
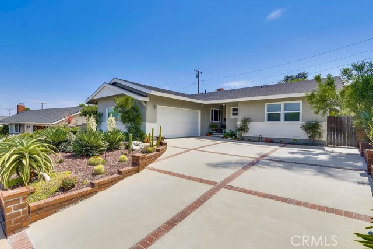
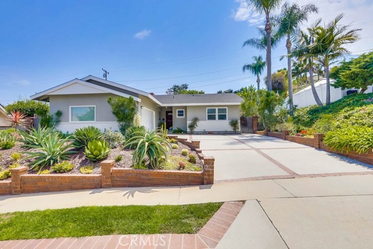
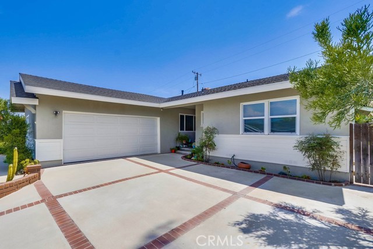
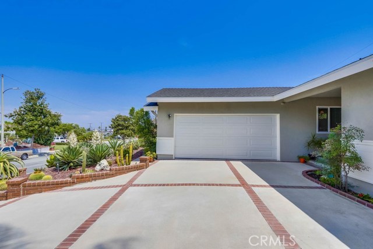
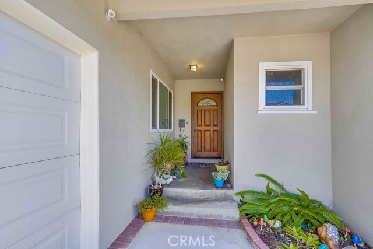
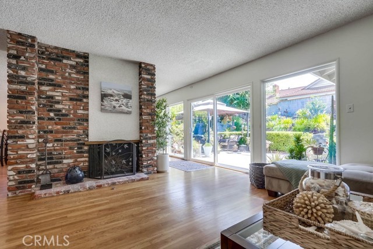
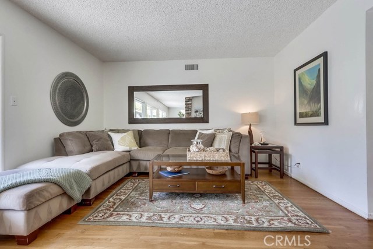
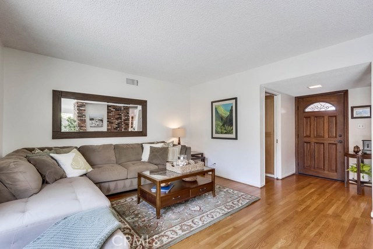
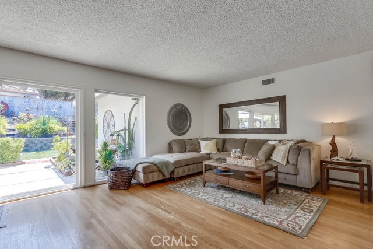
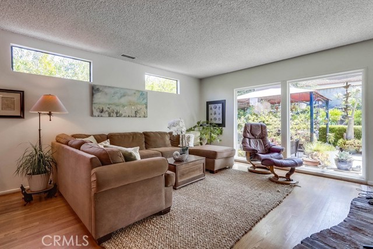
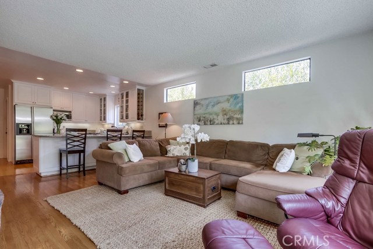
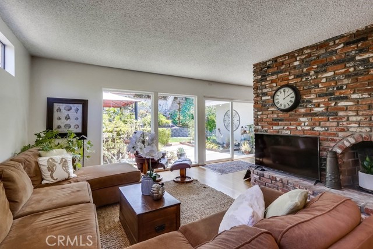
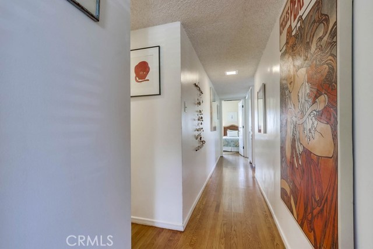
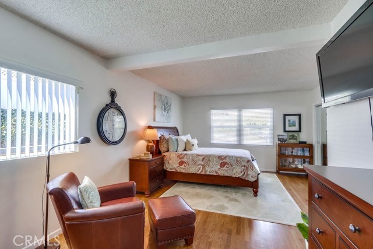
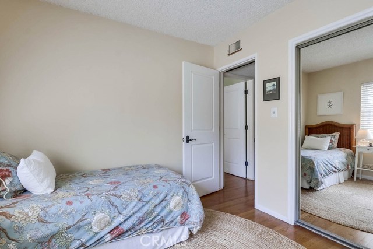
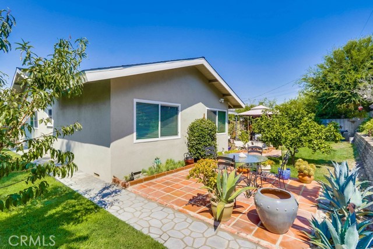
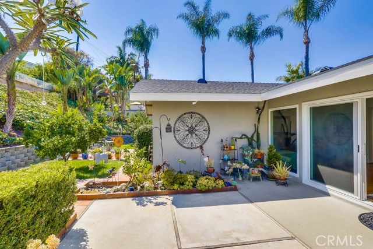
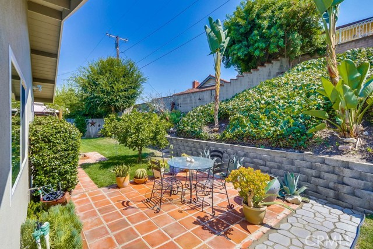
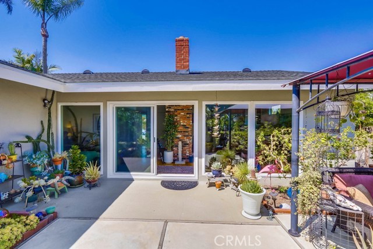
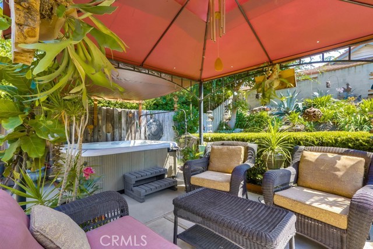
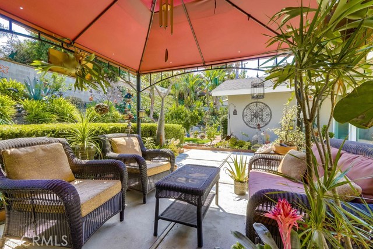
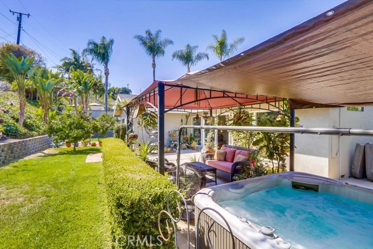
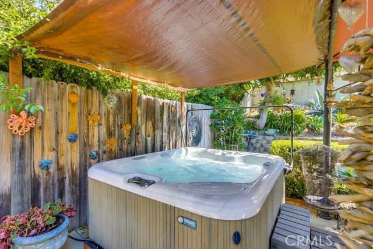
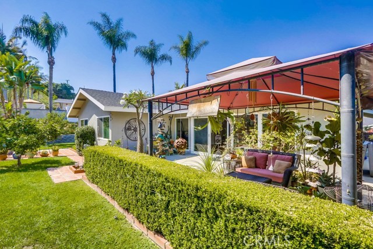
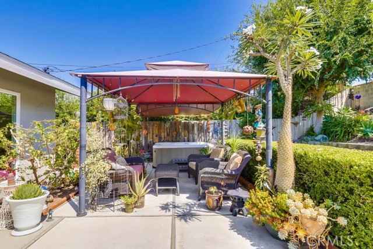
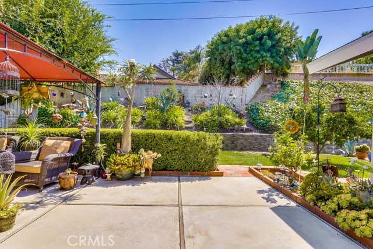
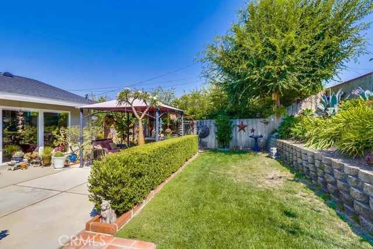
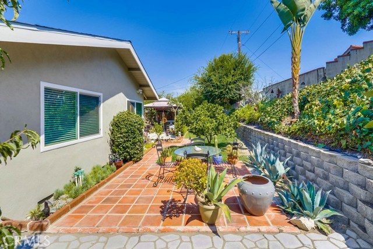
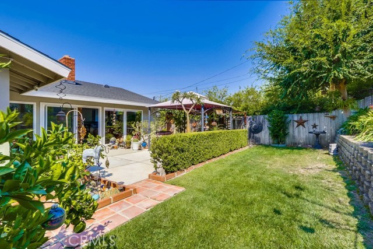
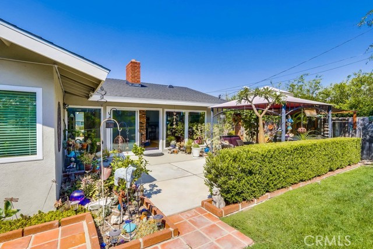
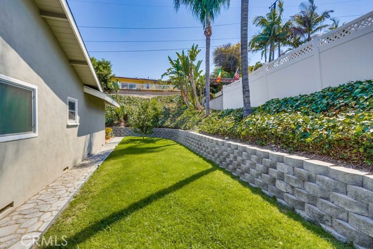
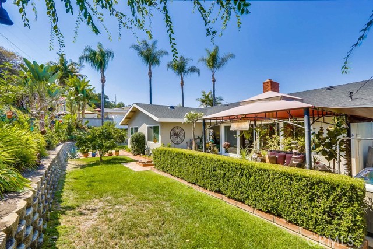
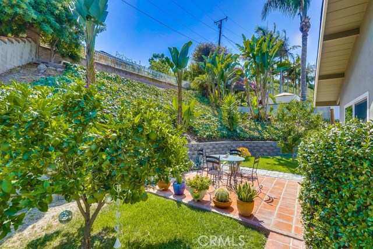
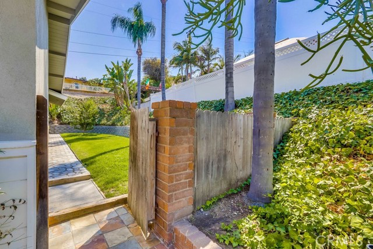
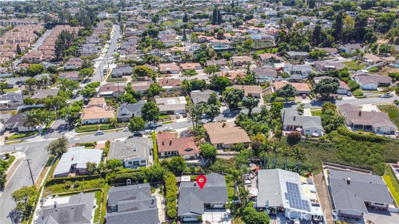
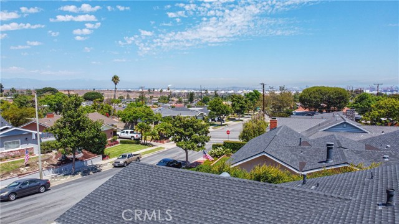
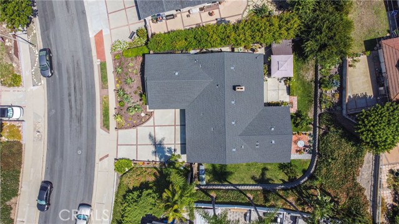
This gorgeous, remodeled one-story home on a quiet cul de sac in Rancho Palos Verdes is sure to catch your attention. A wall of windows that opens up to the yard will bathe you in natural light upon entrance. The rear yard features fruit trees, a grassy area, covered patio, hot tub, and ample space perfect for gardening, entertaining, and dining al fresco.
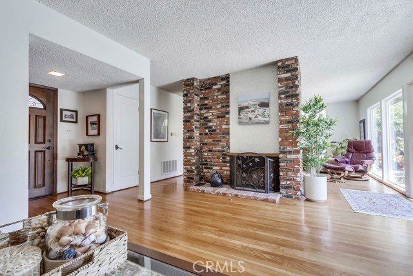
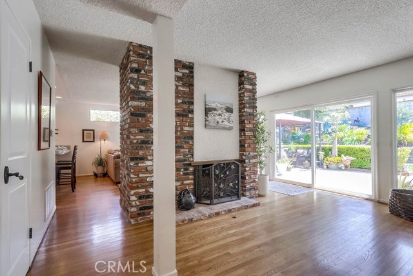
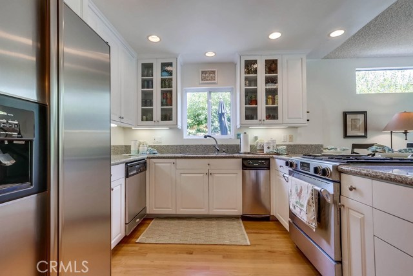
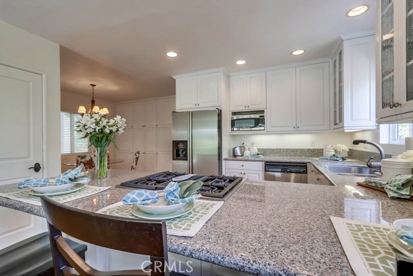
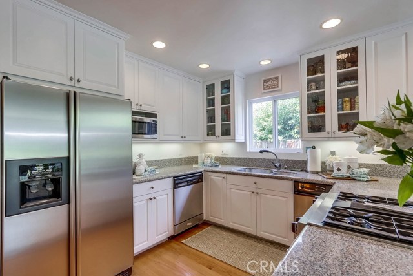
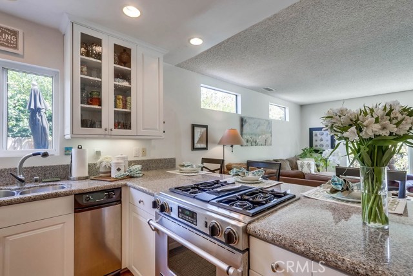
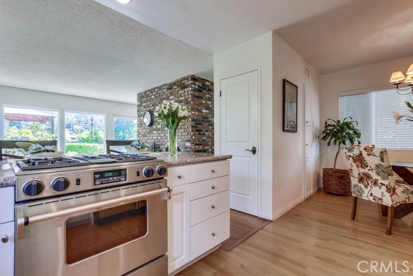
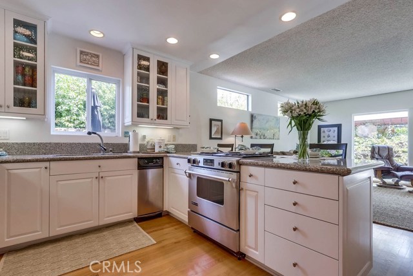
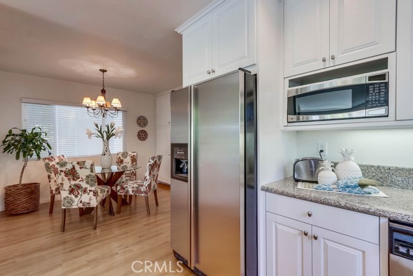
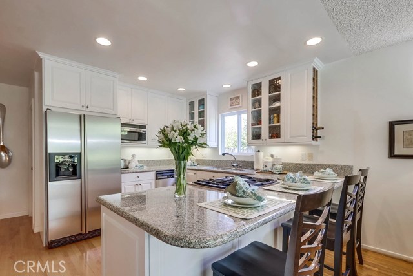
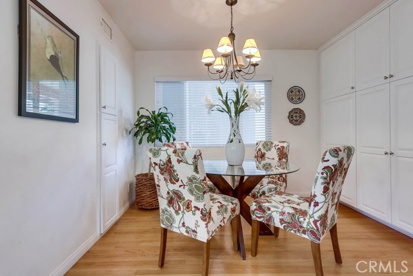
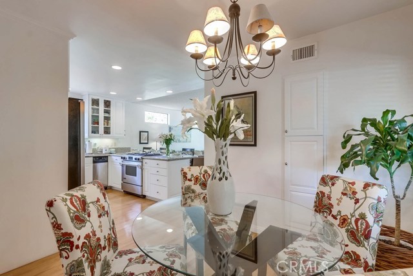
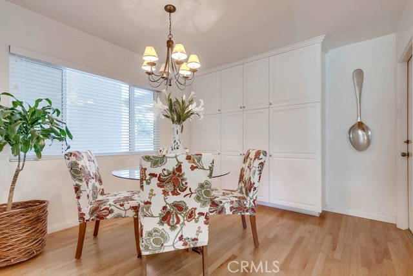
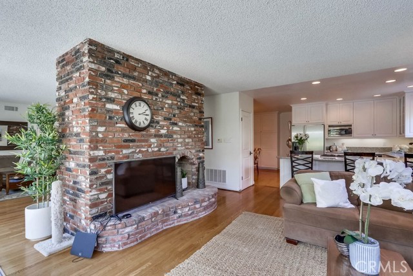
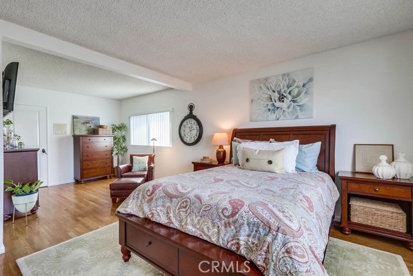
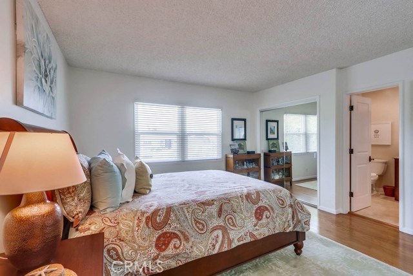
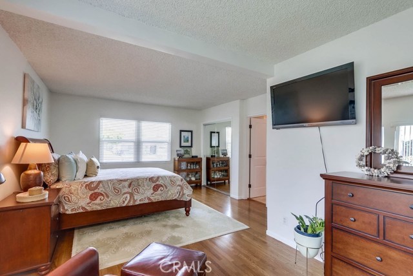
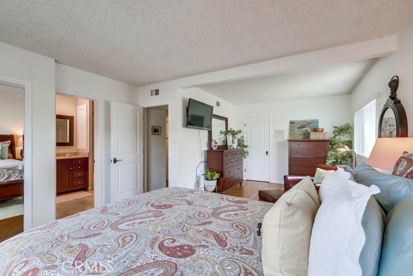
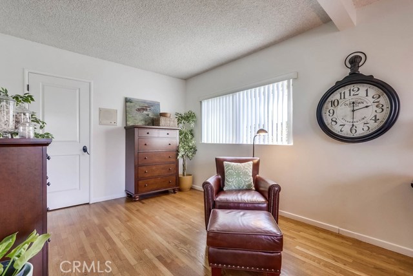
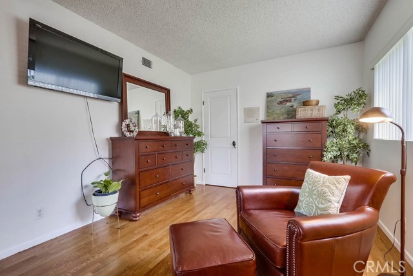
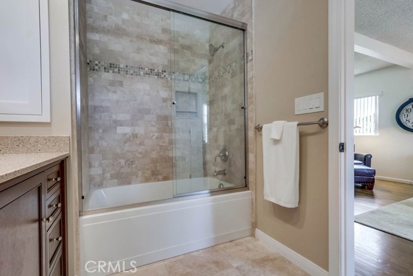
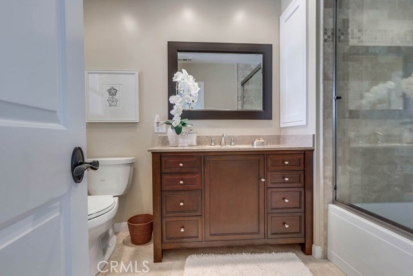
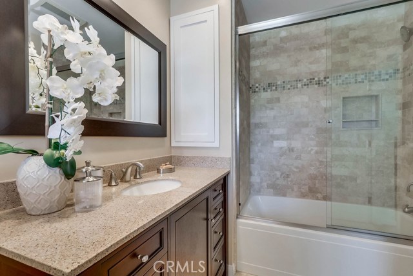
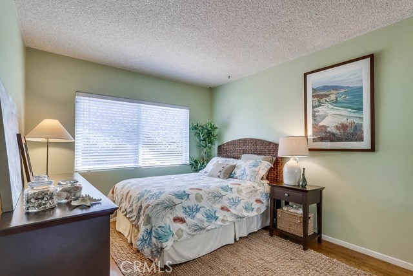
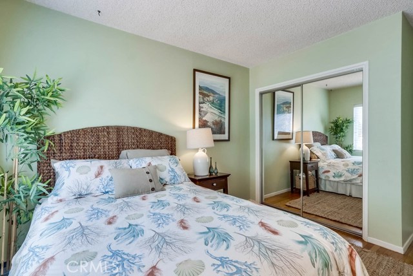
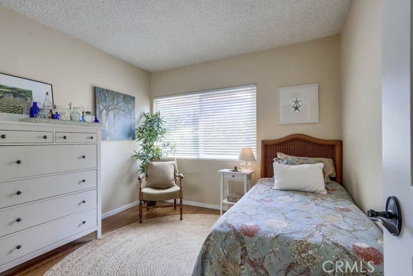
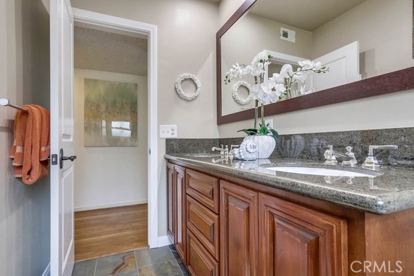
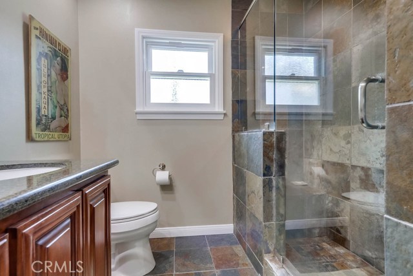
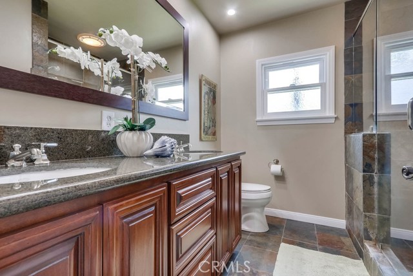
Inside the home, the Living Room and separate family room share a beautiful double-sided fireplace. The eat-in kitchen is spacious and updated, with a pantry and copious storage space. The Master suite was created by opening up a wall into the 4th bedroom and features one of the two tastefully remodeled bathrooms. Drought tolerant landscaping, newer roof, plumbing, water heater, overhead storage in the 2 car garage, and Award-Winning Palos Verdes school district can also yours for under a million dollars. Hurry, as this is sure to go fast!
- Heating System:
- Central, High Efficiency
- Fence:
- Wrought Iron
- View:
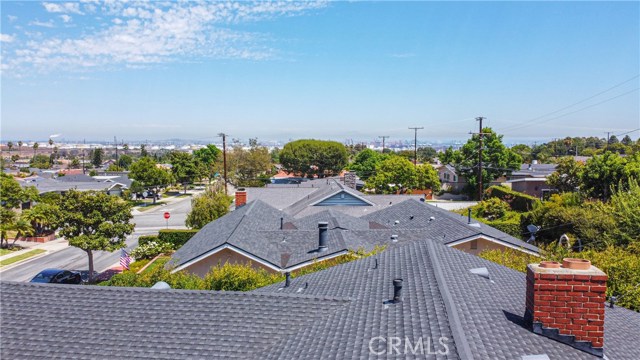
- Peek-A-Boo, Marina
- Fireplace:
- Living Room, Outside, Electric
- Security:
- Carbon monoxide detector(s), Smoke Detector(s)
- Patio:
- Brick, Concrete, See Remarks, Rear Porch, No
- Roof Deck:
- Tile
- Parking:
- 7.00
- Electric:
- 220 Volts In Garage, 220 Volts For Spa
- New Construction YN:
- 0
- Utilities:
- Phone Available, Cable Available, Electricity Connected, Water Connected, Cable Connected
- Laundry:
- Common Area
- Parking:
- Garage - Two Door, Assigned, No, Private, Guarded
- Sewer:
- Conventional Septic
- Room Type:
- Family Room, Living Room, Kitchen, Main Floor Bedroom, All Bedrooms Down, Converted Bedroom, Entry, Main Floor Primary Bedroom, Primary Suite, Primary Bathroom
- Common Walls:
- No Common Walls
- Senior Community:
- 0
- List Agent Agent ID:
- SBFERRGEO
- Water Source:
- Public
- Lot Features:
- Front Yard, Cul-de-sac, Sprinkler System, Landscaped, Yard, Greenbelt, Lawn, Gentle Sloping, Garden
- Window Features:
- Screens, Blinds
- Community Features:
- Sidewalks, Street Lights, Golf, Hiking, Curbs, Biking
- Stories:
- 1
- Accessibility Features:
- 32 Inch Or More Wide Doors, No Interior Steps, No
- Flooring:
- Wood, Tile
- Association:
- 0
- AttachedGarage :
- 1
- Main Level Bathrooms:
- 2
- Main Level Bedrooms:
- 4
- Spa Construction:
- Association, In Ground, Community
- Property Condition:
- Updated/remodeled
- Foundation Details:
- Brick/Mortar
- Exterior Features:
- Awning(s), Tv Antenna
- Architectural Style:
- Ranch
- Appliances:
- Microwave, Refrigerator, Tankless Water Heater, Vented Exhaust Fan, Range Hood, Electric Oven, Barbecue, Built-In Range, High Efficiency Water Heater, Convection Oven, Water Line to Refrigerator, Water Softener, Indoor Grill
- Spa:
- 1
- Interior Features:
- Built-in Features, Open Floorplan, Pantry, Recessed Lighting, Stone Counters, Granite Counters, Copper Plumbing Full, Block Walls
- Street:
- Galerita
- Street Number:
- 2016
- Street Suffix:
- Drive
- Zip4:
- 1408
- Floor Number:
- 0
- Longitude:
- W119° 41' 2.8''
- Latitude:
- N33° 45' 43.9''
- Listing Courtesy of:
- Compass
- TaxAnnualAmount:
- $0
- RoomBathroomFeatures:
- Bathtub, Shower In Tub, Double Sinks In Bath(s), Remodeled, Low Flow Toilet(s), Upgraded, Walk-in Shower, Shower, Exhaust Fan(s), Low Flow Shower, Linen Closet/storage, Granite Counters
- Garage Spaces:
- 2
- Zoning:
- RPRS-4*
- Lot Size Square Feet:
- 10,105 Sqft
- List Agent Last Name:
- Ferrigno
- List Agent License Number:
- 01747901
- Special Listing Conditions:
- Standard
- EatingArea:
- Family Kitchen, Breakfast Counter / Bar, Breakfast Nook, In Kitchen
- List Office ID:
- SB1350760
- Middle Or Junior School:
- Vista
- List Agent First Name:
- Georgia
- DirectionFaces:
- North
- Directions:
- Western Ave, West on Delasonde to Monterina, South on Monterina then West on Galerita
- Virtual Tour URL Unbranded:
- Click Here
- Elementary School:
- Dapplegray
- High School District:
- Palos Verdes / LAUSD – inquire
- MLSAreaMajor:
- 177 - Eastview/RPV
- Levels:
- One
- Parcel Number:
- 7550004018
- TaxAnnualAmount:
- $0
Residential Sold
2016 Galerita Drive, Rancho Palos Verdes, California 90275
- Property Type :
- Residential
- Listing Type :
- Sold
- Listing ID :
- SB20161997
- List Price :
- $989,000
- Year Built :
- 1958
- Lot Area :
- 0.23 Sqft
- Country:
- US
- State:
- CA
- County:
- Los Angeles
- City:
- Rancho Palos Verdes
- Zipcode:
- 90275
- Close Price :
- $1,125,000
- Bathrooms :
- 2
- Status :
- Closed
- Property Type :
- Single Family Residence
- Price Per Square Foot :
- $644
- Days on Market :
- 5
- Property Sub Type :
- Single Family Residence


