
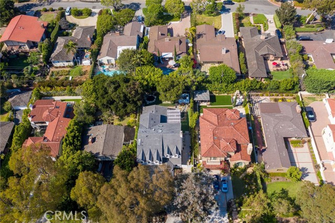
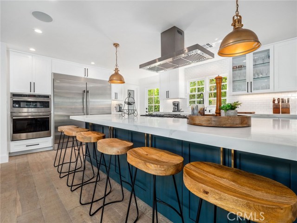
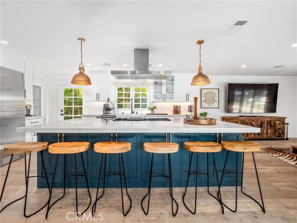
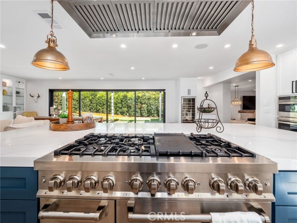
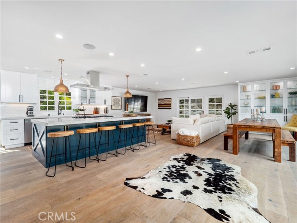

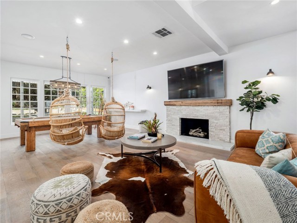
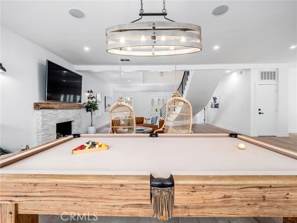
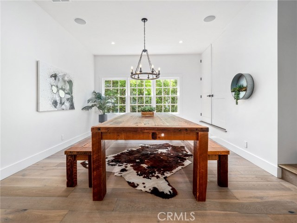
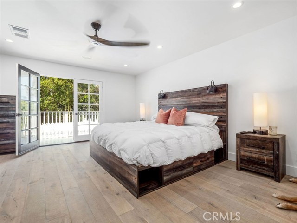
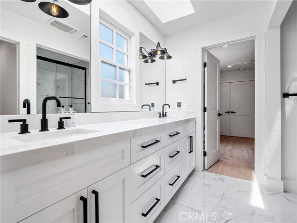


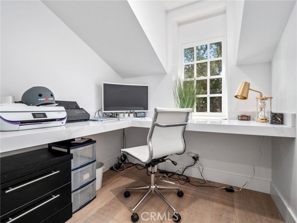
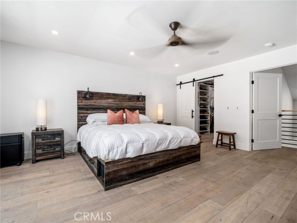
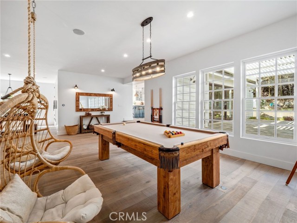
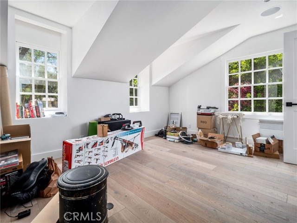
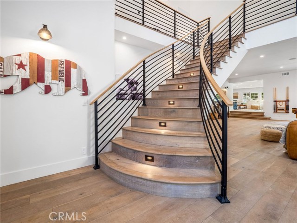
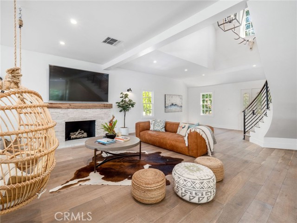
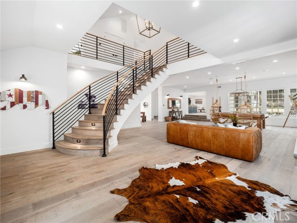
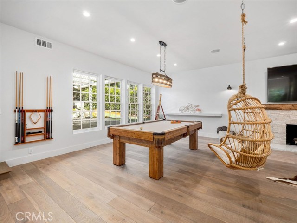
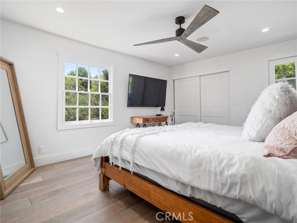
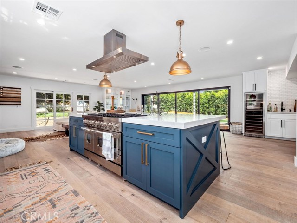
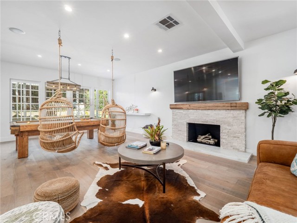
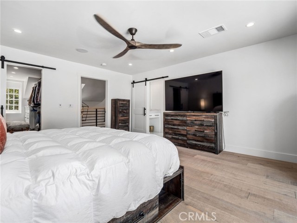
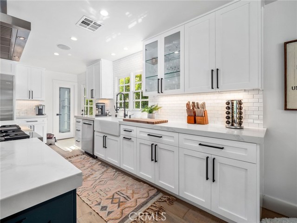
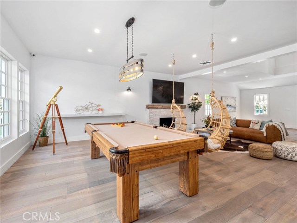
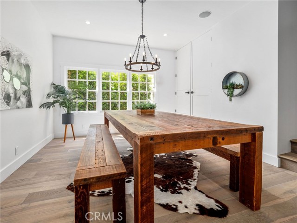
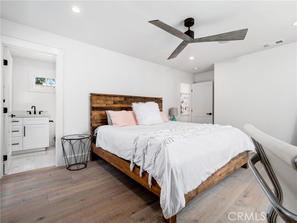
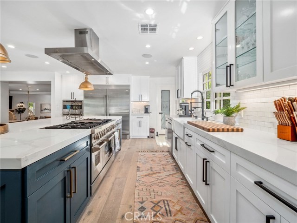
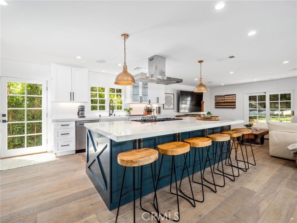

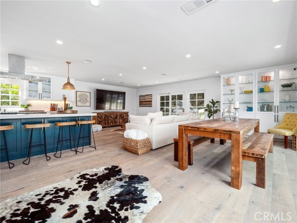
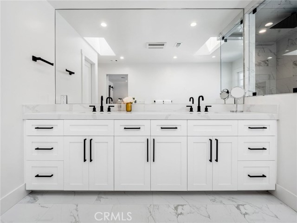
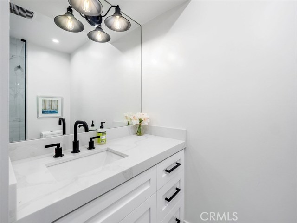
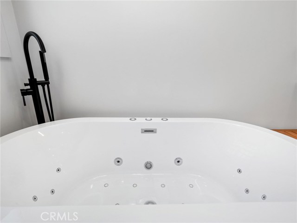
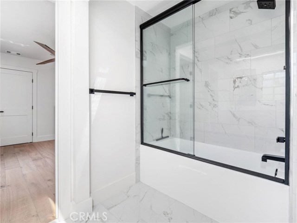
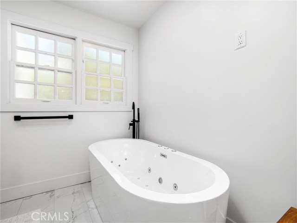
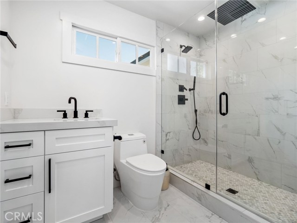
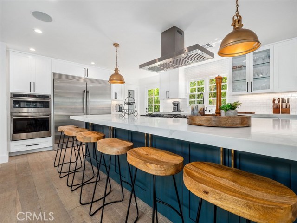
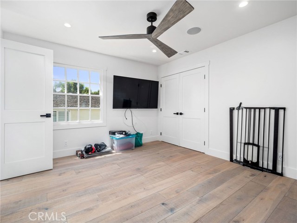
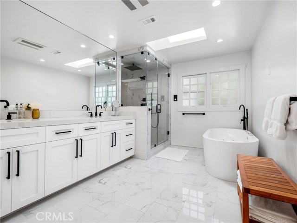
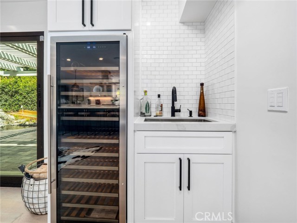
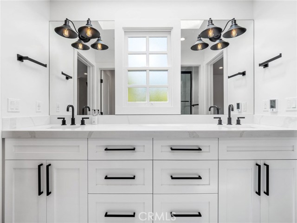
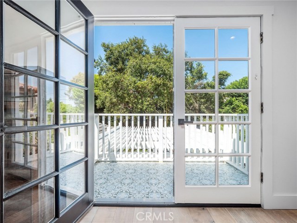
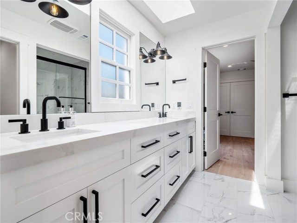

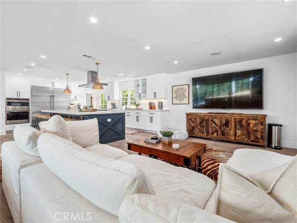
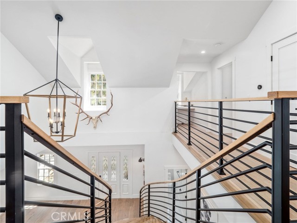
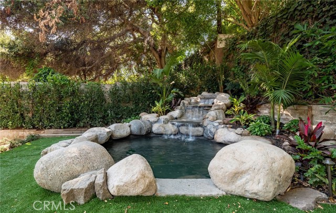
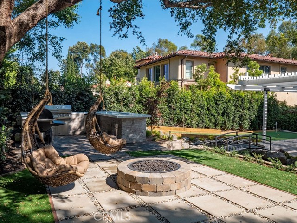
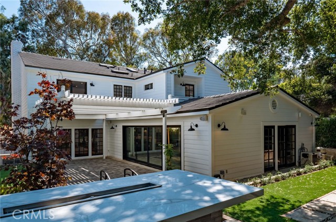
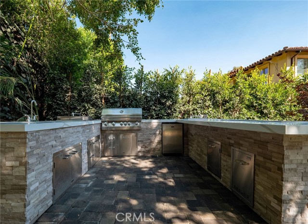
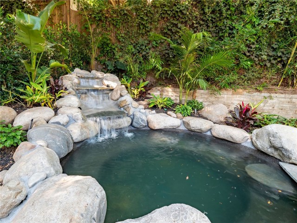
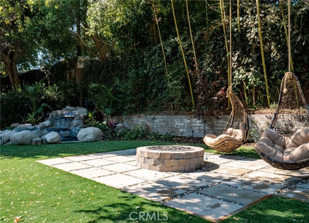
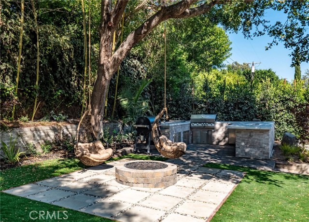
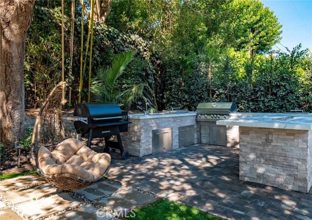

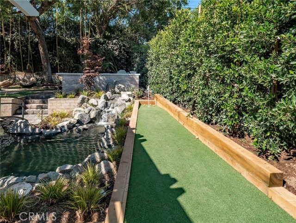
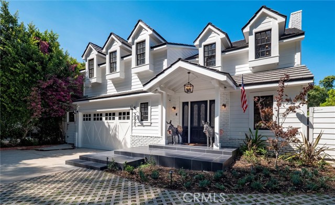
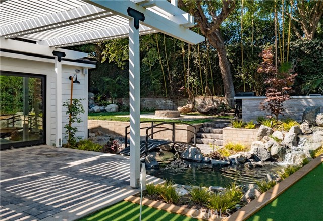
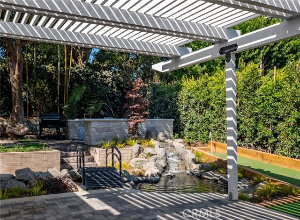
Walking up to the private double-gated entryway, you’ll immediately see that this dazzlingly upgraded, two-story charmer, gorgeously nestled in desirable Valmonte neighborhood, is a rare, breathtaking jewel. A classic storybook beauty from the outside, this spacious, indoor/outdoor lifestyle estate’s completely modern interior retains the inviting warmth of a rustic, country-style farm- house. All the latest “smart home” technology, with usb ports and built-in blue-tooth-ready amplifiers, hums throughout. A floating, lighted-steps staircase takes you upstairs to a sweeping master bed- room. Luxuriate in the massive bathroom’s pampering steam shower or bubbling, jet-spa bath- tub, then sit at the grand, his-and-hers double sink and vanity. After you open the balcony windows to overlook the beautiful backyard oasis. The opulent chef’s kitchen is your dream-come-true! Music lilts from built-in speakers in palatial living-rooms. The ample dining room is so vast, it could be converted into another bedroom or recreation room. The lovely breakfast room opens up into the stunning backyard: a beautiful California Oak tree canopies a Koi pond, a lavish in-ground spa, graced by a soothing waterfall fountain, four-hole putting green, and everything you need for al fresco parties: an outdoor barbecue and fire pit, plus bar, refrigerator. Close to esteemed public schools, pretty parks, and many restaurants, this gem is a perfect example of comfortable, luxury living.
- Heating System:
- Central
- Cooling System
- Fireplace:
- Electric
- Parking:
- 8.00
- New Construction YN:
- 0
- Laundry:
- See Remarks, In Closet
- Sewer:
- Conventional Septic
- Room Type:
- Family Room, Formal Entry, Living Room, Walk-in Closet, Kitchen, Laundry, All Bedrooms Up, Great Room, Jack & Jill, Bonus Room, Foyer, Primary Suite, Primary Bathroom, Primary Bedroom
- Common Walls:
- No Common Walls
- Senior Community:
- 0
- List Agent Agent ID:
- SJENSDEV
- Water Source:
- Public
- Lot Features:
- Back Yard, Front Yard, Greenbelt
- Community Features:
- Horse Trails, Biking
- Stories:
- 1
- Association:
- 0
- AttachedGarage :
- 1
- Main Level Bathrooms:
- 2
- Spa Construction:
- Association, Permits
- Spa:
- 1
- Street:
- Palos Verdes
- Street Number:
- 3621
- Street Suffix:
- Drive
- Zip4:
- 1155
- Floor Number:
- 0
- Longitude:
- W119° 37' 52.5''
- Latitude:
- N33° 48' 7.7''
- Street Dir Suffix:
- N
- Listing Courtesy of:
- Jensen Realty
- TaxAnnualAmount:
- $0
- Garage Spaces:
- 2
- Zoning:
- PVR1*
- Lot Size Square Feet:
- 8,840 Sqft
- List Agent Last Name:
- Jensen
- List Agent License Number:
- 01893875
- Special Listing Conditions:
- Standard
- High School:
- Redondo Union
- High School 2:
- REDUNI
- List Office ID:
- Sb1332590
- Middle Or Junior School:
- Adams
- List Agent First Name:
- Devin
- Directions:
- Palos verdes dr n
- High School District:
- Palos Verdes Peninsula Unified
- MLSAreaMajor:
- 164 - Valmonte
- Levels:
- One
- Parcel Number:
- 7538001015
- TaxAnnualAmount:
- $0
Residential Sold
3621 Palos Verdes Drive, Palos Verdes Estates, California 90274
- Property Type :
- Residential
- Listing Type :
- Sold
- Listing ID :
- SB20163421
- List Price :
- $2,995,000
- Year Built :
- 1948
- Lot Area :
- 0.20 Sqft
- Country:
- US
- State:
- CA
- County:
- Los Angeles
- City:
- Palos Verdes Estates
- Zipcode:
- 90274
- Close Price :
- $3,015,000
- Bathrooms :
- 5
- Status :
- Closed
- Property Type :
- Single Family Residence
- Price Per Square Foot :
- $725
- Days on Market :
- 0
- Property Sub Type :
- Single Family Residence



