Property Description

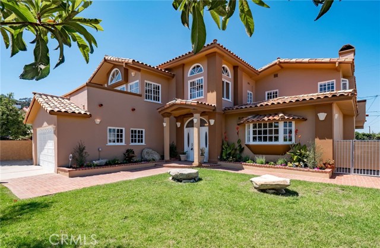
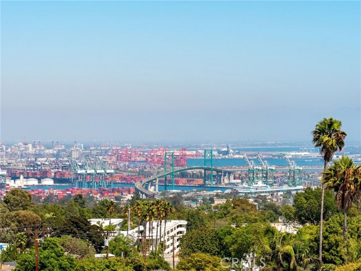
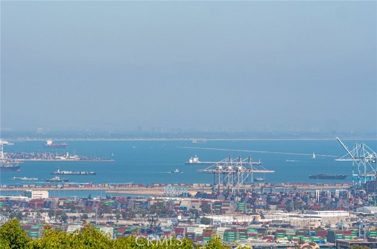
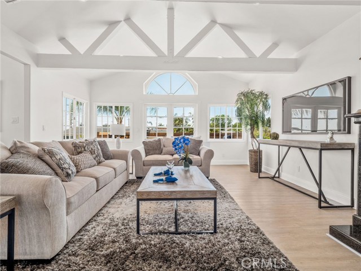
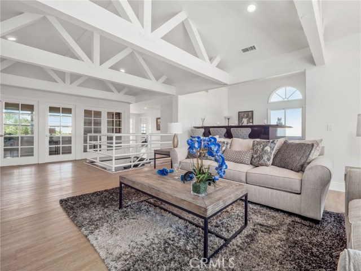
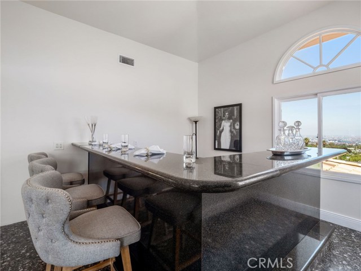
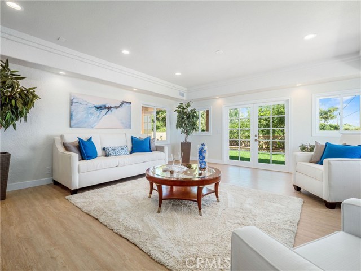
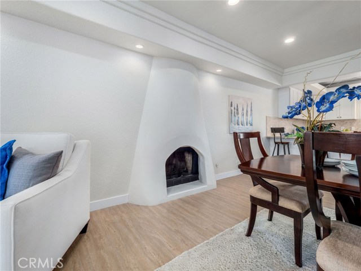
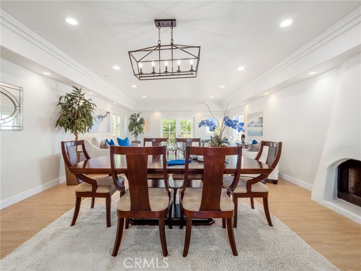
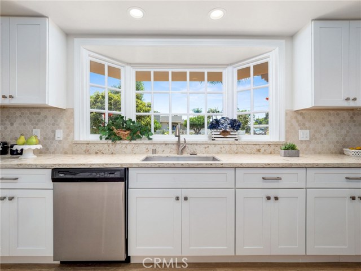
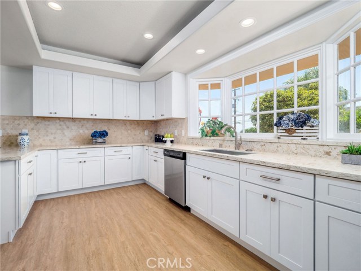
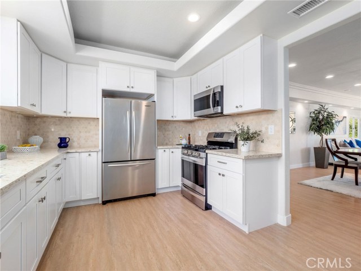
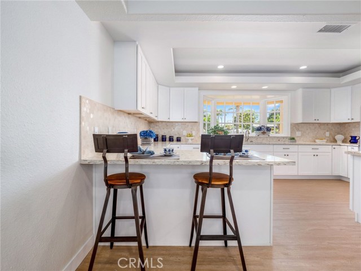
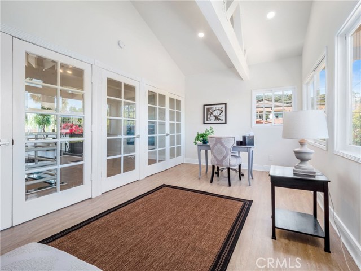
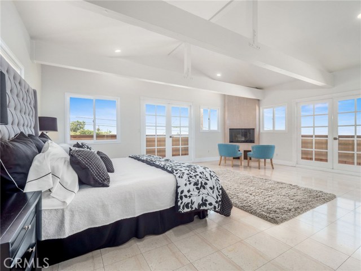
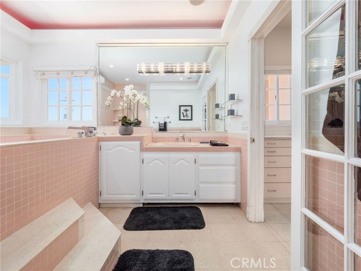
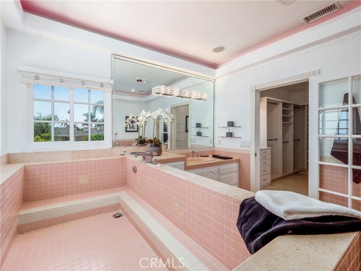
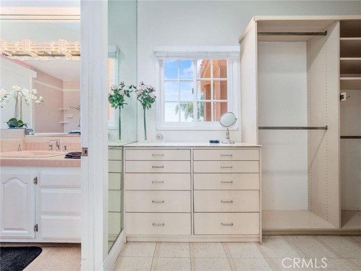
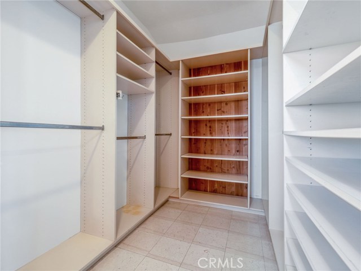
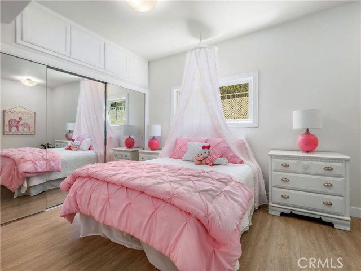
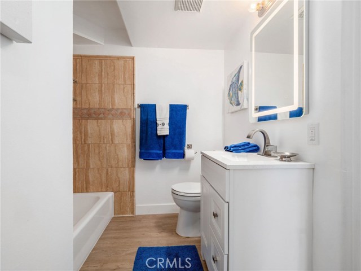
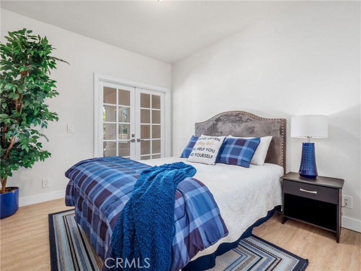
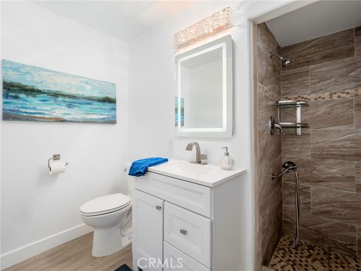
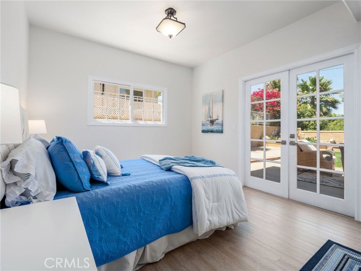
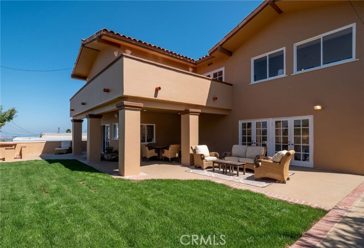
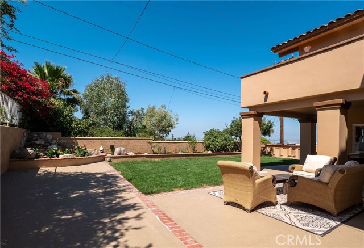
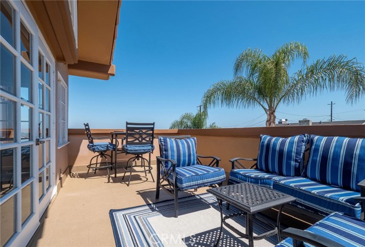
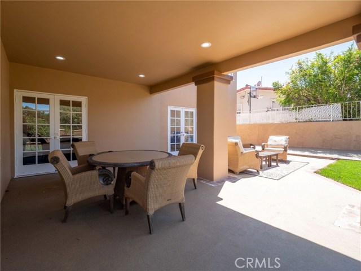
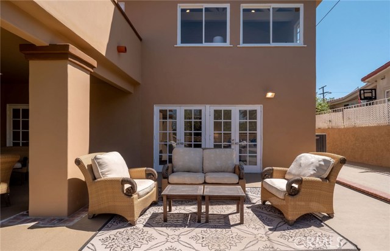
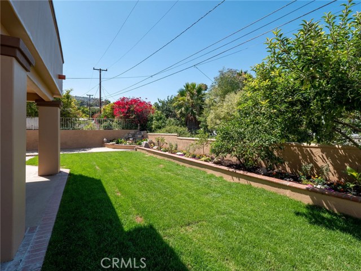
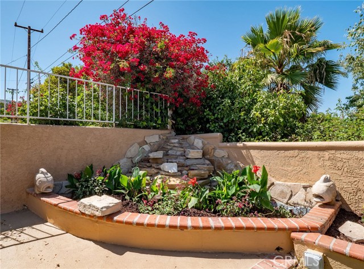
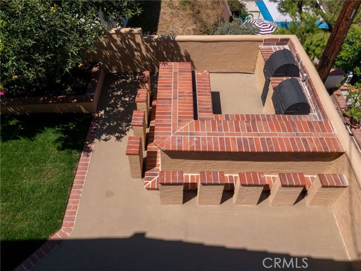
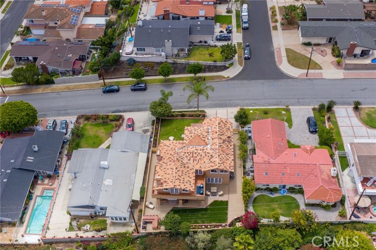
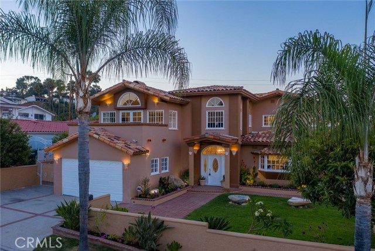
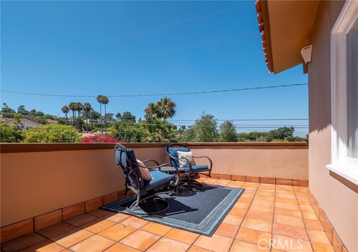
Custom Big View Home. Rebuilt in 1990. Updated in 2020. 4 Bedrooms 3.5 Baths + Office in 3480 sf. Level Lot has 7261 sf. New Kitchen Opens to Living Room with Fireplace. Large Family Room with Big Wet Bar & Fireplace & Roomy View Deck. Vaulted Ceilings Upstairs. Large Master Suite with Wraparound View Balcony, Fireplace and Walk in Closet. Central Air Conditioning. Multiple Viewing Decks. Grass Front & Back Yards. Patio & Barbecue Areas in Back Yard with Views. A Rare Combination of Features.
Features
- Heating System:
- Central, High Efficiency
- Cooling System:
- Humidity Control
- Fence:
- Wood
- View:
- Ocean, Pier, Bay, Pasture, Vincent Thomas Bridge, Pond
- Fireplace:
- Outside, Electric
- Patio:
- Covered, Brick, Concrete, Enclosed, Tile
- Roof Deck:
- Stone, No
- Parking:
- 8.00
- New Construction YN:
- 0
- Laundry:
- Washer Included, Inside
- Parking:
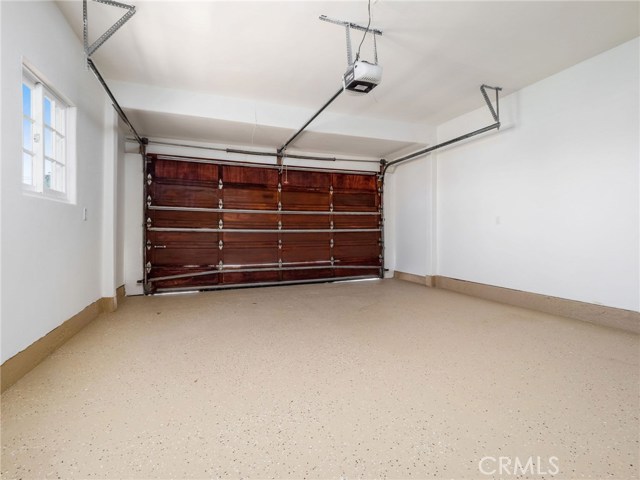
- Assigned, Garage Faces Front, Garage - Three Door, Private
- Sewer:
- Conventional Septic
- Room Type:
- Family Room, Office, Primary Suite
- Common Walls:
- No Common Walls
- Senior Community:
- 0
- List Agent Agent ID:
- VBERGSCO
- Water Source:
- Public
- Lot Features:
- Sprinkler System, Level, Yard, Sprinklers Timer
- Window Features:
- Bay Window(s), Wood Frames, French/mullioned
- Community Features:
- Sidewalks
- Stories:
- 2
- Association:
- 0
- AttachedGarage :
- 1
- Main Level Bathrooms:
- 3
- Main Level Bedrooms:
- 3
- Exterior Features:
- Barbecue Private
- Architectural Style:
- Mediterranean
- Appliances:
- Range Hood, Electric Oven, Gas Oven, Double Oven, Convection Oven, Warming Drawer
- Spa:
- 0
- Interior Features:
- Balcony, Cathedral Ceiling(s), Beamed Ceilings, Bar
Address Map
- Street:
- SUMMERLAND
- Street Number:
- 2123
- Street Suffix:
- Street
- Floor Number:
- 0
- Longitude:
- W119° 40' 59''
- Latitude:
- N33° 44' 49.4''
- Street Dir Prefix:
- W
MLS Addon
- Listing Courtesy of:
- Peninsula Properties
- TaxAnnualAmount:
- $0
- Garage Spaces:
- 2
- Zoning:
- RPRS-4*
- Lot Size Square Feet:
- 7,261 Sqft
- List Agent Last Name:
- Berglund
- List Agent License Number:
- 00399432
- Special Listing Conditions:
- Standard
- EatingArea:
- Breakfast Counter / Bar, In Family Room
- High School 2:
- TORRAN
- List Office ID:
- V7078
- Middle Or Junior School:
- Vista
- List Agent First Name:
- Scott
- Directions:
- Miraleste Drive to Via Colinita to Enrose to Summerland
- Elementary School:
- Dapplegray
- High School District:
- Palos Verdes Peninsula Unified
- MLSAreaMajor:
- 177 - Eastview/RPV
- Levels:
- Two
- Parcel Number:
- 7557015013
- TaxAnnualAmount:
- $0
Residential Sold
2123 SUMMERLAND Street, Rancho Palos Verdes, California 90275
0.17 Sqft
$1,395,000
Listing ID #PV20160928
Basic Details
- Property Type :
- Residential
- Listing Type :
- Sold
- Listing ID :
- PV20160928
- List Price :
- $1,395,000
- Year Built :
- 1990
- Lot Area :
- 0.17 Sqft
- Country:
- US
- State:
- CA
- County:
- Los Angeles
- City:
- Rancho Palos Verdes
- Zipcode:
- 90275
- Close Price :
- $1,365,000
- Bathrooms :
- 4
- Status :
- Closed
- Property Type :
- Single Family Residence
- Price Per Square Foot :
- $392
- Days on Market :
- 19
- Property Sub Type :
- Single Family Residence



