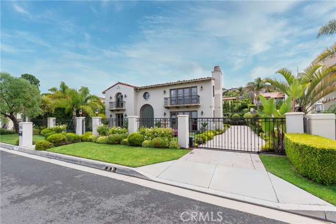

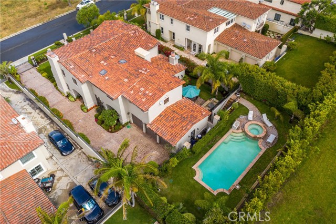
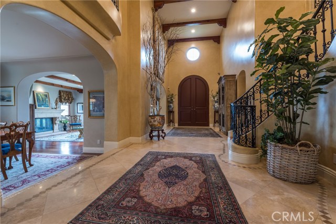
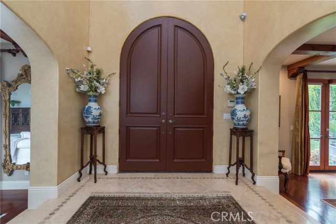
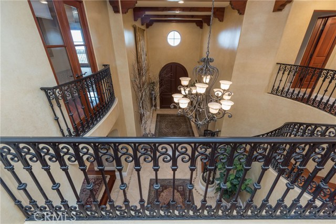
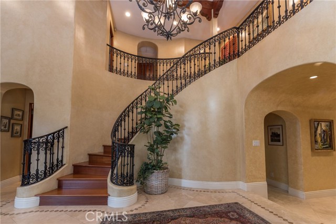
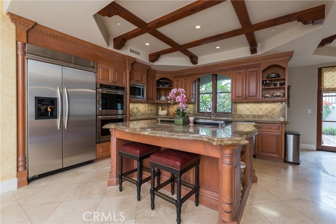
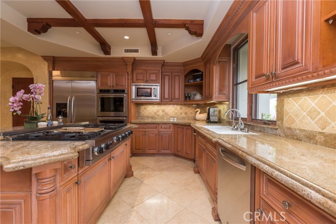
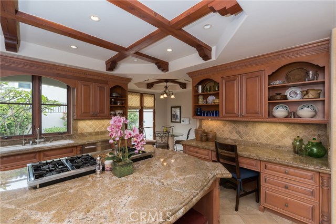
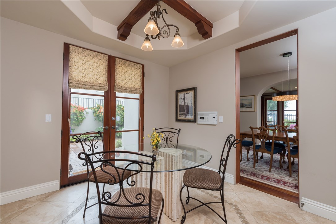
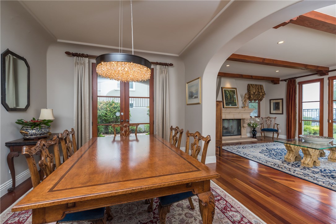
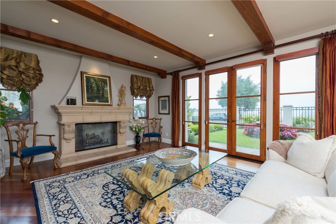
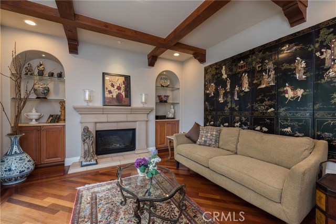
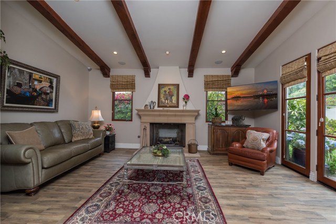
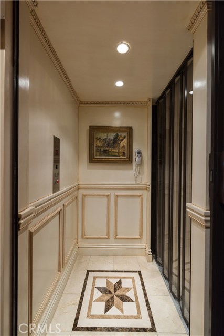
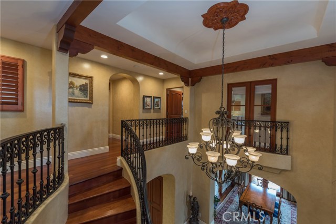
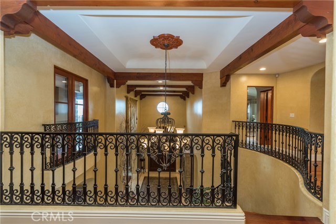
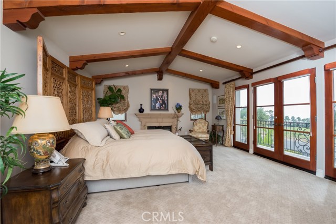
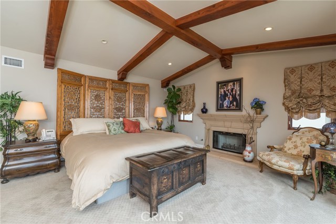
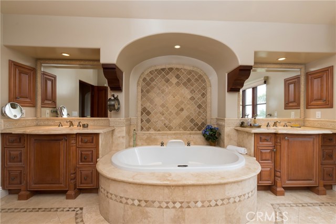
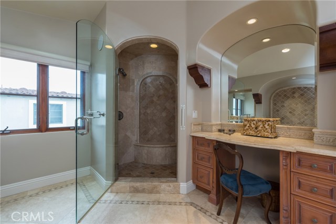
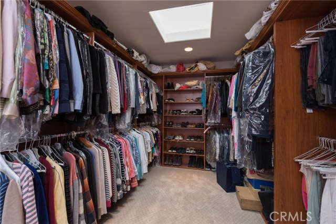
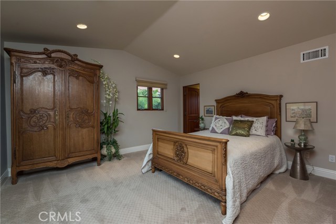
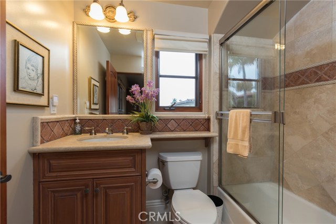
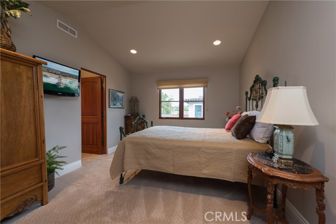
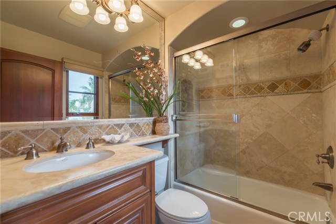
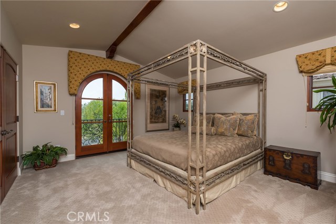
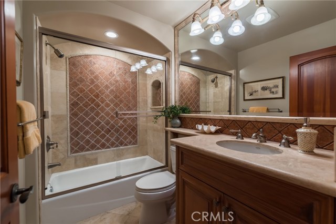
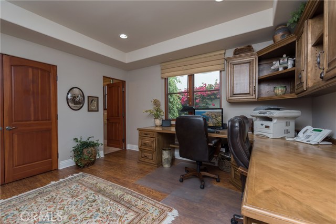
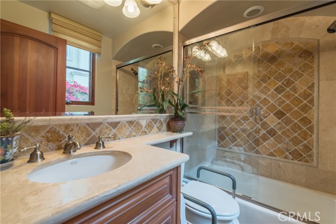
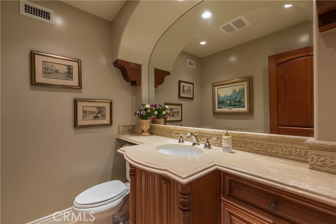
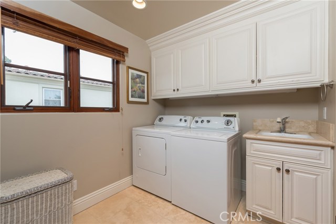
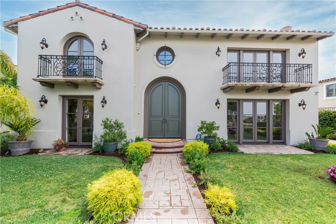
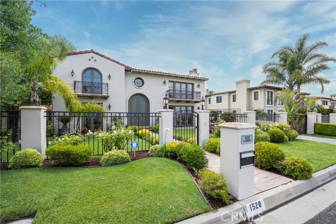
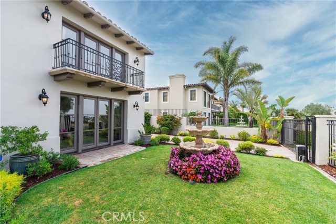
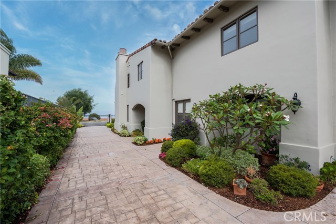
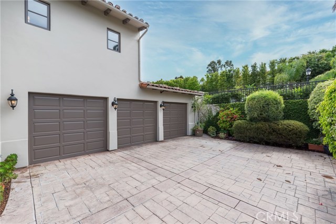
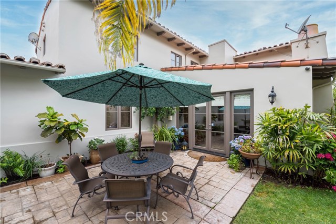
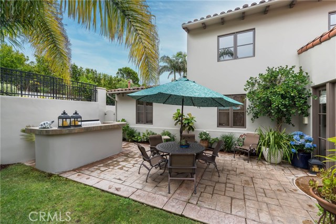
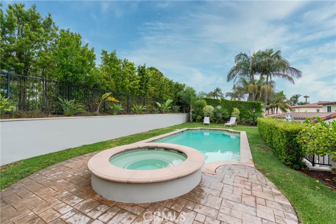
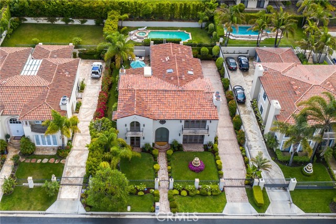
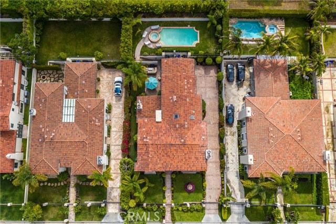
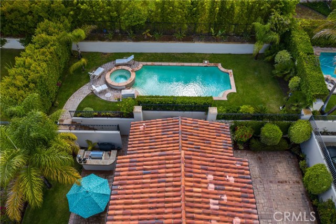
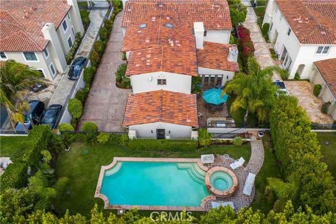
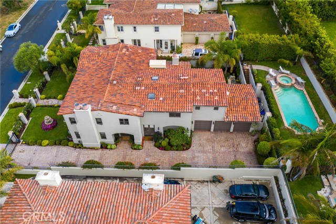
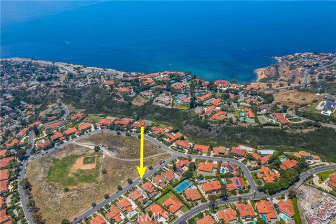
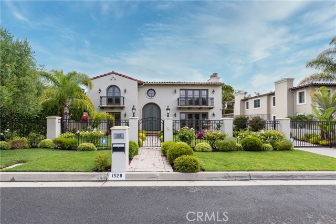
This elegant 5 bedroom 5 ½ bath Mediterranean masterpiece offers an outstanding open floor plan, ocean views, pool & spa, gated frontage, an elevator, + 3-car garage! Located on a flat street in the prestigious Montemalaga area. Stunning upon entry, this home has a grand, yet warm and welcoming feeling, with soaring ceilings and a dramatic circular staircase with custom wrought iron railings. This truly timeless home is built with high quality craftsmanship & materials throughout. Ocean views from the living room, den, master bdrm + 2nd master! All bedrooms have private full baths. Exquisite living room has wood beamed ceilings, wood-burning fireplace, & tall French doors to the front yard. The den has fireplace & French doors to the yard too! Large gourmet kitchen opens to the family room and has a sunny breakfast nook, walk-in pantry w/wine fridge, big island, built in desk area, double ovens, and 48” Viking cooktop. Lovely formal dining room has 8’ coved ceilings. The welcoming family room has wood beamed ceilings, fireplace, + French doors to the rear patio & yard! Big master suite features romantic fireplace, French doors to view balcony, huge walk-in closet, & master bath with jacuzzi tub, separate shower, dual vanities, & make up counter. 1 Bedroom + full bath on main floor. Big laundry room. Custom elevator in terrific location. Charming patio w/built-in BBQ. Beautiful mahogany wood floors in LR, DR, staircase, + upstairs halls. Dual heater & A/C. Newer exterior paint
- Pool:
- Private, Black Bottom, Lap
- Heating System:
- Central
- Cooling System
- Fence:
- Wood, Privacy
- View:
- Pier, Vincent Thomas Bridge
- Fireplace:
- Outside, Electric, Bonus Room, Propane
- Security:
- Wired for alarm system
- Patio:
- Concrete
- Roof Deck:
- Shingle
- Parking:
- 2.00
- New Construction YN:
- 0
- Utilities:
- Phone Connected
- Laundry:
- Dryer Included
- Parking:
- Assigned, No, Garage Door Opener
- Sewer:
- Conventional Septic
- Room Type:
- Family Room, Formal Entry, Living Room, Office, Walk-in Closet, Kitchen, Laundry, Walk-in Pantry, Main Floor Bedroom, Entry, Foyer, Primary Suite, Primary Bathroom, Primary Bedroom, Two Primaries
- Common Walls:
- No Common Walls
- Senior Community:
- 0
- List Agent Agent ID:
- VLUCANOR
- Water Source:
- Public
- Lot Features:
- Back Yard, Front Yard, Sprinkler System, Lot 10000-19999 Sqft, Landscaped, Rectangular Lot
- Community Features:
- Storm Drains
- Stories:
- 2
- Flooring:
- Stone, Wood, Carpet, Tile
- Association:
- 0
- AttachedGarage :
- 1
- Main Level Bathrooms:
- 2
- Main Level Bedrooms:
- 1
- Entry Location:
- entry
- Spa Construction:
- Permits, Community
- Property Condition:
- Turnkey
- Foundation Details:
- Slab
- Exterior Features:
- Lighting, Rain Gutters
- Architectural Style:
- Mediterranean
- Appliances:
- Microwave, Refrigerator, Disposal, Water Heater, Electric Oven, Electric Cooktop, Built-In Range, Double Oven
- Spa:
- 1
- Interior Features:
- Coffered Ceiling(s), High Ceilings, Open Floorplan, Pantry, Recessed Lighting, Two Story Ceilings, Vacuum Central, Wired For Sound, In-law Floorplan, Balcony, Granite Counters, Beamed Ceilings, Copper Plumbing Full, Elevator
- Street:
- Via Martinez
- Street Number:
- 1528
- Zip4:
- 1960
- Floor Number:
- 0
- Longitude:
- W119° 35' 50.8''
- Latitude:
- N33° 47' 5.6''
- Listing Courtesy of:
- RE/MAX Estate Properties
- TaxAnnualAmount:
- $0
- RoomKitchenFeatures:
- Kitchen Island, Kitchen Open To Family Room, Granite Counters, Walk-in Pantry
- RoomBathroomFeatures:
- Vanity Area, Walk-in Shower, Double Sinks In Primary Bath
- Garage Spaces:
- 3
- Zoning:
- PVR1*
- Lot Size Square Feet:
- 11,257 Sqft
- List Agent Last Name:
- Lucas
- List Agent License Number:
- 01049036
- Special Listing Conditions:
- Standard
- EatingArea:
- Area, Breakfast Nook
- High School:
- Torrance
- High School 2:
- UNION
- List Office ID:
- V7946
- Middle Or Junior School:
- Adams
- List Agent First Name:
- Norman
- Directions:
- Between Via Lopez & Via Zurita
- Elementary School:
- Montemalaga
- High School District:
- Palos Verdes Peninsula Unified
- MLSAreaMajor:
- 162 - Monte Malaga
- Levels:
- Two
- Parcel Number:
- 7541022016
- TaxAnnualAmount:
- $0
Residential Sold
1528 Via Martinez, Palos Verdes Estates, California 90274
- Property Type :
- Residential
- Listing Type :
- Sold
- Listing ID :
- PV20123159
- List Price :
- $2,999,000
- Year Built :
- 2001
- Lot Area :
- 0.26 Sqft
- Country:
- US
- State:
- CA
- County:
- Los Angeles
- City:
- Palos Verdes Estates
- Zipcode:
- 90274
- Close Price :
- $2,975,000
- Bathrooms :
- 6
- Status :
- Closed
- Property Type :
- Single Family Residence
- Price Per Square Foot :
- $655
- Days on Market :
- 15
- Property Sub Type :
- Single Family Residence



