

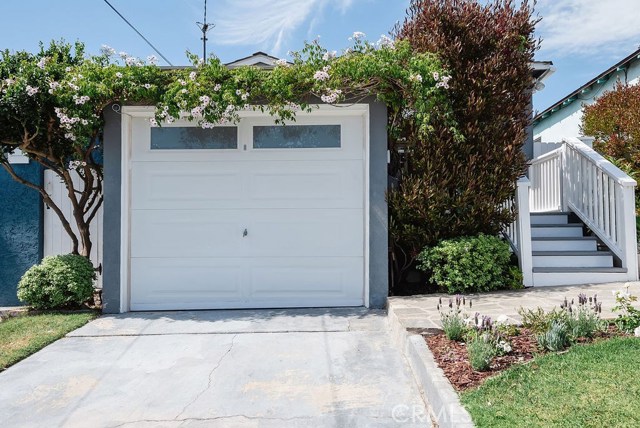
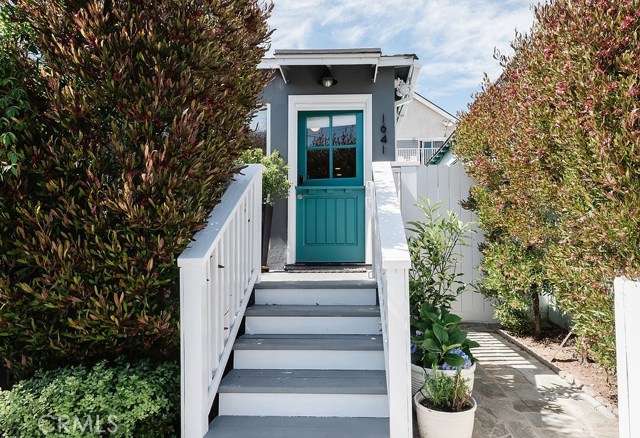
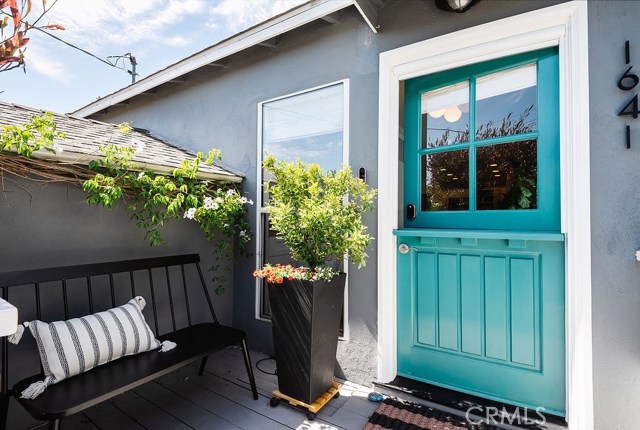
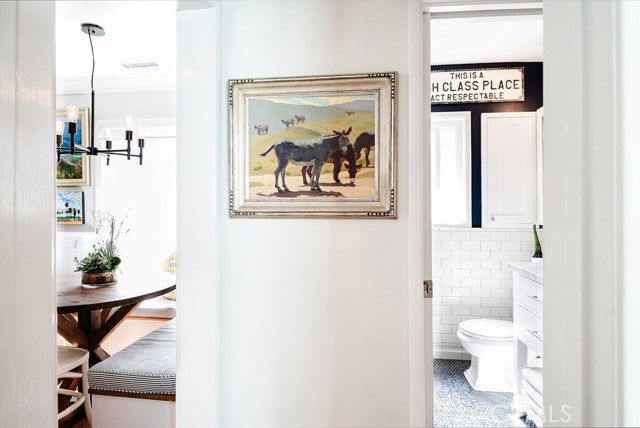
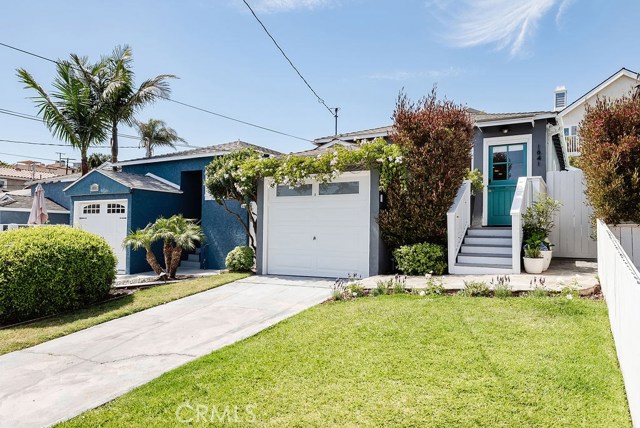
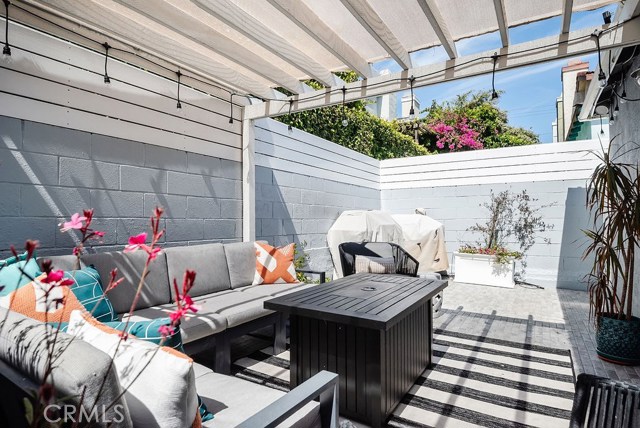
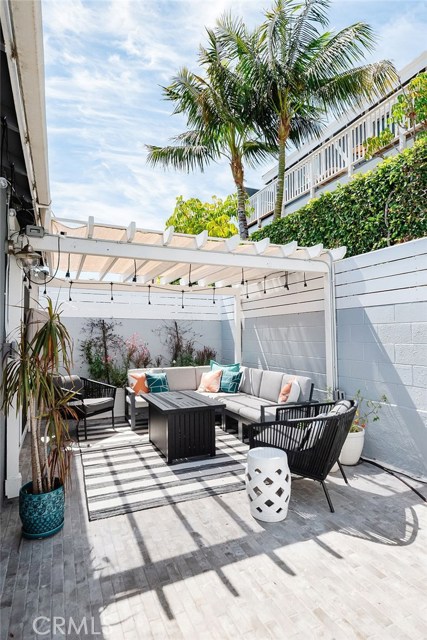
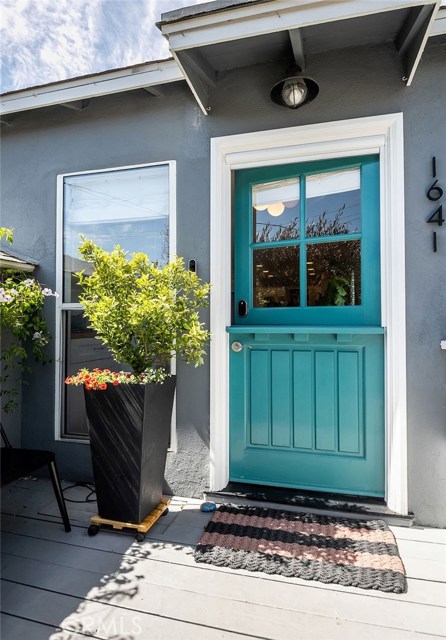
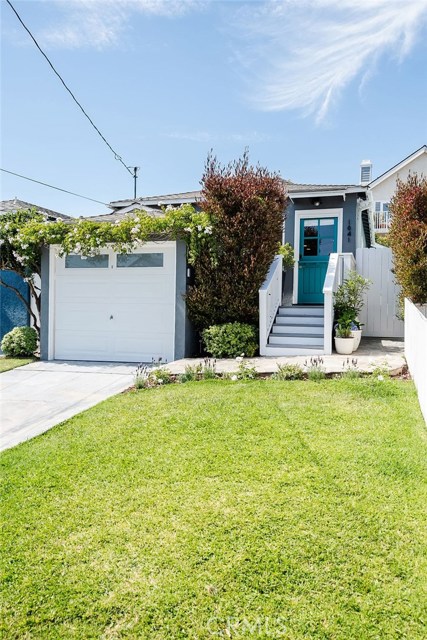
From the moment you see the flowering trellis, darling front yard, front porch with dutch door, your heart will skip a beat. This is THE ONE.
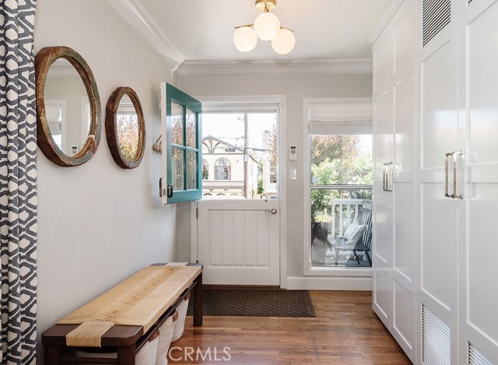
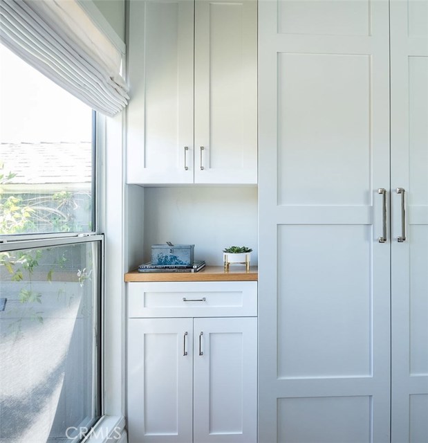
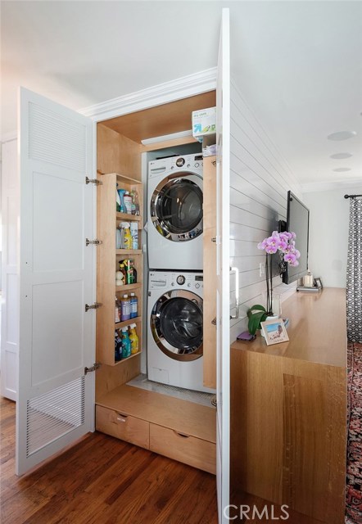
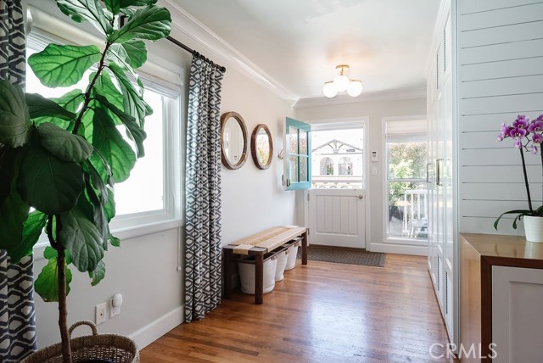
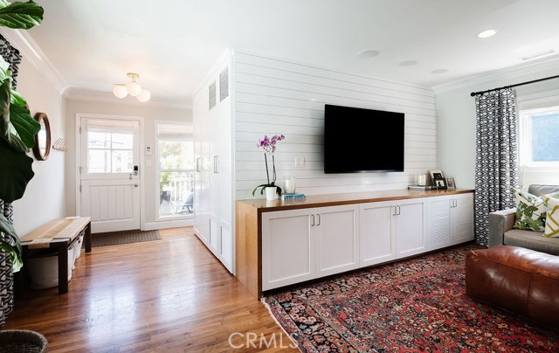
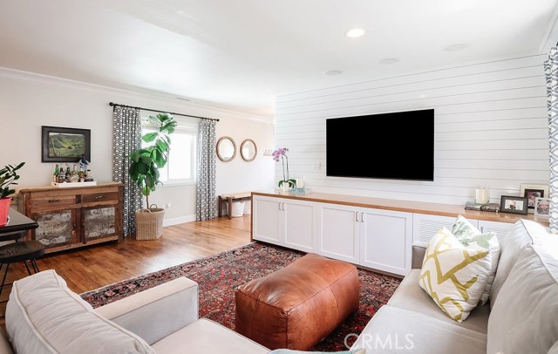
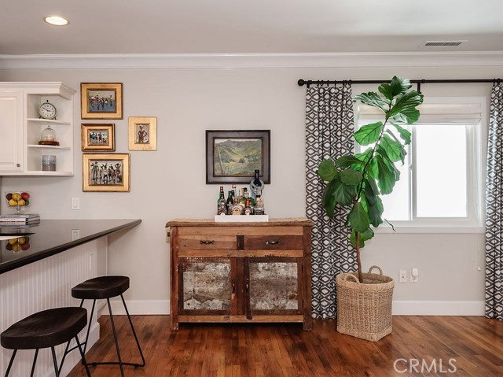
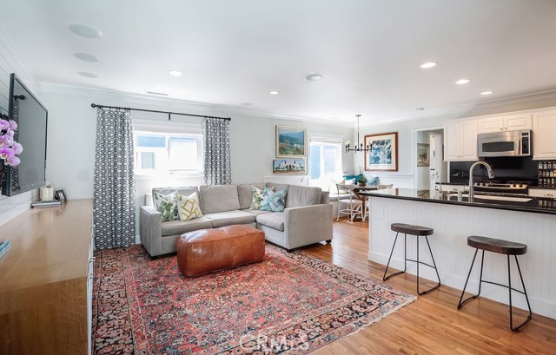
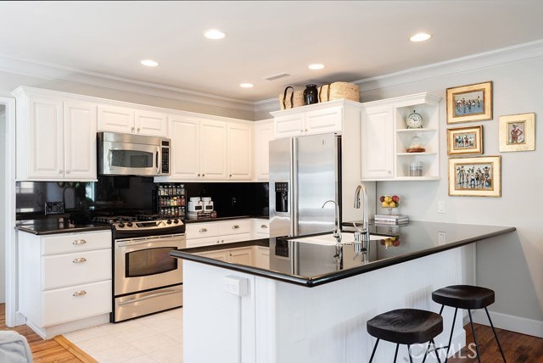
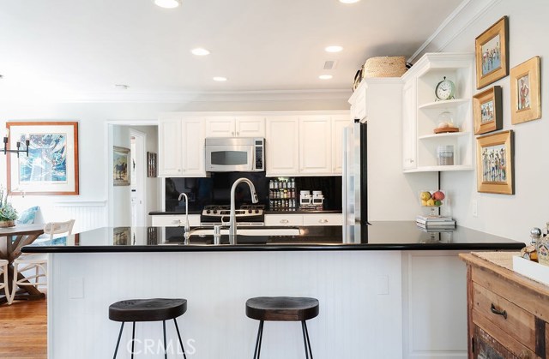
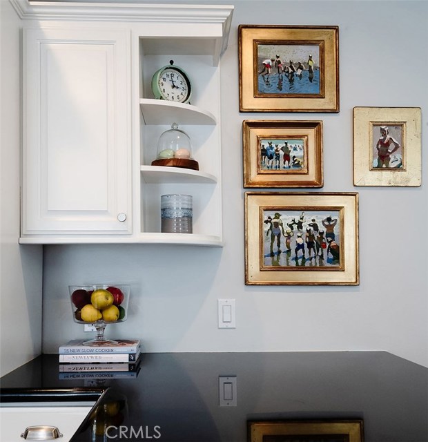
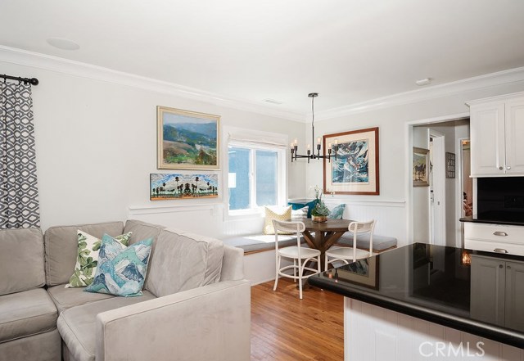
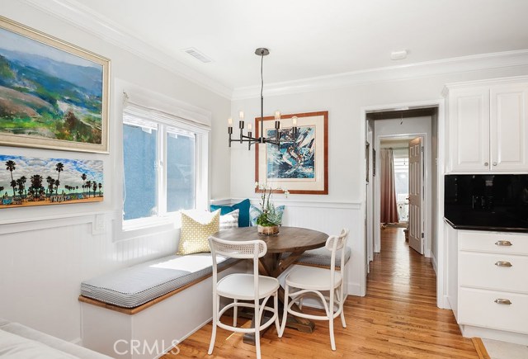
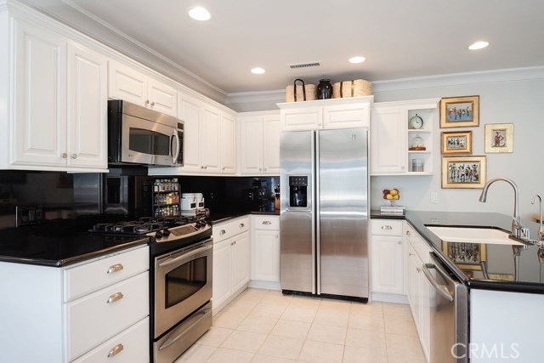
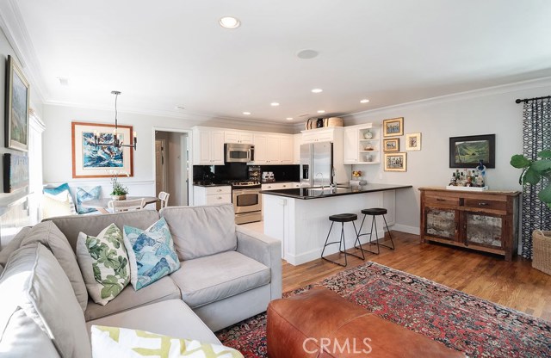
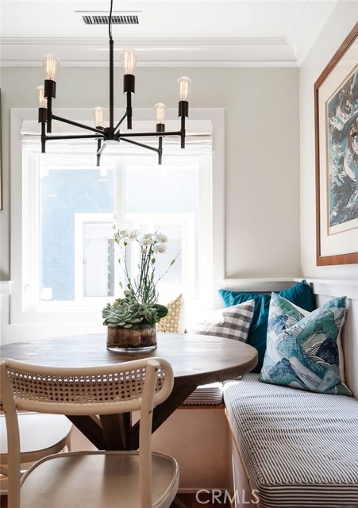
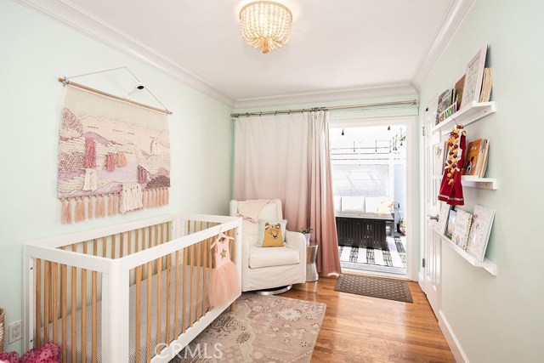
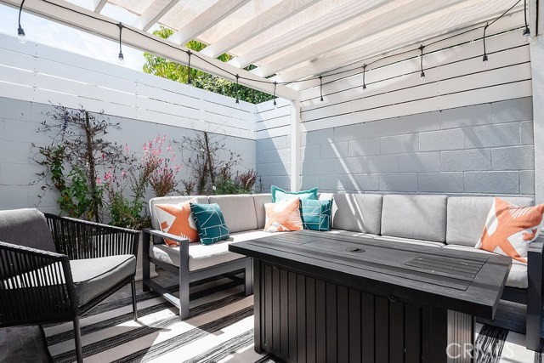
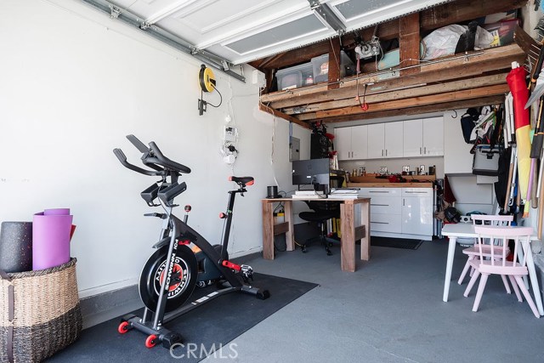
Step inside to where style, charm and utility merge. An open floor plan offers the best of beach living. The granite and stainless steel kitchen with bar seating is inviting and efficient. You’ll love the Ship-lap, custom built-in cabinetry and closets. There’s roll out shelves for printer/scanner and AV equipment where wires are hidden. The custom banquette/breakfast nook offers social dining. Amenities include: New air conditioner, heater and ducting, washer/dryer access inside custom cabinetry, surround sound, Noritz tank-less water heater and Nest security. The private latticed backyard oasis has TV mount, speakers and wired for Direct TV and Sonos sound functionality. The finished garage has lockable cabinetry and an electronic keypad on the 10′ security gate. Located just one block from Hermosa Beach, this charmer leaves no stone un-turned.
- Heating System:
- High Efficiency
- Cooling System
- Fence:
- Wrought Iron
- View:
- Peek-A-Boo
- Security:
- Carbon monoxide detector(s), Security system, Smoke Detector(s)
- Patio:
- Front Porch, Stone
- Roof Deck:
- Tile
- Parking
- New Construction YN:
- 0
- Utilities:
- Phone Available
- Laundry:
- See Remarks
- Parking:
- Uncovered, Driveway, Garage Faces Front, Side by Side
- Sewer:
- Conventional Septic
- Room Type:
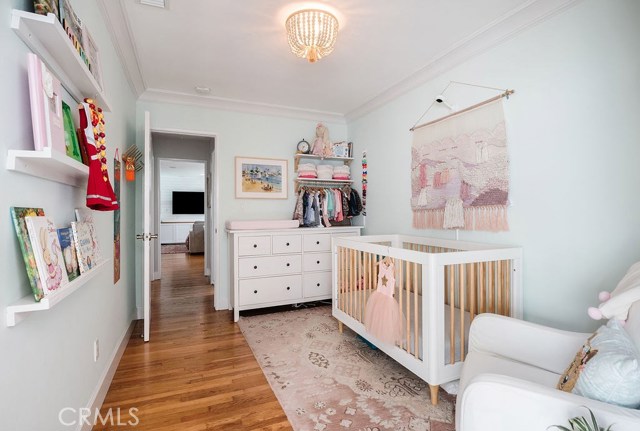
- Living Room, Kitchen, Main Floor Bedroom, Entry
- Common Walls:
- No Common Walls
- Senior Community:
- 0
- List Agent Agent ID:
- SJENSSUS
- Water Source:
- Public
- Lot Features:
- Back Yard, Front Yard, Park Nearby, Sprinkler System, Landscaped, Yard, Lawn, Garden
- Window Features:
- Custom Covering
- Community Features:
- Curbs
- Stories:
- 1
- Flooring:
- Wood, Tile
- Association:
- 0
- AttachedGarage :
- 1
- Main Level Bathrooms:
- 1
- Main Level Bedrooms:
- 2
- Property Condition:
- Turnkey, Updated/remodeled
- Architectural Style:
- Traditional
- Appliances:
- Microwave, Refrigerator, Gas Range, Range Hood, Electric Oven, Gas Oven
- Spa:
- 0
- Interior Features:
- Built-in Features, Crown Molding, Open Floorplan, Recessed Lighting, Stone Counters, Wired For Data, Wired For Sound, Ceiling Fan(s), Granite Counters, Storage, Pull Down Stairs To Attic
- Street:
- Haynes
- Street Number:
- 1641
- Street Suffix:
- Lane
- Zip4:
- 4718
- Floor Number:
- 0
- Longitude:
- W119° 36' 58.8''
- Latitude:
- N33° 51' 44''
- Listing Courtesy of:
- Re/Max Estate Properties
- TaxAnnualAmount:
- $0
- RoomKitchenFeatures:
- Remodeled Kitchen, Granite Counters
- RoomBathroomFeatures:
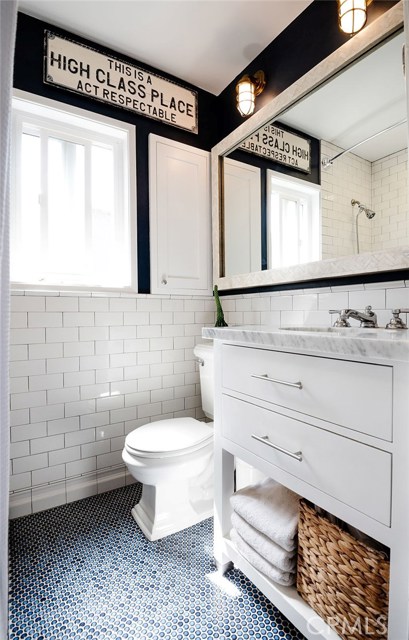
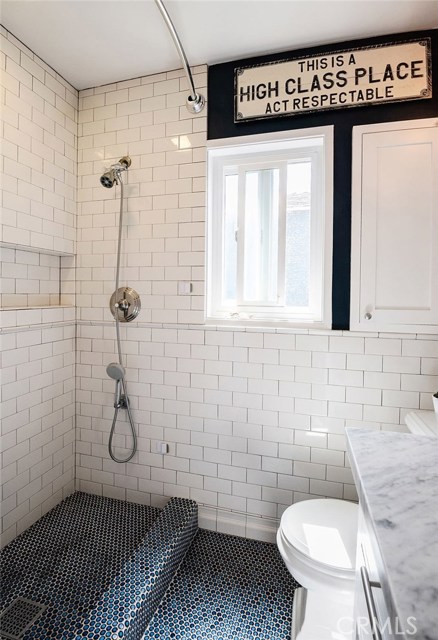
- Remodeled, Stone Counters, Upgraded, Walk-in Shower, Shower
- Garage Spaces:
- 1
- Zoning:
- RBR-1A
- Lot Size Square Feet:
- 2,546 Sqft
- List Agent Last Name:
- Jensen
- List Agent License Number:
- 00689950
- Special Listing Conditions:
- Standard
- EatingArea:
- Breakfast Counter / Bar, Breakfast Nook
- High School:
- Redondo Union
- High School 2:
- REDUNI
- List Office ID:
- sb1300260
- Middle Or Junior School:
- Adams
- List Agent First Name:
- Susan
- DirectionFaces:
- South
- Directions:
- Between Harper and Goodman
- Virtual Tour URL Unbranded:
- Click Here
- High School District:
- Redondo Unified
- MLSAreaMajor:
- 154 - N Redondo Bch/Golden Hills
- Levels:
- One
- Parcel Number:
- 4161022017
- TaxAnnualAmount:
- $0
Residential Sold
1641 Haynes Lane, Redondo Beach, California 90278
- Property Type :
- Residential
- Listing Type :
- Sold
- Listing ID :
- SB20135411
- List Price :
- $939,000
- Year Built :
- 1957
- Lot Area :
- 0.06 Sqft
- Country:
- US
- State:
- CA
- County:
- Los Angeles
- City:
- Redondo Beach
- Zipcode:
- 90278
- Close Price :
- $991,000
- Bathrooms :
- 1
- Bathrooms (3/4) :
- 1
- Status :
- Closed
- Property Type :
- Single Family Residence
- Price Per Square Foot :
- $1,039
- Days on Market :
- 5
- Property Sub Type :
- Single Family Residence



