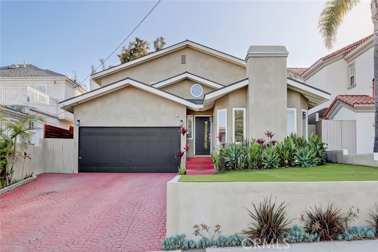

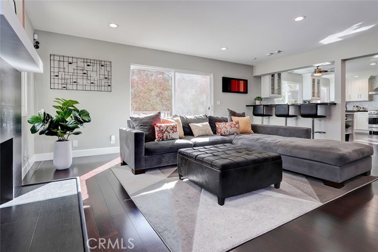
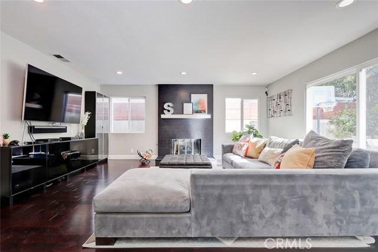
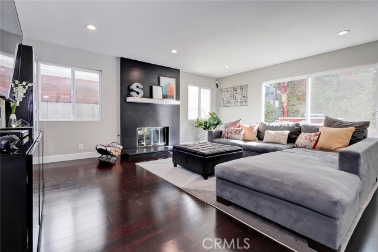
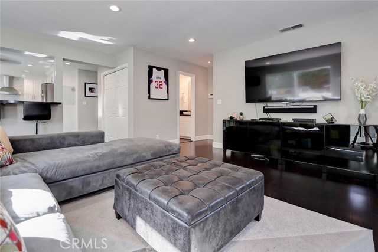
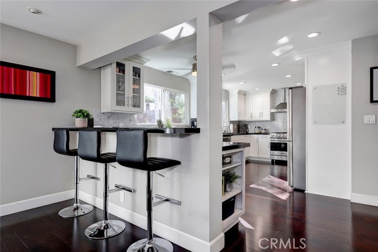
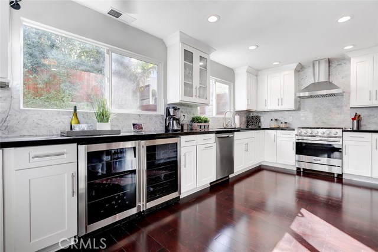
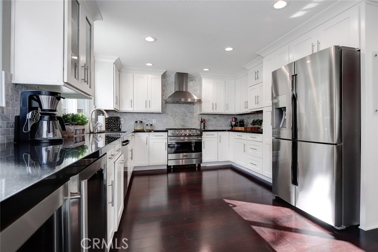
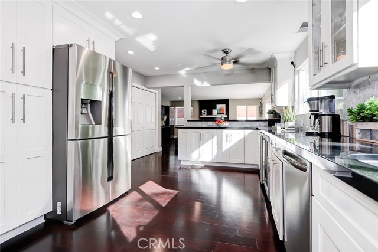
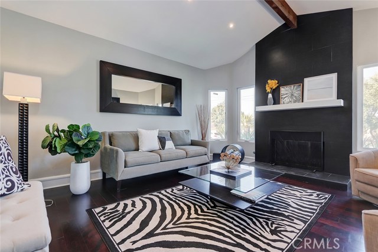
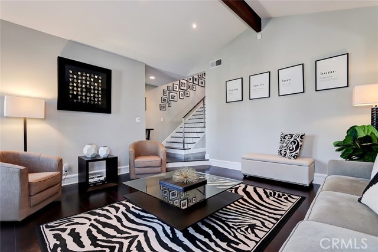
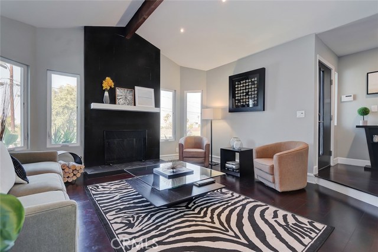
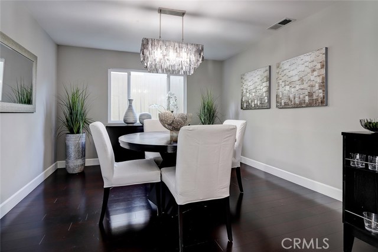
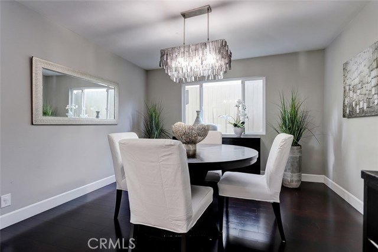
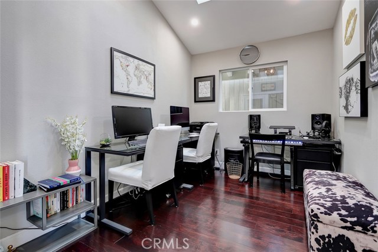
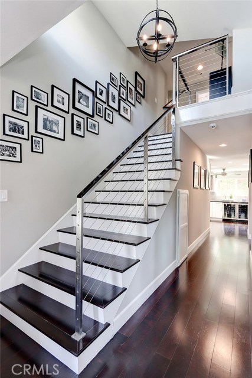
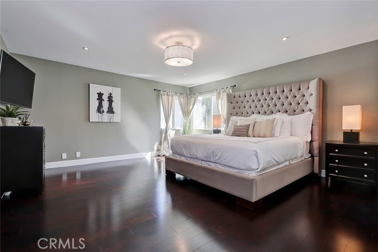
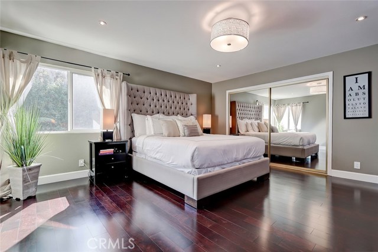
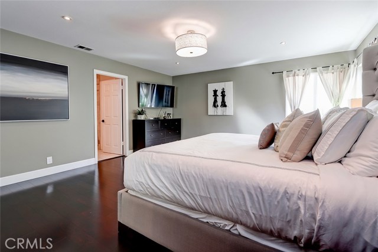
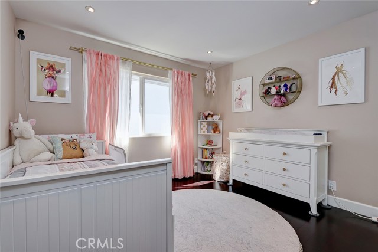
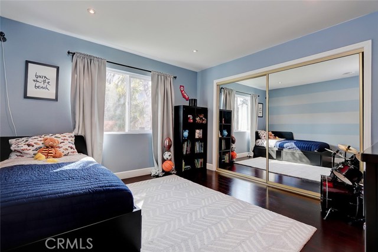
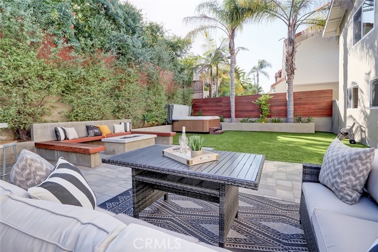
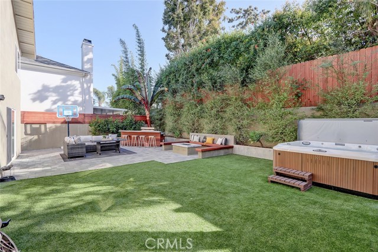
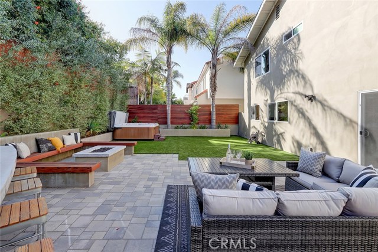
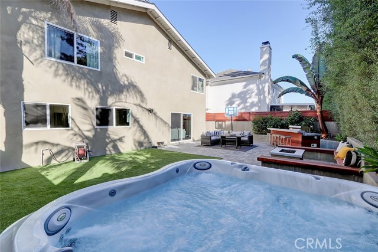
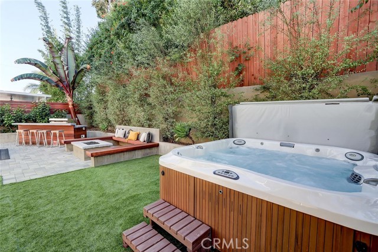
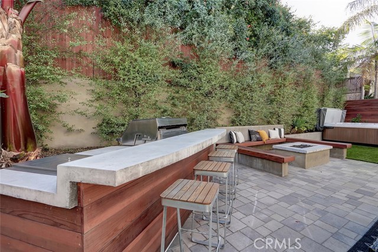
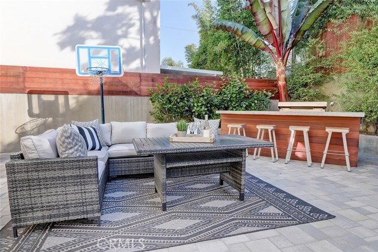
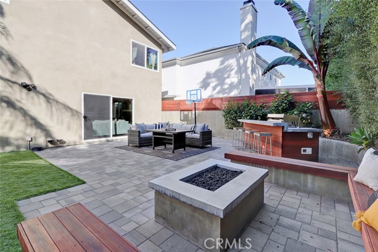
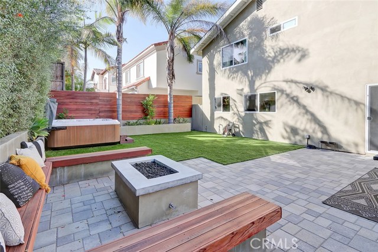
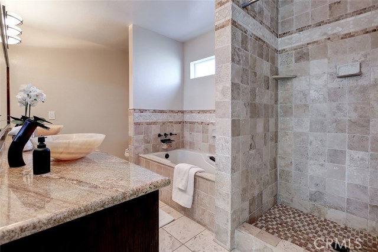
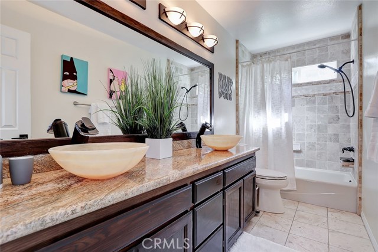
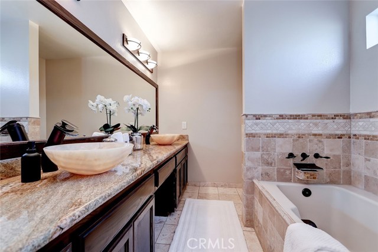
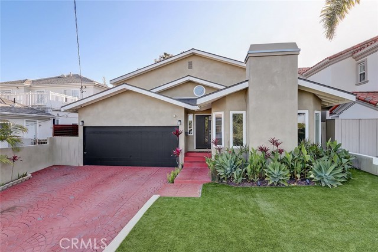
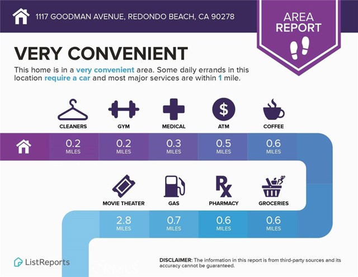
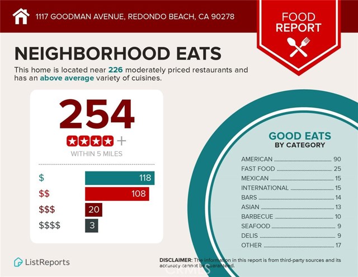
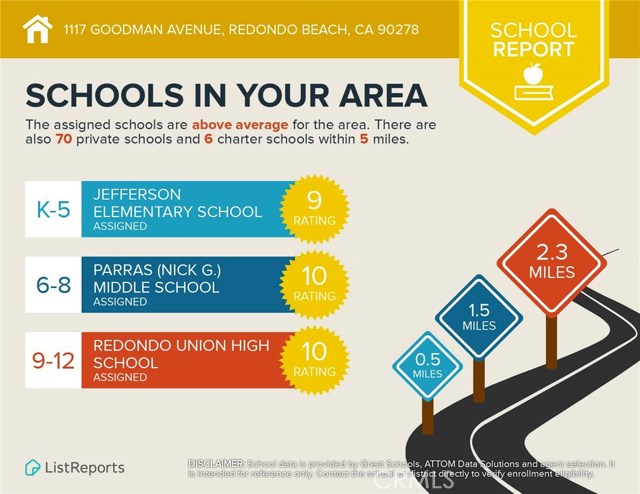
Welcome home to this beautiful single family home in Golden Hills – just 2 blocks to the Hermosa Border and walking distance to Jefferson Elementary, downtown Hermosa, shops, restaurants and the beach! The grassy front yard leads you through the front door to a beautiful entrance with newer hardwood floors throughout the home. The step down living room features vaulted ceilings and a cozy fireplace to enjoy with friends and family. As you continue through the first floor, you’ll find a light and bright office, a gorgeous formal dining room and the kitchen and great family room. This open space features a huge remodeled kitchen with granite countertops, new cabinets, all stainless steel appliances, subway backsplash tiles, a double wine refrigerator and eat-in breakfast bar. The great family room features another fireplace with double doors to a fantastic backyard featuring a built-in bar-b-que, bar area, fire pit, benched seating and a jacuzzi! This is an entertaining yard and home you won’t want to miss! On this level you also have a half bath, direct entrance to the garage and a laundry room off the kitchen. Up the grand staircase you will find two large bedrooms that share a hallway bathroom with double sinks and the master bedroom with en-suite bathroom featuring a large shower, tub and double sinks. Don’t miss this fantastic family home.
- Heating System:
- High Efficiency
- Cooling System:
- Humidity Control
- View:
- Peek-A-Boo
- Fireplace:
- Gas, Outside, Electric
- Patio:
- Concrete
- Parking:
- 8.00
- New Construction YN:
- 0
- Laundry:
- Washer Included, Inside, In Closet
- Parking:
- Assigned, Driveway
- Sewer:
- Conventional Septic
- Room Type:
- Family Room, Living Room, Office, Separate Family Room, Walk-in Closet, Kitchen, All Bedrooms Up, Primary Suite, Primary Bathroom, Primary Bedroom
- Common Walls:
- No Common Walls
- Senior Community:
- 0
- List Agent Agent ID:
- SMURPSUE
- Water Source:
- Public
- Lot Features:
- Back Yard, Front Yard, Landscaped
- Community Features:
- Sidewalks, Street Lights, Curbs
- Stories:
- 2
- Flooring:
- Wood, Tile
- Association:
- 0
- AttachedGarage :
- 1
- Main Level Bathrooms:
- 1
- Property Condition:
- Turnkey
- Appliances:
- Microwave, Range Hood, 6 Burner Stove, Indoor Grill
- Interior Features:
- Open Floorplan, Recessed Lighting, Ceiling Fan(s)
- Street:
- Goodman
- Street Number:
- 1117
- Street Suffix:
- Avenue
- Zip4:
- 4026
- Floor Number:
- 0
- Longitude:
- W119° 36' 57.6''
- Latitude:
- N33° 51' 50.2''
- Listing Courtesy of:
- Keller Williams Beach Cities
- TaxAnnualAmount:
- $0
- RoomKitchenFeatures:
- Remodeled Kitchen, Kitchen Open To Family Room, Quartz Counters
- RoomBathroomFeatures:
- Shower In Tub, Remodeled, Separate Tub And Shower, Shower, Granite Counters
- Garage Spaces:
- 2
- Zoning:
- RBR-1
- Lot Size Square Feet:
- 5,192 Sqft
- List Agent Last Name:
- Murphy
- List Agent License Number:
- 01008829
- Special Listing Conditions:
- Standard
- EatingArea:
- Dining Room, Breakfast Counter / Bar
- High School:
- Union
- High School 2:
- REDOND
- List Office ID:
- S6403
- Middle Or Junior School:
- Palos Verdes
- List Agent First Name:
- Sue
- Directions:
- Between Marshallfield and Carmelita south of Aviation.
- Virtual Tour URL Unbranded:
- Click Here
- Elementary School:
- Jefferson
- High School District:
- Redondo Unified
- MLSAreaMajor:
- 154 - N Redondo Bch/Golden Hills
- Levels:
- Two
- Parcel Number:
- 4161020021
- TaxAnnualAmount:
- $0
Residential Sold
1117 Goodman Avenue, Redondo Beach, California 90278
- Property Type :
- Residential
- Listing Type :
- Sold
- Listing ID :
- SB20118226
- List Price :
- $1,529,000
- Year Built :
- 1985
- Lot Area :
- 0.12 Sqft
- Country:
- US
- State:
- CA
- County:
- Los Angeles
- City:
- Redondo Beach
- Zipcode:
- 90278
- Close Price :
- $1,759,000
- Bathrooms :
- 3
- Status :
- Closed
- Property Type :
- Single Family Residence
- Price Per Square Foot :
- $745
- Days on Market :
- 6
- Property Sub Type :
- Single Family Residence



