
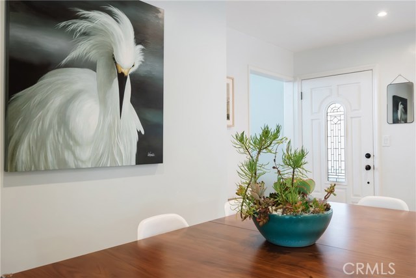
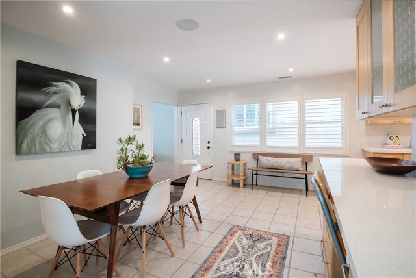
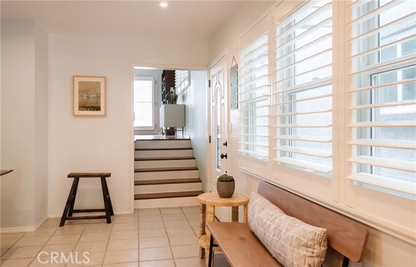
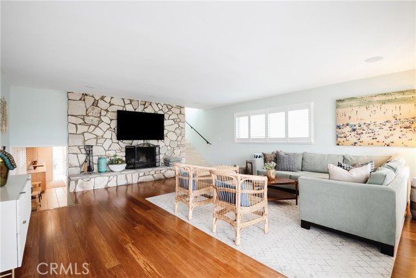
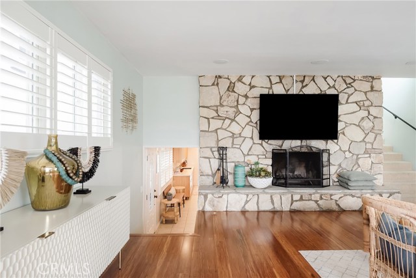
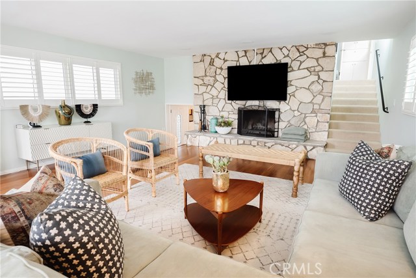
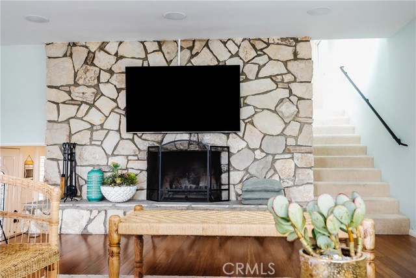
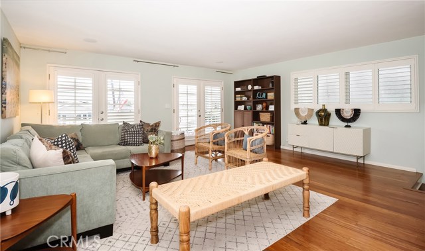
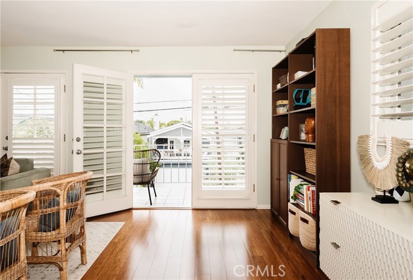
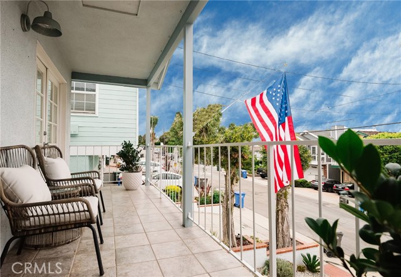
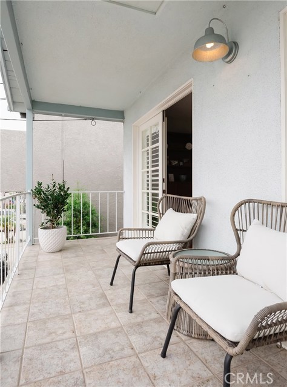
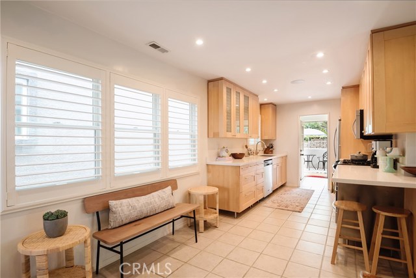
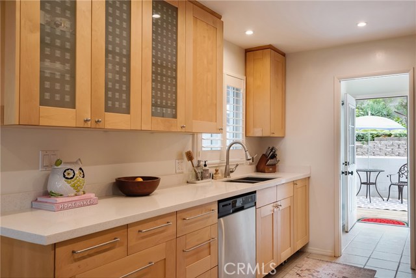

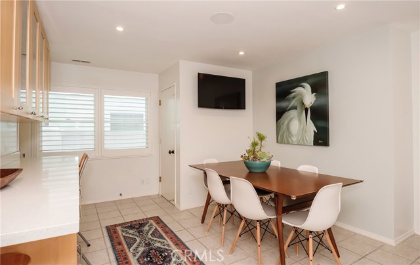
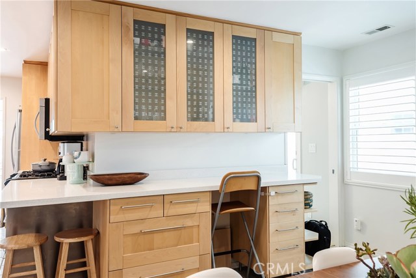
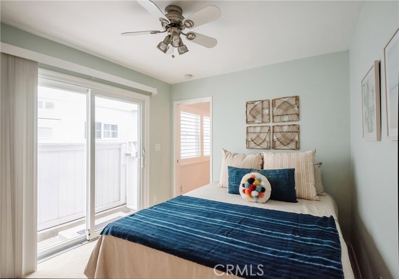
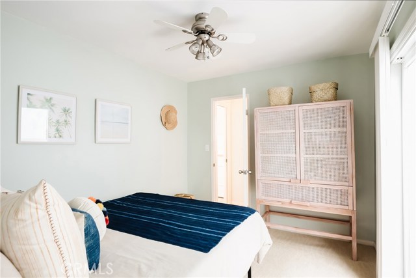
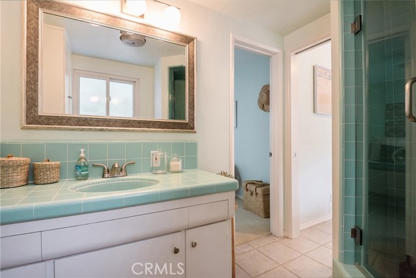
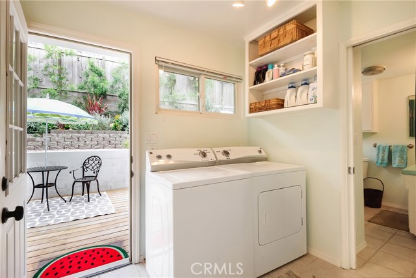
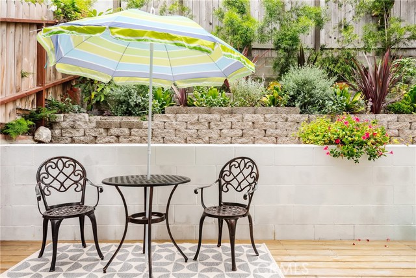
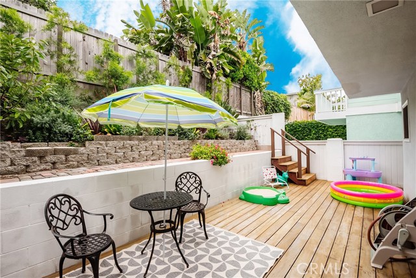
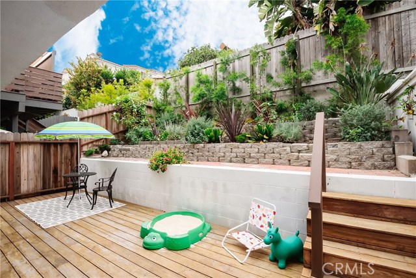
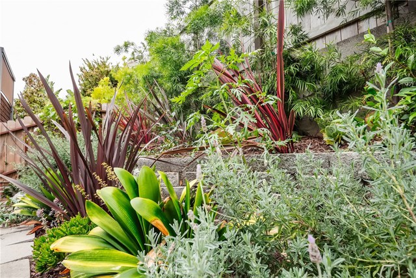
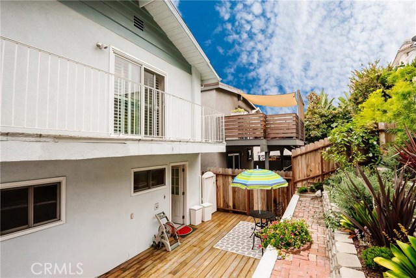
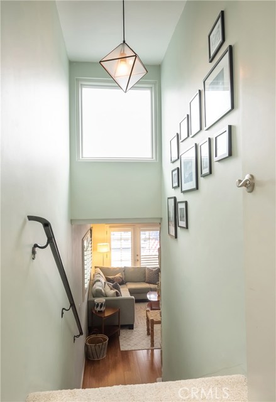
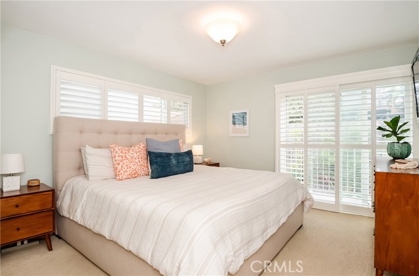
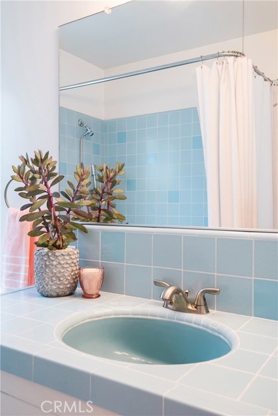
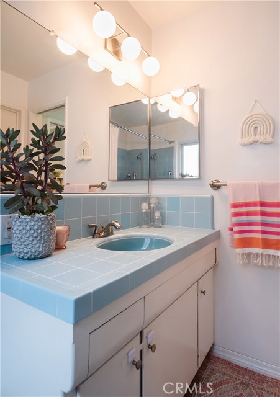
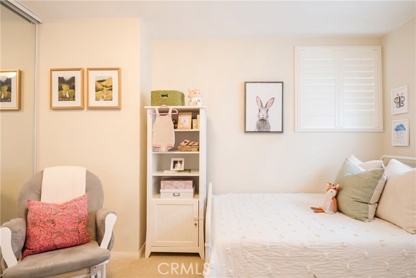
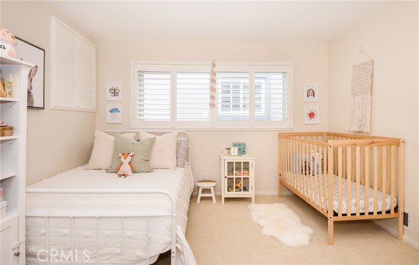
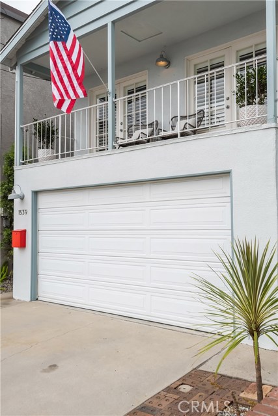
Oh so charming, this beautifully remodeled home is perfectly located on arguably the best street in the Golden Hills. The large chef’s kitchen showcases tons of cabinetry, quartz counters and stainless steel appliances. You’ll love the over-sized living room with bamboo floors, fireplace, surround sound and 2 sets of French doors which open to the sunny mountain-view balcony. There’s dual pane windows and shutters throughout, along with a newer roof and garage door. The master bedroom and bath and 2nd bedroom and bath are located upstairs; the 3rd bedroom and bath are on the first level. The HUGE 2-car direct-access garage offers tons of storage. California-friendly landscaping has been newly installed along with a backyard deck . . . all set for summer barbecues. As an added bonus, the property has been recently retrofitted for earthquake protection . . . a $5k bonus.
Hurry to see this darling home. It’s show ready and waiting for you.
- Heating System:
- High Efficiency
- View:
- No, Peek-A-Boo
- Fireplace:
- Outside
- Security:
- Smoke Detector(s)
- Patio:
- Covered, Brick, Concrete
- Roof Deck:
- Tile
- Parking:
- 8.00
- New Construction YN:
- 0
- Utilities:
- Phone Available
- Laundry:
- Dryer Included, See Remarks
- Parking:
- Garage - Two Door, Assigned, No, Direct Garage Access, Side by Side, Guarded
- Sewer:
- Sewer Paid
- Room Type:
- Living Room, Walk-in Closet, Main Floor Bedroom, Primary Bedroom
- Common Walls:
- No Common Walls
- Senior Community:
- 0
- List Agent Agent ID:
- SJENSSUS
- Water Source:
- Public
- Lot Features:
- Back Yard, Park Nearby, Landscaped, Garden
- Window Features:
- Double Pane Windows
- Community Features:
- Curbs
- Stories:
- 2
- Flooring:
- Wood
- Association:
- 0
- AttachedGarage :
- 1
- Main Level Bathrooms:
- 1
- Main Level Bedrooms:
- 1
- Property Condition:
- Updated/remodeled
- Architectural Style:
- Traditional
- Appliances:
- Microwave, Refrigerator, Tankless Water Heater, Vented Exhaust Fan, Range Hood
- Spa:
- 0
- Interior Features:
- Open Floorplan, Living Room Balcony, Storage
- Street:
- Stanford
- Street Number:
- 1539
- Street Suffix:
- Avenue
- Zip4:
- 2737
- Floor Number:
- 0
- Longitude:
- W119° 36' 44.4''
- Latitude:
- N33° 52' 5.1''
- Listing Courtesy of:
- Re/Max Estate Properties
- TaxAnnualAmount:
- $0
- RoomKitchenFeatures:
- Remodeled Kitchen, Quartz Counters
- RoomBathroomFeatures:
- Bathtub, Stone Counters
- Garage Spaces:
- 2
- Zoning:
- RBR-1A
- Lot Size Square Feet:
- 2,507 Sqft
- List Agent Last Name:
- Jensen
- List Agent License Number:
- 00689950
- Special Listing Conditions:
- Standard
- EatingArea:
- Family Kitchen
- High School:
- Redondo Union
- High School 2:
- REDUNI
- List Office ID:
- sb1300260
- Middle Or Junior School:
- Adams
- List Agent First Name:
- Susan
- DirectionFaces:
- East
- Directions:
- South of Artesia, East of Prospect, North of Aviation
- Virtual Tour URL Unbranded:
- Click Here
- High School District:
- Redondo Unified
- MLSAreaMajor:
- 154 - N Redondo Bch/Golden Hills
- Levels:
- Two
- Parcel Number:
- 4185026029
- TaxAnnualAmount:
- $0
Residential Sold
1539 Stanford Avenue, Redondo Beach, California 90278
- Property Type :
- Residential
- Listing Type :
- Sold
- Listing ID :
- SB20109764
- List Price :
- $1,169,000
- Year Built :
- 1964
- Lot Area :
- 0.06 Sqft
- Country:
- US
- State:
- CA
- County:
- Los Angeles
- City:
- Redondo Beach
- Zipcode:
- 90278
- Close Price :
- $1,227,000
- Bathrooms :
- 3
- Bathrooms (3/4) :
- 2
- Status :
- Closed
- Property Type :
- Single Family Residence
- Price Per Square Foot :
- $751
- Days on Market :
- 4
- Property Sub Type :
- Single Family Residence



