
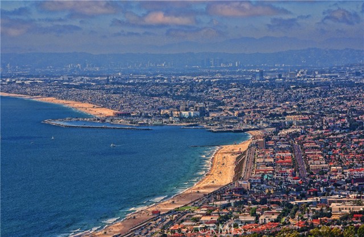
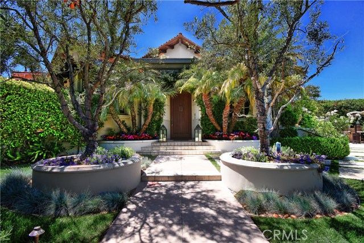
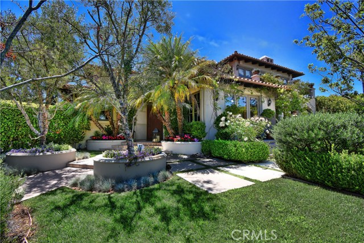
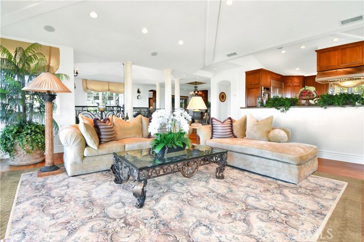
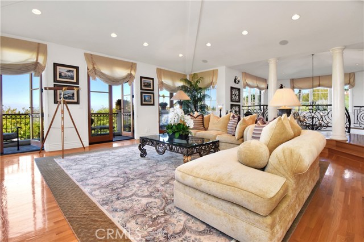
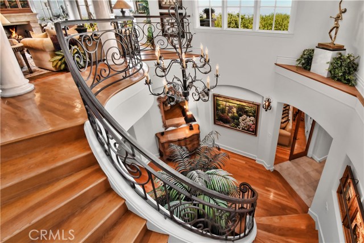
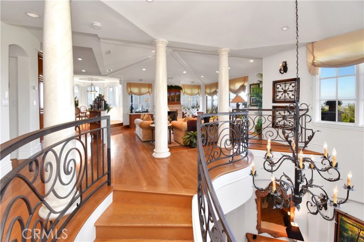
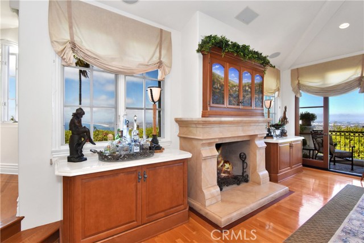
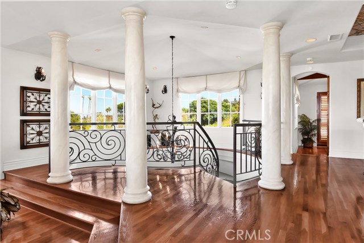
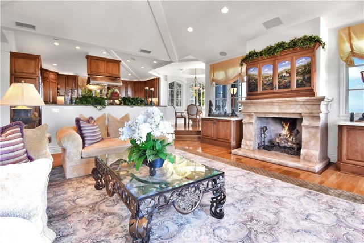
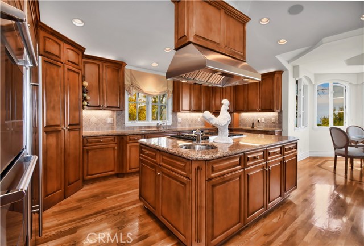
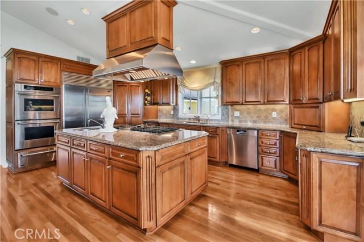
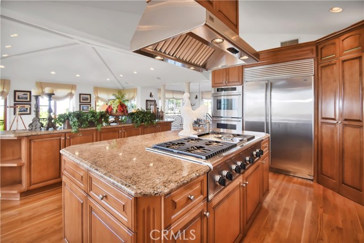
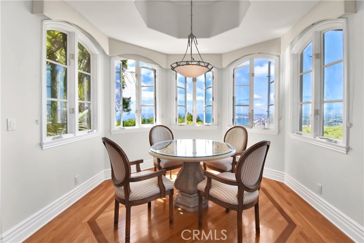
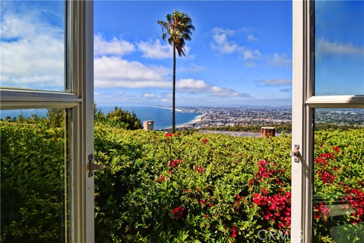
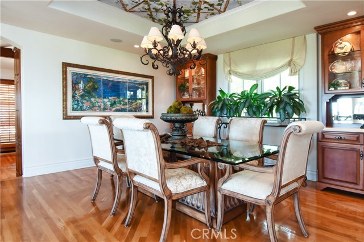
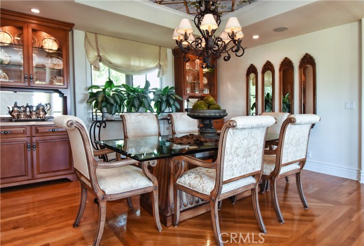
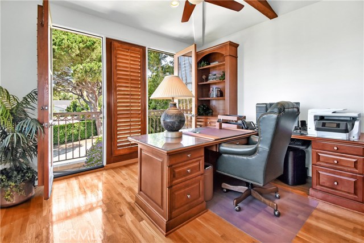
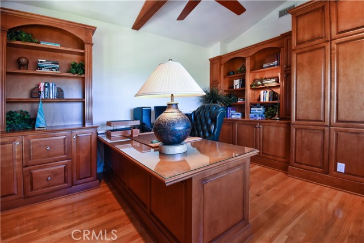
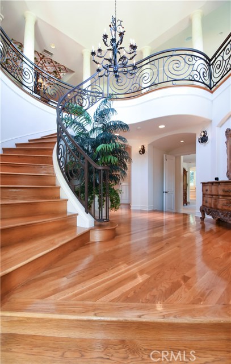
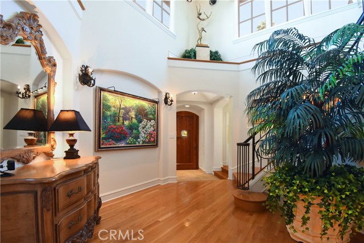
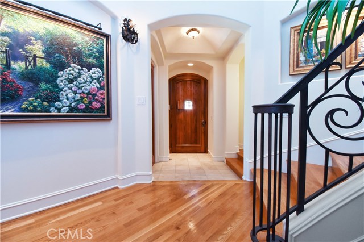
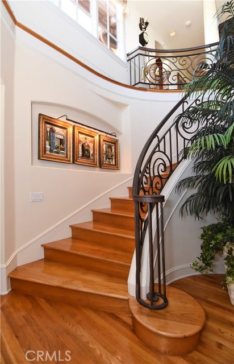
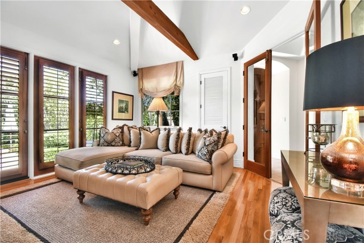
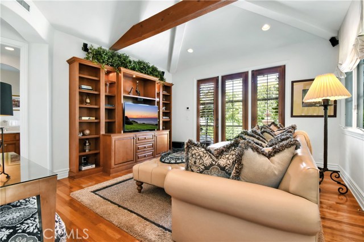
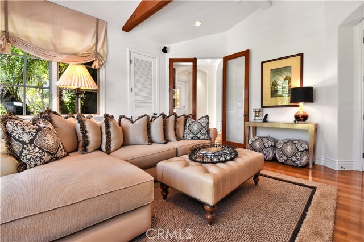
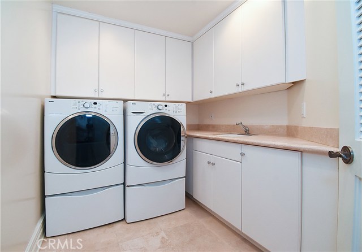
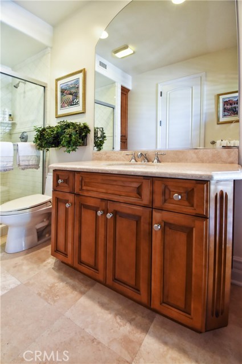
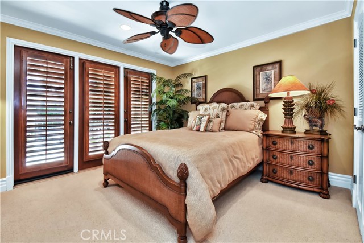
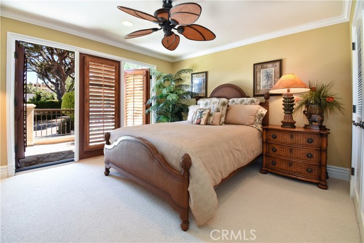
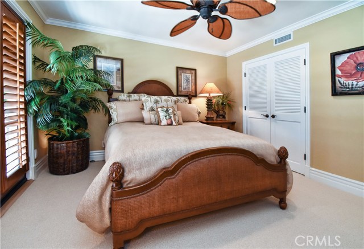
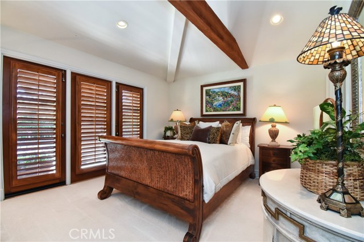
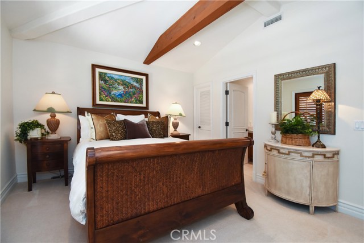
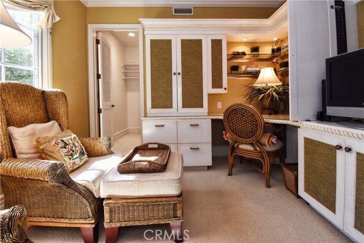
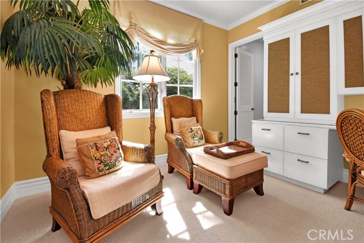
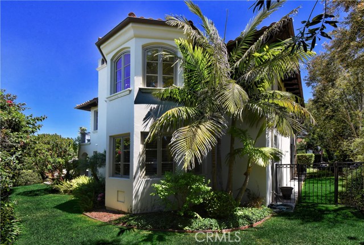
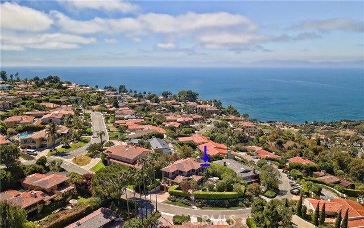
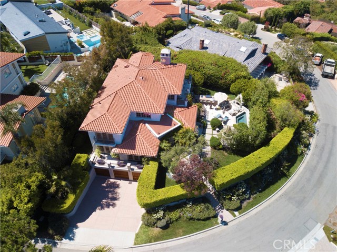
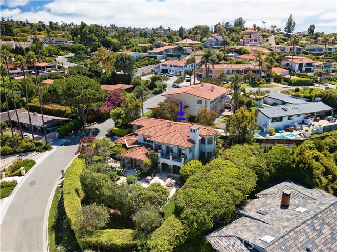
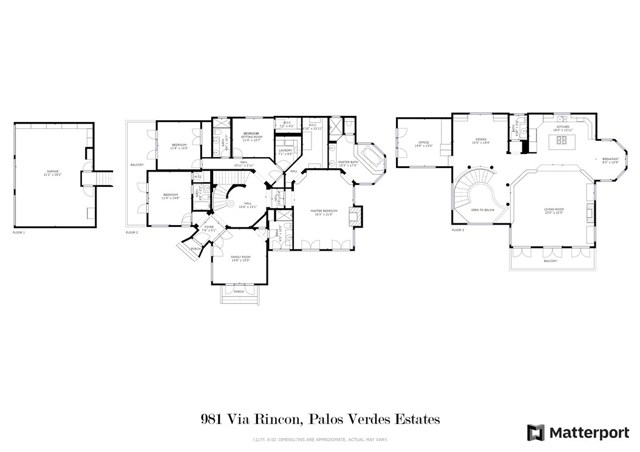
Please note huge price reduction!!! Motivated sellers would like to see an offer. Panoramic ocean, coastline and wide city view from this meticulously maintained home on much coveted Via Rincon. This 5 bedroom 4 1/2 bath home features a fabulous great room with soaring ceilings and open to “top of the line” kitchen, formal dining area, and a private office with built ins and high ceilings. The wonderful breakfast nook area allows for enjoying the sensational view while having your morning coffee. Great room with French doors open to a grand terrace with views of ocean, coastline and city views. All bedrooms are downstairs along with a large laundry room. Fifth bedroom is presently being used as a TV room.
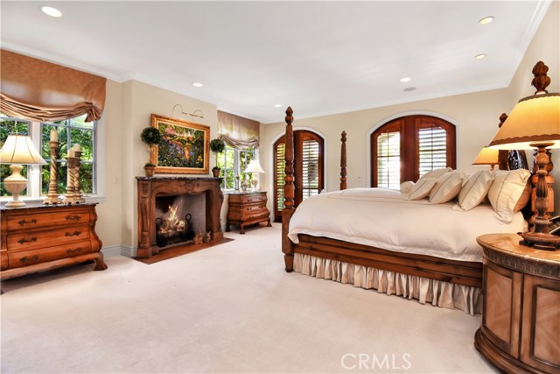
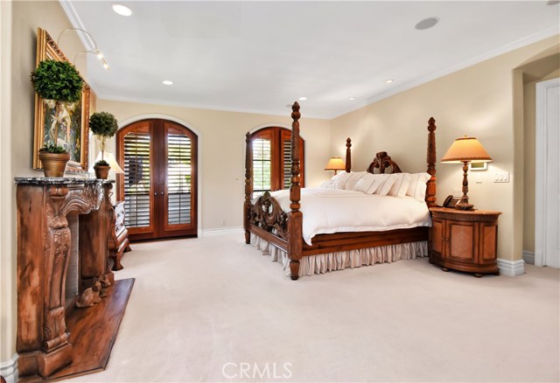
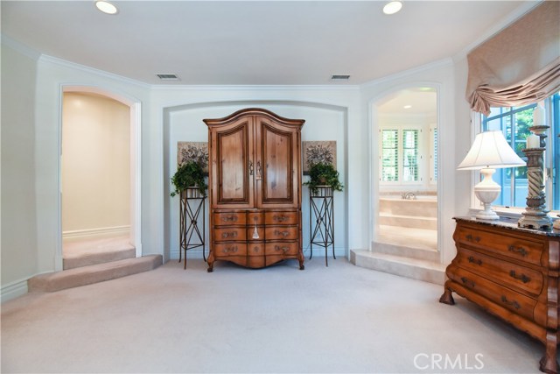
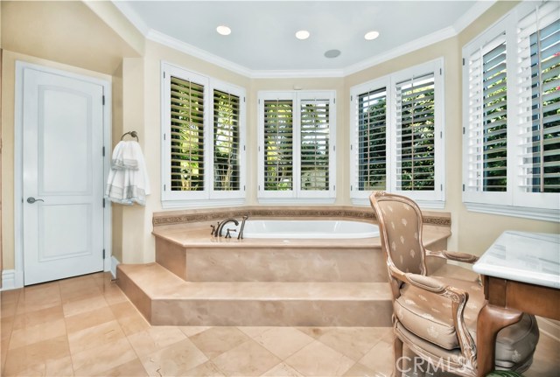
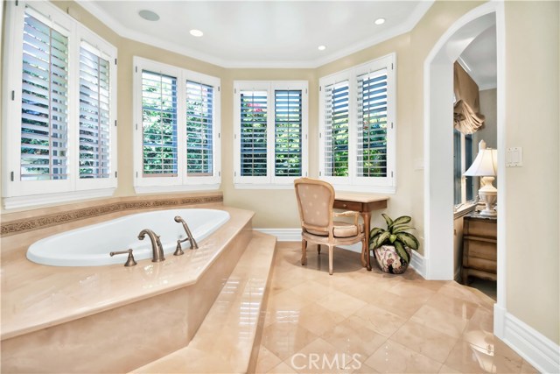
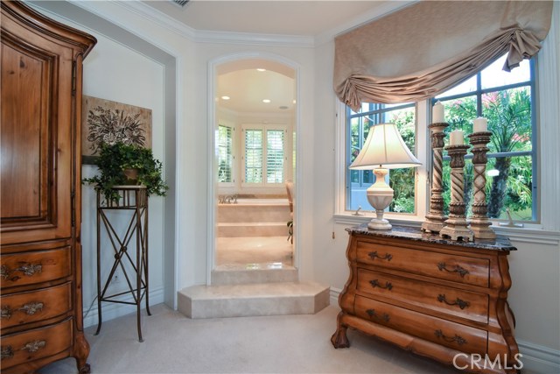
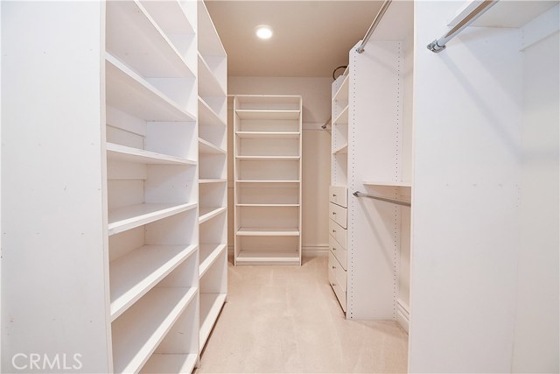
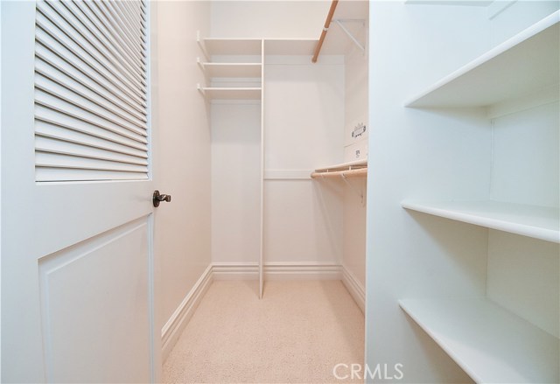
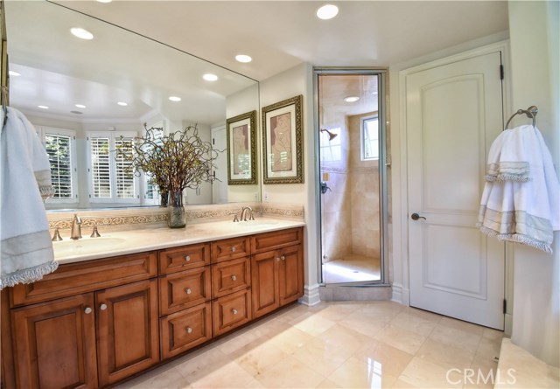
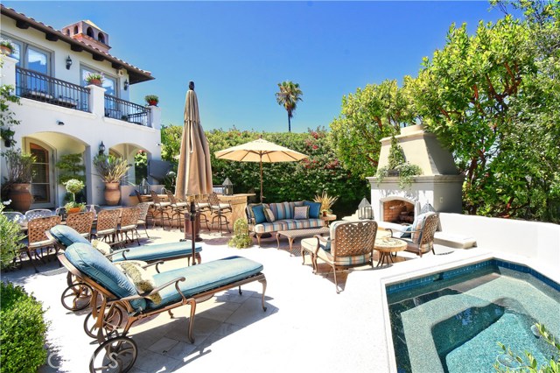
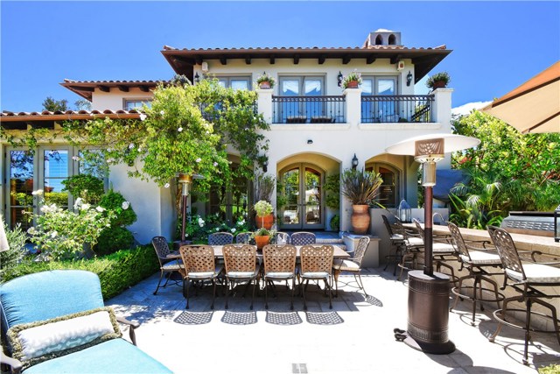
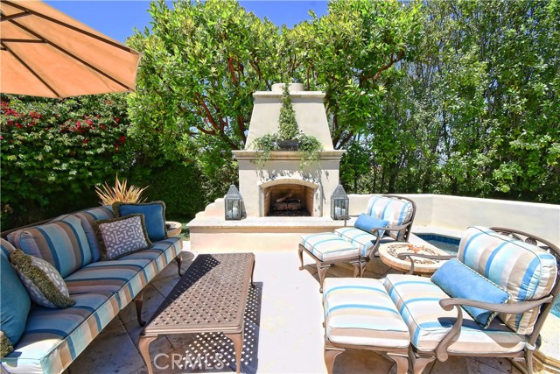
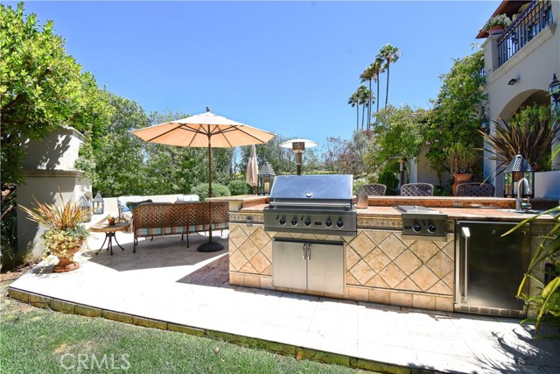
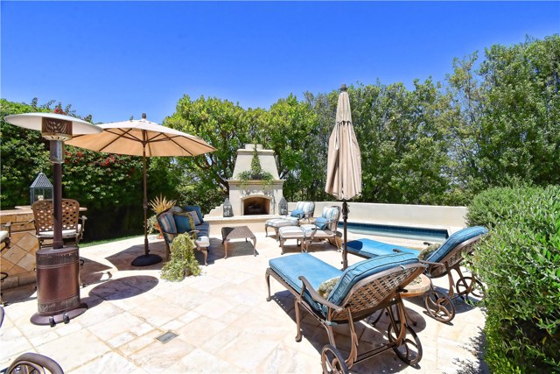
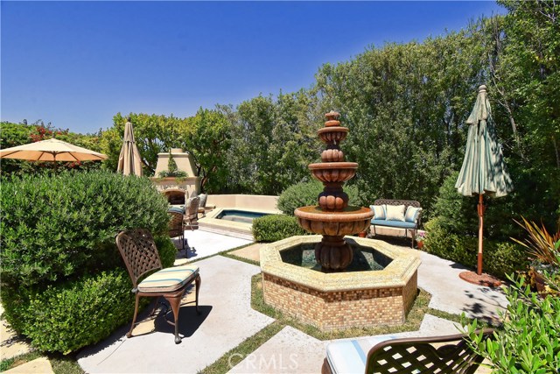
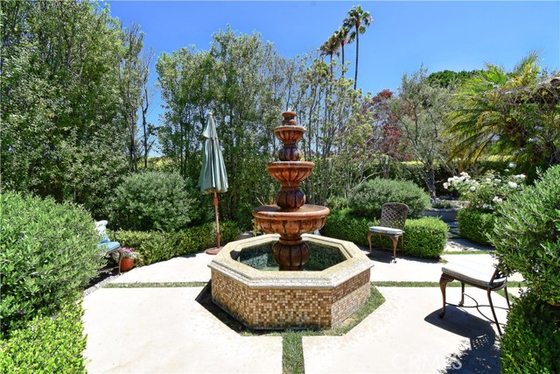
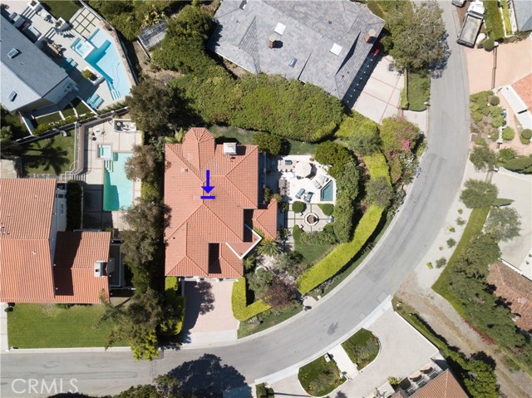
Huge Master Suite features a sumptuous Master Bath with steam shower, a walk in closet, Fireplace and so much more. French doors open to a fabulous yard that will delight the most discriminating buyer. Enjoy the quintessential California outdoor living. Spa with newer plaster, built in “outdoor kitchen” with refrigerator and 6 burner stove, fireplace, fountain and even an outdoor TV so you never have to miss the games. Crown molding throughout this elegant home with 5 inch baseboards. Don’t miss the extra storage area off the 3 car garage. Lots of cabinets in the garage and even a TV. Built in vacuum system, dumb waiter from garage to kitchen and of course a drip system for all plants.
This is one home you do not want to miss. Hurry!!
- Heating System:
- Central, High Efficiency
- Cooling System
- Fence:
- Privacy
- View:
- Ocean, Pier, Bay, Canyon
- Fireplace:
- Kitchen
- Security:
- Carbon monoxide detector(s), Wired for alarm system, Smoke Detector(s)
- Patio:
- Wrap Around
- Roof Deck:
- Shingle
- Parking:
- 2.00
- Electric:
- 220 Volts In Laundry, 220 Volts In Kitchen, 220 Volts For Spa
- New Construction YN:
- 0
- Utilities:
- Phone Available, Cable Available, Underground Utilities, Water Connected, Natural Gas Available, Phone Connected, Cable Connected
- Laundry:
- Dryer Included, Washer Hookup, Laundry Chute
- Parking:
- Garage - Two Door, Assigned, No, Garage Door Opener, Private, Side by Side
- Sewer:
- Conventional Septic
- Room Type:
- Office, Walk-in Closet, Kitchen, Laundry, Main Floor Bedroom, All Bedrooms Down, Entry, Utility Room, Foyer, Main Floor Primary Bedroom, Primary Suite
- Common Walls:
- No Common Walls
- Senior Community:
- 0
- List Agent Agent ID:
- VZIRKJOA
- Water Source:
- Public
- Inclusions
- Lot Features:
- Front Yard, Sprinkler System, Lot 10000-19999 Sqft, Landscaped, Sprinklers Drip System, Yard, Lawn, Gentle Sloping, Garden, Sprinklers Timer, Sprinklers In Front, Sprinklers In Rear, Up Slope From Street
- Window Features:
- Plantation Shutters, Screens, Custom Covering
- Community Features:
- Storm Drains
- Amenities:
- Call For Rules
- Flooring:
- Stone, Wood, Carpet
- Association:
- 1
- AttachedGarage :
- 1
- Main Level Bathrooms:
- 4
- Main Level Bedrooms:
- 5
- Spa Construction:
- Association, Permits, Community, Gunite
- Property Condition:
- Turnkey, Termite Clearance
- Exterior Features:
- Lighting, Rain Gutters, Barbecue Private
- Architectural Style:
- Mediterranean, Custom Built
- Appliances:
- Microwave, Refrigerator, Disposal, Water Heater, Tankless Water Heater, Range Hood, Electric Oven, Electric Cooktop, Barbecue, Double Oven, 6 Burner Stove, Convection Oven, Electric Water Heater, Indoor Grill, Range, Solar Hot Water
- Spa:
- 1
- Interior Features:
- Crown Molding, High Ceilings, Open Floorplan, Pantry, Recessed Lighting, Vacuum Central, Wired For Sound, Balcony, Granite Counters, Beamed Ceilings, Copper Plumbing Full, Living Room Balcony, Bar, Dumbwaiter, Sunken Living Room, Sump Pump
- Street:
- Via Rincon
- Street Number:
- 981
- Zip4:
- 1627
- Floor Number:
- 0
- Longitude:
- W119° 36' 44.5''
- Latitude:
- N33° 47' 36.4''
- Listing Courtesy of:
- RE/MAX Estate Properties
- TaxAnnualAmount:
- $0
- RoomKitchenFeatures:
- Kitchen Island, Kitchen Open To Family Room, Granite Counters
- RoomBathroomFeatures:
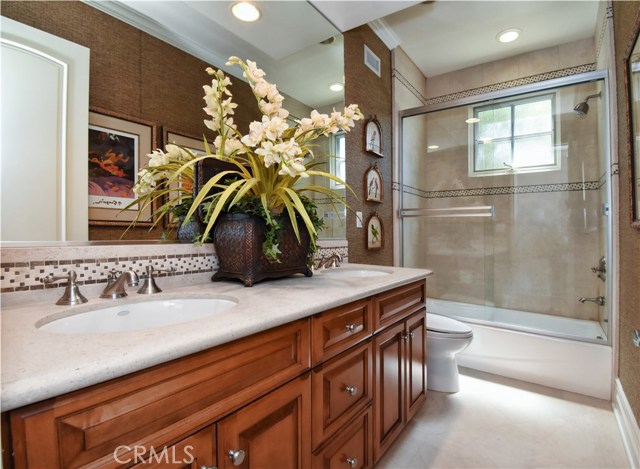
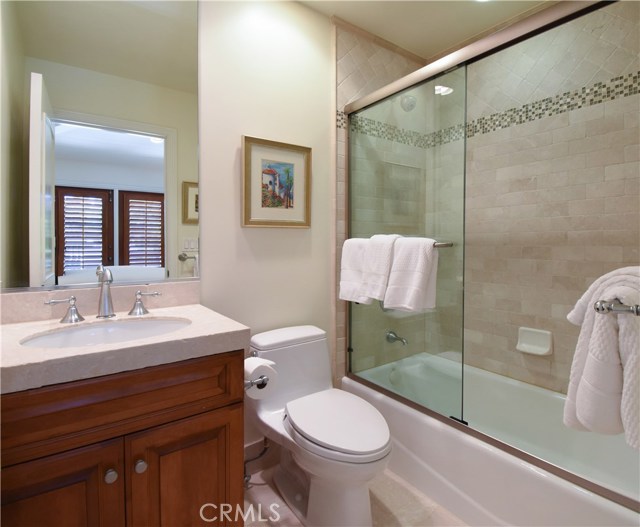
- Bathtub, Double Sinks In Bath(s), Separate Tub And Shower, Walk-in Shower, Shower, Privacy Toilet Door, Granite Counters, Double Sinks In Primary Bath
- Garage Spaces:
- 3
- Zoning:
- PVR1YY
- Lot Size Square Feet:
- 10,851 Sqft
- List Agent Last Name:
- Zirkel
- List Agent License Number:
- 00764289
- Special Listing Conditions:
- Standard
- EatingArea:
- Breakfast Counter / Bar, Breakfast Nook, Dining Ell
- High School:
- Redondo Union
- High School 2:
- REDUNI
- List Office ID:
- V7186
- Middle Or Junior School:
- Adams
- List Agent First Name:
- Joan
- Directions:
- Granvia Altamura To Via Del Monte to Via Rincon
- Virtual Tour URL Unbranded:
- Click Here
- High School District:
- Palos Verdes Peninsula Unified
- MLSAreaMajor:
- 162 - Monte Malaga
- Levels:
- Two
- Parcel Number:
- 7545004025
- TaxAnnualAmount:
- $0
Residential Sold
981 Via Rincon, Palos Verdes Estates, California 90274
- Property Type :
- Residential
- Listing Type :
- Sold
- Listing ID :
- PV20125256
- List Price :
- $3,595,000
- Year Built :
- 2000
- Lot Area :
- 0.25 Sqft
- Country:
- US
- State:
- CA
- County:
- Los Angeles
- City:
- Palos Verdes Estates
- Zipcode:
- 90274
- Close Price :
- $3,220,800
- Bathrooms :
- 5
- Status :
- Closed
- Property Type :
- Single Family Residence
- Price Per Square Foot :
- $820
- Days on Market :
- 136
- Property Sub Type :
- Single Family Residence



