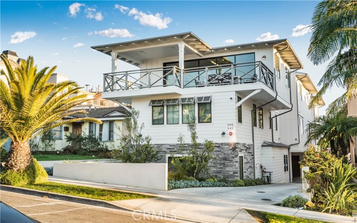
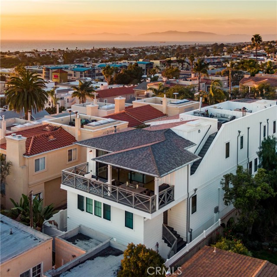
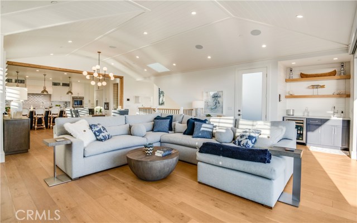

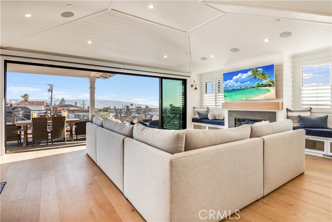
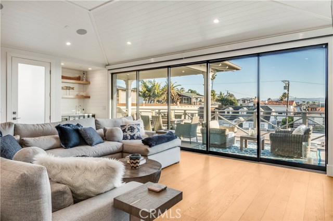
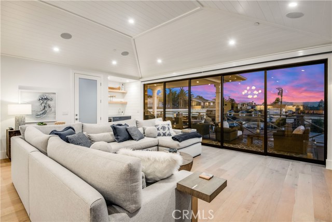
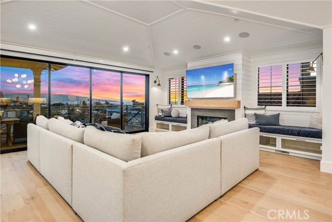

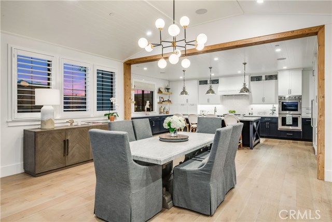
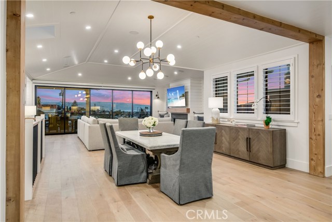
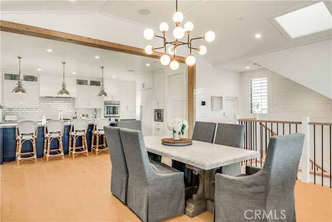
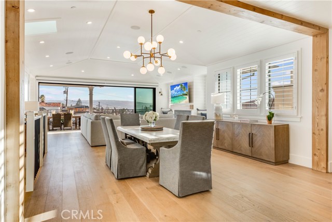
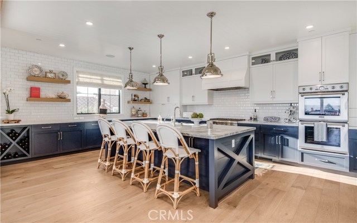
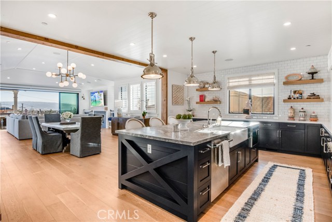
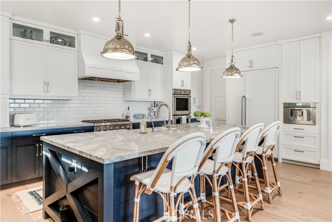


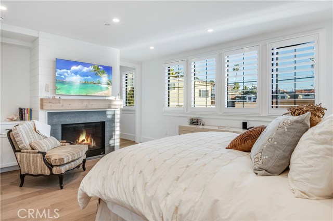
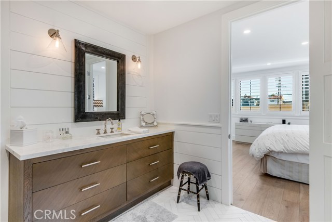

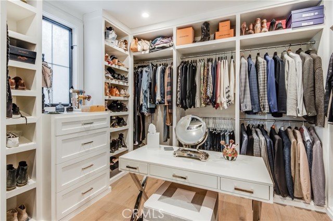
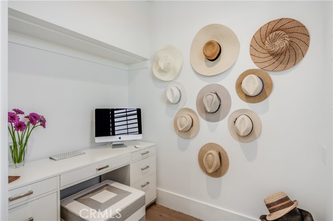
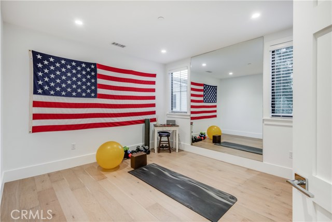
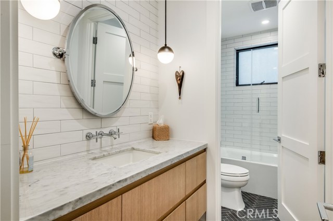
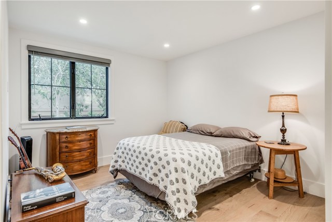

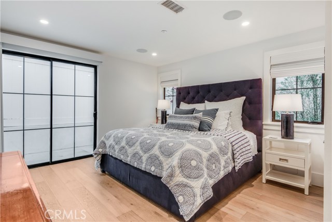
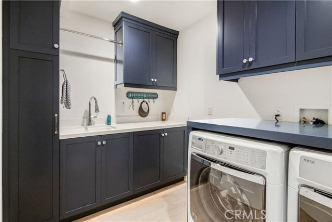
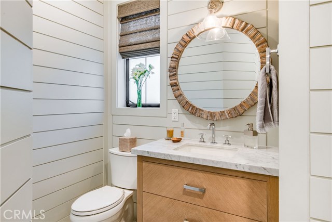
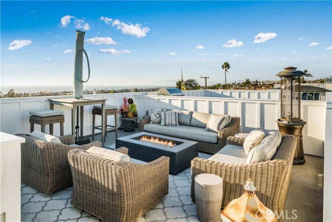
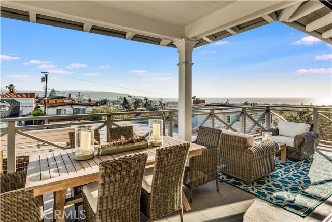
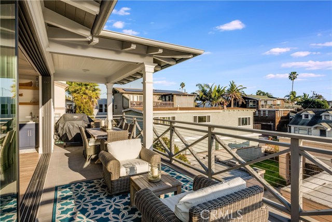
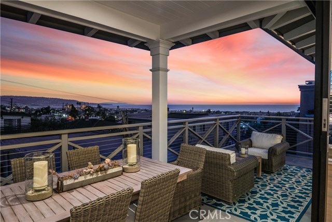
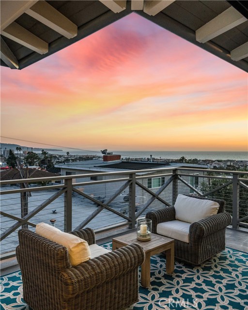
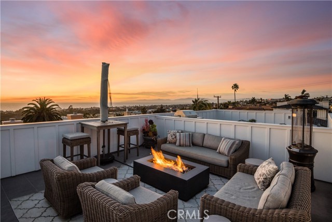
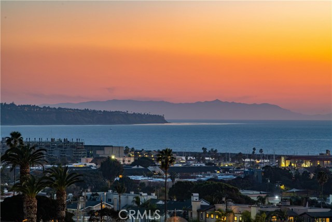
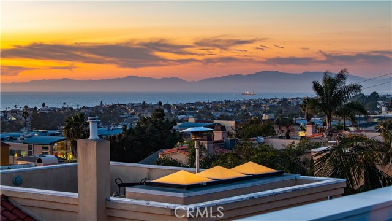
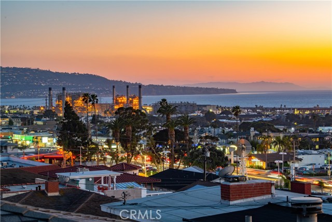
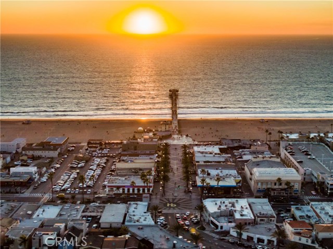
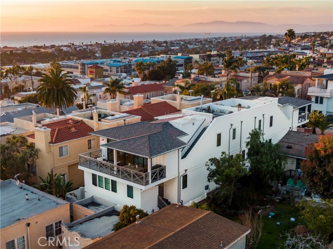
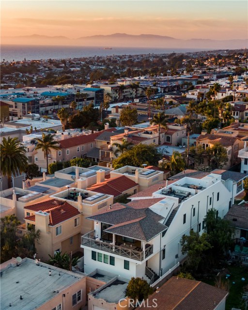
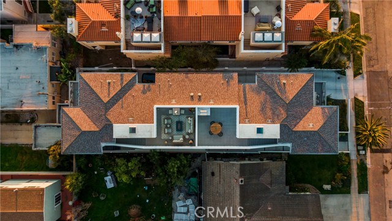

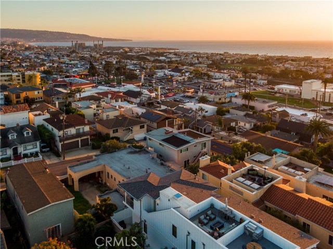
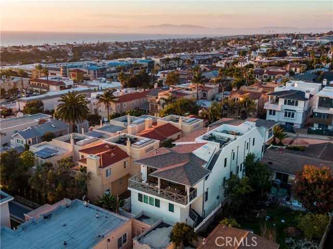
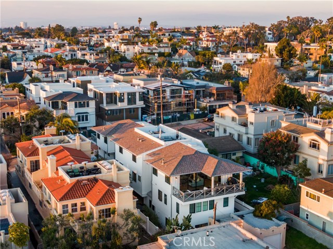
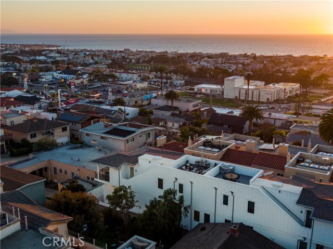
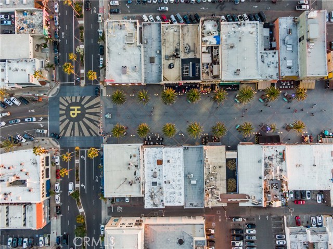
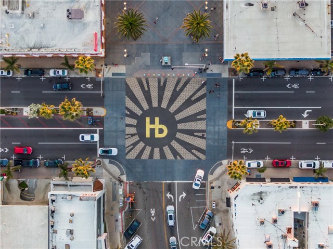
Impeccable styling & hand-picked finishes adorn this stunning 4 bed, 3.5 bath, 3,150 sq ft, Hermosa Beach townhouse. This rear unit feels private + offers incredible pastoral and ocean views. Gorgeous white oak hardwood floors carry throughout. Many double-paned windows w/ plantation shutters make this home light & bright. On the entry level, enjoy the master bedroom w/ office alcove, fireplace, spacious master closet & spa-like master bath w/ marble countertops & soaking tub. There are 2 additional bedrooms on this level w/ a central full bath that incl. subway tile detail. Upstairs the main living area has an expansive open floor plan. Brilliant w/ natural light this floor incl. the living room w/ chic fireplace & vaulted ceilings, dining room, wet bar, gourmet kitchen + 1/2 bath. The kitchen is a chef’s dream w/ leathered marble kitchen island, quartz counter tops, double oven, built-in coffee machine, 6 burner stove & walk in pantry. From the living room pocket doors open to a large deck w/ views of the ocean & Catalina. Mosey up to the large rooftop deck for an intimate gathering under the south bay sunset & take in panoramic views from Malibu to Palos Verdes. On the lowest level, there is a private guest room w/ en-suite bath, laundry room & the 2-car garage. This townhouse feels like a house and is just moments from Hermosa Pier & downtown Hermosa Beach’s restaurants, bars, and boutiques. Better than new, with owner installed sound system + other upgrades to enjoy.
- Heating System:
- Central
- Cooling System
- View:
- Ocean, Peek-A-Boo, Pier, Bay, Canyon, Vincent Thomas Bridge
- Fireplace:
- Outside
- Patio:
- Covered, Concrete, Slab, Front Porch
- Parking:
- 8.00
- New Construction YN:
- 0
- Laundry:
- Washer Included, Dryer Included, See Remarks, Inside
- Parking:
- Assigned, Driveway
- Sewer:
- Conventional Septic
- Room Type:
- Living Room, Walk-in Closet, Kitchen, Laundry, Great Room, Walk-in Pantry, Main Floor Bedroom, Entry, Guest/maid's Quarters, Main Floor Primary Bedroom, Primary Suite, Primary Bathroom, Primary Bedroom
- Common Walls:
- 1 Common Wall
- Senior Community:
- 0
- List Agent Agent ID:
- SKAMIEDW
- Water Source:
- Public
- Lot Features:
- Landscaped, 2-5 Units/acre
- Community Features:
- Sidewalks, Street Lights, Suburban, Curbs, Biking
- Stories:
- 3
- Flooring:
- Wood, Tile
- Association:
- 0
- AttachedGarage :
- 1
- Main Level Bathrooms:
- 2
- Main Level Bedrooms:
- 3
- Architectural Style:
- Contemporary
- Appliances:
- Microwave, Refrigerator, Disposal, Water Heater, Tankless Water Heater, Range Hood, Electric Oven, Gas Oven, 6 Burner Stove, Electric Water Heater, Propane Cooktop
- Spa:
- 0
- Interior Features:
- Built-in Features, High Ceilings, Open Floorplan, Pantry, Recessed Lighting, Stone Counters, Wet Bar, Wired For Sound, In-law Floorplan, Balcony, Copper Plumbing Full, Living Room Balcony, Living Room Deck Attached, Dumbwaiter, Home Automation System
- Street:
- 15th
- Street Number:
- 942
- Street Suffix:
- Street
- Floor Number:
- 0
- Longitude:
- W119° 36' 30.8''
- Latitude:
- N33° 51' 56.2''
- Listing Courtesy of:
- Strand Hill Christies International Real Estate
- TaxAnnualAmount:
- $0
- RoomKitchenFeatures:
- Kitchen Island, Stone Counters, Kitchen Open To Family Room, Walk-in Pantry, Quartz Counters
- RoomBathroomFeatures:
- Bathtub, Shower In Tub, Closet In Bathroom, Separate Tub And Shower, Stone Counters, Walk-in Shower, Shower, Exhaust Fan(s), Privacy Toilet Door, Soaking Tub, Double Sinks In Primary Bath
- Garage Spaces:
- 2
- Zoning:
- HBR2YY
- Lot Size Square Feet:
- 5,673 Sqft
- List Agent Last Name:
- Kaminsky
- List Agent License Number:
- 00958114
- Special Listing Conditions:
- Standard
- EatingArea:
- Area, Dining Room, Breakfast Counter / Bar, In Kitchen, In Living Room, In Family Room
- High School:
- Redondo Union
- High School 2:
- REDUNI
- List Office ID:
- SB1327500
- Middle Or Junior School:
- Adams
- List Agent First Name:
- Edward
- Directions:
- East of PCH on 15th Street
- High School District:
- Hermosa
- MLSAreaMajor:
- 150 - Hermosa Bch East
- Levels:
- Three Or More
- Parcel Number:
- 4185008053
- TaxAnnualAmount:
- $0
Residential Sold
942 15th Street, Hermosa Beach, California 90254
- Property Type :
- Residential
- Listing Type :
- Sold
- Listing ID :
- SB20137355
- List Price :
- $2,725,000
- Year Built :
- 2017
- Lot Area :
- 0.13 Sqft
- Country:
- US
- State:
- CA
- County:
- Los Angeles
- City:
- Hermosa Beach
- Zipcode:
- 90254
- Close Price :
- $2,650,000
- Bathrooms :
- 4
- Bathrooms (3/4) :
- 1
- Status :
- Closed
- Property Type :
- Townhouse
- Price Per Square Foot :
- $841
- Days on Market :
- 35
- Property Sub Type :
- Condominium



