PLEASE SEE VIRTUAL TOUR FROM YOUR COUCH HERE —->
https://bit.ly/2517Fisk
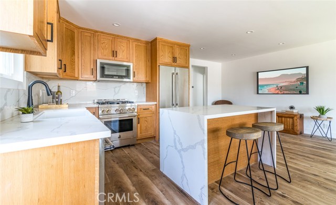
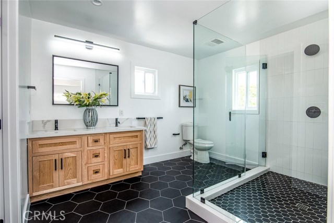
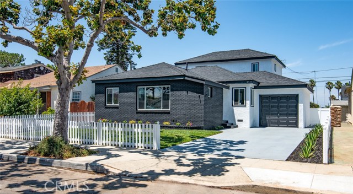
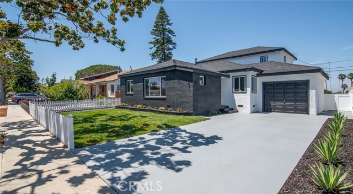
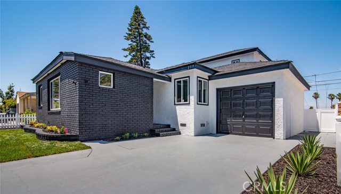
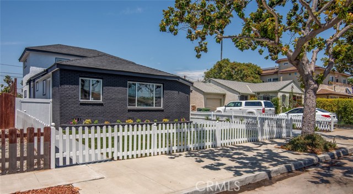

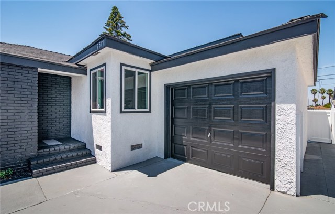
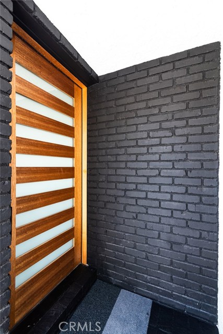
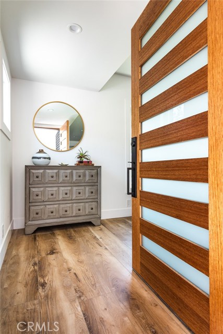
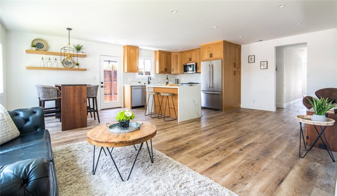
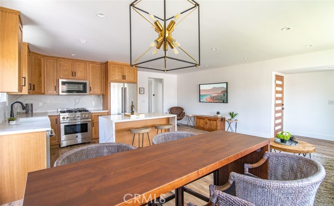
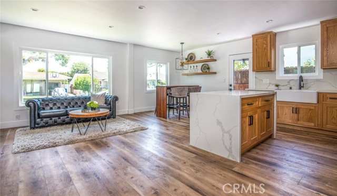
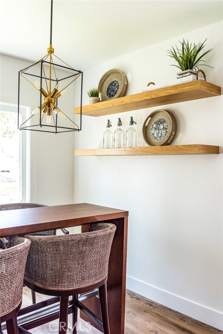
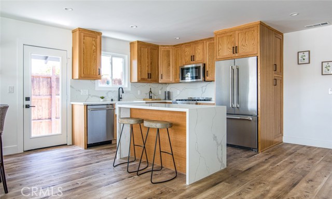
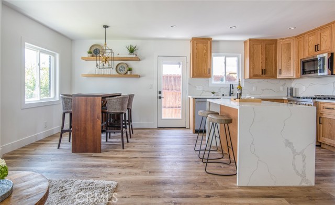
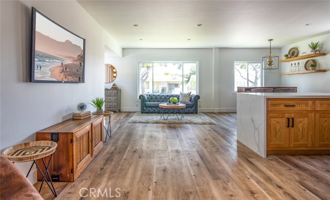
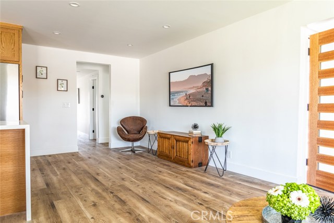
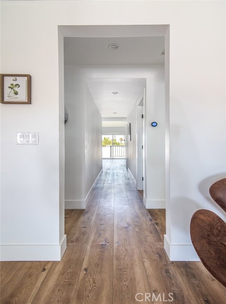
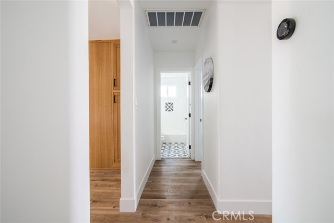
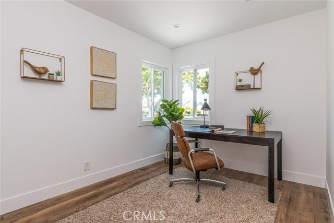
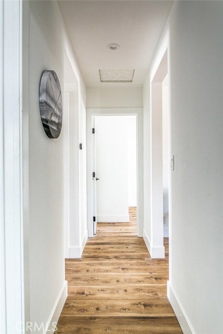
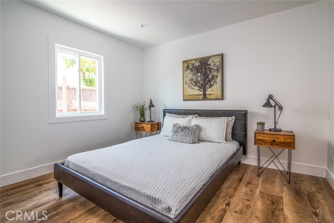
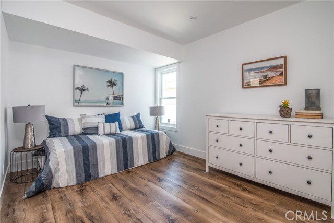
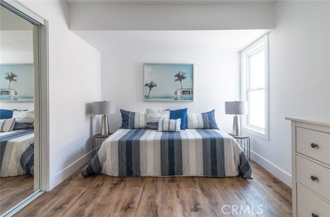
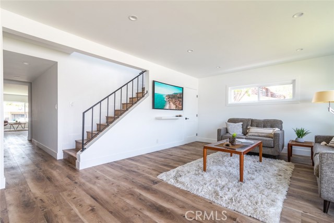
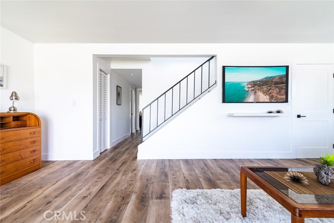
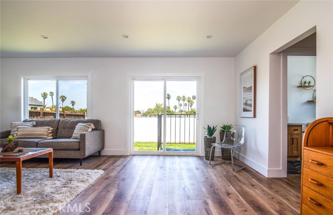
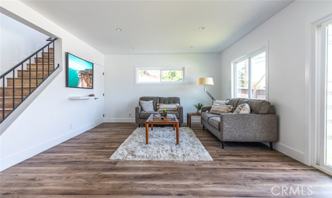
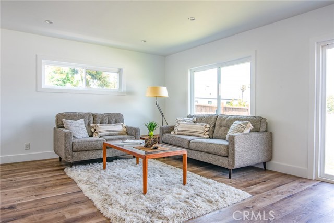
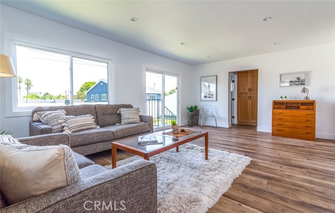
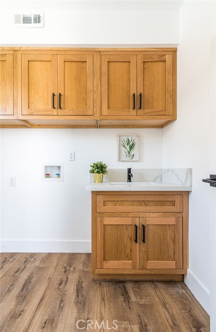
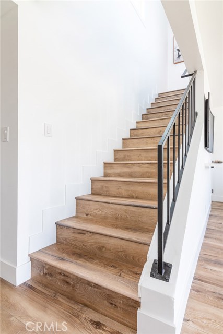
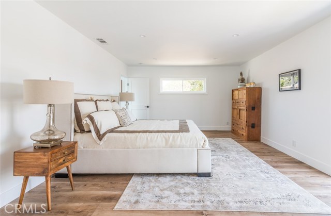
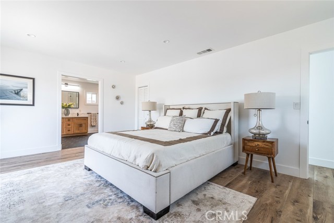
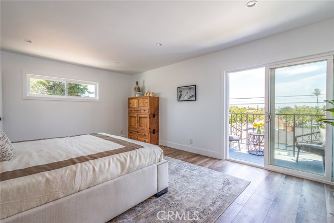
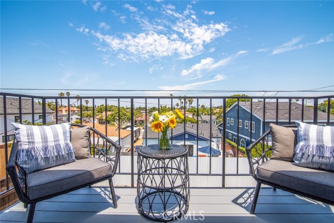
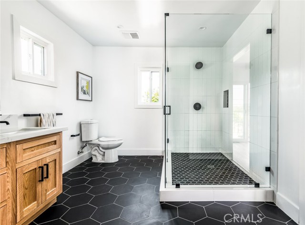
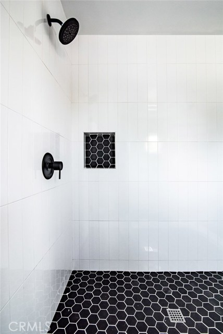
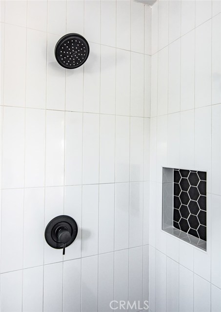
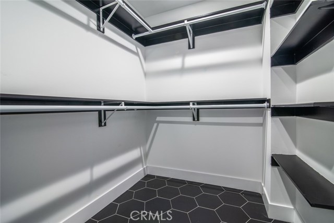
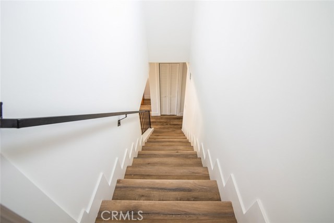
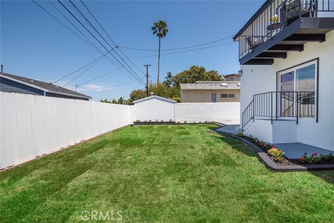
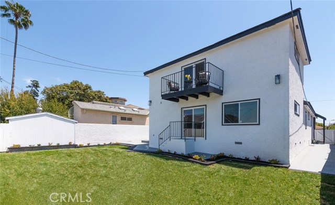
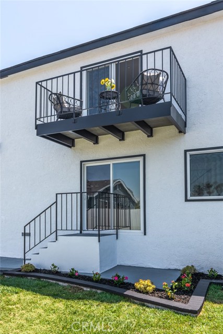
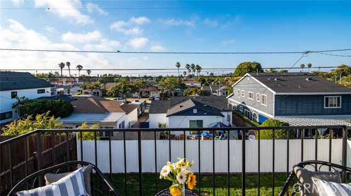
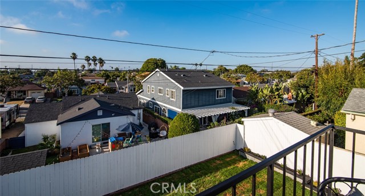
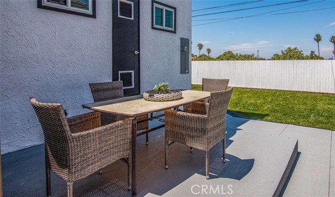
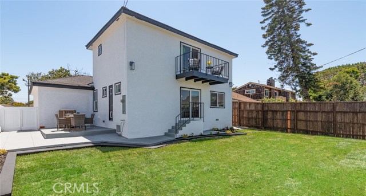
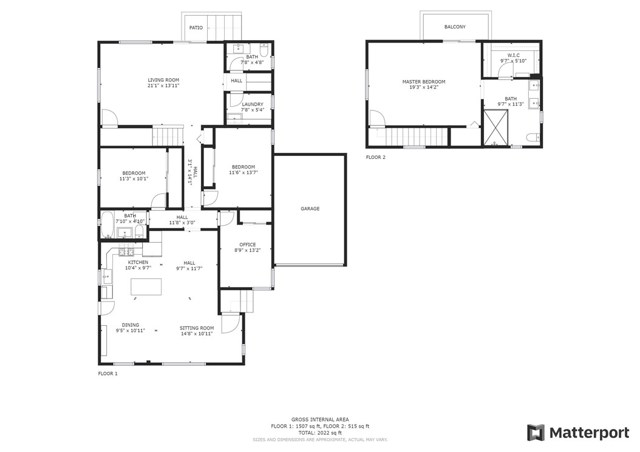
Perched overlooking it all! Enter this large family home into the gorgeous kitchen, dining, and hang out space. Just down the hall you will find 3 of the bedrooms, 2 baths and the large laundry room with sink and best of all, a separated large living room with plenty of space to play! From here, stairs lead up to the master or to the large grassy backyard with the concrete pad screaming for outdoor dining. Treat yourself to a private master suite upstairs above the rest of the home and away from the action, so you can peacefully sit on your private patio with a glass of wine, take in the expansive views and just relax. Wrap up your evening in your large walk-in shower, followed by picking out your Pjs from your oversized walk-in closet.
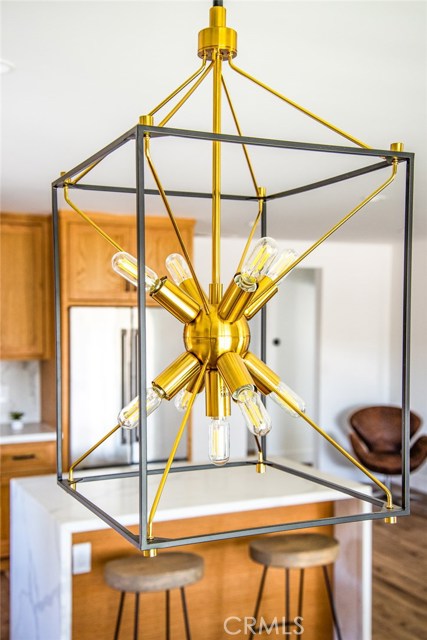
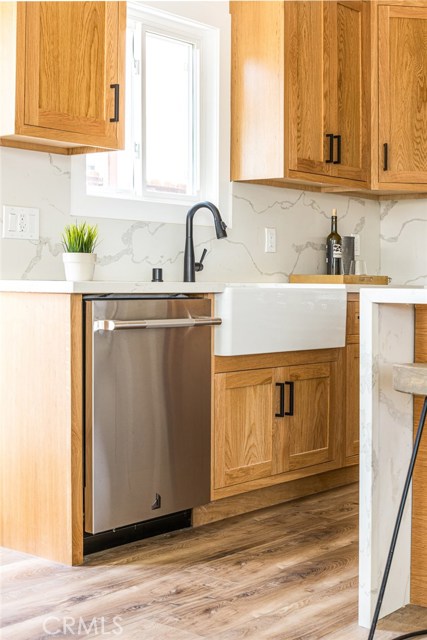
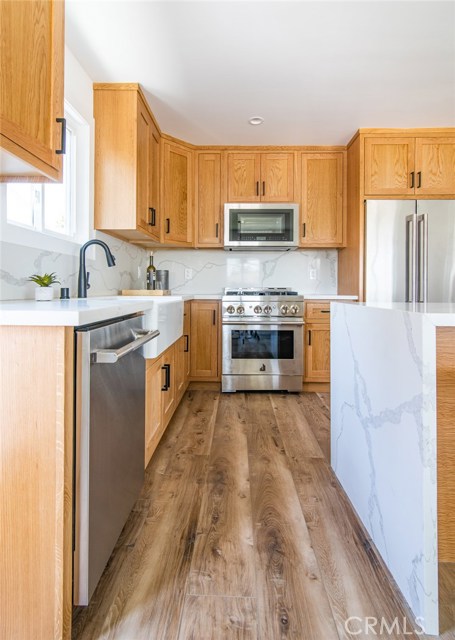
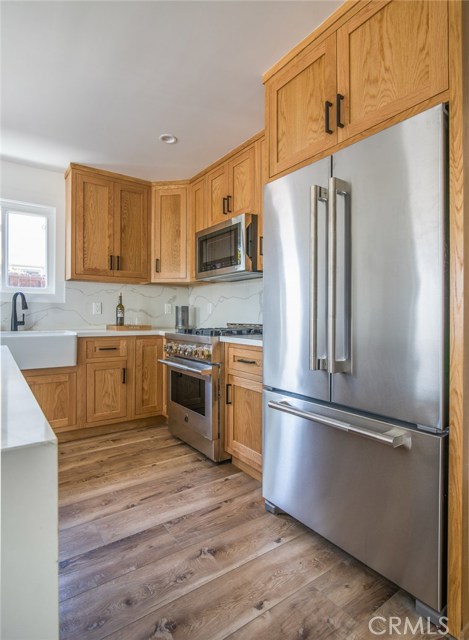
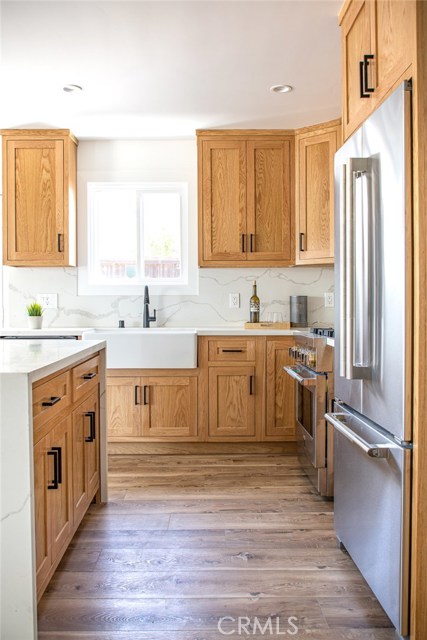
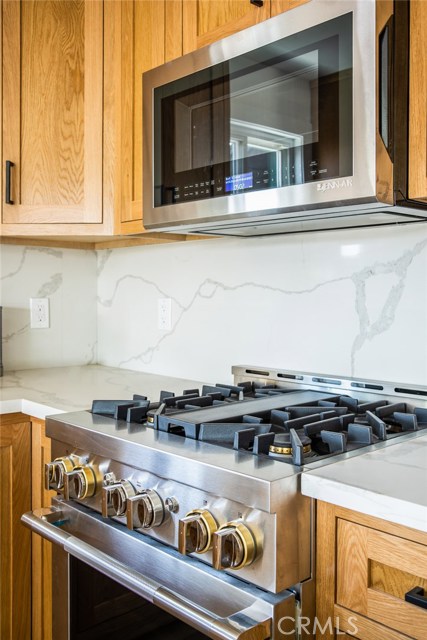
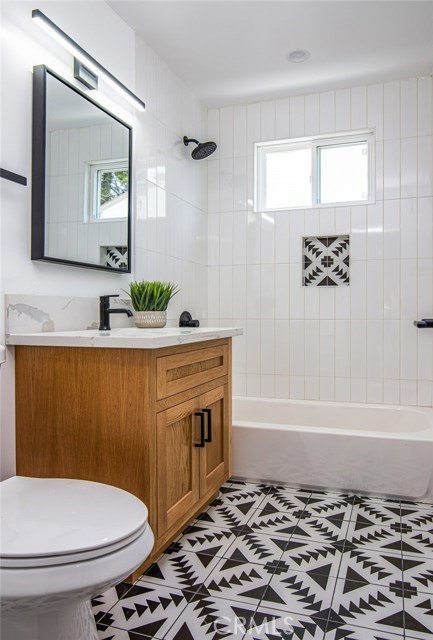
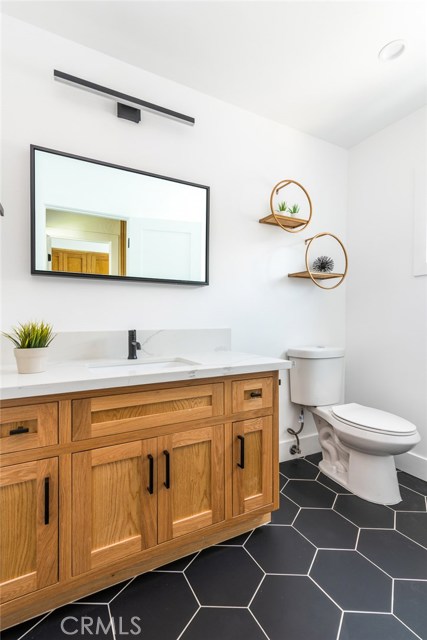
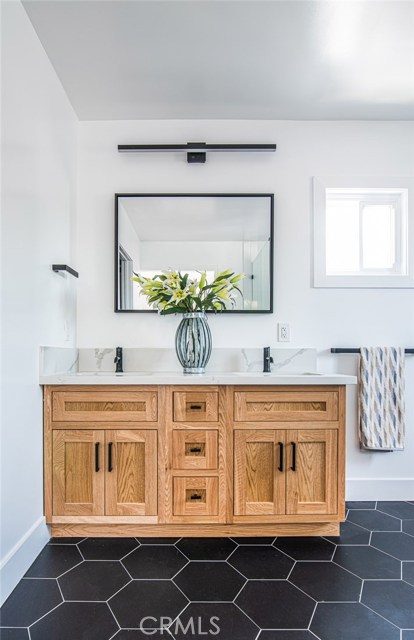
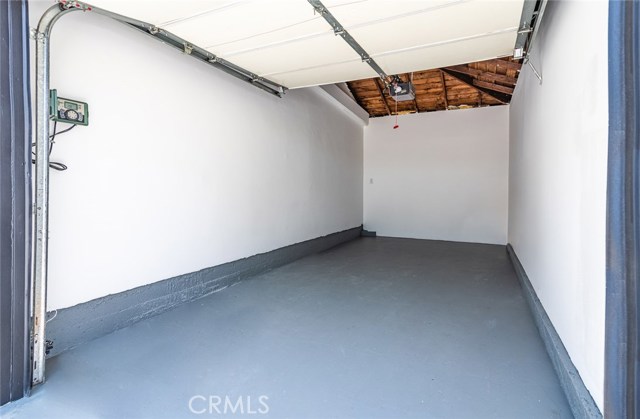
This home has been tastefully redone throughout with custom oak cabinets, new Jenn Air appliances, Calacatta Quartz counters, and designer tile for that extra pop. There is more, we have upgraded plumbing, electrical upgraded to 200 AMP service, new AC, and new roof tiles just to name a few. The garage has been drywalled for the finished full package home. Ready for move in and to the award winning Redondo Beach schools
- Heating System:
- Central
- Cooling System
- Fence:
- Wrought Iron
- View:
- Ocean, Peek-A-Boo, Bay, White Water, Marina
- Security:
- Carbon monoxide detector(s), Smoke Detector(s)
- Patio:
- Concrete, Wrap Around, Terrace, Porch
- Roof Deck:
- Tile
- Parking:
- 2.00
- Electric:
- Electricity - On Property
- New Construction YN:
- 0
- Utilities:
- Phone Available, Cable Available, Electricity Connected, Underground Utilities, Water Connected, Water Available
- Laundry:
- Washer Included, Dryer Included, Inside
- Parking:
- Garage - Two Door, Uncovered, No, Driveway, Garage Faces Front, Paved, Side by Side
- Sewer:
- Conventional Septic
- Room Type:
- Family Room, Formal Entry, Living Room, Office, Walk-in Closet, Kitchen, Laundry, Main Floor Bedroom, Bonus Room, Primary Suite, Primary Bathroom, Primary Bedroom
- Common Walls:
- No Common Walls
- Senior Community:
- 0
- List Agent Agent ID:
- sbdentkri
- Water Source:
- Public
- Lot Features:
- Back Yard, Front Yard, Sprinkler System, Landscaped, Level With Street, Yard, Lawn, Sprinklers Timer, Sprinklers In Front, Sprinklers In Rear
- Window Features:
- Double Pane Windows, Screens
- Community Features:
- Sidewalks, Street Lights, Suburban, Park, Curbs, Storm Drains
- Stories:
- 2
- Flooring:
- Tile, Laminate, Vinyl
- Association:
- 0
- AttachedGarage :
- 1
- Main Level Bathrooms:
- 2
- Main Level Bedrooms:
- 3
- Property Condition:
- Turnkey, Updated/remodeled
- Foundation Details:
- Brick/Mortar
- Exterior Features:
- Lighting
- Appliances:
- Microwave, Refrigerator, Water Heater, Tankless Water Heater, Vented Exhaust Fan, Free-Standing Range, Range Hood, Electric Oven, Electric Cooktop, Double Oven, 6 Burner Stove, Convection Oven, Electric Water Heater, Recirculated Exhaust Fan
- Spa:
- 0
- Interior Features:
- Open Floorplan, Pantry, Recessed Lighting, Balcony, Living Room Balcony, Copper Plumbing Partial
- Street:
- Fisk
- Street Number:
- 2517
- Street Suffix:
- Lane
- Zip4:
- 5328
- Floor Number:
- 0
- Longitude:
- W119° 38' 11.8''
- Latitude:
- N33° 51' 38.6''
- Listing Courtesy of:
- PLG Estates
- TaxAnnualAmount:
- $0
- RoomKitchenFeatures:
- Kitchen Island, Remodeled Kitchen, Kitchen Open To Family Room, Self-closing Cabinet Doors, Self-closing Drawers, Quartz Counters
- RoomBathroomFeatures:
- Bathtub, Shower In Tub, Closet In Bathroom, Remodeled, Upgraded, Walk-in Shower, Shower, Exhaust Fan(s), Quartz Counters, Double Sinks In Primary Bath
- Garage Spaces:
- 1
- Zoning:
- RBR-1
- Lot Size Square Feet:
- 5,251 Sqft
- List Agent Last Name:
- Denton
- List Agent License Number:
- 01956052
- Special Listing Conditions:
- Standard
- EatingArea:
- Dining Room, Family Kitchen, Breakfast Counter / Bar, In Kitchen, In Family Room
- High School:
- Union
- High School 2:
- REDOND
- List Office ID:
- SB1323040
- Middle Or Junior School:
- Adams
- List Agent First Name:
- Kristofer
- Directions:
- Pruitt Dr and Fisk Lane
- Virtual Tour URL Unbranded:
- Click Here
- Exclusions:
- The house is staged. All furniture is excluded.
- High School District:
- Redondo Unified
- MLSAreaMajor:
- 153 - N Redondo Bch/El Nido
- Levels:
- Two
- Parcel Number:
- 4158023012
- TaxAnnualAmount:
- $0
Residential Sold
2517 Fisk Lane, Redondo Beach, California 90278
- Property Type :
- Residential
- Listing Type :
- Sold
- Listing ID :
- SB20145075
- List Price :
- $1,395,000
- Year Built :
- 1953
- Lot Area :
- 0.12 Sqft
- Country:
- US
- State:
- CA
- County:
- Los Angeles
- City:
- Redondo Beach
- Zipcode:
- 90278
- Close Price :
- $1,340,000
- Bathrooms :
- 3
- Status :
- Closed
- Property Type :
- Single Family Residence
- Price Per Square Foot :
- $671
- Days on Market :
- 25
- Property Sub Type :
- Single Family Residence



