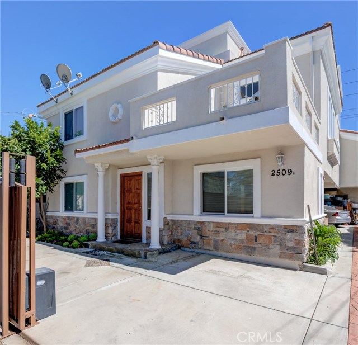
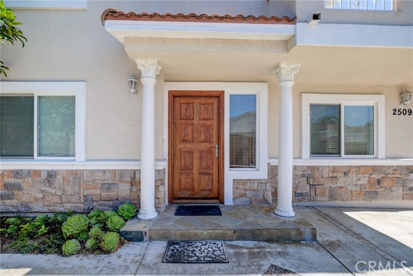
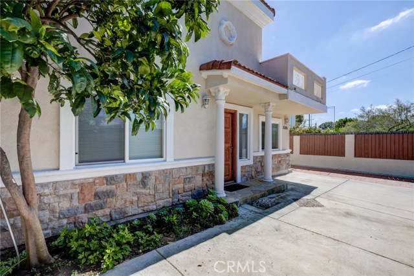
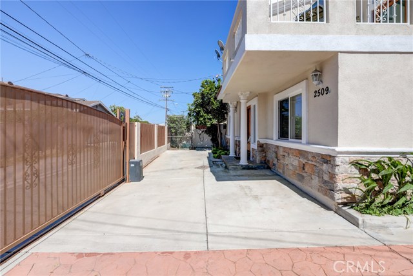

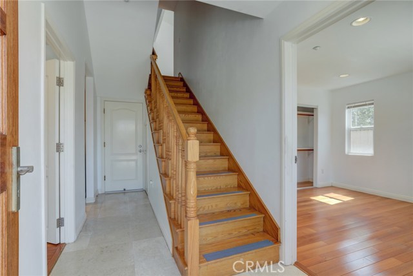
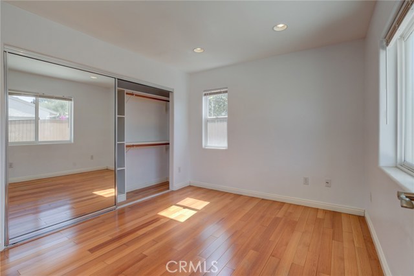

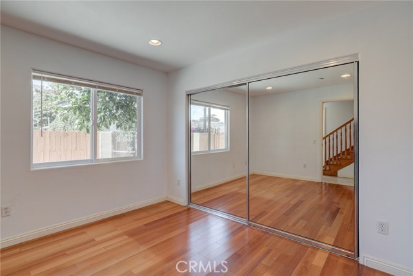
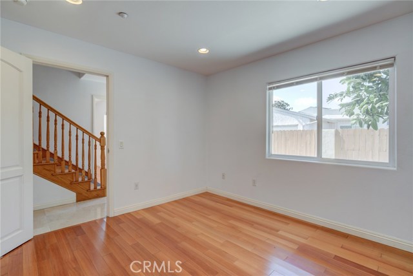
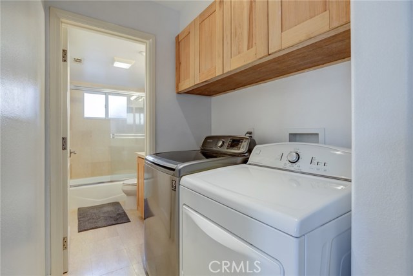
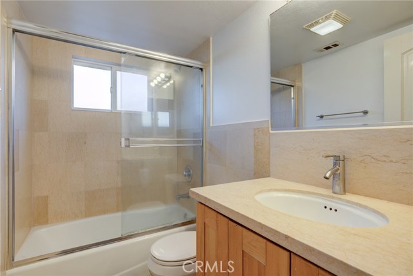
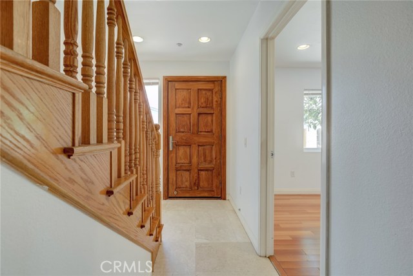
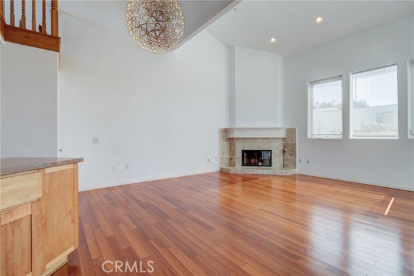
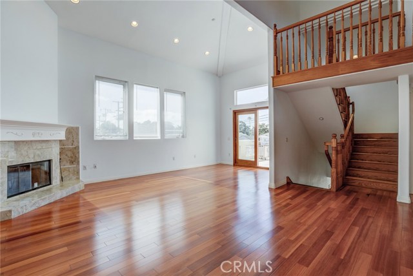
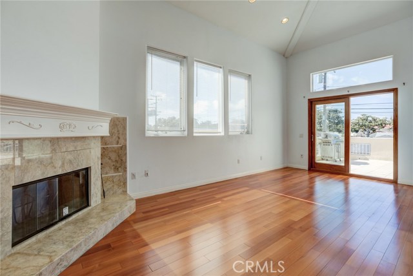
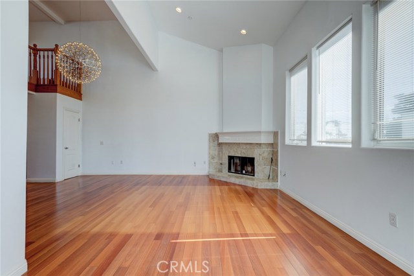
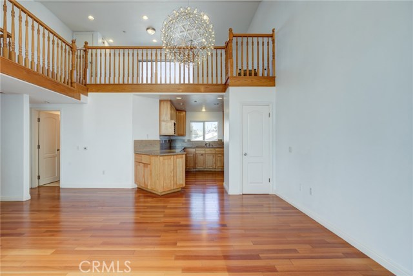
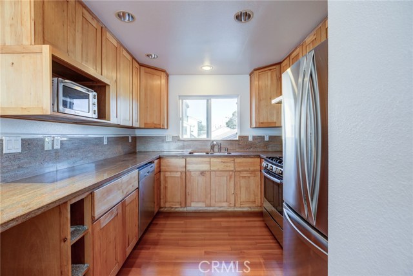
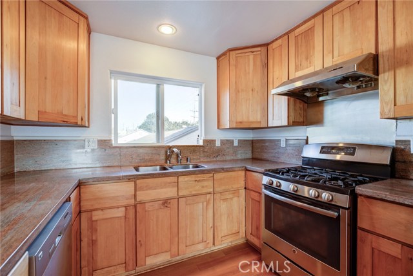
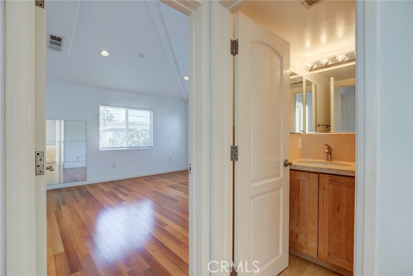
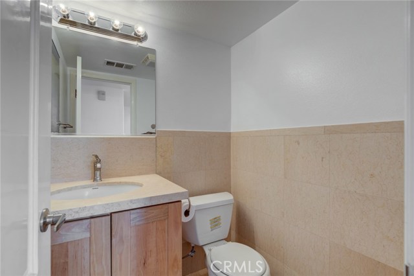
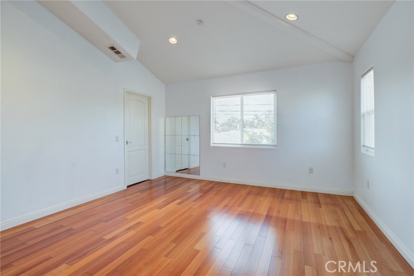
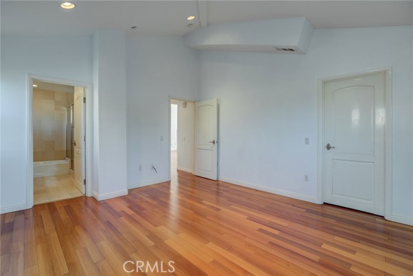
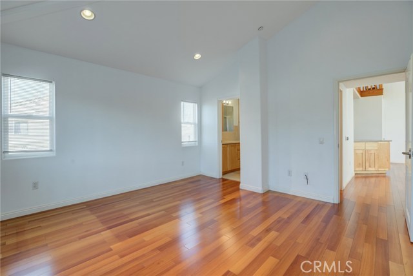
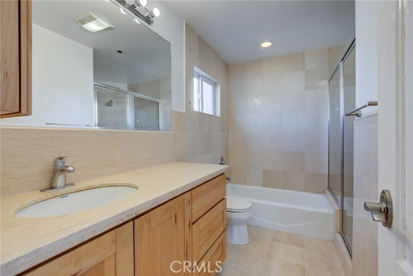
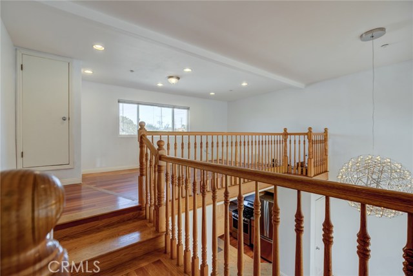
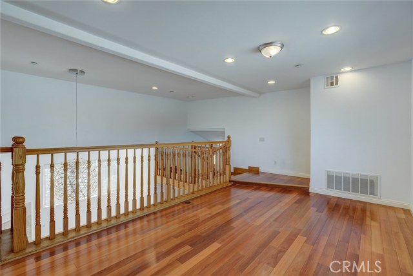
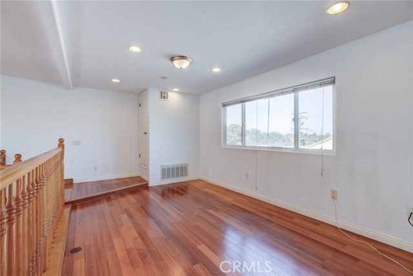
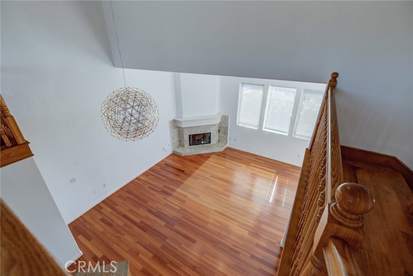
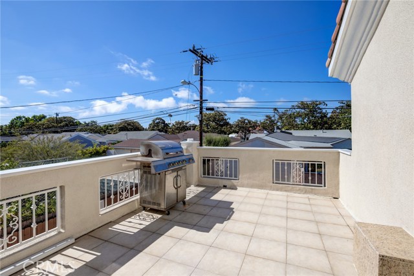
Stunning custom newer construction. This 2006-built townhouse offers some of the best bang for your buck you can get, all with a Redondo Beach address. This private, gated rear unit offers peace and quiet, away from the street. Large motorized gate allows easy access in and out, with large concrete pad allowing room for guest parking. Private 2-car garage with direct access leads you into the ground level, with two large bedrooms with hardwood floors, a full bathroom, and laundry room. Continue to go upstairs, where this reverse floor plan truly shines, showcasing extra high ceilings, a custom designer-style light fixture, and large windows bringing in tons of natural light. Off of the huge living room, you have an over-sized deck, perfect for barbecuing or hosting gatherings. The kitchen features European style cabinets, stainless steel appliances, and opens up directly to the living room. There is also a powder room on this main level for guests. Beyond the powder room, you enter the palatial primary bedroom, with no feature spared, such as the high ceilings, and luxurious bathroom with separate tub and walk-in shower. One would think that would be more than enough for a home like this, but no, there is a third level loft, providing a multitude of different potential uses. Create your own private in-home office, movie theater, play room, or guest room. Come check this property out, before it’s too late, this is sure to be one of the best buys in Redondo Beach!
- Heating System:
- Central
- Fence:
- Wood, Wrought Iron, Electric
- Fireplace:
- Two Way, Outside, Guest House
- Security:
- Automatic gate, Fire and smoke detection system, Firewall(s), Smoke Detector(s), Fire Sprinkler System
- Patio:
- Deck, Front Porch
- Roof Deck:
- Shingle
- Parking:
- 8.00
- Electric:
- Standard
- New Construction YN:
- 0
- Utilities:
- Phone Available, Cable Available, Electricity Connected, Underground Utilities, Water Connected, Water Available
- Laundry:
- Dryer Included
- Parking:
- Garage - Single Door, Garage Faces Rear, Assigned, Driveway
- Sewer:
- Conventional Septic
- Room Type:
- Living Room, Loft, Walk-in Closet, Kitchen, Laundry, Great Room, Main Floor Bedroom, Primary Suite
- Common Walls:
- 1 Common Wall
- Senior Community:
- 0
- List Agent Agent ID:
- VAMIRROD
- Water Source:
- Public
- Lot Features:
- Park Nearby, Level With Street, Rectangular Lot, Level, Near Public Transit
- Community Features:
- Sidewalks, Street Lights, Suburban, Curbs, Gutters
- Stories:
- 3
- Amenities:
- Insurance
- Flooring:
- Wood
- Association:
- 1
- AttachedGarage :
- 1
- Main Level Bathrooms:
- 1
- Main Level Bedrooms:
- 2
- Foundation Details:
- Slab
- Exterior Features:
- Lighting, Rain Gutters
- Appliances:
- Refrigerator, Vented Exhaust Fan, Electric Oven, 6 Burner Stove, Water Line to Refrigerator, Indoor Grill
- Spa:
- 0
- Interior Features:
- Built-in Features, High Ceilings, Open Floorplan, Pantry, Recessed Lighting, Two Story Ceilings, Balcony, Granite Counters, Copper Plumbing Full, Living Room Balcony, Storage
- Street:
- 190th
- Street Number:
- 2509
- Street Suffix:
- Street
- Zip4:
- 5302
- Floor Number:
- 0
- Longitude:
- W119° 38' 9.5''
- Latitude:
- N33° 51' 30.8''
- Unit Number:
- B
- Listing Courtesy of:
- Merit Real Estate
- TaxAnnualAmount:
- $0
- RoomKitchenFeatures:
- Kitchen Open To Family Room, Granite Counters
- RoomBathroomFeatures:
- Bathtub, Shower In Tub, Separate Tub And Shower, Walk-in Shower, Shower, Exhaust Fan(s), Linen Closet/storage, Granite Counters
- Association Fee Frequency:
- Monthly
- Garage Spaces:
- 2
- Zoning:
- RBR-3
- Lot Size Square Feet:
- 5,005 Sqft
- List Agent Last Name:
- Amiri
- List Agent License Number:
- 01760226
- Special Listing Conditions:
- Standard
- EatingArea:
- Area
- High School:
- Redondo Union
- High School 2:
- REDUNI
- List Office ID:
- V7765
- Middle Or Junior School:
- Adams
- List Agent First Name:
- Rodman
- Directions:
- North side of 190th in between Inglewood Ave and Pruitt
- Association Fee:
- $175
- Virtual Tour URL Unbranded:
- Click Here
- High School District:
- Redondo Unified
- MLSAreaMajor:
- 153 - N Redondo Bch/El Nido
- Levels:
- Three Or More
- Parcel Number:
- 4158016021
- TaxAnnualAmount:
- $0
Residential Sold
2509 190th Street, Redondo Beach, California 90278
- Property Type :
- Residential
- Listing Type :
- Sold
- Listing ID :
- PV20140758
- List Price :
- $899,000
- Year Built :
- 2006
- Lot Area :
- 0.11 Sqft
- Country:
- US
- State:
- CA
- County:
- Los Angeles
- City:
- Redondo Beach
- Zipcode:
- 90278
- Close Price :
- $870,000
- Bathrooms :
- 3
- Status :
- Closed
- Property Type :
- Townhouse
- Price Per Square Foot :
- $493
- Days on Market :
- 29
- Property Sub Type :
- Condominium



