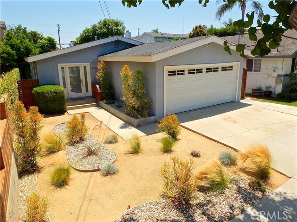
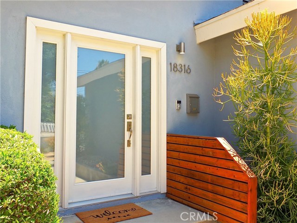
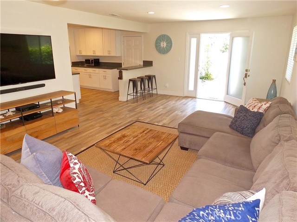
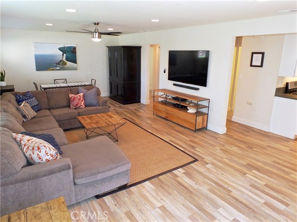
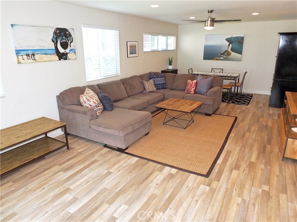
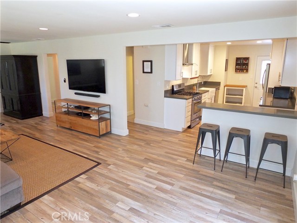
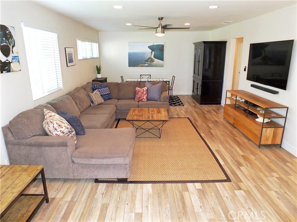
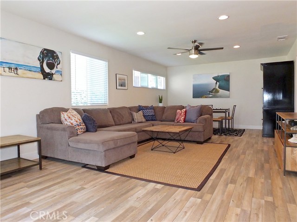
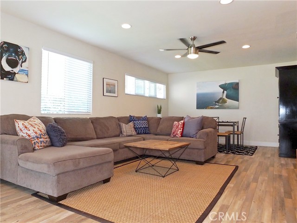
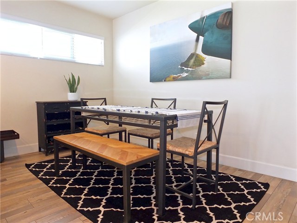
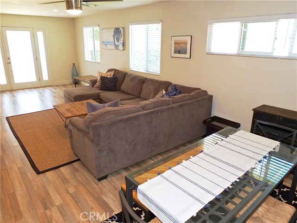

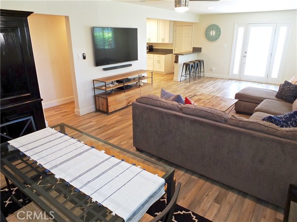
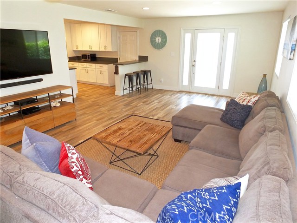
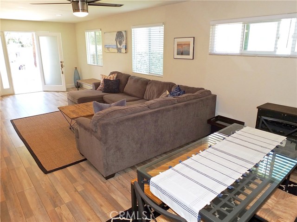
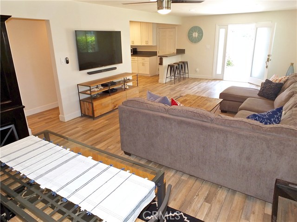
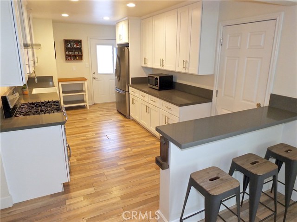
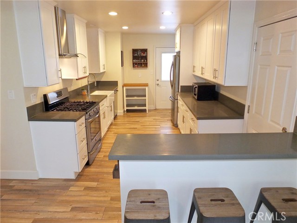
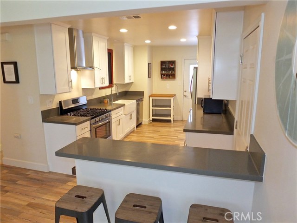
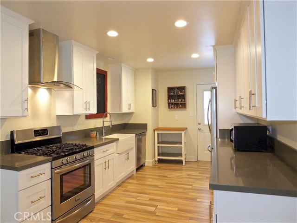
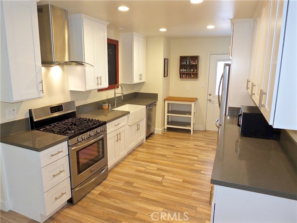
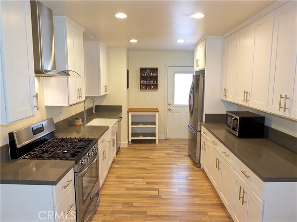
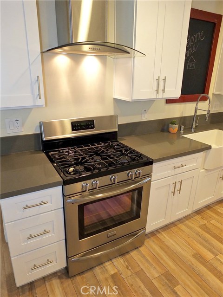
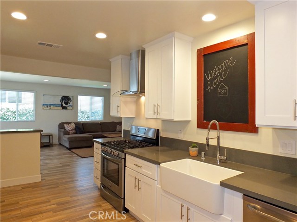
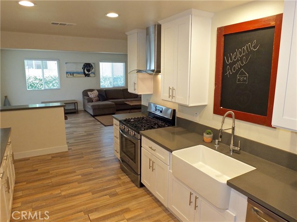
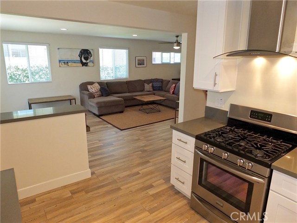
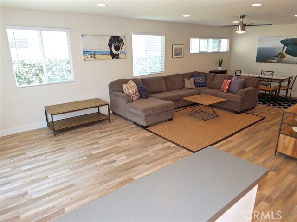

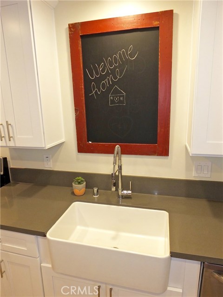
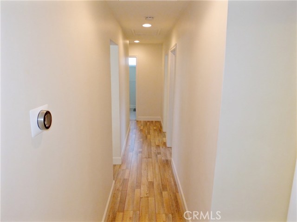
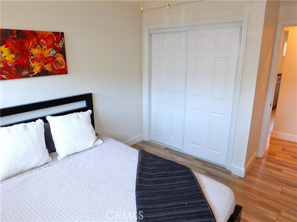
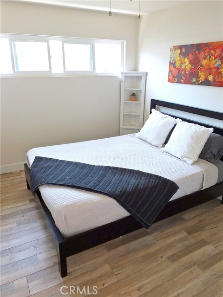
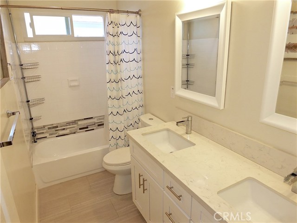
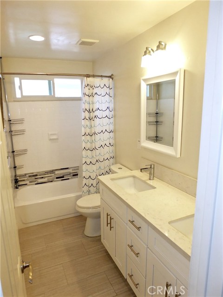
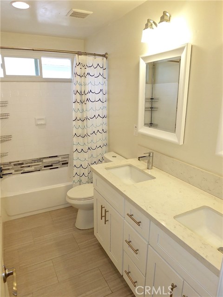
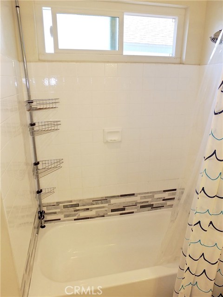
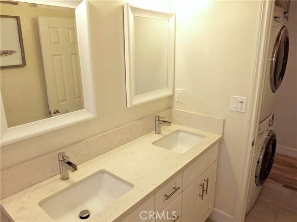
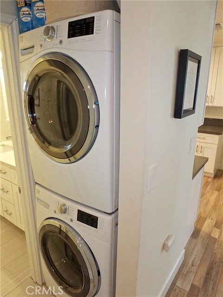
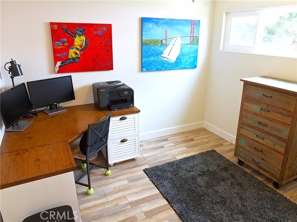
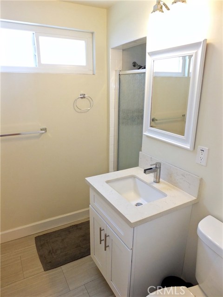
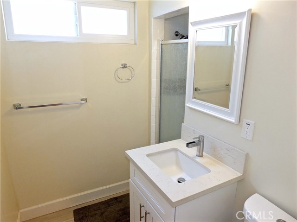
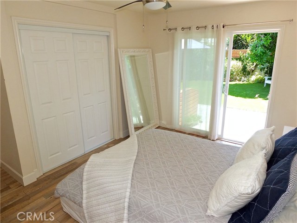
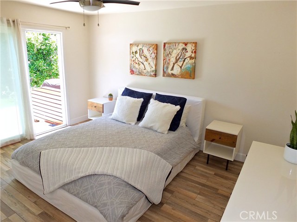
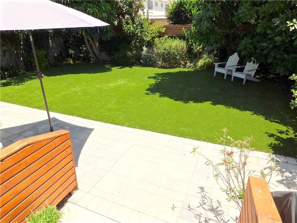
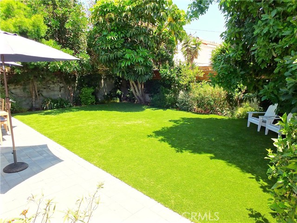
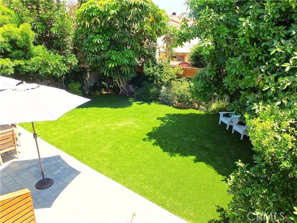
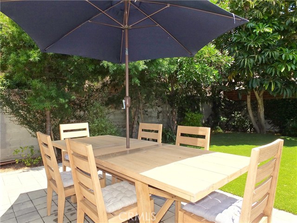
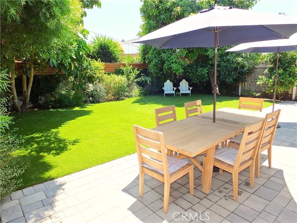
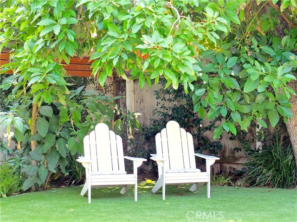

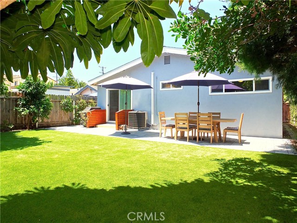
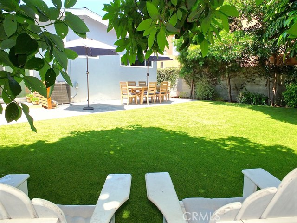
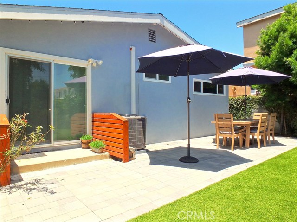
Introducing this beautifully remodeled contemporary style home! The house sits on a double lot, and its spectacular curb appeal immediately catches your eye with the stylish (and eco friendly!) drought-tolerant front landscape, pop of periwinkle paint color, and wood railing accents! As you enter the front door you are greeted by the open concept living space adorned with laminate wood floors (which extend throughout the house), recessed lighting, ceiling fan and bright natural light streaming through the dual paned windows! The kitchen remodel includes quartz countertops, farm sink, stainless appliances, bar-top seating and direct access to the backyard and 2 car garage. The garage has been recently updated with insulation, drywall and fresh paint. Both bathrooms have been remodeled with carerra marble countertops and tile floors. The front bathroom has a double vanity with shower/tub and stackable laundry seated outside the door. The back bathroom has a nice sized walk in shower and a single vanity. The middle bedroom is considered the primary with lovely sliding doors allowing ample light and access to the fabulously renovated backyard! This backyard takes you away from reality and immerses you into a lush, tropical paradise! It includes all new brick patio, turf, irrigation system with automatic timer, along with new landscape – including lemon, lime, guava, papaya, avocado and orange trees!! The house has upgraded electrical, copper plumbing and recently added HVAC!
- Heating System:
- Central
- Cooling System
- View:
- Peek-A-Boo
- Parking:
- 26.00
- New Construction YN:
- 0
- Laundry:
- No, In Closet
- Sewer:
- Sewer Paid
- Room Type:
- Living Room, Kitchen, Main Floor Bedroom, All Bedrooms Down
- Common Walls:
- No Common Walls
- Senior Community:
- 0
- List Agent Agent ID:
- PWHENELL
- Water Source:
- Public
- Lot Features:
- Front Yard, Sprinkler System, Level, Yard, Sprinklers In Front, Sprinklers In Rear
- Community Features:
- Street Lights, Suburban, Curbs
- Stories:
- 1
- Flooring:
- Laminate
- Association:
- 0
- AttachedGarage :
- 1
- Main Level Bathrooms:
- 2
- Main Level Bedrooms:
- 3
- Property Condition:
- Turnkey
- Foundation Details:
- Slab
- Architectural Style:
- Contemporary
- Appliances:
- Microwave, Vented Exhaust Fan, Indoor Grill
- Street:
- Grevillea
- Street Number:
- 18316
- Street Suffix:
- Avenue
- Zip4:
- 4626
- Floor Number:
- 0
- Longitude:
- W119° 38' 45.3''
- Latitude:
- N33° 51' 51.2''
- Listing Courtesy of:
- Coldwell Banker Coastal Alliance
- TaxAnnualAmount:
- $0
- RoomKitchenFeatures:
- Quartz Counters
- Garage Spaces:
- 2
- Zoning:
- TORR-LM
- Lot Size Square Feet:
- 4,505 Sqft
- List Agent Last Name:
- Henry
- List Agent License Number:
- 02000934
- Special Listing Conditions:
- Standard
- EatingArea:
- Area, In Living Room
- List Office ID:
- PW0065
- List Agent First Name:
- Ellen
- Directions:
- 182nd and Grevillea
- Exclusions:
- Security Cameras & System, Pergola, Water Fountain, Garage Freezer
- Elementary School:
- Edison
- High School District:
- Torrance Unified
- MLSAreaMajor:
- 153 - N Redondo Bch/El Nido
- Levels:
- One
- Parcel Number:
- 4083003024
- TaxAnnualAmount:
- $0
Residential Sold
18316 Grevillea Avenue, Redondo Beach, California 90278
- Property Type :
- Residential
- Listing Type :
- Sold
- Listing ID :
- PW20134406
- List Price :
- $960,000
- Year Built :
- 1961
- Lot Area :
- 0.10 Sqft
- Country:
- US
- State:
- CA
- County:
- Los Angeles
- City:
- Redondo Beach
- Zipcode:
- 90278
- Close Price :
- $987,000
- Bathrooms :
- 2
- Status :
- Closed
- Property Type :
- Single Family Residence
- Price Per Square Foot :
- $771
- Days on Market :
- 5
- Property Sub Type :
- Single Family Residence



