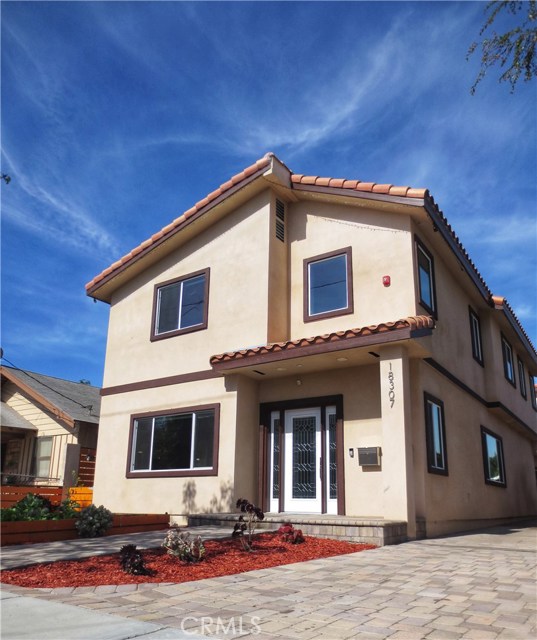
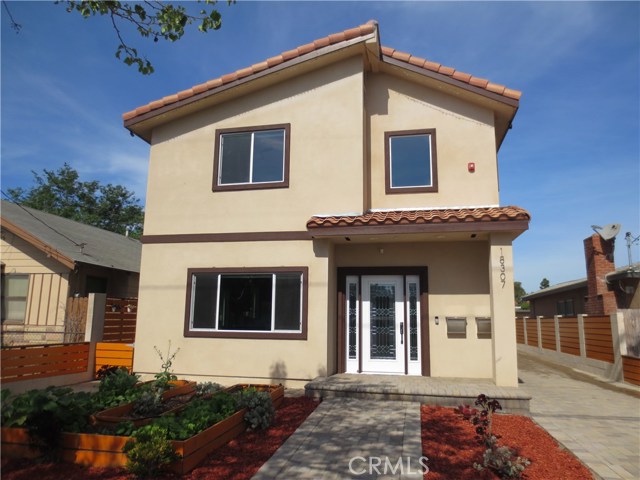
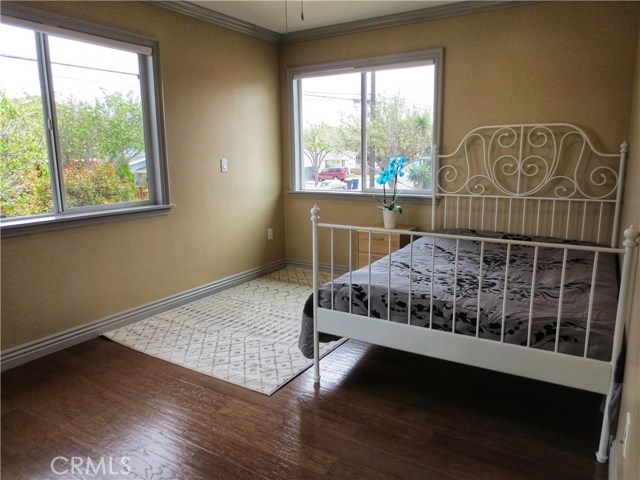
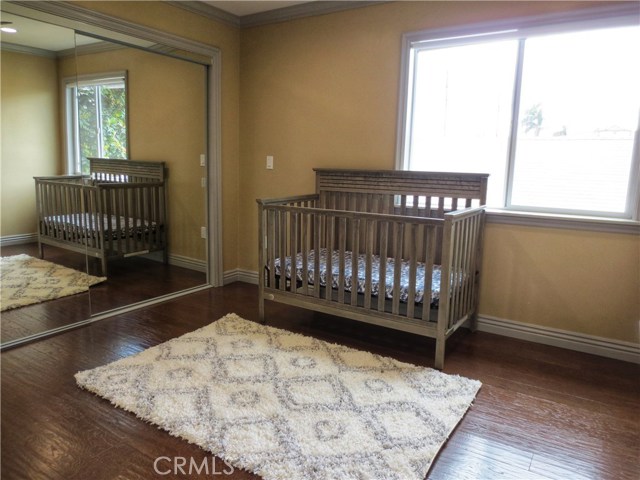
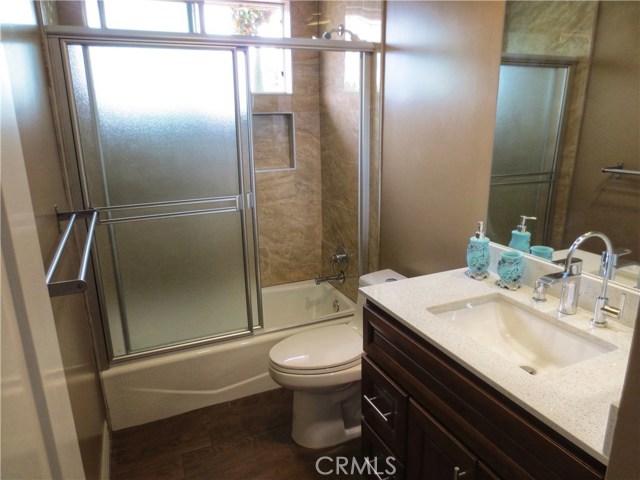
5 REASONS TO LOVE THIS DETACHED CUSTOM TOWNHOME.

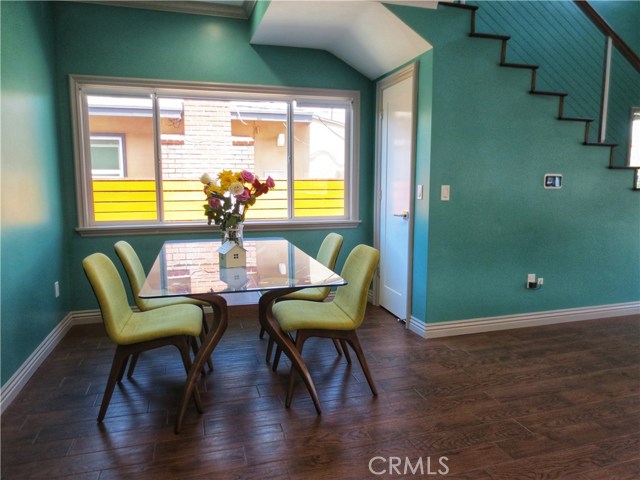
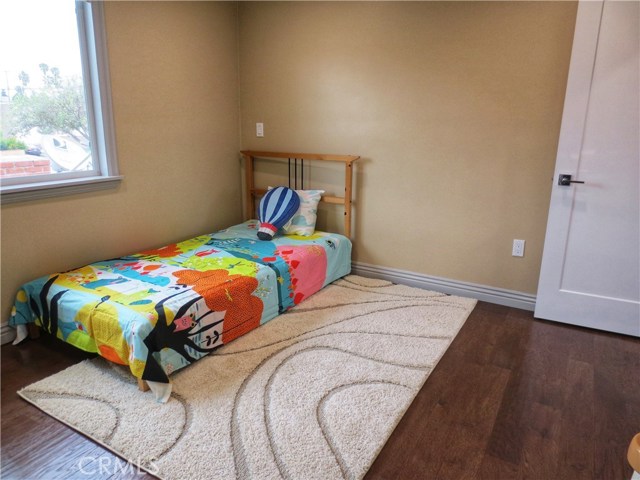
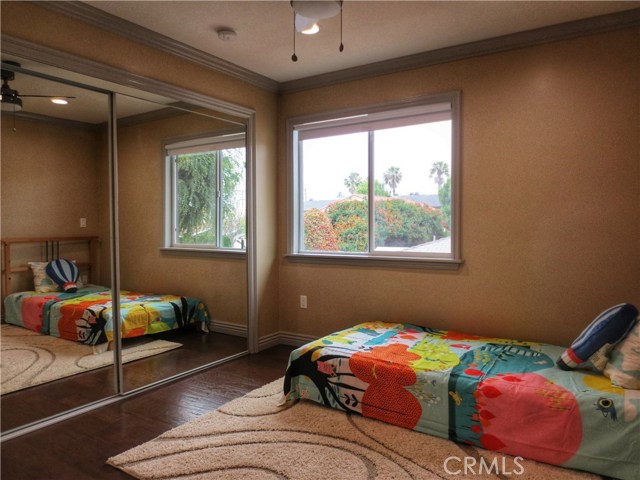
CONTEMPORARY DESIGN: Solid oak stairs with modern cable railing wrap around a soaring foyer. Stroll over rustic texture of vintage-scraped engineered oak hardwood. Rest assured that matching porcelain tile endures in wet areas. Soak in natural light through airy windows. Top it off with crown moulding throughout.
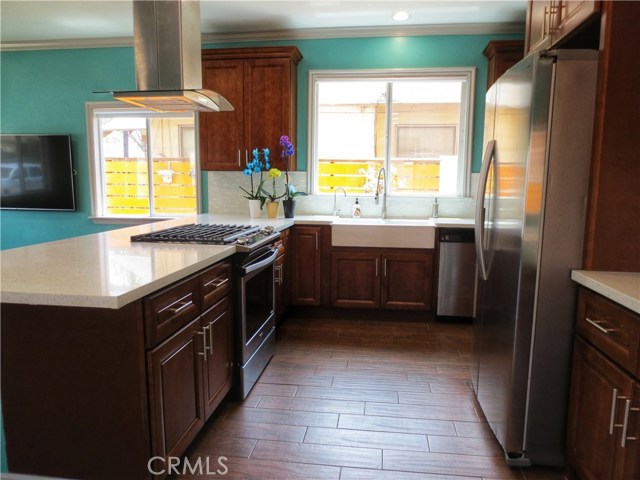
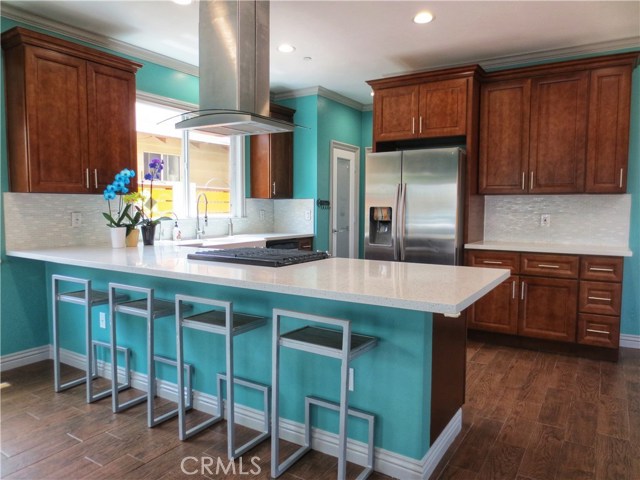
ENTERTAINING KITCHEN: Spacious great room delivers a dine-in cooking peninsula. Host your own hotpot, kBBQ, or fondue. Or even spread out 11’ home-made noodles on sparkling quartz countertops. Stainless-steel appliances shine against dark stained cabinets. Clean-up in the sturdy farmhouse sink.
PACKED WITH TECH: First time on market 2017 front unit. Automate with integrated smart-home interface, video doorbell, learning thermostat+sensors, programmable lighting, & smart-sprinklered vegetable bed atop water-wise landscape. Surveillance system & security lights deter prowlers. Wired with surround sound wiring & upgradable data ports.
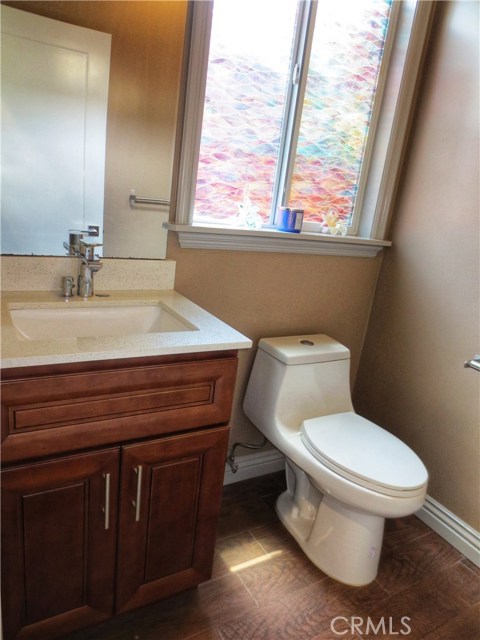
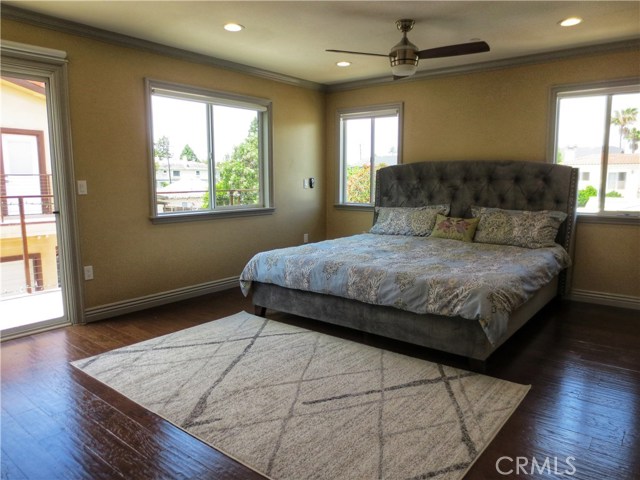
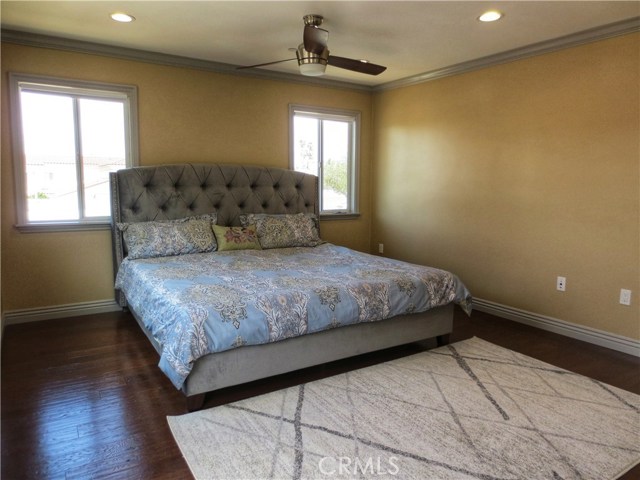
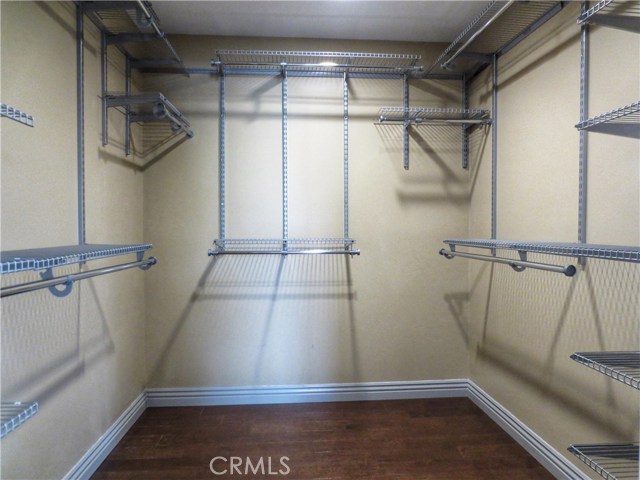
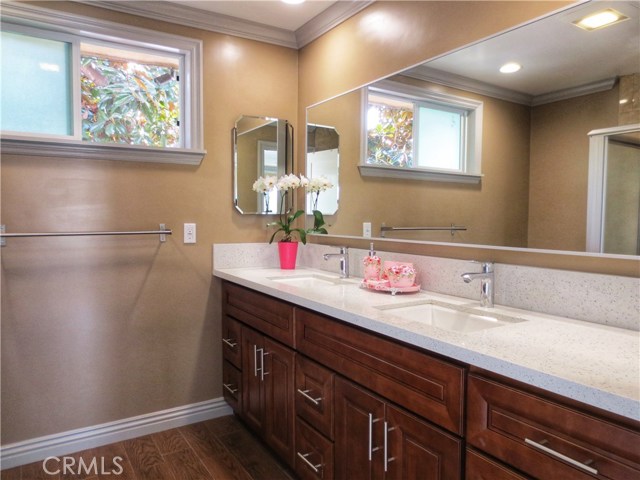
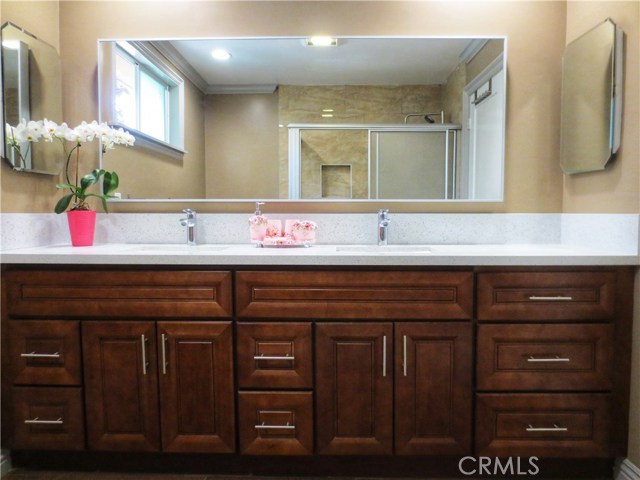
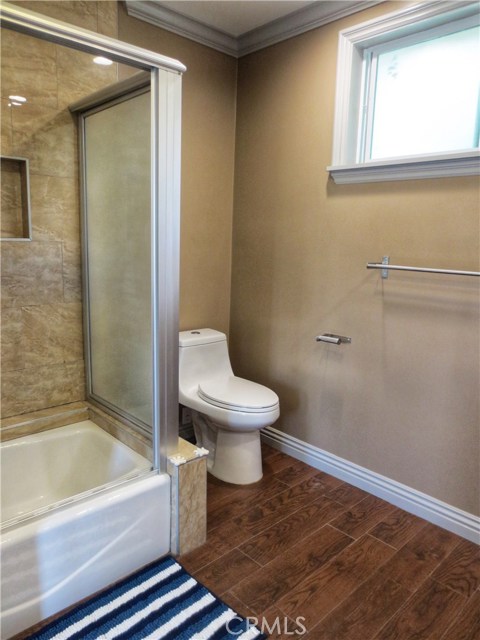
FEATURED ROOMS: Master suite has private double-sink bathroom, walk-in configurable closet, & sweeping 25’ balcony. Chic ceiling fan circulate air in every room. Bathrooms include Hans/Grohe faucets, cast iron tubs, & dual-flush toilets.
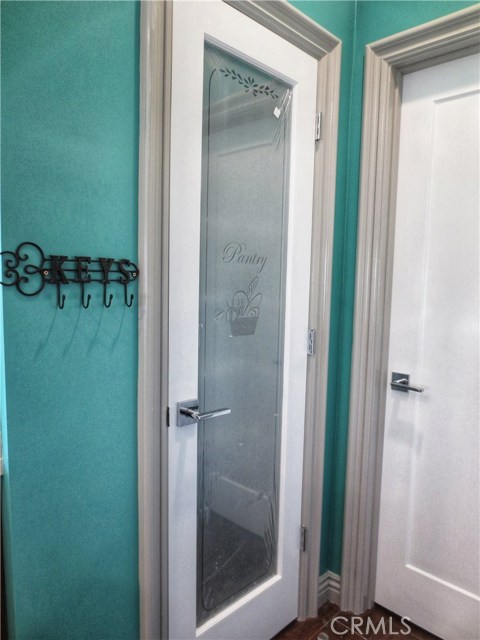
CONVENIENCE FROM HOME: Epoxy 2-car garage welcomes home with 240V EV charger-ready outlet & separate laundry area. Store groceries directly to built-in kitchen pantry. Close to Galleria mall. Enjoy the South Bay cities lifestyle!
- Heating System:
- Central, High Efficiency, Space Heater
- Fence:
- Wrought Iron
- Security:
- Fire and smoke detection system, Security lights, Smoke Detector(s), Fire Sprinkler System, Closed Circuit Camera(s)
- Patio:
- Front Porch
- Roof Deck:
- Shingle
- Parking:
- 8.00
- Electric:
- Standard, 220 Volts In Garage
- New Construction YN:
- 0
- Utilities:
- Natural Gas Not Available, Natural Gas Connected, Phone Available, Sewer Connected, Cable Available, Electricity Connected, Underground Utilities, Water Connected, Water Available, Phone Connected, Cable Connected, Cable Not Available
- Laundry:
- Washer Included, Inside, Common Area
- Parking:
- No, Driveway
- Sewer:
- Conventional Septic
- Room Type:
- Living Room, Walk-in Closet, Kitchen, Laundry, All Bedrooms Up, Great Room, Entry, Foyer, Primary Suite, Primary Bathroom, Primary Bedroom
- Common Walls:
- No Common Walls
- Senior Community:
- 0
- List Agent Agent ID:
- SBWANGNAI
- Water Source:
- Public
- Inclusions:
- Washer, Dryer, stove
- Lot Features:
- Landscaped, Rectangular Lot, Paved, Garden, Sprinklers Timer, Sprinklers In Front
- Window Features:
- Double Pane Windows, Skylight(s)
- Community Features:
- Sidewalks, Street Lights, Curbs, Gutters, Storm Drains
- Flooring:
- Wood, Tile
- Association:
- 0
- AttachedGarage :
- 1
- Main Level Bathrooms:
- 1
- Property Condition:
- Turnkey
- Foundation Details:
- Slab
- Exterior Features:
- Lighting, Tv Antenna
- Architectural Style:
- Contemporary, Custom Built
- Appliances:
- Microwave, Refrigerator, Vented Exhaust Fan, Free-Standing Range, Electric Oven, 6 Burner Stove, Convection Oven, Propane Cooktop
- Spa:
- 0
- Interior Features:
- Crown Molding, High Ceilings, Open Floorplan, Pantry, Recessed Lighting, Two Story Ceilings, Wired For Data, Wired For Sound, Balcony, Ceiling Fan(s), Copper Plumbing Full, Attic Fan, Storage, Intercom, Home Automation System, Phone System
- Street:
- Grevillea
- Street Number:
- 18307
- Street Suffix:
- Avenue
- Zip4:
- 4625
- Floor Number:
- 0
- Longitude:
- W119° 38' 43.5''
- Latitude:
- N33° 51' 51.6''
- Listing Courtesy of:
- Home Team Realty
- TaxAnnualAmount:
- $0
- RoomKitchenFeatures:
- Kitchen Island, Kitchen Open To Family Room, Self-closing Cabinet Doors, Self-closing Drawers, Quartz Counters
- RoomBathroomFeatures:
- Bathtub, Shower In Tub, Low Flow Toilet(s), Exhaust Fan(s), Quartz Counters, Dual Shower Heads (or Multiple), Double Sinks In Primary Bath
- Garage Spaces:
- 2
- Zoning:
- RERR-L
- Lot Size Square Feet:
- 6,000 Sqft
- List Agent Last Name:
- Wang
- List Agent License Number:
- 02050487
- Special Listing Conditions:
- Standard
- EatingArea:
- Dining Room, Family Kitchen, In Kitchen, In Living Room, In Family Room
- High School:
- Redondo Union
- High School 2:
- REDUNI
- List Office ID:
- s6486
- Middle Or Junior School:
- Adams
- List Agent First Name:
- Naifei
- DirectionFaces:
- East
- Directions:
- 182ND ST. AND HAWTHORNE BLVD
- Virtual Tour URL Unbranded:
- Click Here
- Exclusions
- High School District:
- Torrance Unified
- MLSAreaMajor:
- 153 - N Redondo Bch/El Nido
- Levels:
- Two
- Parcel Number:
- 4083005049
- TaxAnnualAmount:
- $0
Residential Sold
18307 Grevillea Avenue, Redondo Beach, California 90278
- Property Type :
- Residential
- Listing Type :
- Sold
- Listing ID :
- SB20104157
- List Price :
- $942,000
- Year Built :
- 2017
- Lot Area :
- 0.14 Sqft
- Country:
- US
- State:
- CA
- County:
- Los Angeles
- City:
- Redondo Beach
- Zipcode:
- 90278
- Close Price :
- $930,000
- Bathrooms :
- 3
- Status :
- Closed
- Property Type :
- Townhouse
- Price Per Square Foot :
- $495
- Days on Market :
- 67
- Property Sub Type :
- Condominium



