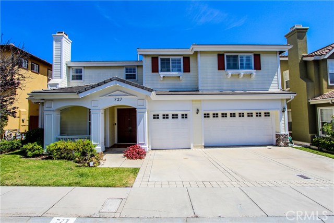
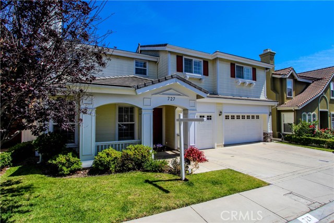
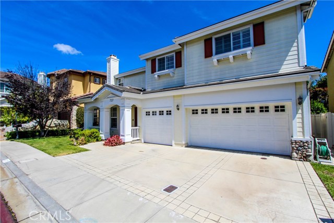
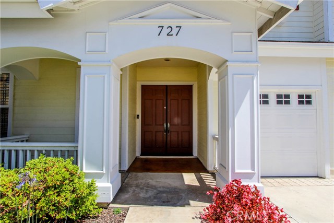
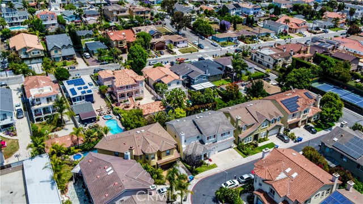
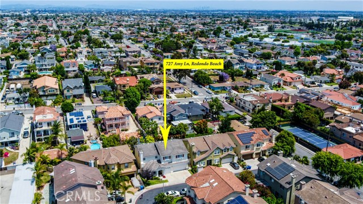
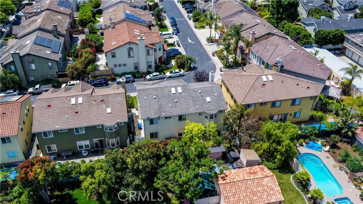

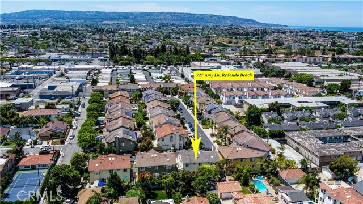
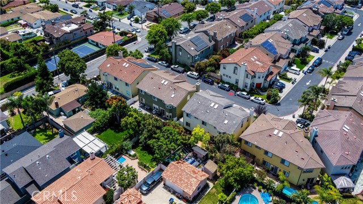
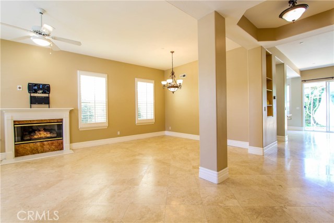
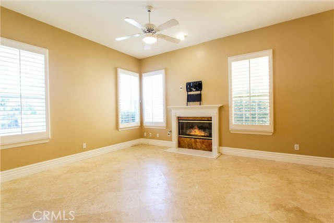
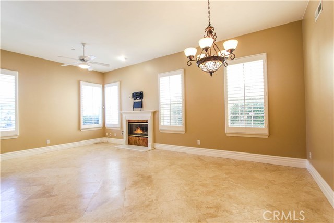

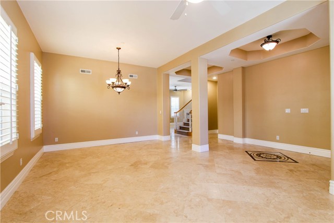
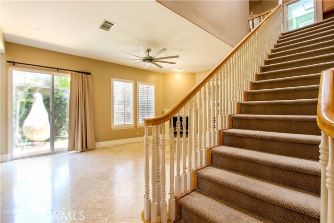
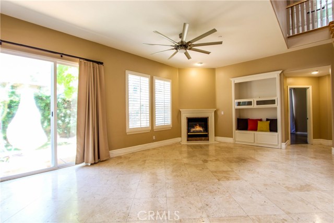

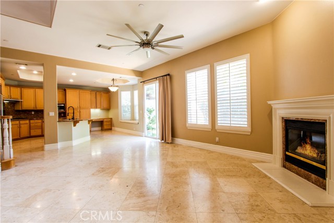
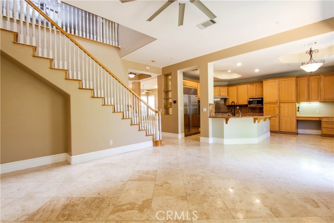
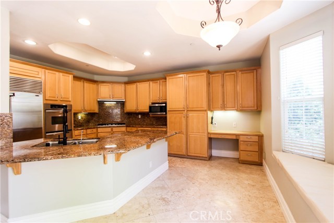

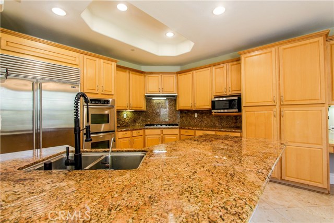
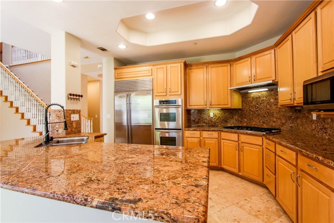
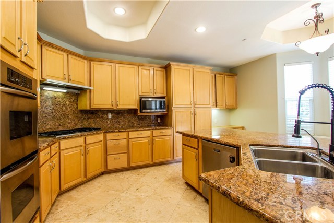
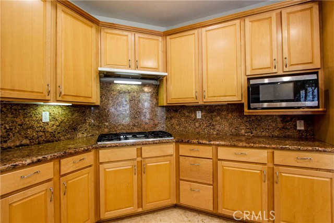
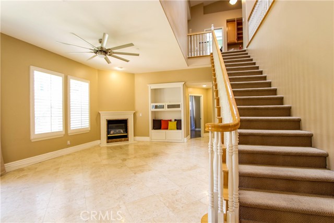
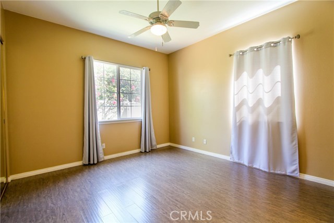

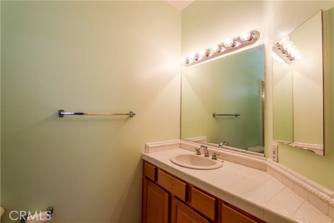
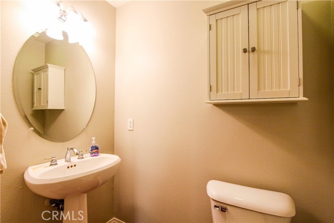
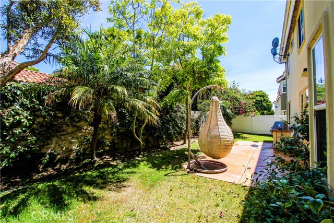
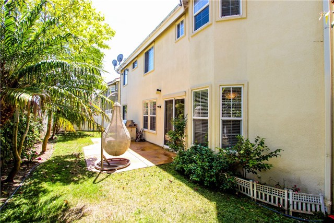
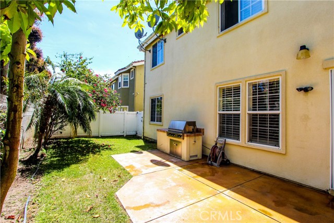
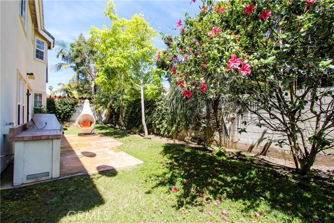
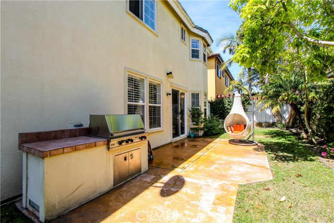
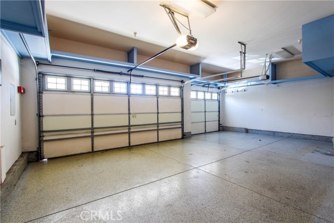
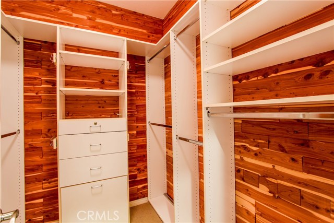
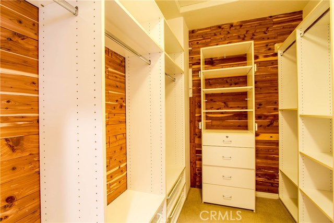
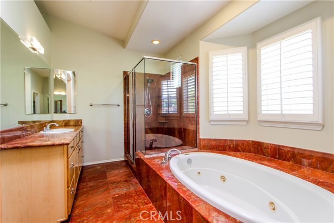
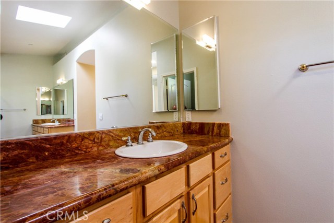
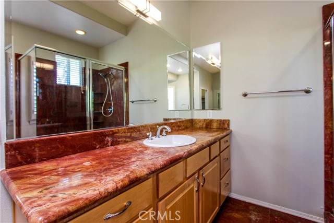

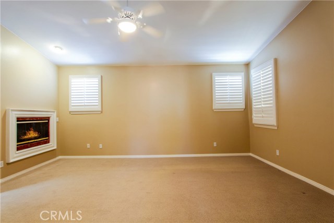

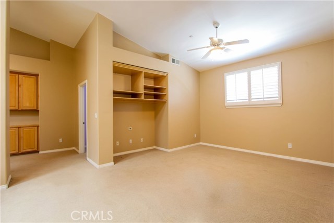
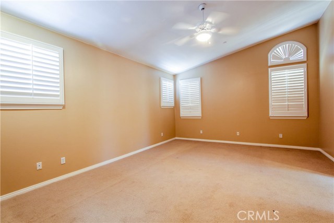
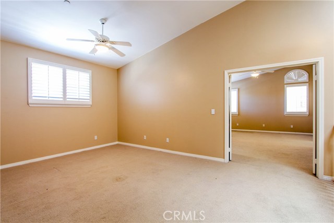
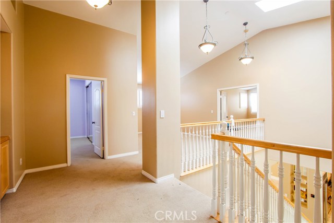
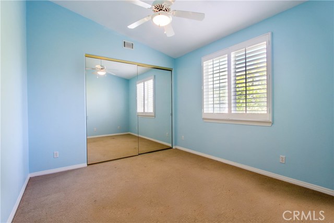
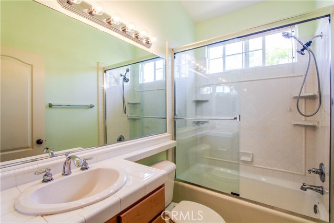

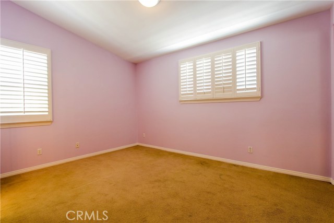

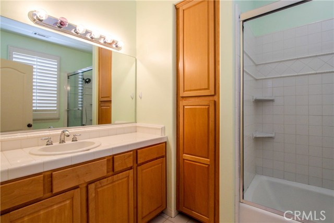
Live the California dream in this beautiful turnkey large family home with amazing curb appeal in Redondo Beach. Quiet semi-private street of custom-built homes close to the Beach, the pier, shopping, and services. Commutable convenient. This residence features 5 bedrooms, 5 baths, over 3100 square feet of living space with excellent open concept floorplan. Walk through the double door entry into the inviting formal living room with fireplace, the dining area, and on to the gourmet kitchen that opens to the huge family room with fireplace, and out to the open patio with built-in BBQ and private grassy rear yard. There is a downstairs bedroom, with en-suite full bath, perfect for family guests, or the ideal office space. Upstairs another spacious family/media open room, a full-size laundry room with sink & extra storage, a guest suite with its full en-suite bath, two smaller bedrooms, another full bath, and then double door entry into the huge master suite with its double walk-in closets, fireplace, en-suite bath with marble flooring, granite counters, separate soaking tub, step-in shower, water closet, and double vanities. The kitchen features granite counters, sub-zero refrigerator, and kitchen-aid stainless steel appliances. This residence also boasts a 3-car attached garage + 3 parking spaces, block wall fencing, sprinkler system, and walking distance to Redondo Beach’s highest-rated schools. This home has it all!
- Heating System:
- Central
- Fence
- View:
- Peek-A-Boo
- Fireplace:
- Outside, Electric
- Security:
- Carbon monoxide detector(s), Smoke Detector(s)
- Patio:
- Deck, Wrap Around, Front Porch
- Roof Deck:
- Shingle
- Parking:
- 20.00
- New Construction YN:
- 0
- Utilities:
- Cable Available, Underground Utilities, Water Connected
- Laundry:
- Dryer Included, Individual Room
- Parking:
- Garage - Two Door, Side by Side
- Sewer:
- Conventional Septic
- Room Type:
- Family Room, Living Room, Separate Family Room, Walk-in Closet, Kitchen, Laundry, Main Floor Bedroom, Bonus Room, Primary Suite
- Common Walls:
- No Common Walls
- Senior Community:
- 0
- List Agent Agent ID:
- ZWATSSPE
- Water Source:
- Public
- Lot Features:
- Front Yard, Sprinkler System, Landscaped
- Window Features:
- Double Pane Windows, Shutters
- Community Features:
- Sidewalks
- Amenities:
- Management
- Flooring:
- Carpet, Tile
- Association:
- 1
- AttachedGarage :
- 1
- Main Level Bathrooms:
- 2
- Main Level Bedrooms:
- 1
- Property Condition:
- Turnkey
- Exterior Features:
- Rain Gutters
- Architectural Style:
- Custom Built
- Appliances:
- Microwave, Refrigerator, Disposal, Tankless Water Heater, Range Hood, Double Oven, 6 Burner Stove
- Spa:
- 0
- Interior Features:
- Open Floorplan, Recessed Lighting, Granite Counters
- Street:
- Amy
- Street Number:
- 727
- Street Suffix:
- Lane
- Zip4:
- 5278
- Floor Number:
- 0
- Longitude:
- W119° 37' 54.1''
- Latitude:
- N33° 51' 40.8''
- Listing Courtesy of:
- First Team Real Estate
- TaxAnnualAmount:
- $0
- RoomKitchenFeatures:
- Granite Counters
- RoomBathroomFeatures:
- Bathtub, Shower In Tub, Separate Tub And Shower, Walk-in Shower, Soaking Tub, Granite Counters
- Association Fee Frequency:
- Annually
- Garage Spaces:
- 3
- Zoning:
- RBR-1 (PLD)
- Lot Size Square Feet:
- 5,010 Sqft
- List Agent Last Name:
- Watson
- List Agent License Number:
- 00614328
- Special Listing Conditions:
- Standard
- EatingArea:
- Area, Breakfast Counter / Bar, In Living Room
- High School:
- Union
- High School 2:
- REDOND
- List Office ID:
- PB16702
- List Agent First Name:
- Speedy
- Directions:
- Fisk & High. Fisk becomes Amy Lane
- Association Fee:
- $270
- Virtual Tour URL Unbranded:
- Click Here
- Elementary School:
- Adams
- High School District:
- Redondo Unified
- MLSAreaMajor:
- 153 - N Redondo Bch/El Nido
- Levels:
- Two
- Parcel Number:
- 4158009073
- TaxAnnualAmount:
- $0
Residential Sold
727 Amy Lane, Redondo Beach, California 90278
- Property Type :
- Residential
- Listing Type :
- Sold
- Listing ID :
- PW20103847
- List Price :
- $1,698,000
- Year Built :
- 2000
- Lot Area :
- 0.12 Sqft
- Country:
- US
- State:
- CA
- County:
- Los Angeles
- City:
- Redondo Beach
- Zipcode:
- 90278
- Close Price :
- $1,800,000
- Bathrooms :
- 5
- Status :
- Closed
- Property Type :
- Single Family Residence
- Price Per Square Foot :
- $576
- Days on Market :
- 15
- Property Sub Type :
- Single Family Residence



