


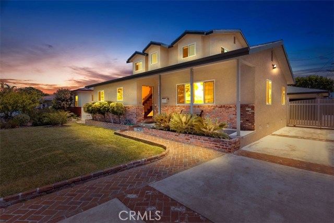

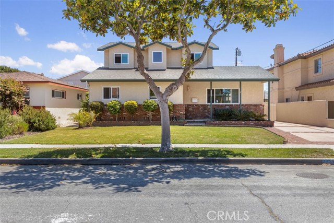
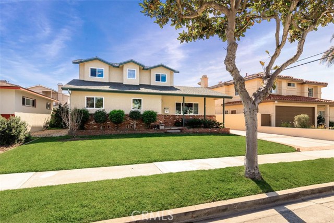

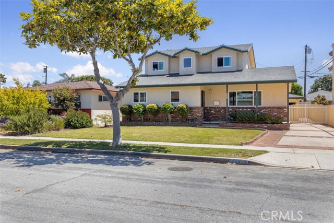

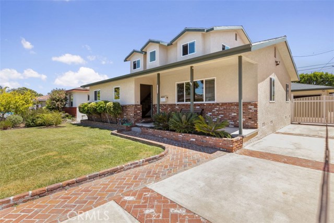
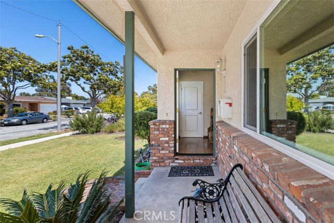
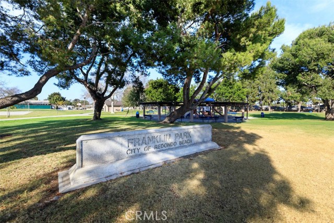
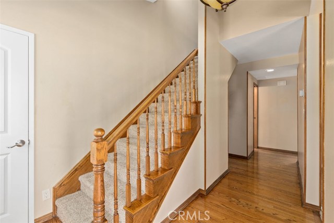
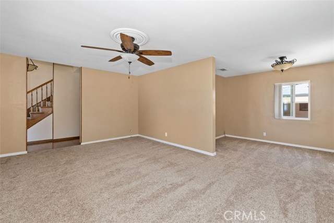
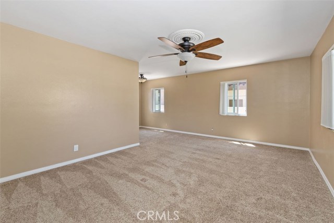
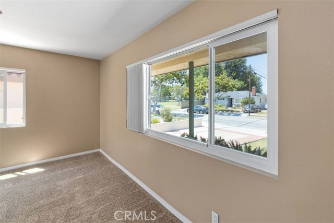
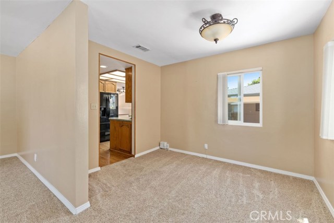
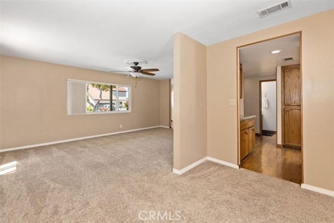
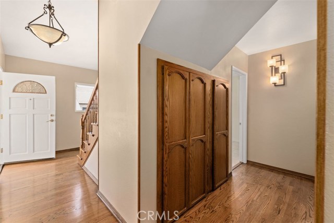
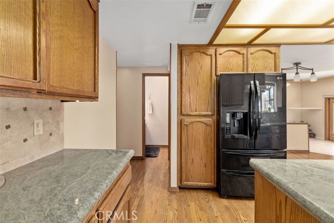
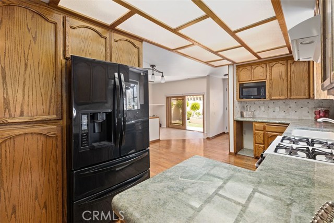
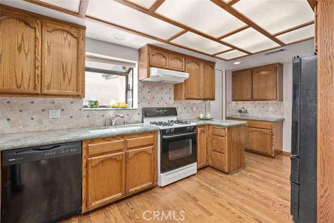
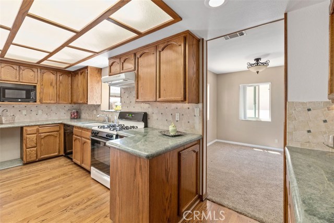
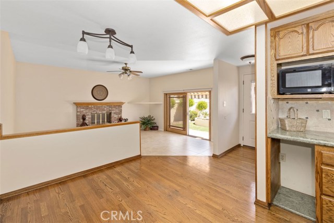
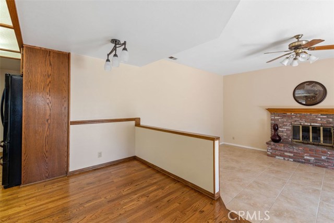
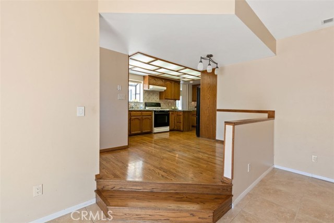
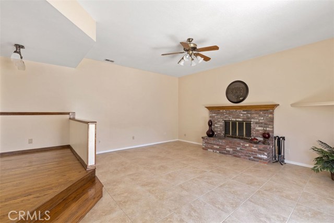
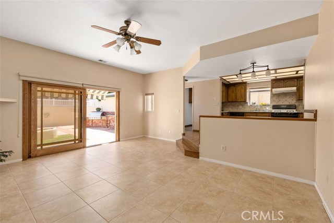
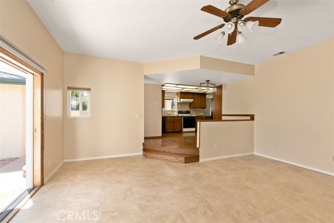
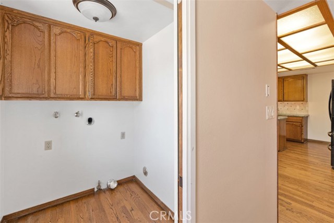
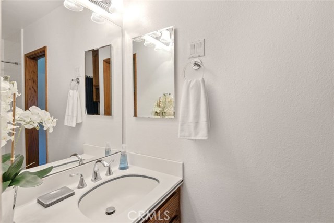
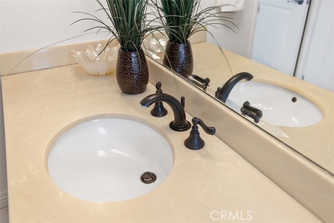
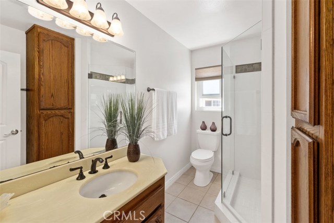
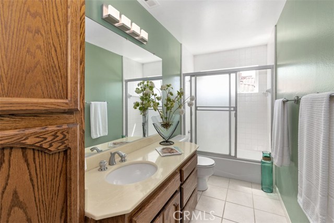
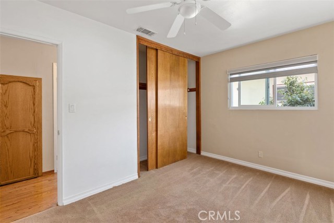
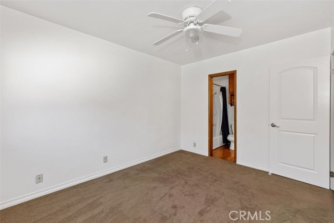
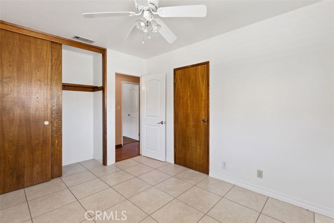
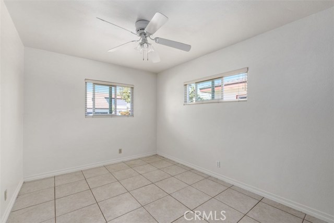
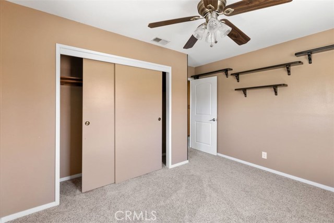
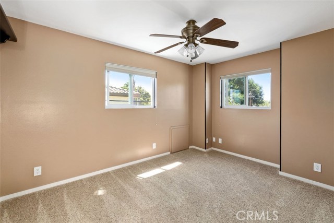
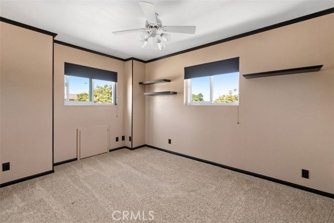
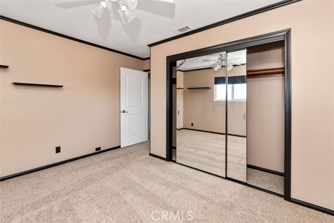
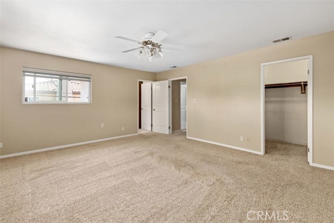
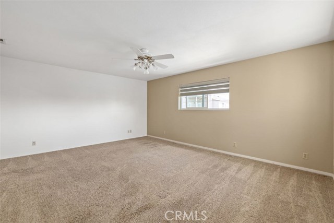
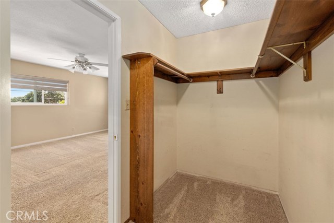
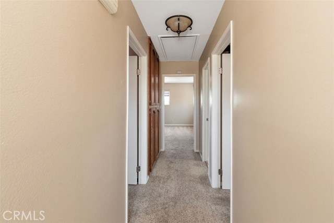
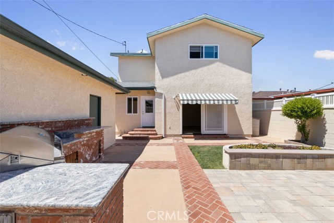
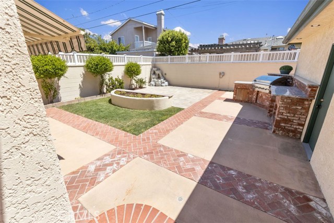
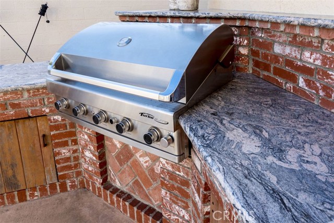
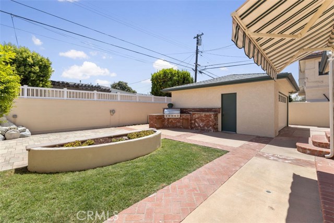
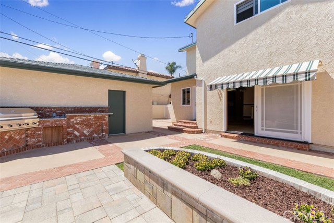
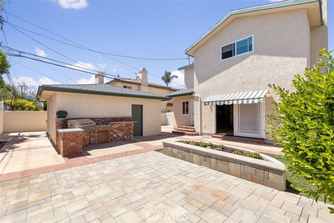
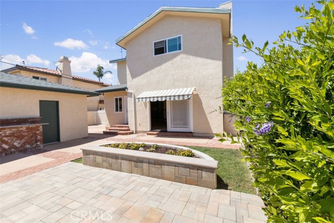
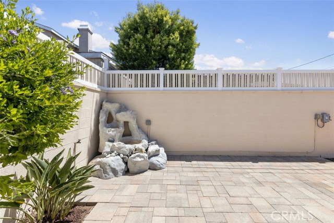
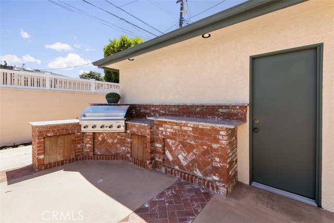
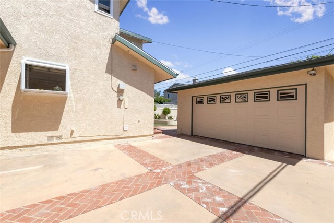
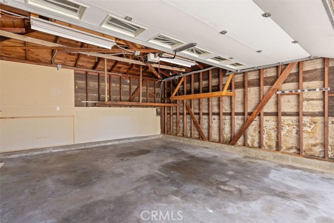
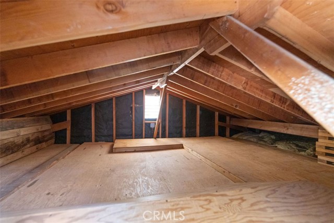
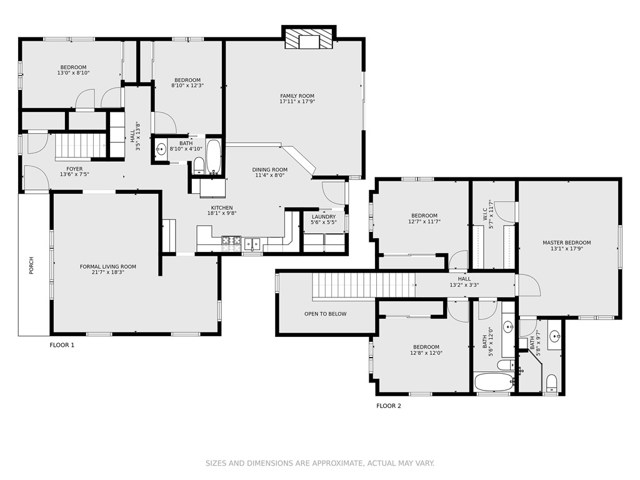
The perfect home for the large family. Delightful 5 bedrooms, 3 bath family home on a peaceful tree-lined street near Franklin Park. Well designed and perfect for entertaining. With its stunningly bright and cheery kitchen and oversized family room with cozy brick fireplace all opening to your private backyard oasis with a built-in BBQ and entertaining island. The rooms are spacious, bright and airy giving everyone enough space for their own privacy. Well maintained home in one of Redondo Beaches highly sought after neighborhoods “El Nido”. Children and growing families will love the friendly neighborhood where children play and families all look out for one another. Nestled in the Heart of Redondo Beach, near Award Winning Schools, Shopping, Parks, and close to the Beach. Traditional floor plan with 3 bedrooms and 2 baths upstairs and 2 bedrooms 1 bath downstairs. Spacious and open living room and separate formal dining area along with the kitchen and family room in the back of the home for family gatherings. Many features included, hardwood flooring, plush carpeting, retrofitted windows, 3 attic storage rooms, tons of closet space, bright open kitchen with garden window and all appliances, separate laundry room, and oversized 2 car detached garage. Newly installed interior doors, freshly painted, and lovely landscaped front and rear yard with custom pavers and brickwork. You can build a separate mother in law quarter’s see ADU requirements supplement.
- Heating System:
- Central
- View:
- Peek-A-Boo, Hills, Mountain(s)
- Fireplace:
- Electric, Guest House
- Security:
- Carbon monoxide detector(s), Smoke Detector(s)
- Patio:
- Concrete, See Remarks, Patio, Wrap Around, Front Porch
- Roof Deck:
- Tile
- Parking:
- 8.00
- New Construction YN:
- 0
- Utilities:
- Phone Available, Underground Utilities, Water Connected, Water Available, Cable Connected
- Laundry:
- Dryer Included, See Remarks, No
- Parking:
- Garage - Two Door, Garage, No, Direct Garage Access, Driveway, Circular Driveway, Tandem Garage, Built-In Storage, Side by Side, Attached Carport
- Sewer:
- Conventional Septic
- Room Type:
- Family Room, Living Room, Separate Family Room, Walk-in Closet, Kitchen, Laundry, Attic, Main Floor Bedroom, Entry, Foyer, Primary Suite, Primary Bathroom, Primary Bedroom
- Common Walls:
- No Common Walls
- Senior Community:
- 0
- List Agent Agent ID:
- SNICHDEN
- Water Source:
- Public
- Lot Features:
- Back Yard, Front Yard, Park Nearby, Sprinkler System, Landscaped, Paved, Lawn, Sprinklers In Front, Flag Lot
- Window Features:
- Double Pane Windows, Blinds
- Community Features:
- Sidewalks, Street Lights, Suburban, Park, Curbs, Dog Park, Storm Drains
- Stories:
- 2
- Flooring:
- Wood, Carpet, Tile
- Association:
- 0
- AttachedGarage :
- 0
- Main Level Bathrooms:
- 1
- Main Level Bedrooms:
- 2
- Property Condition:
- Turnkey
- Foundation Details:
- Slab, Brick/Mortar
- Exterior Features:
- Awning(s), Rain Gutters
- Architectural Style:
- Traditional
- Appliances:
- Microwave, Refrigerator, Tankless Water Heater, Vented Exhaust Fan, Range Hood, Electric Oven, Trash Compactor, Barbecue, Convection Oven, Gas & Electric Range, Indoor Grill
- Spa:
- 0
- Interior Features:
- Open Floorplan, Ceiling Fan(s), Storage, Pull Down Stairs To Attic
- Street:
- Fisk
- Street Number:
- 2726
- Street Suffix:
- Lane
- Zip4:
- 5412
- Floor Number:
- 0
- Longitude:
- W119° 38' 28.7''
- Latitude:
- N33° 51' 37.1''
- Listing Courtesy of:
- NW Real Estate Brokers
- TaxAnnualAmount:
- $0
- RoomKitchenFeatures:
- Kitchen Open To Family Room, Granite Counters
- RoomBathroomFeatures:
- Bathtub, Shower In Tub, Vanity Area, Walk-in Shower, Shower
- Garage Spaces:
- 2
- Zoning:
- RBR-1
- Lot Size Square Feet:
- 5,569 Sqft
- List Agent Last Name:
- Nichols
- List Agent License Number:
- 00961135
- Special Listing Conditions:
- Standard
- EatingArea:
- Dining Room, Breakfast Nook, In Kitchen, Separated
- List Office ID:
- S5196
- Middle Or Junior School:
- Richardson
- List Agent First Name:
- Denise
- DirectionFaces:
- North
- Directions:
- Enter in off of Inglewood Ave. to Fisk Lane
- Virtual Tour URL Unbranded:
- Click Here
- Elementary School:
- Washington
- Lot Size Dimensions:
- 53 x 105
- High School District:
- Redondo Unified
- MLSAreaMajor:
- 153 - N Redondo Bch/El Nido
- Levels:
- Two
- Parcel Number:
- 4083022006
- TaxAnnualAmount:
- $0
Residential Sold
2726 Fisk Lane, Redondo Beach, California 90278
- Property Type :
- Residential
- Listing Type :
- Sold
- Listing ID :
- SB20101128
- List Price :
- $1,295,000
- Year Built :
- 1955
- Lot Area :
- 0.13 Sqft
- Country:
- US
- State:
- CA
- County:
- Los Angeles
- City:
- Redondo Beach
- Zipcode:
- 90278
- Close Price :
- $1,280,000
- Bathrooms :
- 3
- Status :
- Closed
- Property Type :
- Single Family Residence
- Price Per Square Foot :
- $528
- Days on Market :
- 5
- Property Sub Type :
- Single Family Residence


