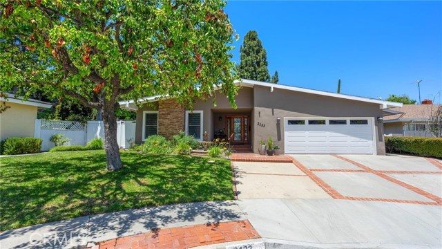


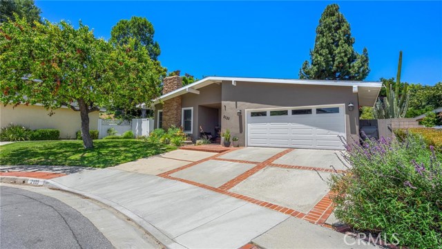
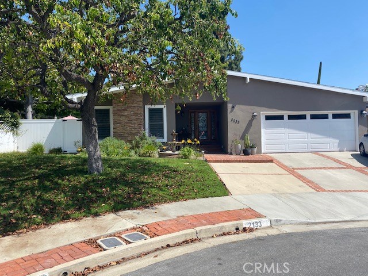
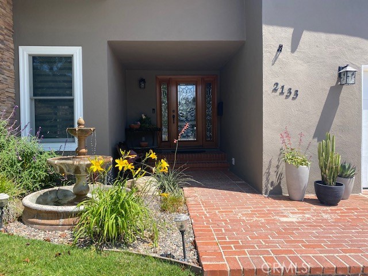
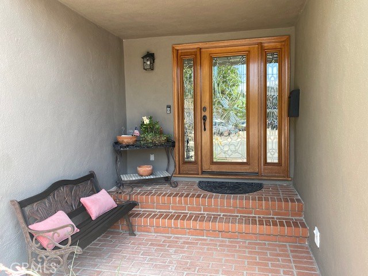
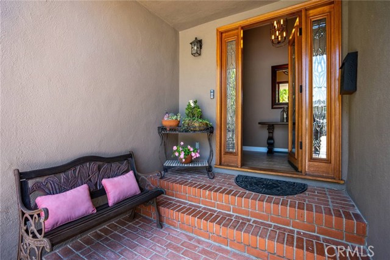
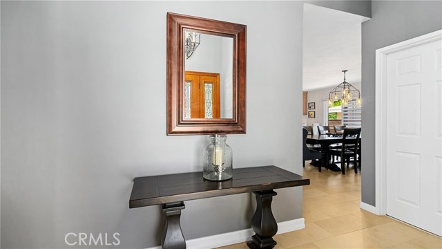
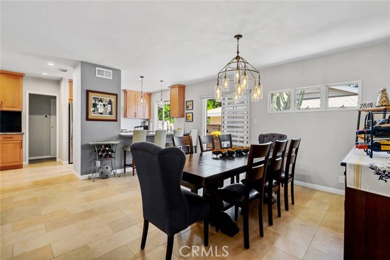
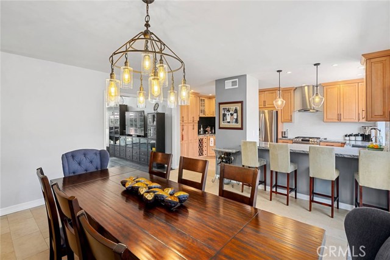
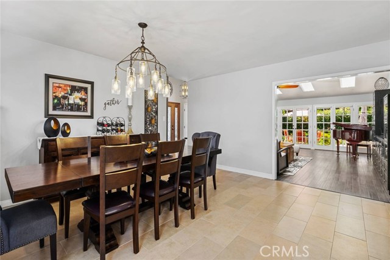
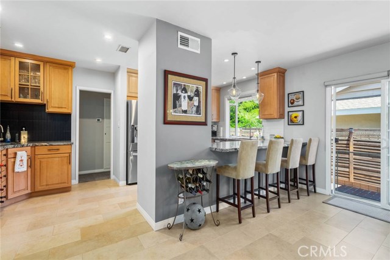
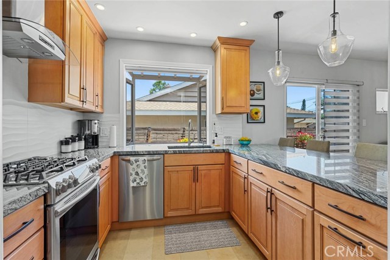
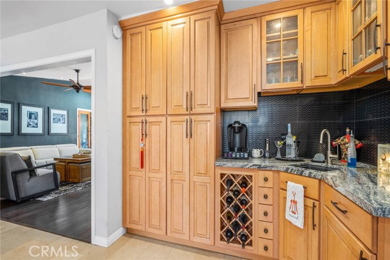
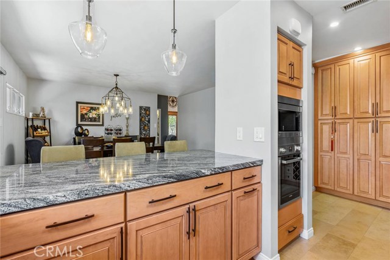
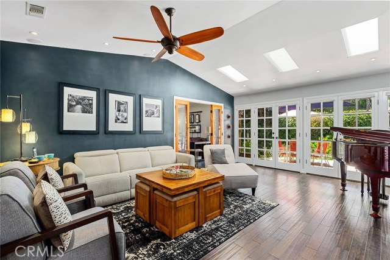
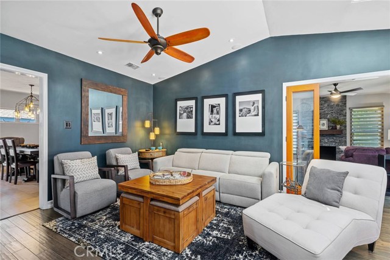
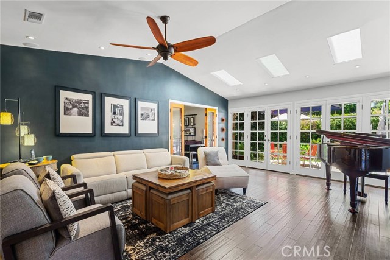
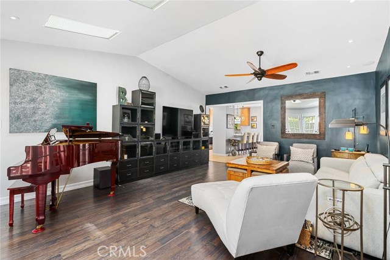
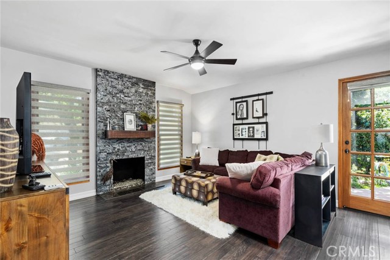
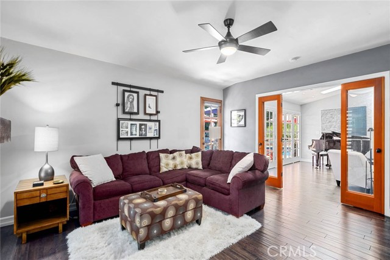
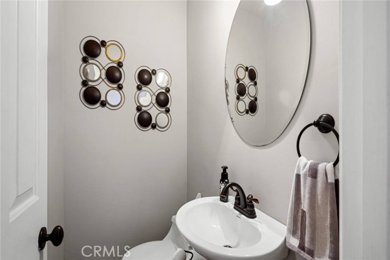
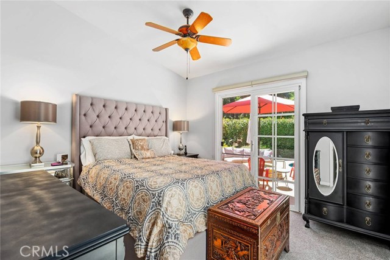
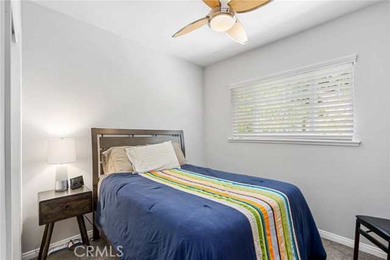
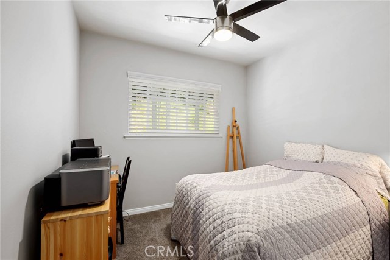
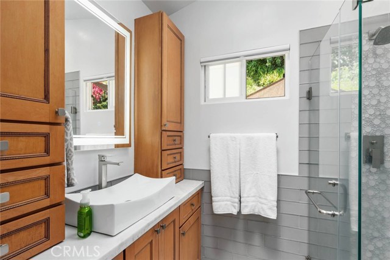
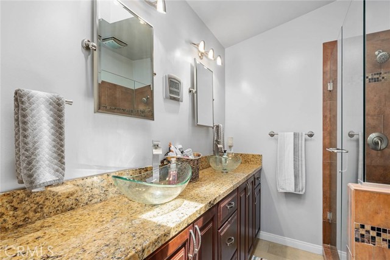
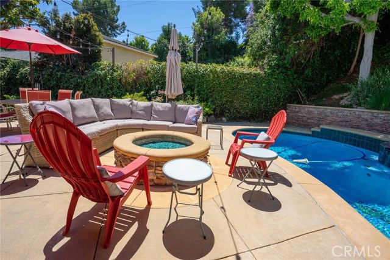
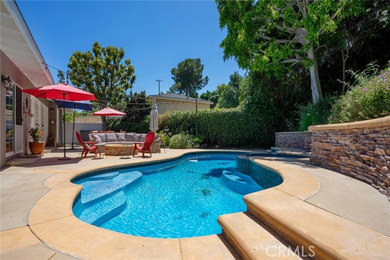
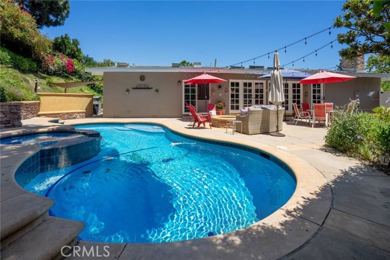
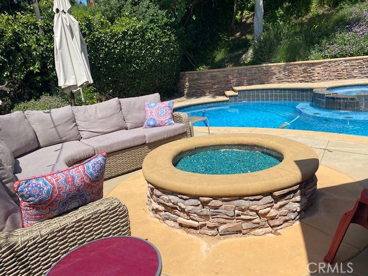
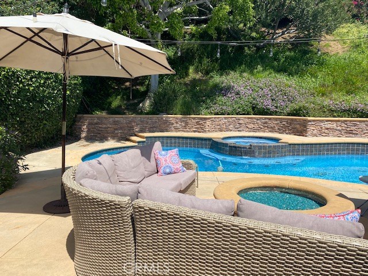
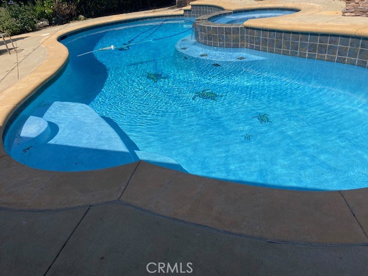
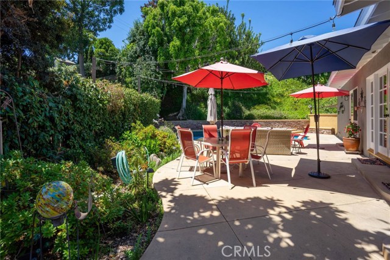
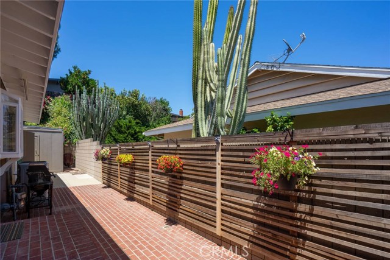
Cul de Sac Location – spacious one level home with many recent upgrades. Plenty of room to relax in the home, outside around the gas fire pit, or in the backyard in your private swimming pool with attached spa. This home features 4 bedrooms, 3 baths, a separate family room,(large enough for a piano), dining room, and living room with gas/wood burning fireplace. There are lots of windows, doors, and skylights to let in the natural sun light. You can see and access the back yard and pool thru the glass doors in the family room and master bedroom. You will also feel comfortable by the ceiling fans and central A/C. New Roof, New garage door opener, some interior and exterior painting all done less than a year ago. Other updates include scraping the ceilings, some new windows and doors, remodeled baths and kitchen with lots of cabinets and wet bar area (perfect for coffee or wine bar), newer carpet and wood flooring. This home is conveniently located near grocery stores, parks, restaurants, schools, and about 10 minutes to freeway access. Located in the Award winning Palos Verdes School District.
- Pool:
- Private, Black Bottom, Lap
- Heating System:
- Central
- Cooling System
- Fence:
- Wrought Iron
- Fireplace:
- Two Way, Outside
- Security:
- Carbon monoxide detector(s), Smoke Detector(s)
- Patio:
- Wrap Around
- Roof Deck:
- Tile
- Parking:
- 8.00
- New Construction YN:
- 0
- Laundry:
- Washer Included, Common Area
- Parking:
- Garage - Two Door, Assigned
- Sewer:
- Conventional Septic
- Room Type:
- Family Room, Living Room, Separate Family Room, Kitchen, Great Room, Primary Bathroom, Primary Bedroom
- Common Walls:
- No Common Walls
- Senior Community:
- 0
- List Agent Agent ID:
- VDENUMAR
- Water Source:
- Public
- Lot Features:
- Back Yard, Cul-de-sac
- Window Features:
- Blinds, Skylight(s)
- Community Features:
- Sidewalks
- Stories:
- 1
- Flooring:
- Wood, Carpet
- Association:
- 0
- AttachedGarage :
- 1
- Main Level Bathrooms:
- 2
- Main Level Bedrooms:
- 4
- Spa Construction:
- Community
- Property Condition:
- Turnkey, Updated/remodeled
- Foundation Details:
- Brick/Mortar, Quake Bracing
- Appliances:
- Microwave, Vented Exhaust Fan, Electric Oven, 6 Burner Stove, ENERGY STAR Qualified Appliances, Indoor Grill
- Spa:
- 1
- Interior Features:
- Open Floorplan, Wet Bar, Wired For Sound, Ceiling Fan(s), Granite Counters, Copper Plumbing Partial, Block Walls
- Street:
- Redondela
- Street Number:
- 2133
- Street Suffix:
- Drive
- Zip4:
- 1031
- Floor Number:
- 0
- Longitude:
- W119° 40' 55.5''
- Latitude:
- N33° 46' 4.8''
- Listing Courtesy of:
- RE/MAX Estate Properties
- TaxAnnualAmount:
- $0
- RoomKitchenFeatures:
- Remodeled Kitchen, Granite Counters
- RoomBathroomFeatures:
- Shower
- Garage Spaces:
- 2
- Zoning:
- RPRS-4*
- Lot Size Square Feet:
- 11,254 Sqft
- List Agent Last Name:
- Denue
- List Agent License Number:
- 01110354
- Special Listing Conditions:
- Standard
- EatingArea:
- Dining Room, Breakfast Counter / Bar
- High School:
- Redondo Union
- High School 2:
- REDUNI
- List Office ID:
- V7044
- Middle Or Junior School:
- Adams
- List Agent First Name:
- Maria
- Directions:
- Western Ave to Avenida Aprenda to Eldena to Redondela
- Virtual Tour URL Unbranded:
- Click Here
- High School District:
- Palos Verdes / LAUSD – inquire
- MLSAreaMajor:
- 177 - Eastview/RPV
- Levels:
- One
- Parcel Number:
- 7552008021
- TaxAnnualAmount:
- $0
Residential Sold
2133 Redondela Drive, Rancho Palos Verdes, California 90275
- Property Type :
- Residential
- Listing Type :
- Sold
- Listing ID :
- PV20089972
- List Price :
- $1,260,000
- Year Built :
- 1963
- Lot Area :
- 0.26 Sqft
- Country:
- US
- State:
- CA
- County:
- Los Angeles
- City:
- Rancho Palos Verdes
- Zipcode:
- 90275
- Close Price :
- $1,225,000
- Bathrooms :
- 3
- Bathrooms (3/4) :
- 2
- Status :
- Closed
- Property Type :
- Single Family Residence
- Price Per Square Foot :
- $514
- Days on Market :
- 22
- Property Sub Type :
- Single Family Residence



