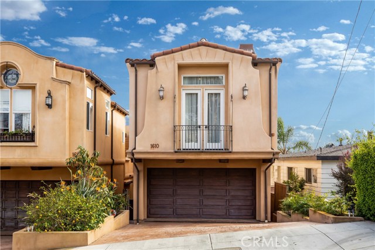
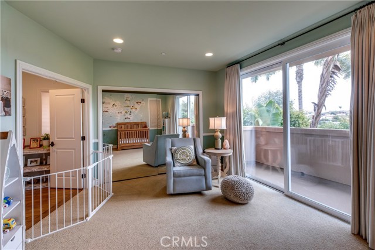
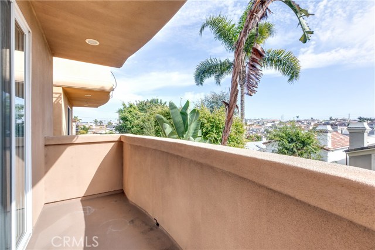
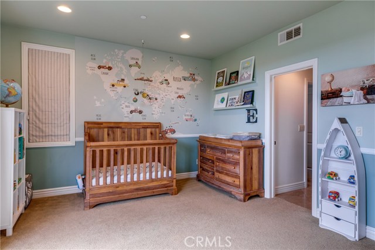
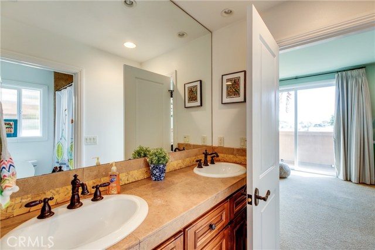
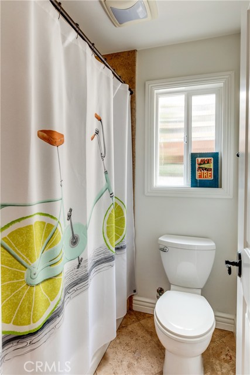
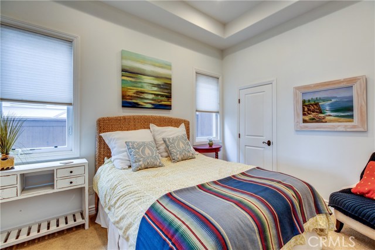
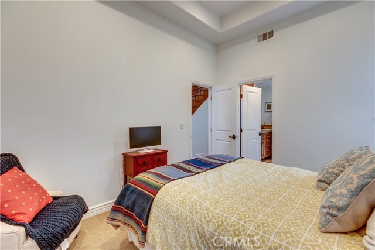
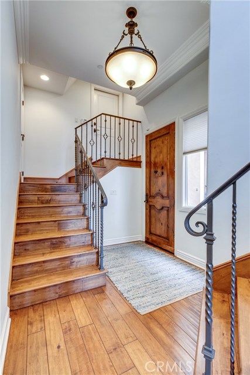
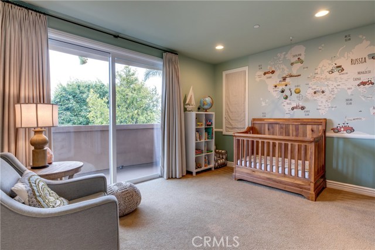
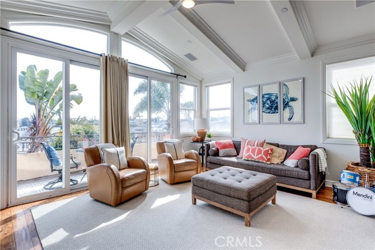
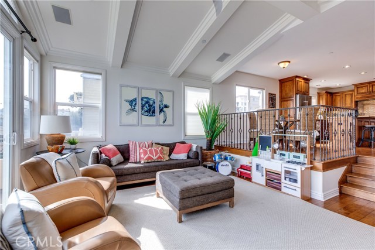
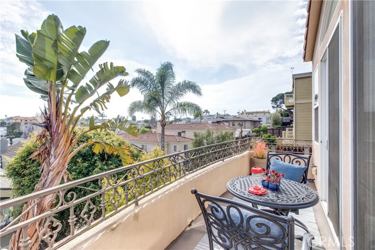
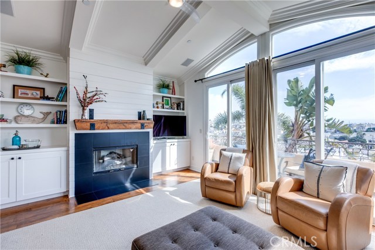
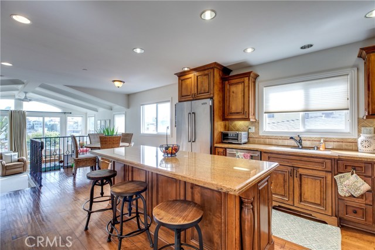
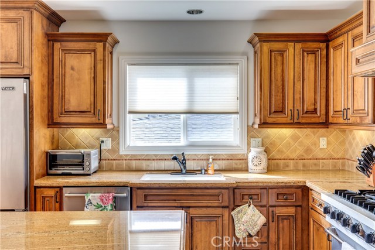
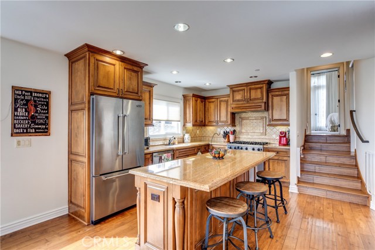
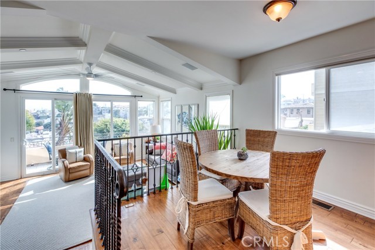
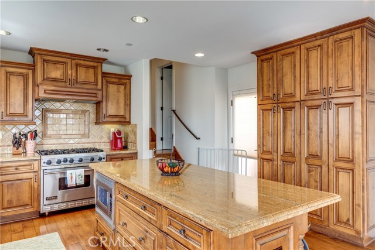
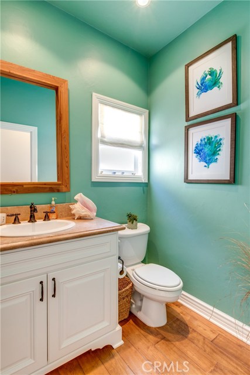
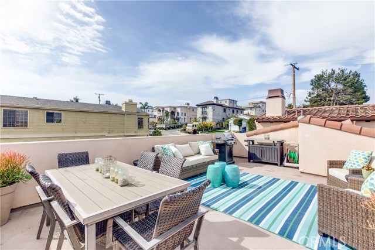
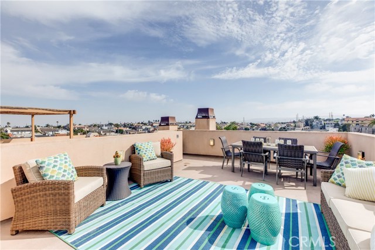
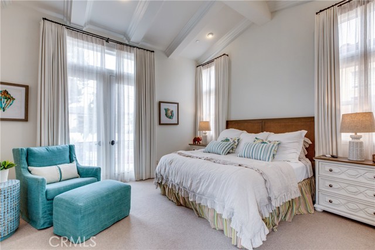
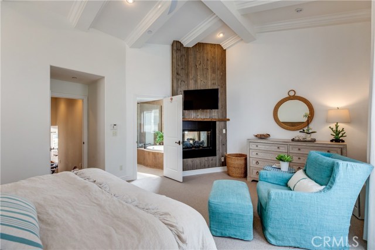
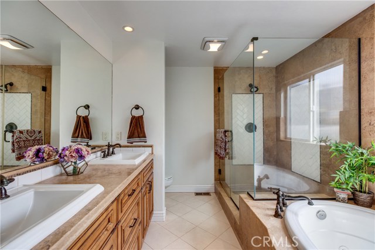
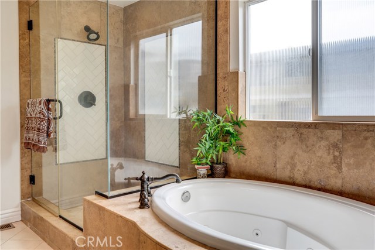
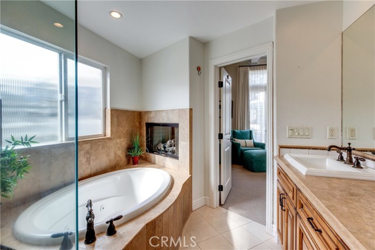
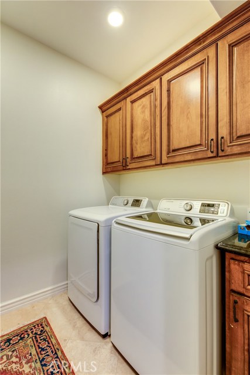
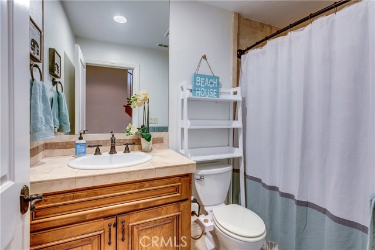
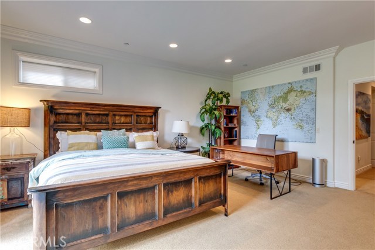
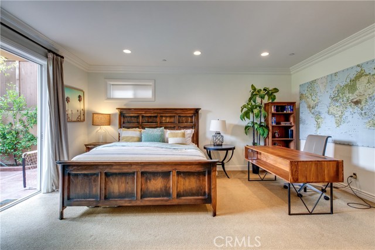
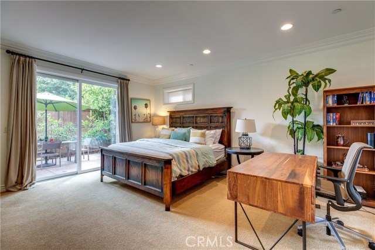
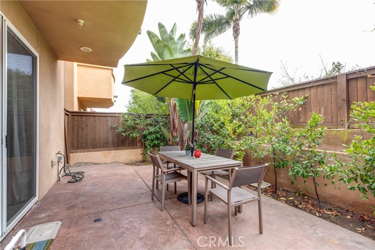
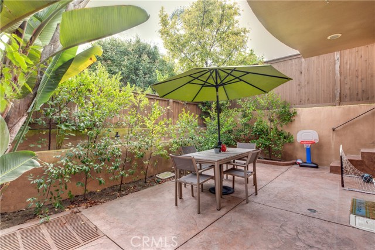
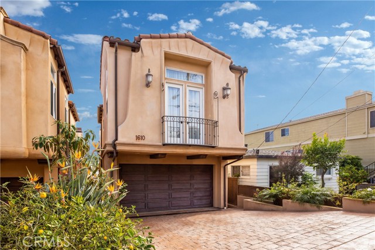
For a 3D tour of this home copy and paste this link in your web browser https://bit.ly/1610SpeyerHomeTour–Stunning 4 bed, 3.5 bath, single family home perched high w/ rare pastoral city views and custom finishes throughout! An ideal location, straddling Redondo Beach’s Golden Hills & Hermosa w/ short walks to Jefferson Elementary & beach. Loads of outdoor space: 3 balconies, private patio, & spacious roofdeck for entertaining! The 2607 sf floor plan maximizes the living space w/ large rooms, sky-high ceilings, huge windows for an abundance of light, & lets you really spread out across its split-level design. Beautiful ironwork, custom tile & stone compliment distressed hardwood floors throughout the living areas. Top floor: Gourmet kitchen + dining; perfect for entertaining, incl. Viking Gas Range & Refrigerator, new Bosch dishwasher, kitchen island, & beautiful custom cabinetry. Living Room w/ beamed ceilings, newly renovated ship lapped fireplace w/ a one-of-a-kind distressed wood beam mantle, custom shelving & cabinets, & spacious balcony to enjoy your morning coffee w/ an ocean breeze. 1/2 for guests. Over-sized master suite w/ walk-in closet & spa-like master bath, including newly renovated fireplace w/stunning wood accent wall, organic wool carpeting, balcony, & custom blackout drapery. 2nd floor: Attached 2-car garage direct access, Foyer, 2 spacious bedrooms w/ jack-n-jill full bath. Bottom Floor:Large 4th bed + full bath w/ access to hardscaped back patio
- Heating System:
- High Efficiency
- Fence:
- Wrought Iron
- View:
- Ocean, Peek-A-Boo
- Fireplace:
- Outside
- Patio:
- Concrete
- Roof Deck:
- Shingle
- Parking:
- 8.00
- New Construction YN:
- 0
- Laundry:
- Washer Included, Dryer Included, Inside
- Parking:
- Garage - Two Door, Assigned, Uncovered, Driveway
- Sewer:
- Conventional Septic
- Room Type:
- Living Room, Walk-in Closet, Kitchen, Laundry, Main Floor Bedroom, Jack & Jill, Guest/maid's Quarters, Primary Bathroom, Primary Bedroom
- Common Walls:
- No Common Walls
- Senior Community:
- 0
- List Agent Agent ID:
- SKAMIEDW
- Water Source:
- Public
- Lot Features:
- Back Yard, 0-1 Unit/acre, Landscaped
- Community Features:
- Sidewalks, Street Lights, Suburban, Curbs, Gutters
- Stories:
- 2
- Flooring:
- Wood, Carpet, Tile
- Association:
- 0
- AttachedGarage :
- 1
- Main Level Bathrooms:
- 1
- Main Level Bedrooms:
- 2
- Foundation Details:
- Slab
- Architectural Style:
- Traditional
- Appliances:
- Microwave, Water Heater, Range Hood, Electric Water Heater
- Spa:
- 0
- Interior Features:
- Built-in Features, High Ceilings, Recessed Lighting, Stone Counters, Wired For Data, In-law Floorplan, Balcony, Cathedral Ceiling(s), Ceiling Fan(s), Granite Counters, Beamed Ceilings, Living Room Balcony, Storage, Sunken Living Room
- Street:
- Speyer
- Street Number:
- 1610
- Street Suffix:
- Lane
- Zip4:
- 4038
- Floor Number:
- 0
- Longitude:
- W119° 36' 53.7''
- Latitude:
- N33° 51' 45.4''
- Listing Courtesy of:
- Strand Hill Christies International Real Estate
- TaxAnnualAmount:
- $0
- RoomKitchenFeatures:
- Kitchen Island, Kitchen Open To Family Room, Granite Counters
- RoomBathroomFeatures:
- Bathtub, Shower In Tub, Double Sinks In Bath(s), Separate Tub And Shower, Stone Counters, Walk-in Shower, Shower, Exhaust Fan(s), Privacy Toilet Door, Jetted Tub, Double Sinks In Primary Bath
- Garage Spaces:
- 2
- Zoning:
- RBR-1A
- Lot Size Square Feet:
- 2,520 Sqft
- List Agent Last Name:
- Kaminsky
- List Agent License Number:
- 00958114
- Special Listing Conditions:
- Standard
- EatingArea:
- Area, Dining Room, In Kitchen
- High School:
- Union
- High School 2:
- REDOND
- List Office ID:
- SB1327500
- Middle Or Junior School:
- Adams
- List Agent First Name:
- Edward
- Directions:
- Prospect, East on 9th street which turns into Speyer.....home is just west of Harper. Cross Streets: Prospect and Harper
- Virtual Tour URL Unbranded:
- Click Here
- Exclusions:
- Garage Refrigerator
- Elementary School:
- Jefferson
- High School District:
- Redondo Unified
- MLSAreaMajor:
- 154 - N Redondo Bch/Golden Hills
- Levels:
- Two
- Parcel Number:
- 4161023043
- TaxAnnualAmount:
- $0
Residential Sold
1610 Speyer Lane, Redondo Beach, California 90278
- Property Type :
- Residential
- Listing Type :
- Sold
- Listing ID :
- SB20089547
- List Price :
- $1,545,000
- Year Built :
- 2007
- Lot Area :
- 0.06 Sqft
- Country:
- US
- State:
- CA
- County:
- Los Angeles
- City:
- Redondo Beach
- Zipcode:
- 90278
- Close Price :
- $1,500,000
- Bathrooms :
- 4
- Status :
- Closed
- Property Type :
- Single Family Residence
- Price Per Square Foot :
- $575
- Days on Market :
- 32
- Property Sub Type :
- Single Family Residence



