
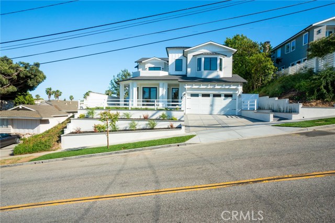
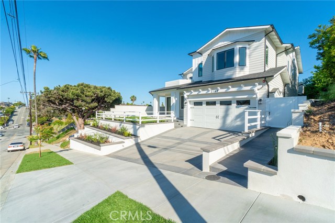
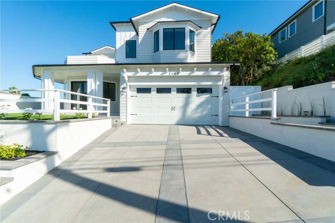
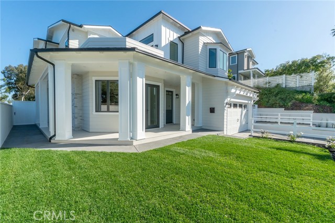
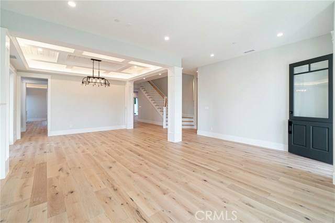
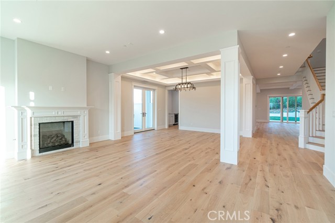
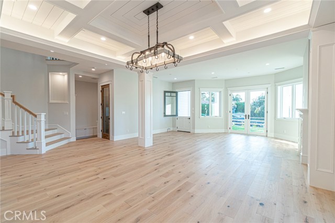
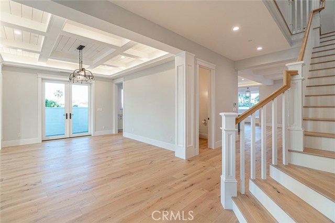
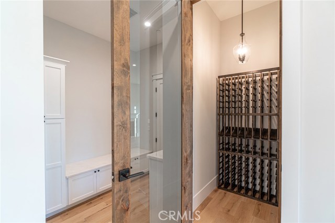
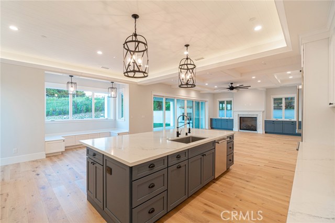
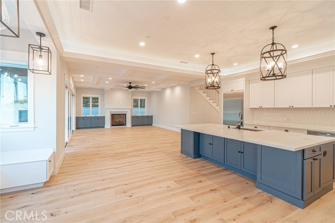
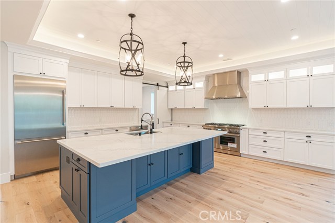
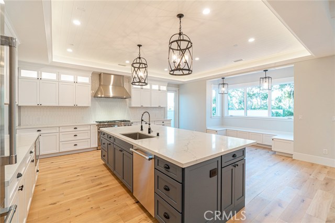
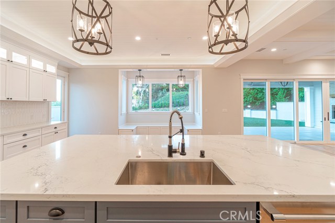
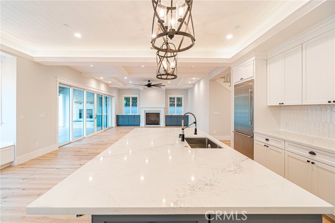
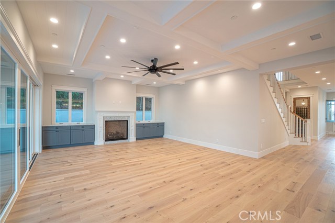
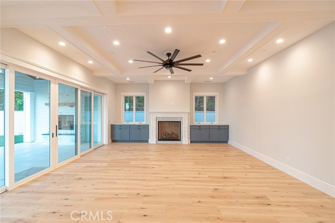
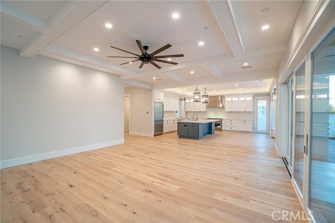
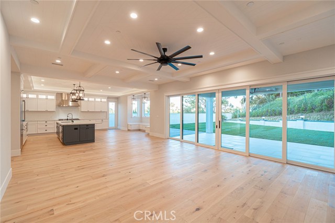
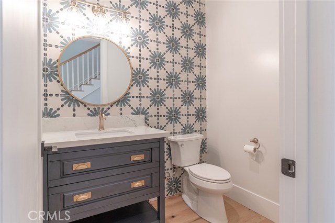
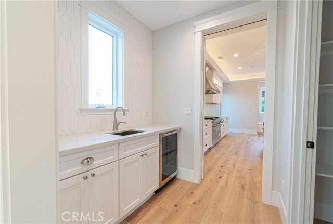
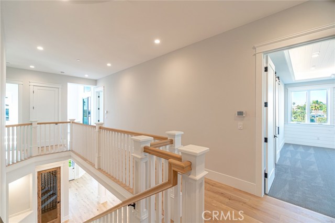
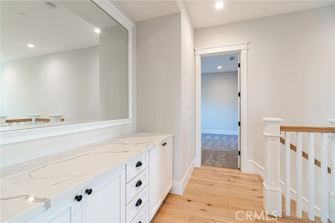
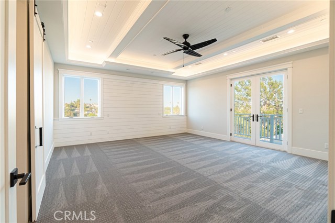

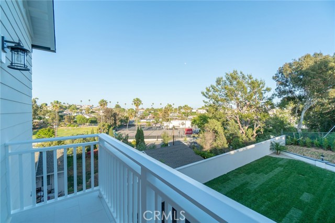
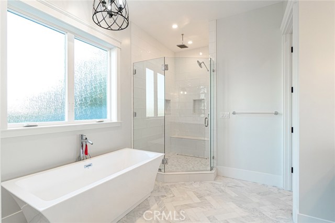
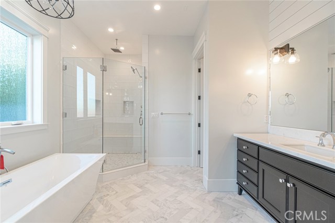
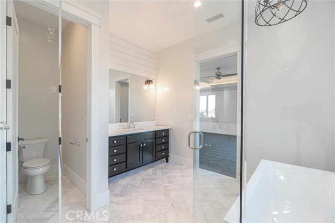
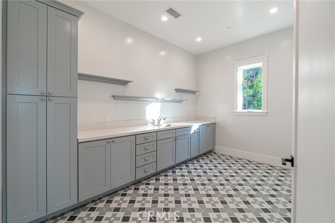
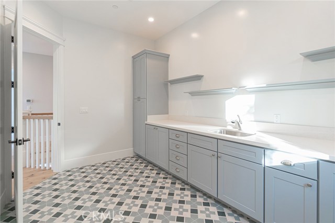
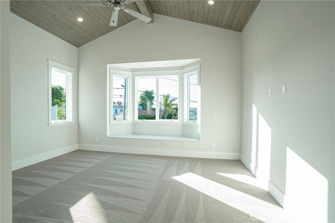
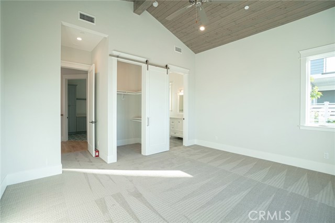
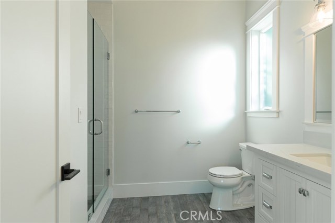
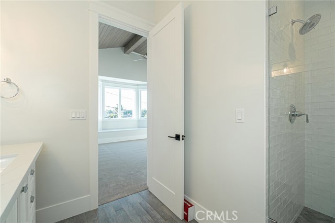
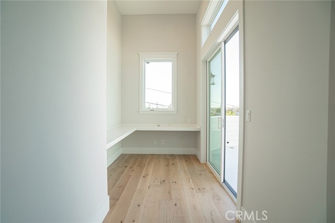
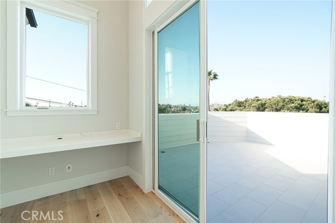
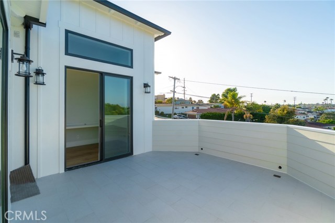
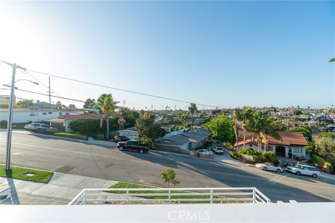
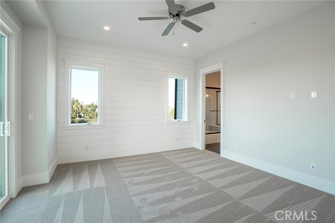
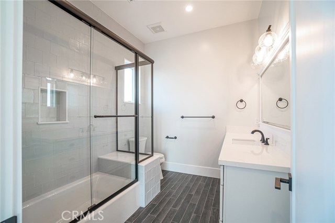
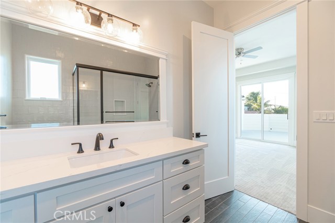
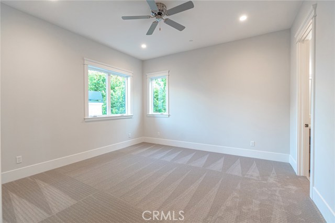
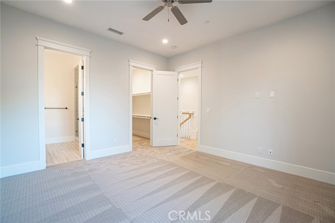
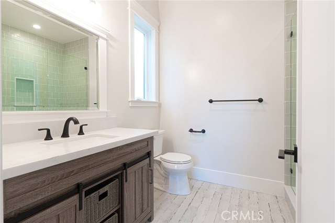
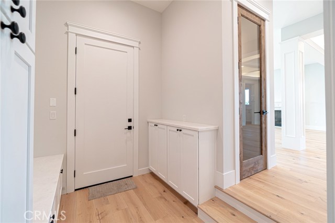
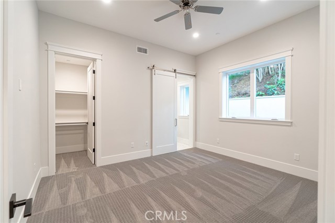
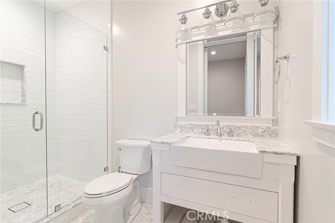
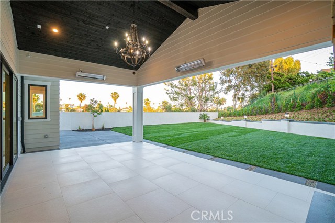
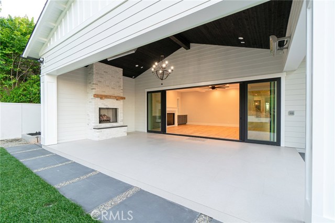
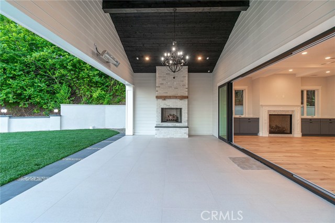
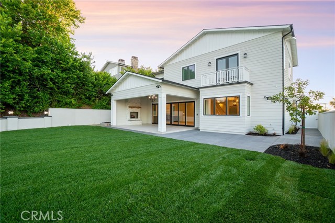
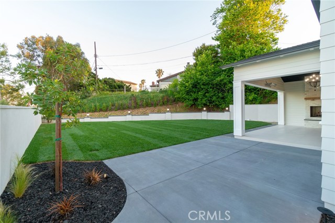
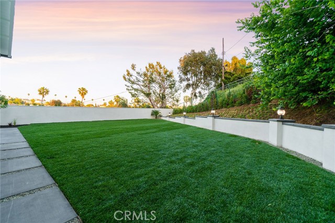
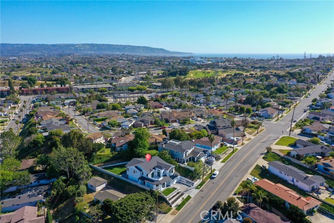
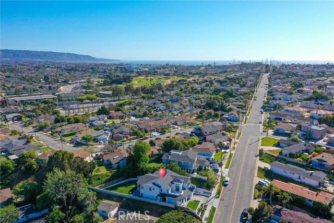
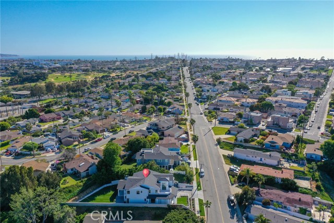
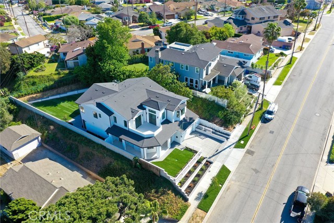
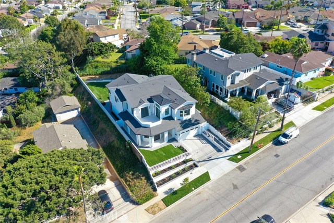
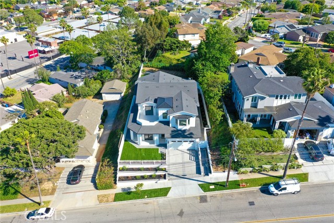
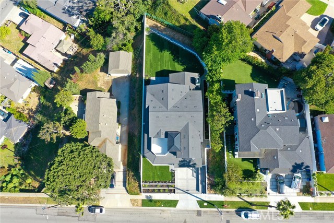
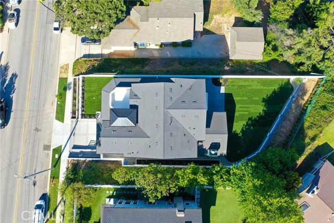
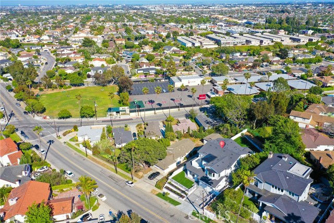
A truly one of a kind opportunity to own a slice of paradise in the coveted Redondo Beach area! This stunning 4352 sq.ft., 5 bedroom, 5 1/2 bath Craftsman Style home is nestled on a hilltop, that is uniquely private and on an expansive 11,426 sq.ft. lot! There are spectacular city and mountain views from almost every room! The kitchen is a chef’s delight with a professional Thermador appliance package, wine cellar, wine refrigerator, a butler and walk-in pantry, bar style seating island and a cozy breakfast nook that opens to the family room. Entertaining is a dream with an indoor/outdoor family living concept. Walk through the 20 ft multi-slide family room doors on to the covered, heated patio with rustic fireplace, or gather in the living room that opens to the front wrap-around porch. Upstairs there is a bright and airy master-suite, walk-in closet, walk-in shower with multiple shower features, as well as a free-standing soaking tub and furniture style vanity. The additional bedrooms are uncommonly spacious with their own luxurious private bathrooms. To add to this, there is an upstairs over-sized laundry room and an office/computer room with tons of natural lighting! Other features include; central vacuum system, central heating and A/C, tankless water-heater, The Ring System, pre-wired for security system and surround sound. All within walking distance to beaches, shopping, parks as well as the celebrated Redondo Beach School District!
- Heating System:
- Central
- Cooling System
- Fence
- View:
- Ocean, No
- Fireplace:
- Electric, Bonus Room, Zero Clearance
- Security:
- Carbon monoxide detector(s), Smoke Detector(s)
- Patio:
- Front Porch, Terrace, Wood
- Roof Deck:
- Tile
- Parking:
- 8.00
- New Construction YN:
- 1
- Utilities:
- Electricity Connected, Water Available
- Laundry:
- Dryer Included, Individual Room
- Parking:
- Uncovered, No, Side by Side
- Sewer:
- Conventional Septic
- Room Type:
- Family Room, Living Room, Office, Walk-in Closet, Kitchen, Laundry, Walk-in Pantry, Wine Cellar, Primary Suite
- Common Walls:
- No Common Walls
- Senior Community:
- 0
- List Agent Agent ID:
- SBMEYEKEL
- Water Source:
- Public
- Lot Features:
- Sprinklers Drip System, Sprinklers In Front, Sprinklers In Rear
- Window Features:
- Double Pane Windows, Bay Window(s)
- Community Features:
- Sidewalks, Street Lights, Curbs, Gutters
- Stories:
- 2
- Accessibility Features:
- Adaptable For Elevator
- Flooring:
- Wood, Carpet, Tile
- Association:
- 0
- AttachedGarage :
- 0
- Main Level Bathrooms:
- 2
- Main Level Bedrooms:
- 1
- Entry Location:
- ground
- Property Condition:
- Turnkey
- Foundation Details:
- Slab
- Exterior Features:
- Rain Gutters
- Architectural Style:
- Craftsman
- Appliances:
- Microwave, Range Hood, Electric Oven, Gas Oven, Barbecue, Built-In Range
- Spa:
- 0
- Interior Features:
- High Ceilings, Open Floorplan, Pantry, Recessed Lighting, Vacuum Central, Balcony, Ceiling Fan(s), Beamed Ceilings, Block Walls
- Street:
- Ripley
- Street Number:
- 2108
- Street Suffix:
- Avenue
- Zip4:
- 5040
- Floor Number:
- 0
- Longitude:
- W119° 37' 34.8''
- Latitude:
- N33° 51' 39.6''
- Listing Courtesy of:
- West Shores Realty, Inc.
- TaxAnnualAmount:
- $0
- RoomKitchenFeatures:
- Kitchen Island, Kitchen Open To Family Room, Self-closing Cabinet Doors, Walk-in Pantry, Butler's Pantry, Utility Sink
- RoomBathroomFeatures:
- Shower In Tub, Double Sinks In Bath(s), Separate Tub And Shower
- Garage Spaces:
- 2
- Zoning:
- RBR-1
- Lot Size Square Feet:
- 11,426 Sqft
- List Agent Last Name:
- Meyer
- List Agent License Number:
- 01911189
- Special Listing Conditions:
- Standard
- EatingArea:
- Dining Room, Breakfast Counter / Bar, Breakfast Nook
- High School:
- Union
- High School 2:
- REDOND
- List Office ID:
- Sb1301220
- Middle Or Junior School:
- Palos Verdes
- List Agent First Name:
- Keli
- Directions:
- North on Pacific Coast Hwy. Right on to 190th. Left on Ridge Lane, left of Ripley. House on left hand side.
- Virtual Tour URL Unbranded:
- Click Here
- Elementary School:
- Jefferson
- High School District:
- Redondo Unified
- MLSAreaMajor:
- 153 - N Redondo Bch/El Nido
- Levels:
- Two
- Parcel Number:
- 4159025009
- TaxAnnualAmount:
- $0
Residential Sold
2108 Ripley Avenue, Redondo Beach, California 90278
- Property Type :
- Residential
- Listing Type :
- Sold
- Listing ID :
- SB20083619
- List Price :
- $2,799,000
- Year Built :
- 2020
- Lot Area :
- 0.26 Sqft
- Country:
- US
- State:
- CA
- County:
- Los Angeles
- City:
- Redondo Beach
- Zipcode:
- 90278
- Close Price :
- $2,600,000
- Bathrooms :
- 6
- Status :
- Closed
- Property Type :
- Single Family Residence
- Price Per Square Foot :
- $605
- Days on Market :
- 35
- Property Sub Type :
- Single Family Residence



