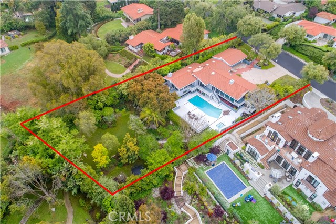
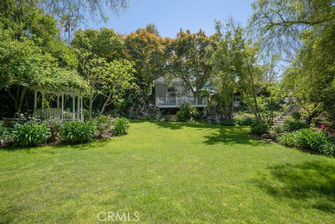
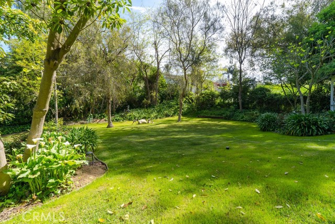
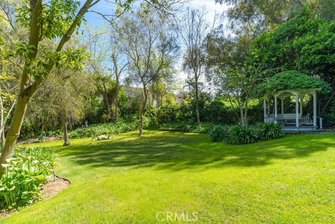
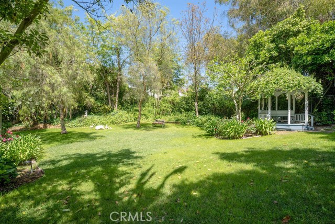
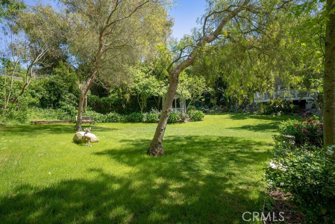
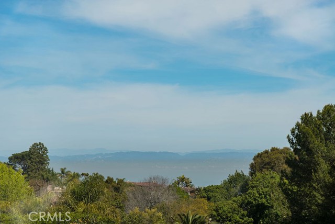
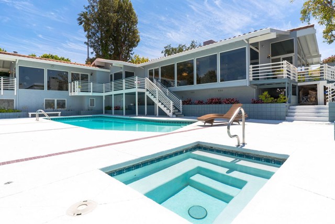
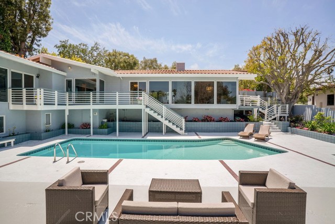
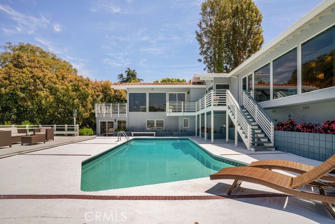
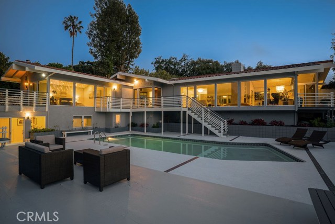
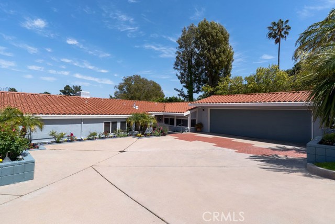
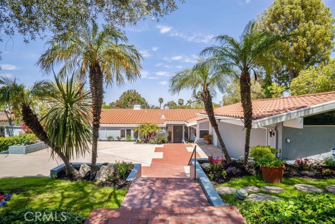
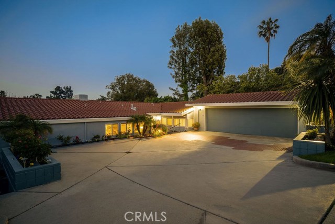
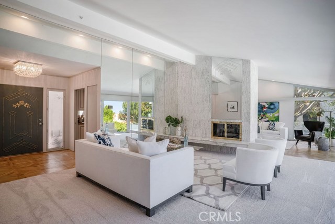
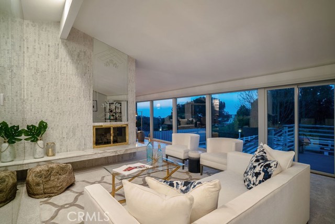
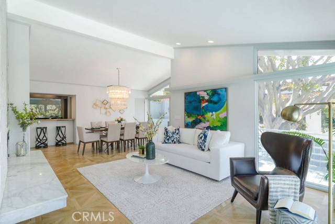
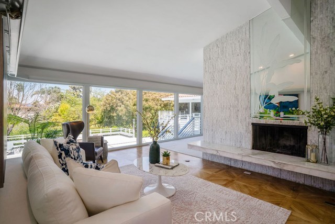
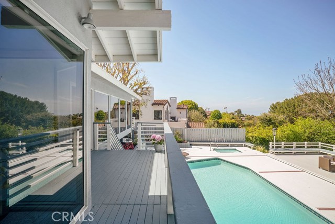
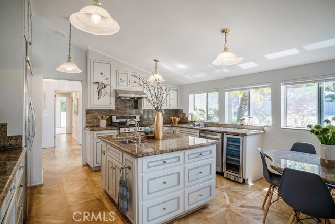
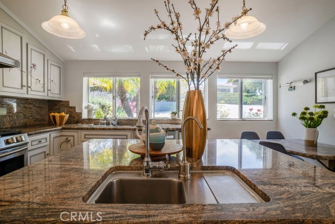
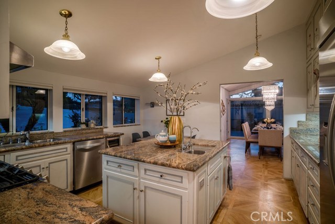
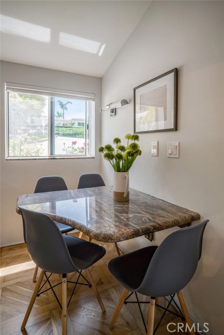
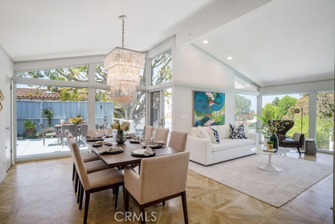
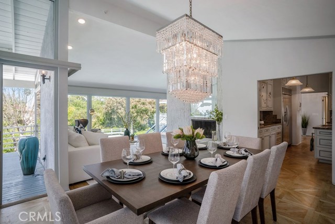
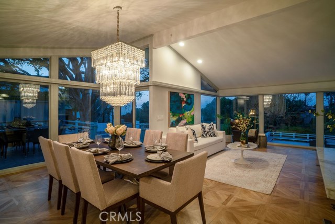
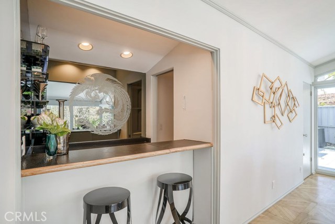
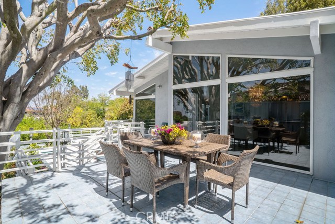
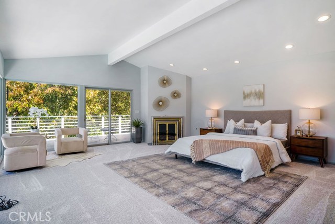
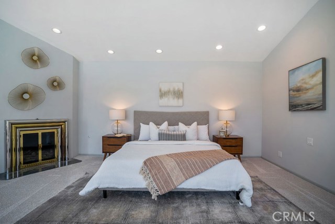
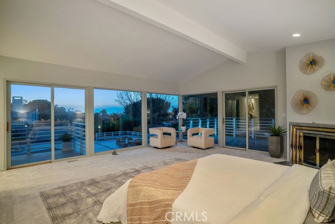
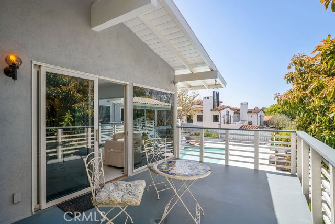
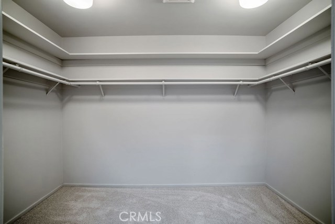
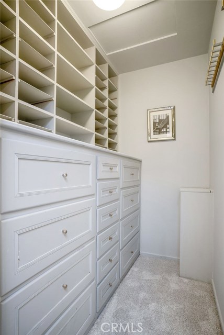
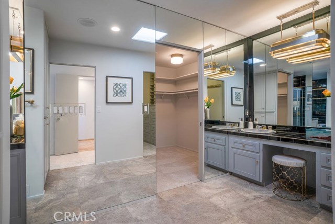
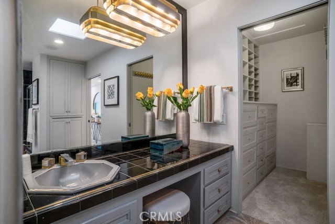
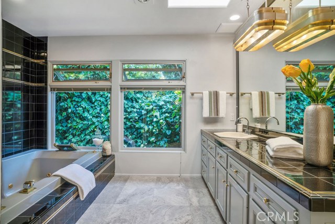
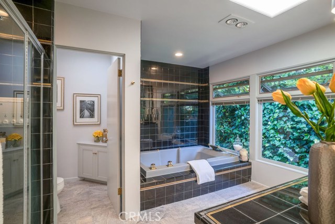
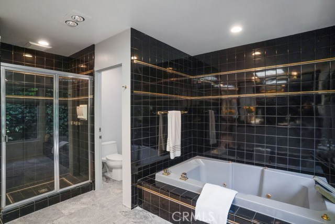
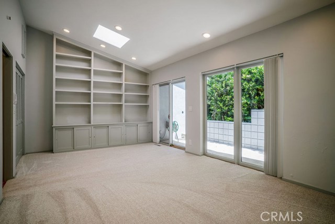
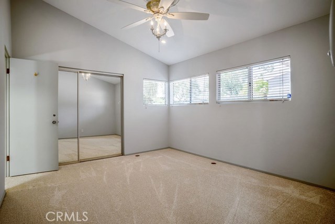
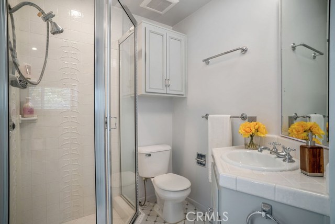
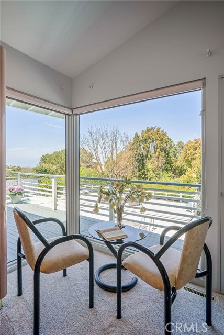
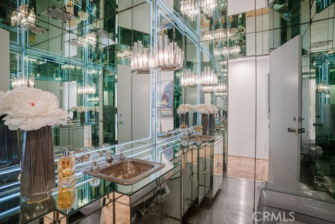
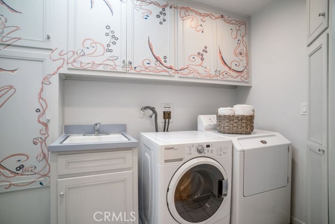
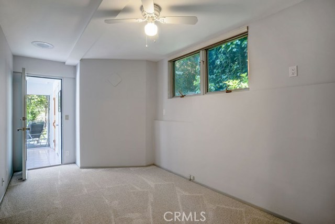
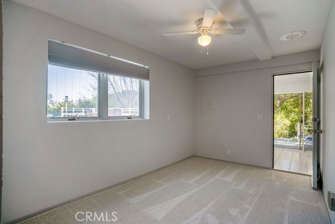
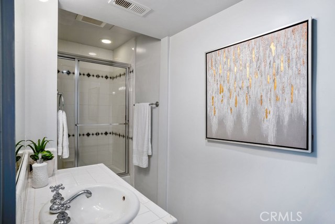
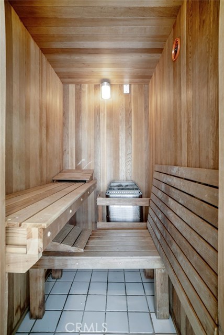
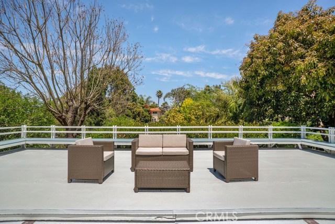
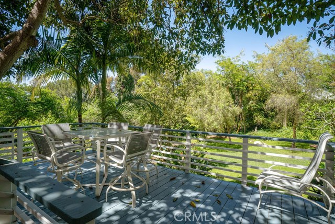
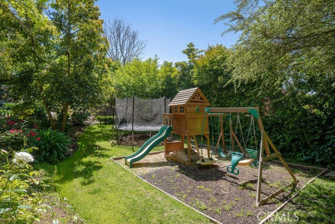
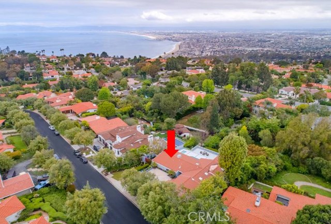
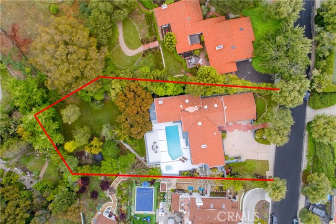
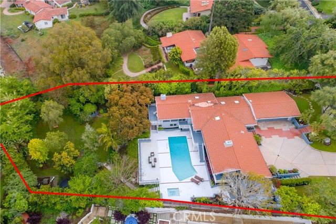
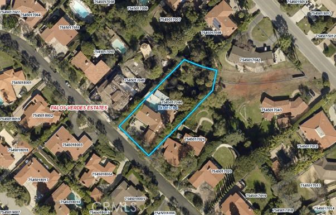
PRICED TO SELL! This Estate Property is located in the most desirable Montemalaga area of PV Estates. Sitting on OVER HALF AN ACRE of useable lot, this gem boasts a large secluded BOTANIC GARDEN surrounded by fruit trees, flowers, waterfall, playground & a huge flat grassy area. Recently upgraded VIEW DECKS AND PATIOS are stretched along the view side of the house to take in the best Ocean & Coastline views, while a sparkling pool, spa & spacious pool deck below are perfect for family enjoyment & entertainment. The MAIN LEVEL has a sun-filled LIVING AND FAMILY ROOM adorned by a dual side fireplace & wall-length mirror & windows to bring in the views. A GOURMET KITCHEN features custom hand-painted cabinets, granite countertops, new appliances, center island & a built-in breakfast nook table. It opens to the FORMAL DINING ROOM with a wet bar and a sliding door to the BBQ deck. The MASTER SUITE has double walk-in closets, best view & a private deck for relaxation under avocado trees. There are also 2 other bedrooms that share a Jack-n-Jill bathroom on this main level. The powder room has the home’s starkest contemporary look, achieved through creative use of mirrors & lighting. On the LOWER LEVEL are 2 bedrooms, 2 bathrooms, a separate sauna and a gym room. This home can easily be your paradise. Besides, it is only a short driving distance to shopping, parks, golf courses, and highly rated Montemalaga Elementary, Palos Verdes Intermediate & Palos Verdes/ Peninsula High Schools.
- Pool:
- Black Bottom, Lap
- Heating System:
- Central
- View:
- No, Pier, Canyon
- Fireplace:
- Living Room, Outside, Electric
- Patio:
- Covered, Deck, Roof Top, Wrap Around
- Parking:
- 2.00
- New Construction YN:
- 0
- Utilities:
- Phone Available, Cable Available, Underground Utilities, Water Connected, Water Available
- Laundry:
- Washer Included, Dryer Included, See Remarks, Individual Room
- Parking:
- Uncovered, Driveway Up Slope From Street
- Sewer:
- Conventional Septic
- Room Type:
- Sauna, Family Room, Living Room, Office, Separate Family Room, Walk-in Closet, Kitchen, Laundry, Walk-in Pantry, Entry, Jack & Jill, Recreation, Guest/maid's Quarters, Main Floor Primary Bedroom
- Common Walls:
- No Common Walls
- Senior Community:
- 0
- List Agent Agent ID:
- VHAWSTE
- Water Source:
- Public
- Lot Features:
- Back Yard, Landscaped, Lawn, Garden, Lot 20000-39999 Sqft
- Window Features:
- Blinds, Skylight(s)
- Community Features:
- Suburban
- Flooring:
- Wood, Carpet, Tile
- Association:
- 0
- AttachedGarage :
- 1
- Main Level Bathrooms:
- 3
- Main Level Bedrooms:
- 3
- Spa Construction:
- Permits, Community
- Appliances:
- Refrigerator, Vented Exhaust Fan, Free-Standing Range, Electric Oven, Trash Compactor, Barbecue, 6 Burner Stove, Warming Drawer, Propane Cooktop
- Spa:
- 1
- Interior Features:
- High Ceilings, Pantry, Recessed Lighting, In-law Floorplan, Balcony, Cathedral Ceiling(s), Ceiling Fan(s), Granite Counters, Living Room Deck Attached, Storage, Bar, Tile Counters
- Street:
- Via Sonoma
- Street Number:
- 2433
- Zip4:
- 2030
- Floor Number:
- 0
- Longitude:
- W119° 36' 42.3''
- Latitude:
- N33° 47' 20.6''
- Listing Courtesy of:
- Keller Williams Palos Verdes
- TaxAnnualAmount:
- $0
- RoomKitchenFeatures:
- Kitchen Island, Remodeled Kitchen, Granite Counters, Walk-in Pantry
- RoomBathroomFeatures:
- Bathtub, Double Sinks In Bath(s), Separate Tub And Shower, Shower, Exhaust Fan(s), Privacy Toilet Door, Hollywood Bathroom (jack&jill), Tile Counters, Double Sinks In Primary Bath
- Garage Spaces:
- 3
- Zoning:
- PVR1*
- Lot Size Square Feet:
- 23,998 Sqft
- List Agent Last Name:
- Haw
- List Agent License Number:
- 00808646
- Special Listing Conditions:
- Standard
- EatingArea:
- Dining Room, Breakfast Nook
- High School:
- Torrance
- High School 2:
- UNION
- List Office ID:
- V8040
- Middle Or Junior School:
- Valley
- List Agent First Name:
- Stephen
- Directions:
- Granvia Altamira to Via Sonoma
- Virtual Tour URL Unbranded:
- Click Here
- Elementary School:
- Montemalaga
- High School District:
- Palos Verdes Peninsula Unified
- MLSAreaMajor:
- 162 - Monte Malaga
- Levels:
- Two
- Parcel Number:
- 7545017044
- TaxAnnualAmount:
- $0
Residential Sold
2433 Via Sonoma, Palos Verdes Estates, California 90274
- Property Type :
- Residential
- Listing Type :
- Sold
- Listing ID :
- PV20082433
- List Price :
- $2,390,000
- Year Built :
- 1957
- Lot Area :
- 0.55 Sqft
- Country:
- US
- State:
- CA
- County:
- Los Angeles
- City:
- Palos Verdes Estates
- Zipcode:
- 90274
- Close Price :
- $2,380,000
- Bathrooms :
- 5
- Bathrooms (3/4) :
- 2
- Status :
- Closed
- Property Type :
- Single Family Residence
- Price Per Square Foot :
- $629
- Days on Market :
- 100
- Property Sub Type :
- Single Family Residence



