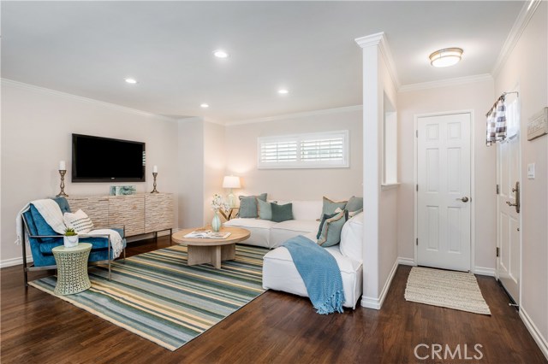
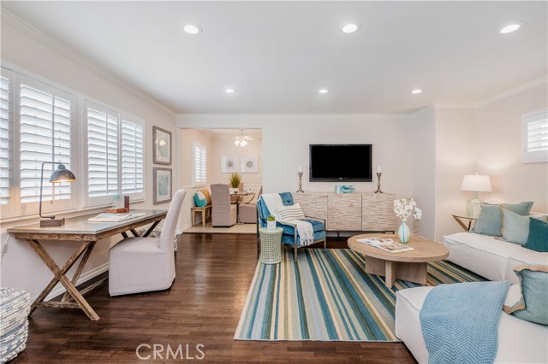
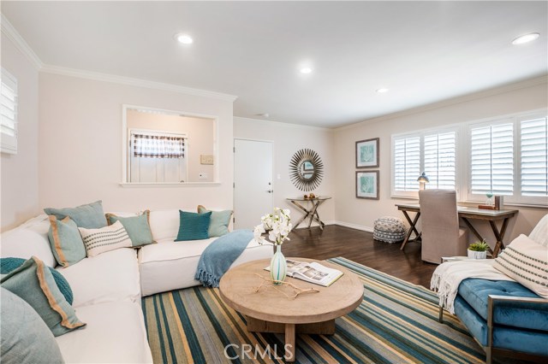
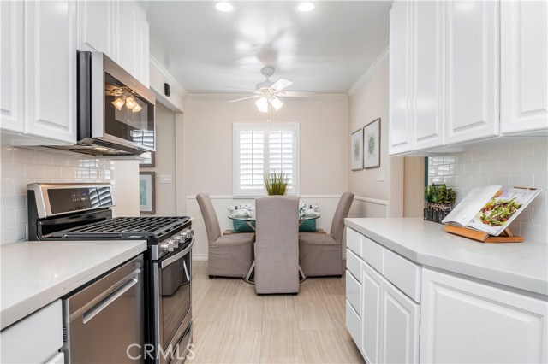
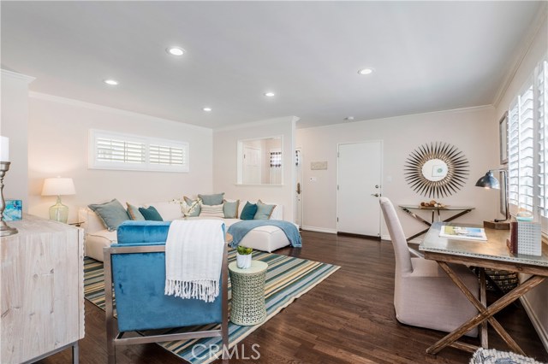
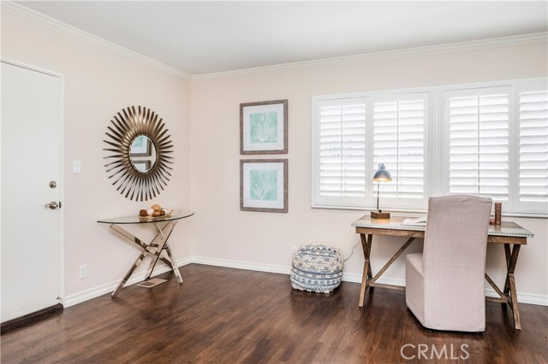
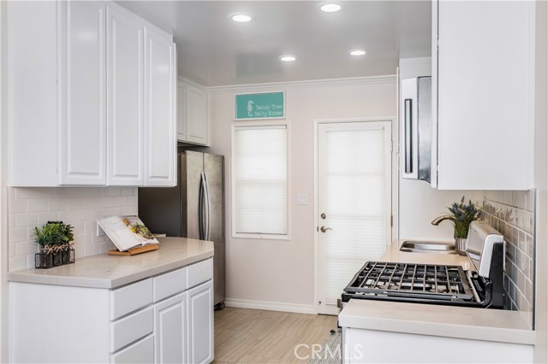
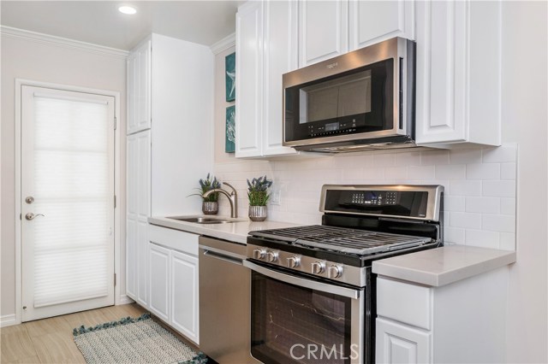
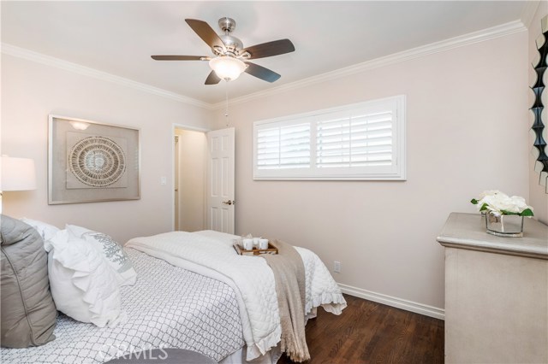
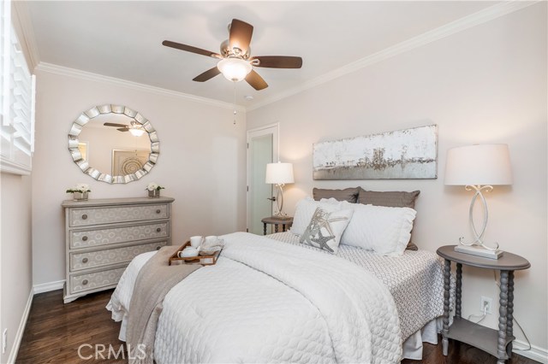
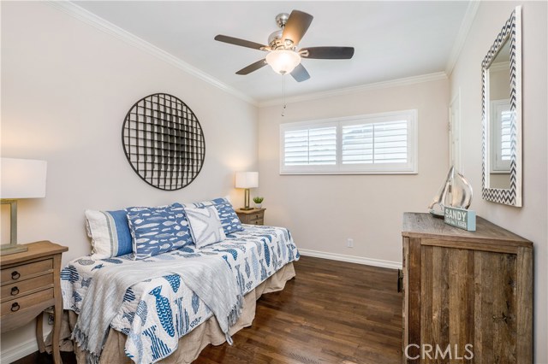
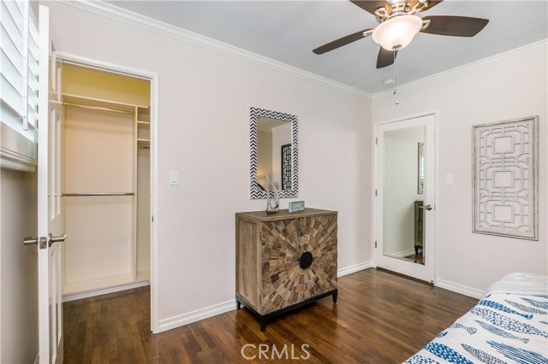

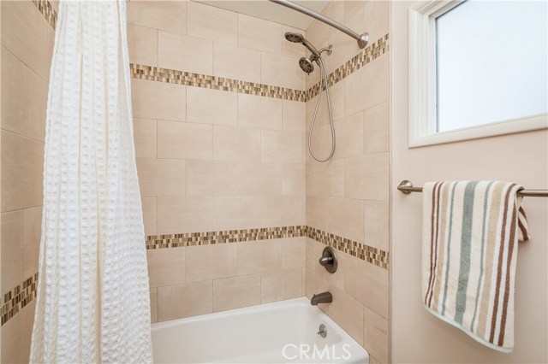
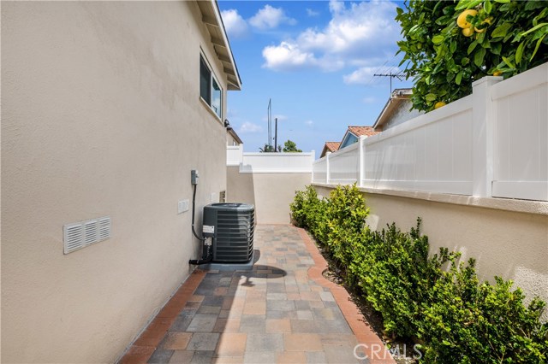
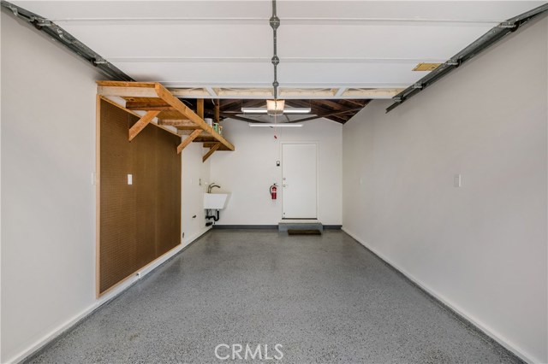
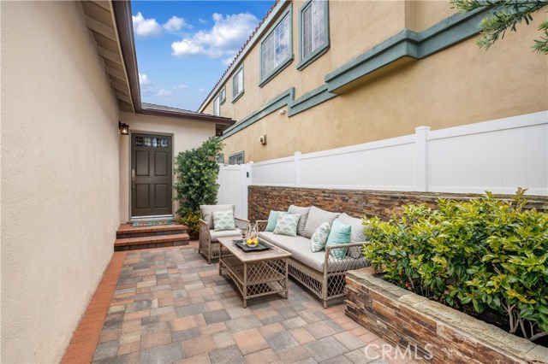
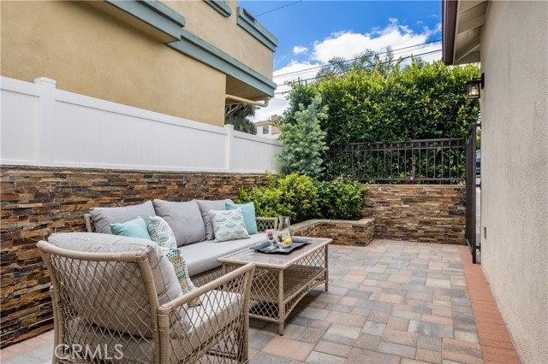
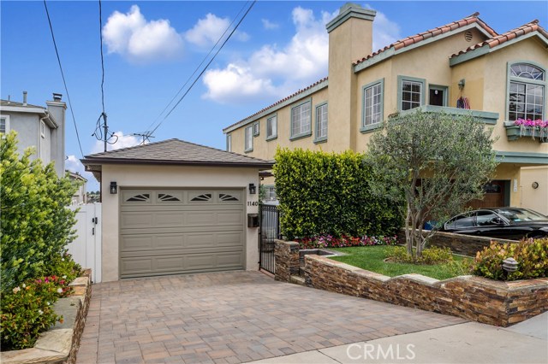
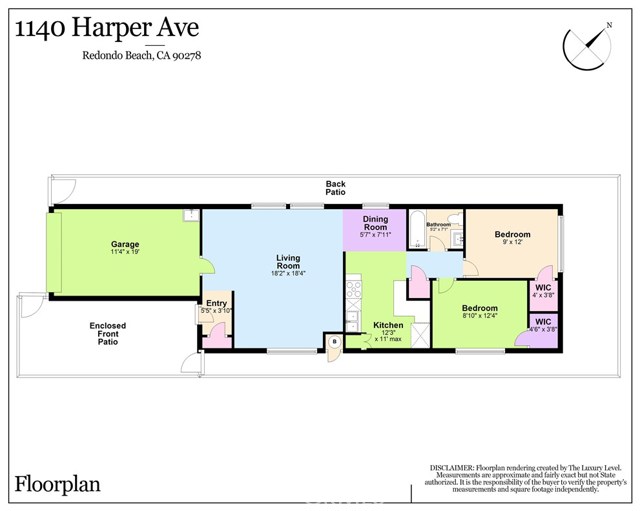
From the moment you approach this charming and stylish recently remodeled Golden Hills home, you will notice the attention to detail. Stack stone planters, tile pavers, lush landscaping, copper rain gutters, and a wrought iron gate that leads you into a private entry courtyard. The front door invites you to open it and discover what’s happening inside. The open floor plan is highlighted by beautiful stained hardwood floors, an updated chef’s kitchen with stone counters and stainless-steel appliances, bathroom with designer tiles and glass tile accents, plantation shutters, and recessed lighting. Gone are the wall heaters, replaced with central air & heat – say goodbye to those hot August nights! Well-appointed bedrooms with wood floors, crown molding, plantation shutters, and custom closets. It’s not often that you find a property in this price range that is so dialed in, and move in ready. All the heavy lifting has been done – even the installation of a 30amp circuit for a car charger – all you have to do is start relaxing. Don’t miss out on this captivating home.
https://livetour.istaging.com/e5661fe7-291f-4c31-a5f9-d9d6f97462a3?ui=true
- Heating System:
- High Efficiency
- Cooling System
- Roof Deck:
- Fire Retardant
- Parking
- Electric:
- 220 Volts In Garage
- New Construction YN:
- 0
- Utilities:
- Phone Available, Cable Available, Underground Utilities, Water Connected
- Laundry:
- Washer Included, Common Area
- Sewer:
- Conventional Septic
- Room Type:
- Living Room, Main Floor Bedroom, Entry, Main Floor Primary Bedroom
- Common Walls:
- No Common Walls
- Senior Community:
- 0
- List Agent Agent ID:
- SPLANCHR
- Water Source:
- Public
- Lot Features:
- Sprinkler System, Rectangular Lot, Gentle Sloping, Near Public Transit, Sprinklers In Front, Sprinklers In Rear
- Window Features:
- Plantation Shutters
- Community Features:
- Sidewalks, Street Lights, Curbs, Gutters, Biking, Storm Drains
- Stories:
- 1
- Flooring:
- Wood
- Association:
- 0
- AttachedGarage :
- 1
- Main Level Bathrooms:
- 1
- Main Level Bedrooms:
- 2
- Property Condition:
- Turnkey
- Foundation Details:
- Brick/Mortar
- Interior Features:
- Ceiling Fan(s), Copper Plumbing Full
- Street:
- Harper
- Street Number:
- 1140
- Street Suffix:
- Avenue
- Zip4:
- 4032
- Floor Number:
- 0
- Longitude:
- W119° 36' 53.5''
- Latitude:
- N33° 51' 49.3''
- Listing Courtesy of:
- Vista Sotheby's International Realty
- TaxAnnualAmount:
- $0
- RoomBathroomFeatures:
- Bathtub, Shower In Tub
- Garage Spaces:
- 1
- Zoning:
- RBR-1A
- Lot Size Square Feet:
- 2,484 Sqft
- List Agent Last Name:
- Plank
- List Agent License Number:
- 01017334
- Special Listing Conditions:
- Standard
- EatingArea:
- Area
- High School:
- Redondo Union
- High School 2:
- REDUNI
- List Office ID:
- S5276
- Middle Or Junior School:
- Adams
- List Agent First Name:
- Christopher
- Directions:
- Aviation to Harper
- Virtual Tour URL Unbranded:
- Click Here
- High School District:
- Redondo Unified
- MLSAreaMajor:
- 154 - N Redondo Bch/Golden Hills
- Levels:
- One
- Parcel Number:
- 4161021003
- TaxAnnualAmount:
- $0
Residential Sold
1140 Harper Avenue, Redondo Beach, California 90278
- Property Type :
- Residential
- Listing Type :
- Sold
- Listing ID :
- SB20071724
- List Price :
- $950,000
- Year Built :
- 1958
- Lot Area :
- 0.06 Sqft
- Country:
- US
- State:
- CA
- County:
- Los Angeles
- City:
- Redondo Beach
- Zipcode:
- 90278
- Close Price :
- $935,000
- Bathrooms :
- 1
- Status :
- Closed
- Property Type :
- Single Family Residence
- Price Per Square Foot :
- $1,025
- Days on Market :
- 36
- Property Sub Type :
- Single Family Residence



