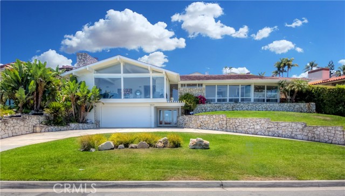
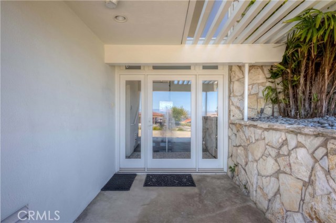
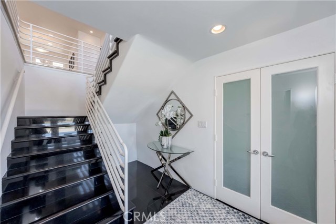
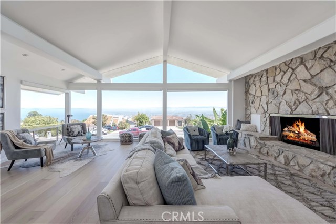
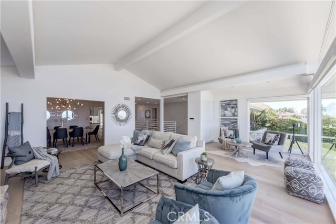
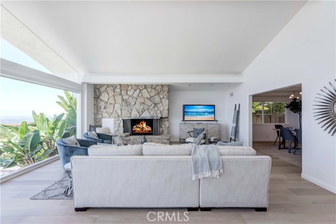
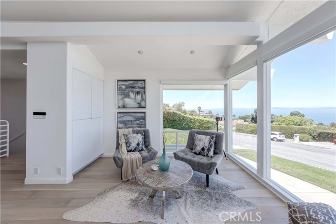
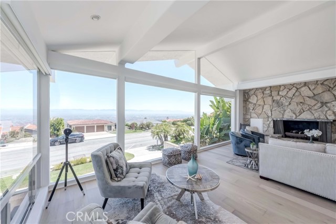
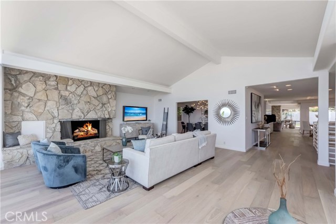
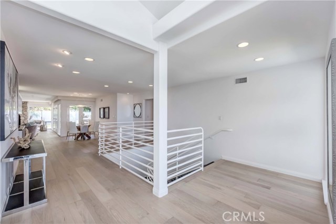
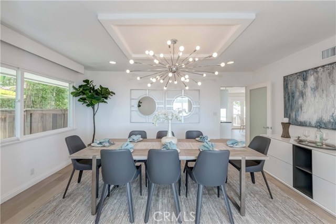
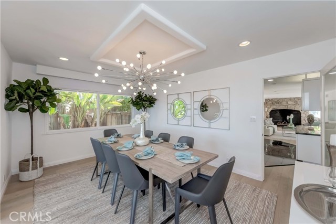
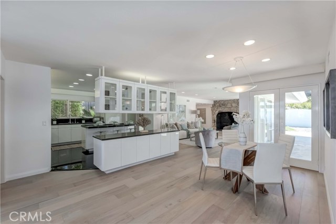
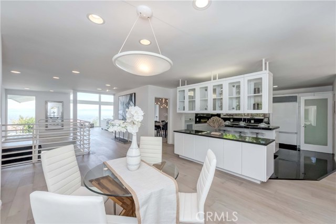
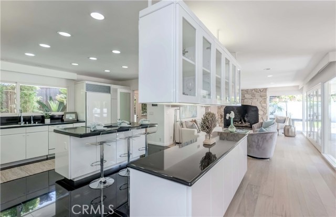
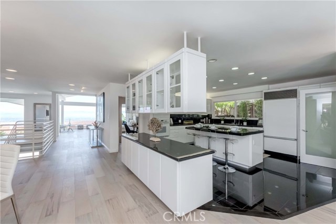
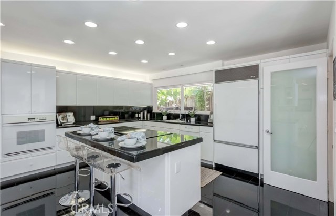
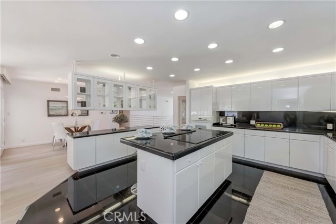
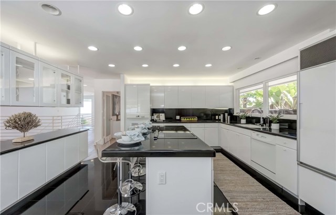
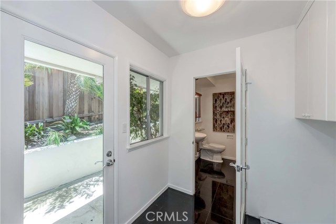
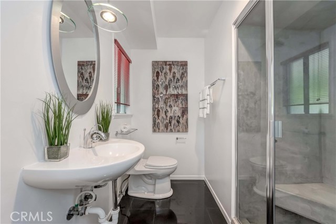
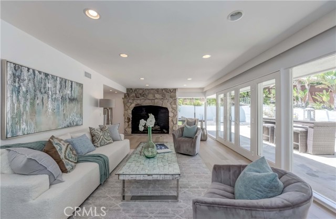
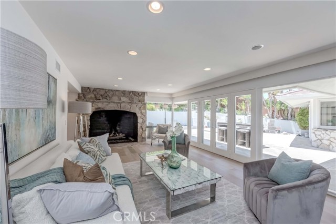
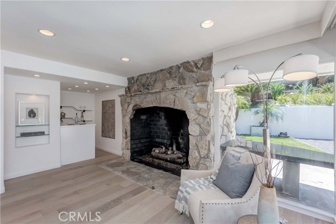
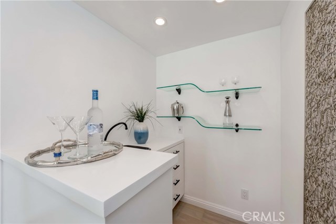
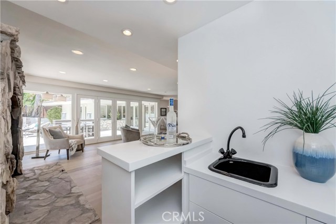
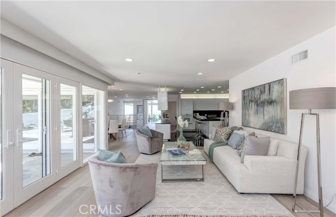
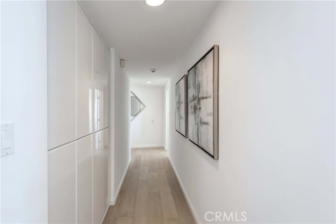
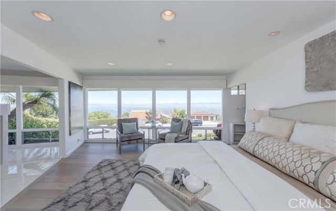
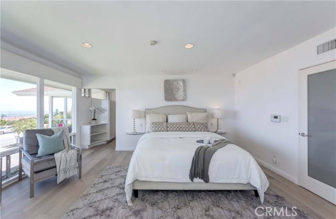
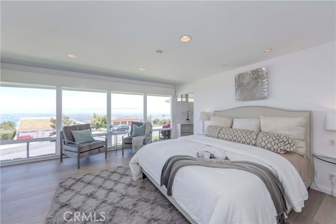
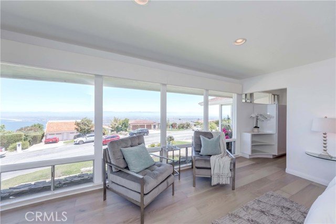
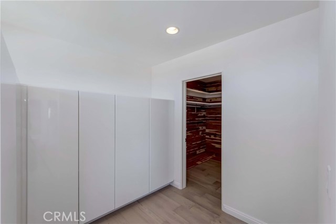
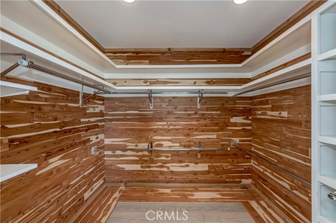
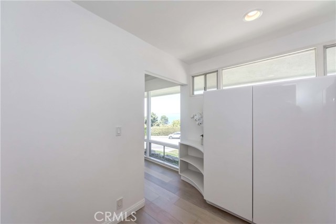
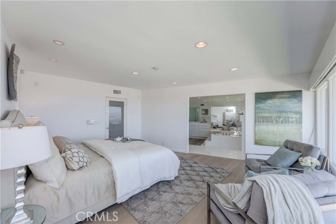
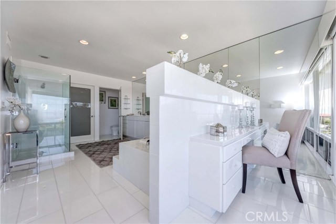
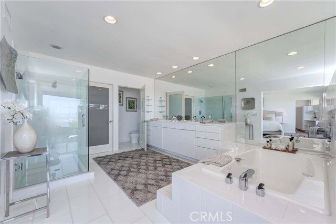
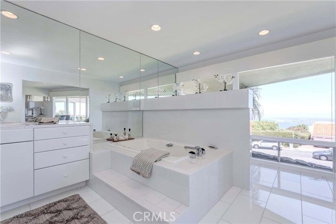
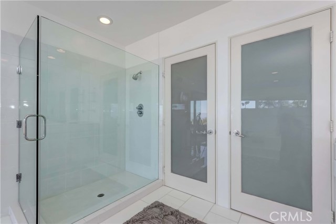
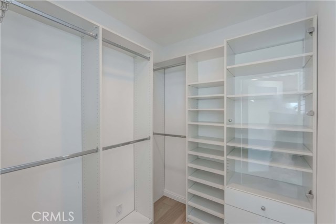
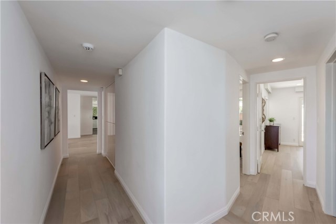
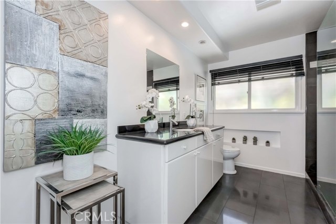
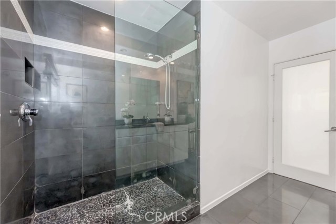
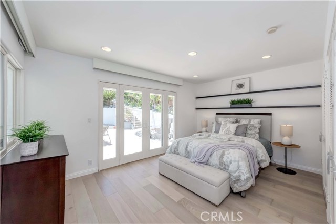
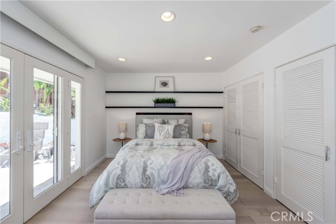
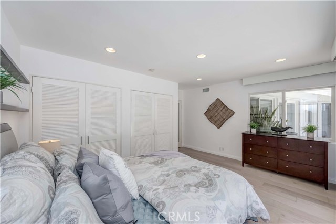
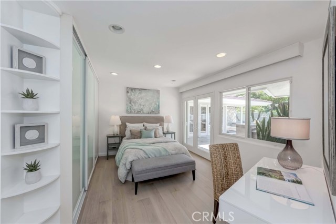
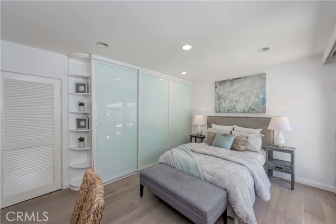
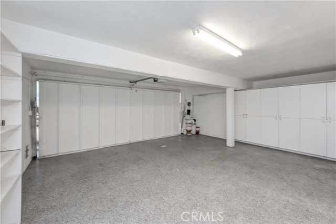
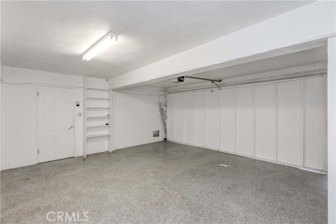
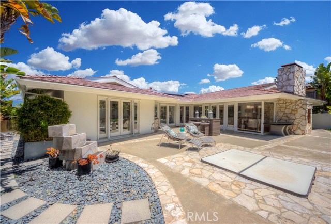
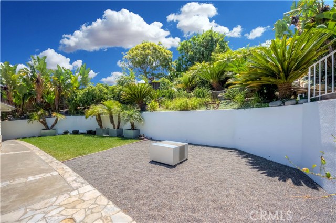
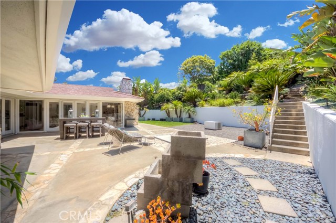
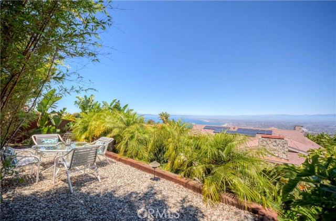
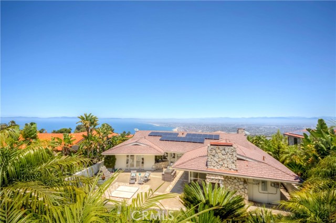
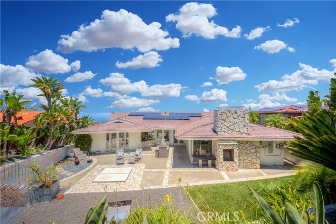
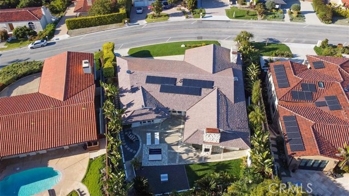
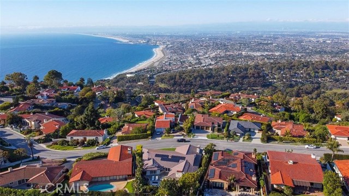
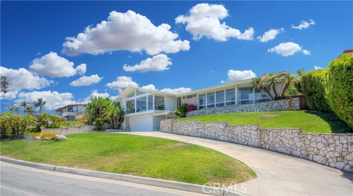
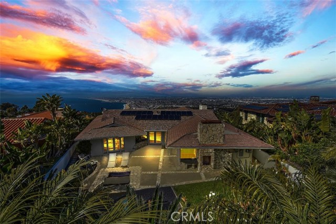
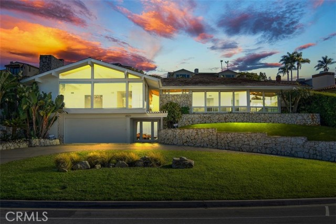
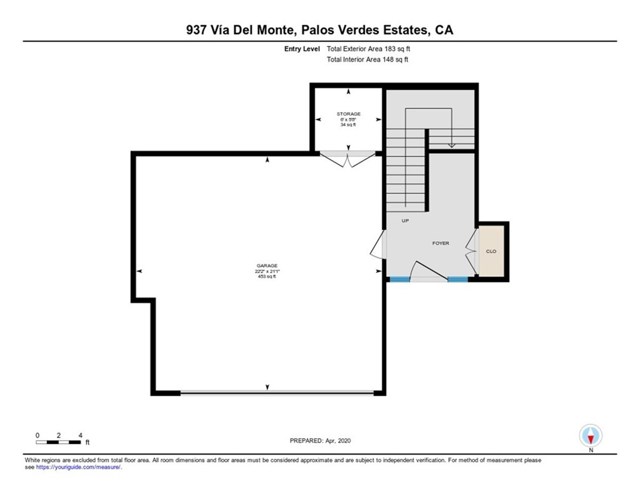
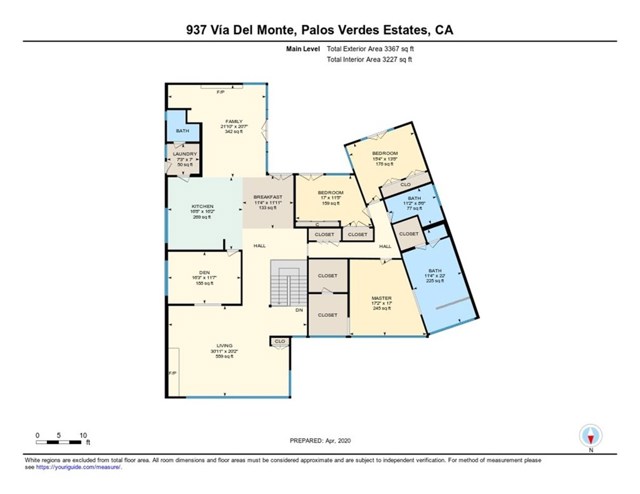
Motivated seller, just reduced 75K!! Breathtaing panoramic view from ocean to the coastline during daytime and in the evening, enjoy dazzling city view overlooking beyond the downtown. This gorgeous 3Bed 3Bath beauty features view from living room and master bedroom. A rare 3476 sqft of single level living space with open and bright floorplan offers hardwood flooring and oversized windows with custom remote-controllable Hunter Douglas blinds. The modern kitchen has a built-in refrigerator and island which is open to the formal dining area perfectly positioned for the views. Family room has a grand stone fireplace and wraps around the serene backyard. Master bedroom is the perfect escape from whirlwind of your day to day life with an open bathroom with its own walk-in cedar closet and built-in drawers. All bathroom features thoughtout faucet and one near the laundry room features with steam sauna. A circular driveway in front provides many parking spaces with easy access to the street. Zen-like private backyard offers tranquility with lush landscaping and has a top terrace with panoramic views. Imagine! Come and see! Welcome home!
- Heating System:
- Central
- View:
- Ocean, Pier, Bay, Canyon, Trees/Woods, Bridge(s)
- Fireplace:
- Two Way, Outside, Electric
- Security:
- Carbon monoxide detector(s), Wired for alarm system, Smoke Detector(s)
- Patio:
- Wrap Around, Terrace, Rear Porch, Tile
- Parking:
- 2.00
- Electric:
- Standard
- New Construction YN:
- 0
- Utilities:
- Natural Gas Not Available, Natural Gas Connected, Phone Available, Sewer Connected, Cable Available, Electricity Connected, Underground Utilities, Water Connected, Water Available, Cable Not Available
- Laundry:
- Dryer Included, See Remarks
- Parking:
- Street, Uncovered, No, Side by Side
- Sewer:
- Conventional Septic
- Room Type:
- Sauna, Family Room, Formal Entry, Living Room, Walk-in Closet, Primary Suite
- Common Walls:
- No Common Walls
- Senior Community:
- 0
- List Agent Agent ID:
- SKIMTONY
- Water Source:
- Public
- Lot Features:
- Back Yard, Front Yard, Lot 10000-19999 Sqft, Landscaped
- Window Features:
- Roller Shields
- Community Features:
- Sidewalks, Hiking, Park, Biking
- Stories:
- 2
- Accessibility Features:
- 2+ Access Exits
- Flooring:
- Wood
- Association:
- 0
- AttachedGarage :
- 1
- Main Level Bathrooms:
- 3
- Main Level Bedrooms:
- 3
- Spa Construction:
- Permits
- Appliances:
- Microwave, Refrigerator, Tankless Water Heater, Dishwasher, Range Hood, Electric Oven, High Efficiency Water Heater, Electric Water Heater, ENERGY STAR Qualified Water Heater
- Spa:
- 1
- Interior Features:
- Built-in Features, Open Floorplan, Pantry, Recessed Lighting, Wet Bar, Granite Counters, Storage, Track Lighting, 2 Staircases, Intercom
- Street:
- Via Del Monte
- Street Number:
- 937
- Zip4:
- 1615
- Floor Number:
- 0
- Longitude:
- W119° 36' 36.3''
- Latitude:
- N33° 47' 35.9''
- Listing Courtesy of:
- Keller Williams Palos Verdes
- TaxAnnualAmount:
- $0
- RoomKitchenFeatures:
- Kitchen Island, Kitchen Open To Family Room, Pots & Pan Drawers, Granite Counters, Built-in Trash/recycling
- RoomBathroomFeatures:
- Closet In Bathroom, Vanity Area, Separate Tub And Shower, Shower, Privacy Toilet Door, Soaking Tub, Quartz Counters, Dual Shower Heads (or Multiple), Linen Closet/storage
- Garage Spaces:
- 3
- Zoning:
- PVR1YY
- Lot Size Square Feet:
- 12,526 Sqft
- List Agent Last Name:
- Kim
- List Agent License Number:
- 01757649
- Special Listing Conditions:
- Standard
- EatingArea:
- Dining Room, Breakfast Nook
- High School:
- Redondo Union
- High School 2:
- REDUNI
- List Office ID:
- S4703
- Middle Or Junior School:
- Adams
- List Agent First Name:
- Tony
- Directions:
- Just below Granvia Altamira
- Virtual Tour URL Unbranded:
- Click Here
- Exclusions
- High School District:
- Palos Verdes Peninsula Unified
- MLSAreaMajor:
- 162 - Monte Malaga
- Levels:
- Two
- Parcel Number:
- 7545010003
- TaxAnnualAmount:
- $0
Residential Sold
937 Via Del Monte, Palos Verdes Estates, California 90274
- Property Type :
- Residential
- Listing Type :
- Sold
- Listing ID :
- SB20074372
- List Price :
- $2,895,000
- Year Built :
- 1956
- Lot Area :
- 0.29 Sqft
- Country:
- US
- State:
- CA
- County:
- Los Angeles
- City:
- Palos Verdes Estates
- Zipcode:
- 90274
- Close Price :
- $2,700,000
- Bathrooms :
- 3
- Bathrooms (3/4) :
- 2
- Status :
- Closed
- Property Type :
- Single Family Residence
- Price Per Square Foot :
- $777
- Days on Market :
- 260
- Property Sub Type :
- Single Family Residence



