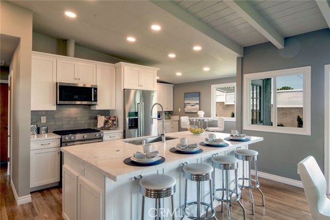
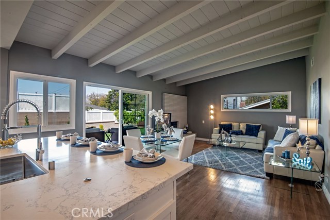
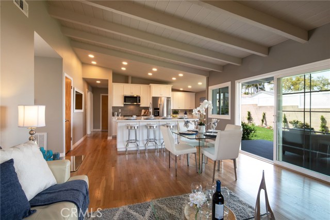
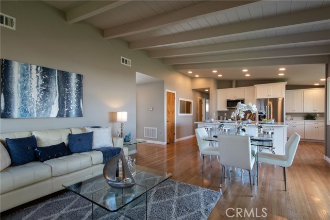
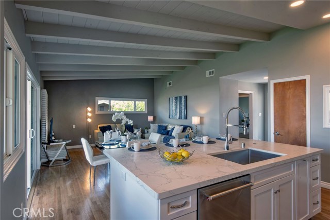
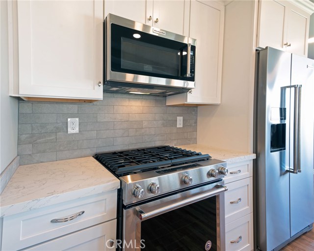
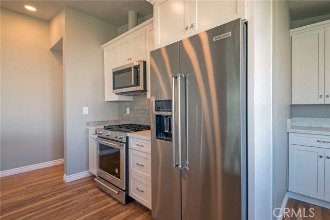
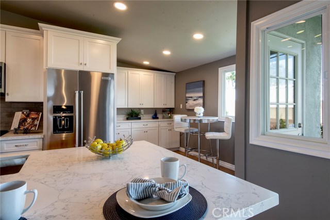
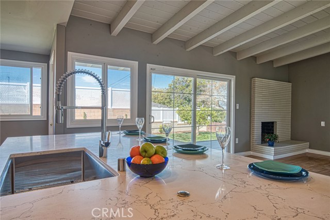
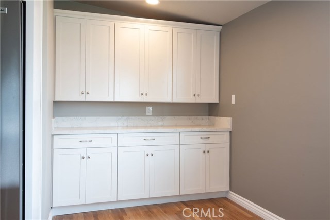
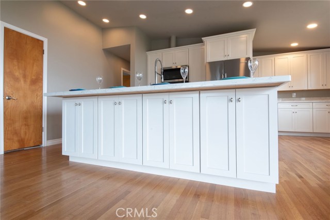
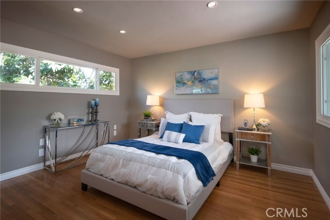
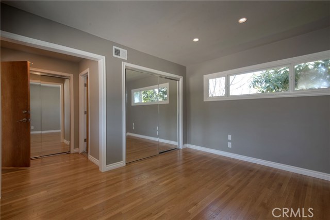
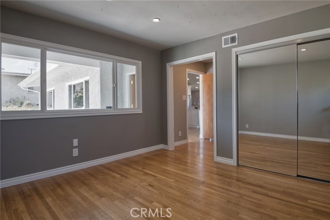

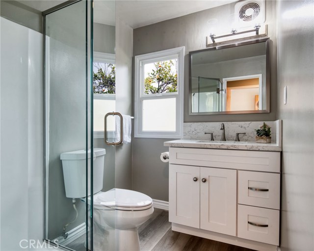
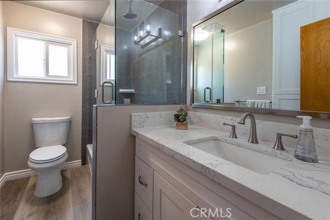
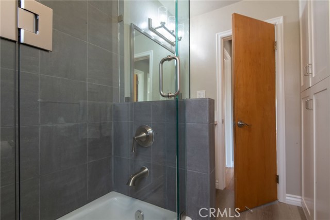
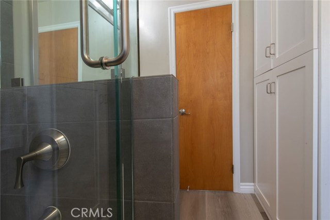
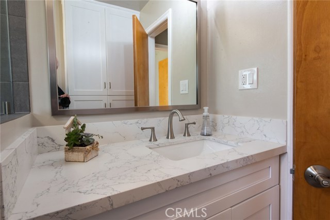
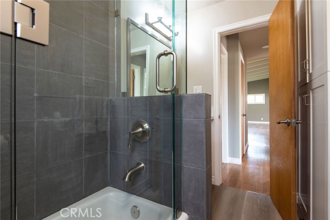
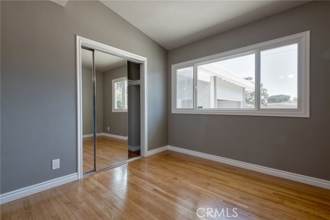
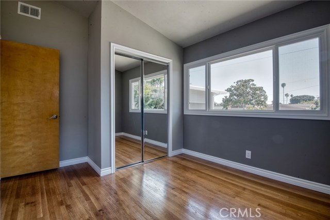
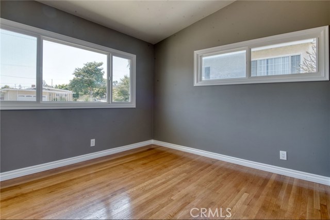
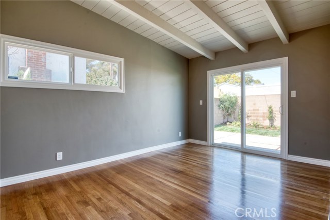
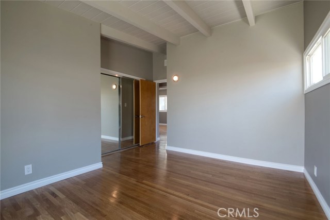
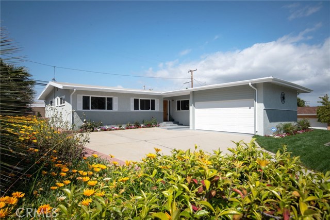
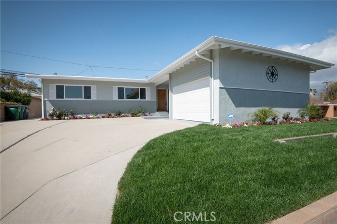
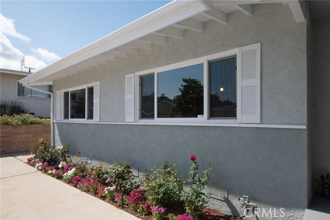
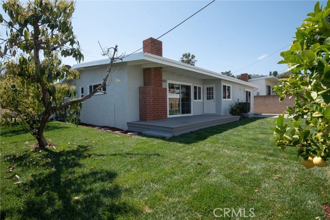
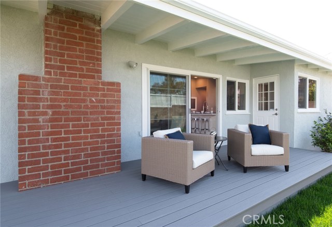
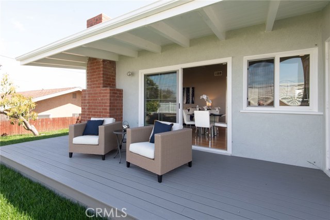
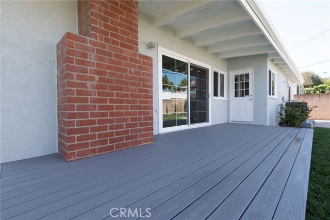
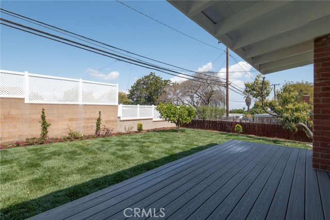
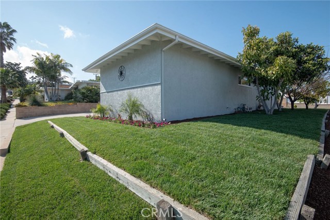
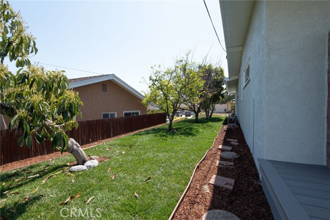
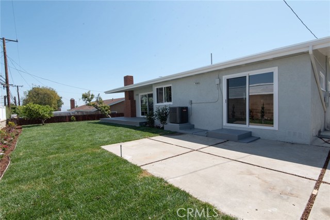
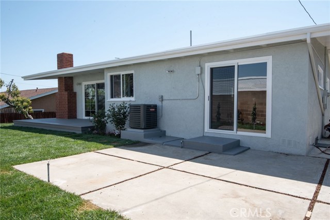
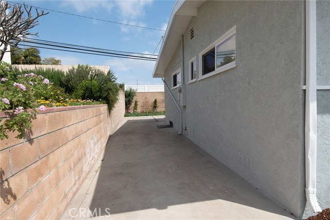
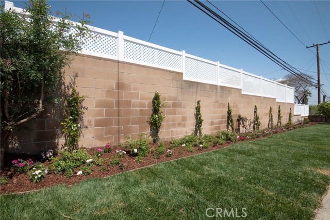
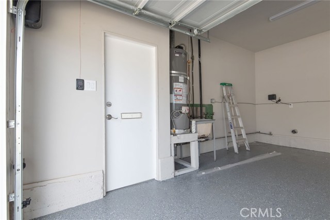
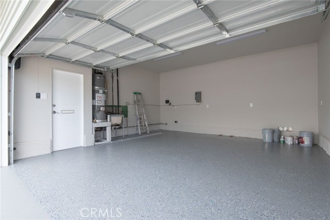
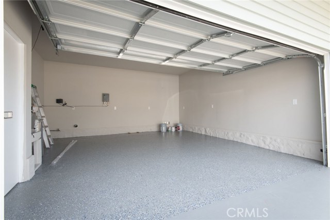
NEW, NEW, NEW – TRADITIONAL WARMTH WITH MODERN UPGRADES! Beautifully remodeled Palos Verdes home. ALL NEW; Wooden cabinets, quartz counter tops, an 8’2″ x 4’8″ island (seats 4 to 6) Kitchen-Aid appliances, LED lighting/dimmers, Interior and Exterior paint in designer colors, baseboards, window and door casings, Central Air Conditioning/new ducts, Garage drywall/many outlets, garage door/direct drive opener/WIFI/battery backup, Trex outdoor deck, Vinyl Lattice fence, Lawn and flowers, sprinkler valves & timer, $500 Moen Kitchen faucet, 16 gauge 33″ stainless sink, 3/4 HP disposal, Trimline mirrored closet doors, satin nickel french door handles throughout, Beautiful frame-less shower enclosures, fine Italian Porcelain tile, Vinyl bathroom floors, MORE GOOD STUFF – Solid core doors, Newly refinished hardwood floors/some NEW, Peek-a-boo ocean/city views, Central Heating, six fruit trees, Hot-water heater/electronic igniter, vinyl dual glazed windows throughout, recent re-plumbing of drain lines to ABS and sleeve in main sewer line, Palos Verdes Schools, Close to shopping/gyms/restaurants – THIS HOME IS A MUST SEE!! Showings must be accompanied by an agent and will be scheduled in compliance with, and adhere as closely as possibly to Corona Virus stipulations/restrictions. The potential buyers should wear masks and gloves whenever possible. The estimated area of the house is based on tax record of 1468 SF + section believed to be an add-on of 70SF – READY TO MOVE IN!!
- Heating System:
- Central
- Cooling System
- View:
- Ocean, Pier, Catalina
- Fireplace:
- Outside, Guest House
- Patio:
- Concrete, Roof Top
- Parking:
- 8.00
- Electric:
- Electricity - On Property, 220 Volts In Garage
- New Construction YN:
- 0
- Utilities:
- Phone Available, Electricity Connected, Underground Utilities, Water Connected, Water Available
- Laundry:
- Inside, Common Area
- Parking:
- Garage - Two Door, No, Direct Garage Access, Driveway Up Slope From Street
- Sewer:
- Conventional Septic
- Room Type:
- Living Room, Kitchen, Laundry, All Bedrooms Down, Main Floor Primary Bedroom
- Common Walls:
- No Common Walls
- Senior Community:
- 0
- List Agent Agent ID:
- VLOCKBOB
- Water Source:
- Public
- Lot Features:
- Back Yard, Front Yard, 0-1 Unit/acre, Sprinkler System, Sprinklers Drip System, Sprinklers On Side, Lawn, Garden, Sprinklers Timer, Sprinklers In Front, Sprinklers In Rear
- Window Features:
- Double Pane Windows, Screens
- Community Features:
- Sidewalks, Storm Drains
- Stories:
- 1
- Accessibility Features:
- 2+ Access Exits, Customized Wheelchair Accessible
- Flooring:
- Wood, Vinyl
- Association:
- 0
- AttachedGarage :
- 1
- Main Level Bathrooms:
- 2
- Main Level Bedrooms:
- 4
- Property Condition:
- Updated/remodeled, Additions/alterations
- Exterior Features:
- Rain Gutters
- Architectural Style:
- Contemporary
- Appliances:
- Microwave, Refrigerator, Vented Exhaust Fan, Free-Standing Range, Range Hood, Electric Oven, Electric Cooktop, Barbecue, Built-In Range, Convection Oven, Gas & Electric Range, Gas Cooking
- Spa:
- 0
- Interior Features:
- High Ceilings, Open Floorplan, Recessed Lighting, Stone Counters, Beamed Ceilings, Copper Plumbing Full, Block Walls
- Street:
- Macarthur
- Street Number:
- 2041
- Street Suffix:
- Street
- Zip4:
- 1112
- Floor Number:
- 0
- Longitude:
- W119° 41' 5.8''
- Latitude:
- N33° 45' 6.6''
- Street Dir Prefix:
- W
- Listing Courtesy of:
- West Shores Realty, Inc.
- TaxAnnualAmount:
- $0
- RoomBathroomFeatures:
- Bathtub, Shower In Tub, Remodeled, Low Flow Toilet(s), Shower, Exhaust Fan(s)
- Garage Spaces:
- 2
- Zoning:
- RPRS-4*
- Lot Size Square Feet:
- 6,918 Sqft
- List Agent Last Name:
- Locke
- List Agent License Number:
- 01231182
- Special Listing Conditions:
- Standard
- EatingArea:
- Family Kitchen, In Living Room
- High School:
- Redondo Union
- High School 2:
- REDUNI
- List Office ID:
- 8481
- Middle Or Junior School:
- Adams
- List Agent First Name:
- Bob
- DirectionFaces:
- Southwest
- Directions:
- Western Ave to Crestwood, first right is Macarthur, past stop sign (Bayend) 6th house up
- Virtual Tour URL Unbranded:
- Click Here
- Lot Size Dimensions:
- 102x68
- High School District:
- Palos Verdes Peninsula Unified
- MLSAreaMajor:
- 177 - Eastview/RPV
- Levels:
- One
- Parcel Number:
- 7557026022
- TaxAnnualAmount:
- $0
Residential Sold
2041 Macarthur Street, Rancho Palos Verdes, California 90275
- Property Type :
- Residential
- Listing Type :
- Sold
- Listing ID :
- PV20067203
- List Price :
- $949,888
- Year Built :
- 1955
- Lot Area :
- 0.16 Sqft
- Country:
- US
- State:
- CA
- County:
- Los Angeles
- City:
- Rancho Palos Verdes
- Zipcode:
- 90275
- Close Price :
- $940,000
- Bathrooms :
- 2
- Bathrooms (3/4) :
- 1
- Status :
- Closed
- Property Type :
- Single Family Residence
- Price Per Square Foot :
- $610
- Days on Market :
- 26
- Property Sub Type :
- Single Family Residence



