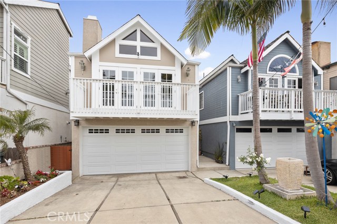
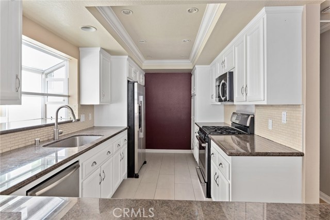
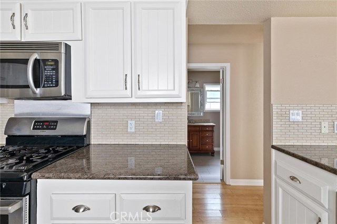
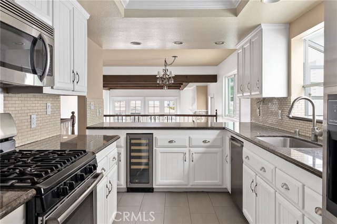
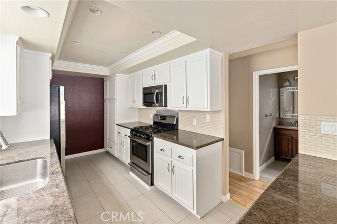
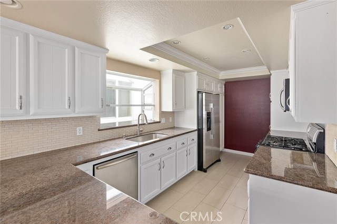
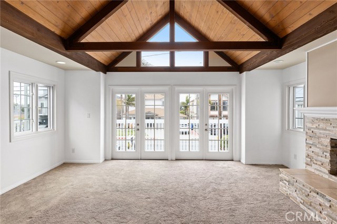
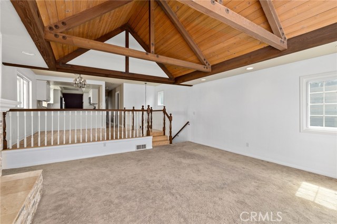
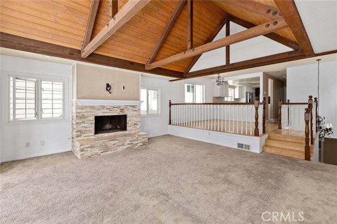
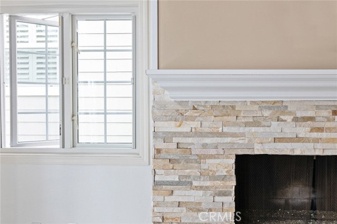
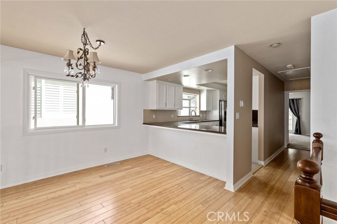
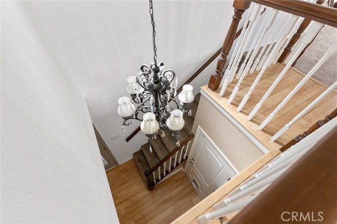
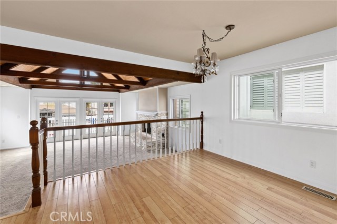
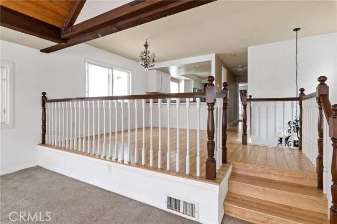
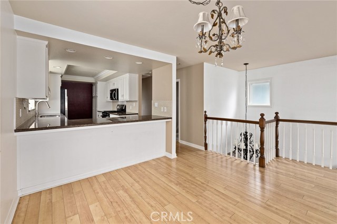
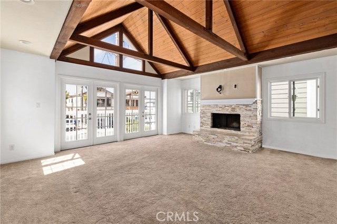

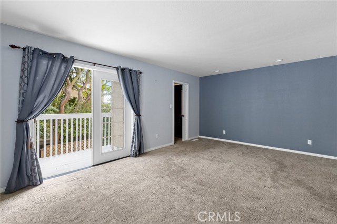
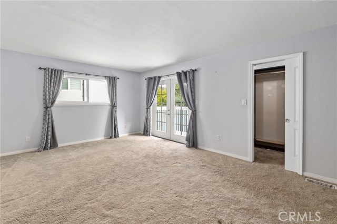
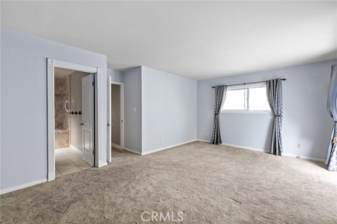
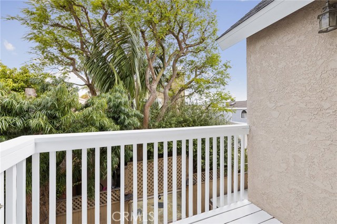
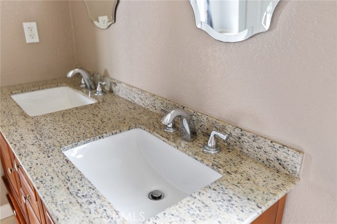
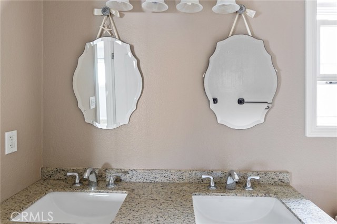
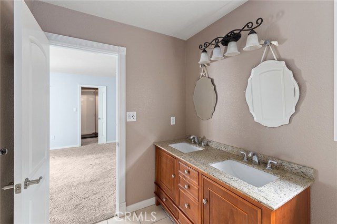
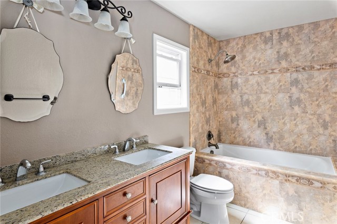
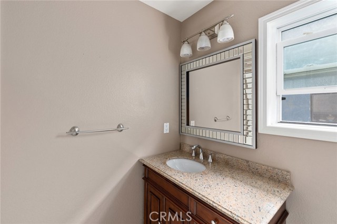
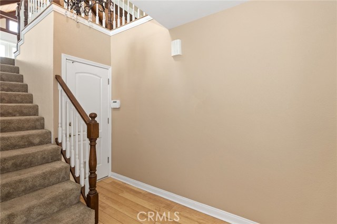
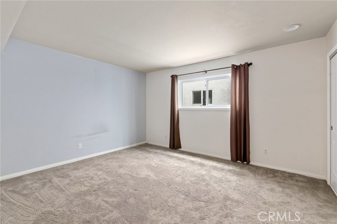
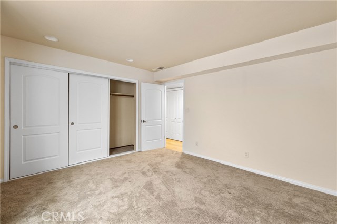
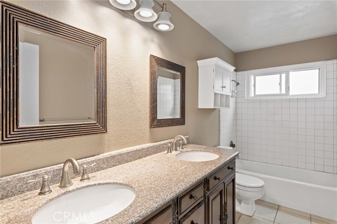
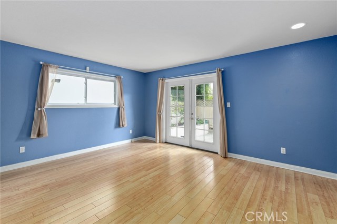
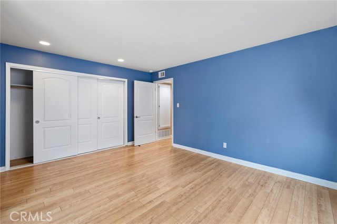
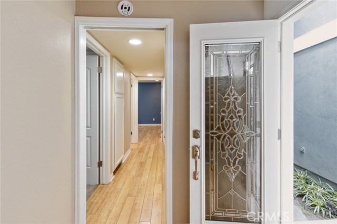
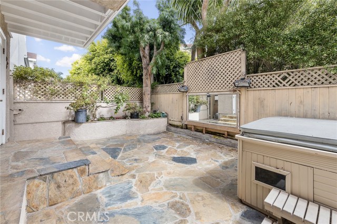
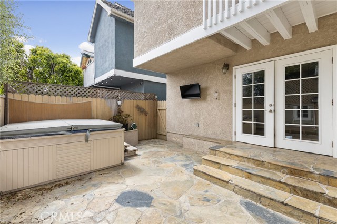
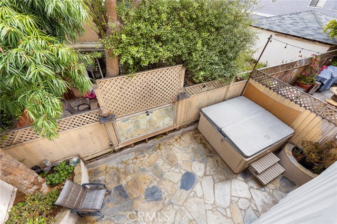
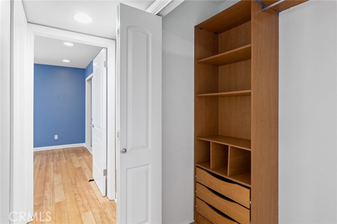
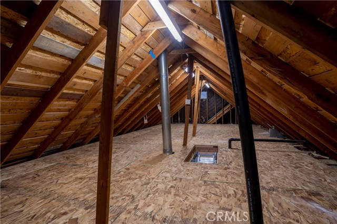
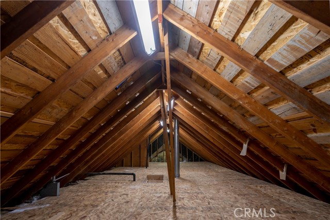
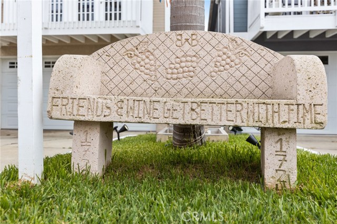
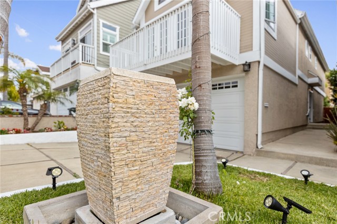
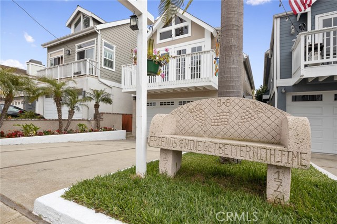
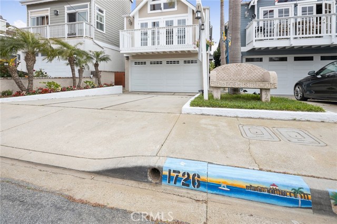
This is a tall and skinny that has been updated throughout with beautiful finishings. As you walk through the stained glass front doors, you will notice that this home has a reverse floor plan with two bedrooms and a full bath on the bottom floor. The bedroom to the south has french doors that open to the spacious patio. The master bedroom and bathroom, kitchen, half bath, dining room with a large living room are on the top floor. The luxurious living room has beamed ceilings with a wood deck and an amazing gas fireplace. The kitchen has granite countertops, white cabinets, and stainless steel appliances. It has a separate dining area for family dinners or with friends. The large master bedroom has a private deck overlooking the backyard that is surrounded by mature and lush trees for privacy. The attic has been completely finished providing extra storage space. When you walk outside to the back yard, you will enjoy the flagstone patio and above ground private spa. It has a 2 car garage and 2 parking spaces in front of the garage.
- Heating System:
- High Efficiency
- Fireplace:
- Two Way, Outside
- Patio:
- Roof Top
- Parking:
- 26.00
- New Construction YN:
- 0
- Utilities:
- Natural Gas Not Available, Phone Available
- Laundry:
- Common Area
- Parking:
- Assigned, Uncovered, No, Driveway, Gated, Private
- Sewer:
- Conventional Septic
- Room Type:
- Living Room, Walk-in Closet, Kitchen, Attic, Primary Bathroom, Primary Bedroom
- Common Walls:
- No Common Walls
- Senior Community:
- 0
- List Agent Agent ID:
- SFONOERI
- Water Source:
- Public
- Lot Features:
- 0-1 Unit/acre, Yard
- Window Features:
- Stained Glass
- Community Features:
- Sidewalks, Street Lights, Curbs
- Stories:
- 2
- Flooring:
- Wood, Carpet, Tile
- Association:
- 0
- AttachedGarage :
- 1
- Main Level Bathrooms:
- 2
- Main Level Bedrooms:
- 2
- Spa Construction:
- Association, In Ground
- Architectural Style:
- Cape Cod
- Appliances:
- Microwave, Range Hood, Double Oven, Indoor Grill
- Spa:
- 1
- Interior Features:
- Recessed Lighting, Balcony, Granite Counters, Beamed Ceilings, Storage
- Street:
- Speyer
- Street Number:
- 1726
- Street Suffix:
- Lane
- Zip4:
- 4730
- Floor Number:
- 0
- Longitude:
- W119° 37' 4.6''
- Latitude:
- N33° 51' 45''
- Listing Courtesy of:
- Compass
- TaxAnnualAmount:
- $0
- Garage Spaces:
- 2
- Zoning:
- RBR-1A
- Lot Size Square Feet:
- 2,502 Sqft
- List Agent Last Name:
- Fonoimoana
- List Agent License Number:
- 01432787
- Special Listing Conditions:
- Standard
- EatingArea:
- Dining Room
- High School:
- Redondo Union
- High School 2:
- REDUNI
- List Office ID:
- SB1350760
- Middle Or Junior School:
- Adams
- List Agent First Name:
- Eric
- Directions:
- Turn on to Speyer Lane off Goodman or Harkness Lane
- Lot Size Dimensions:
- 2502
- High School District:
- Redondo Unified
- MLSAreaMajor:
- 154 - N Redondo Bch/Golden Hills
- Levels:
- Two
- Parcel Number:
- 4161006037
- TaxAnnualAmount:
- $0
Residential Sold
1726 Speyer Lane, Redondo Beach, California 90278
- Property Type :
- Residential
- Listing Type :
- Sold
- Listing ID :
- SB20058178
- List Price :
- $1,270,000
- Year Built :
- 1981
- Lot Area :
- 0.06 Sqft
- Country:
- US
- State:
- CA
- County:
- Los Angeles
- City:
- Redondo Beach
- Zipcode:
- 90278
- Close Price :
- $1,222,000
- Bathrooms :
- 3
- Status :
- Closed
- Property Type :
- Single Family Residence
- Price Per Square Foot :
- $656
- Days on Market :
- 50
- Property Sub Type :
- Single Family Residence



