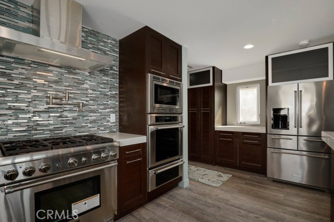

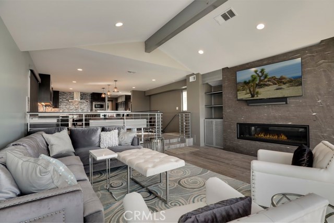
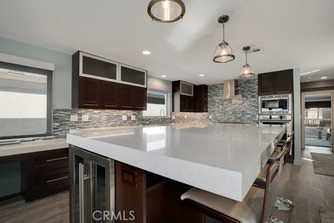
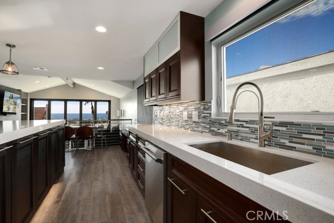
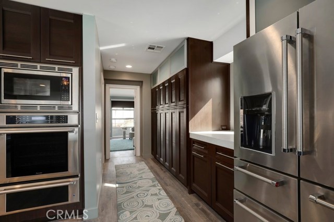
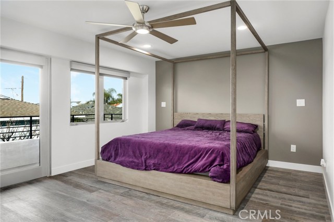
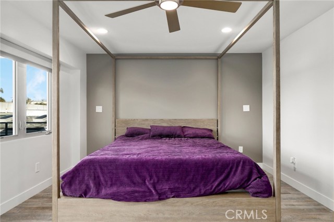
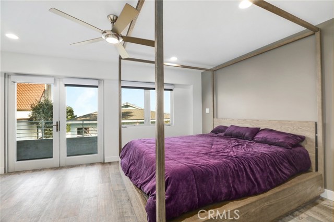
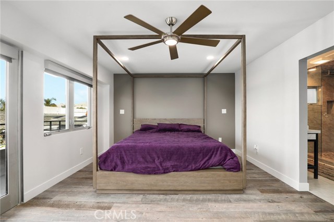
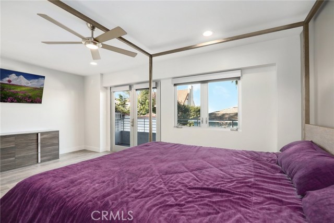
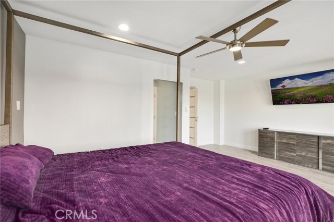
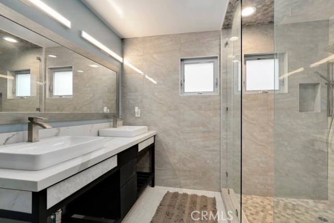
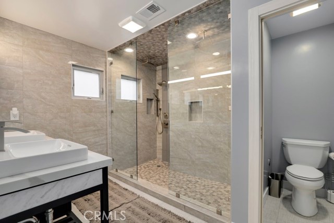
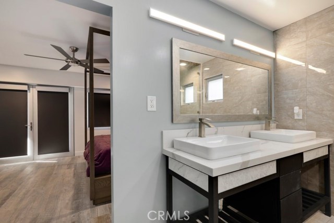
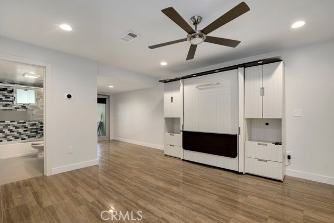
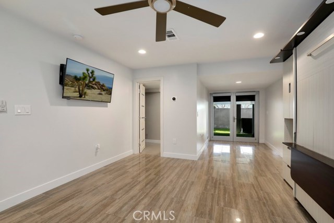
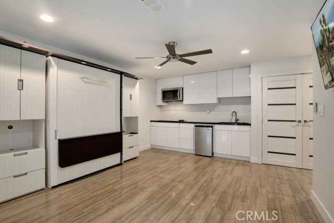
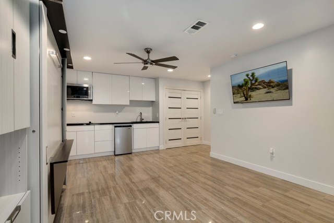
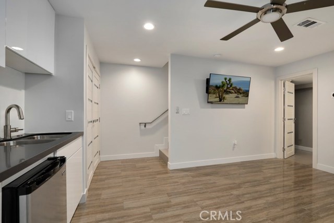
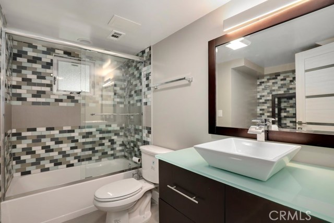
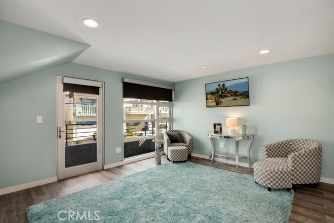
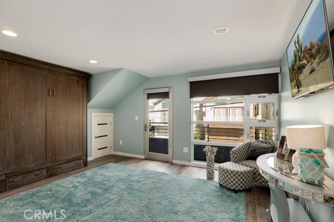
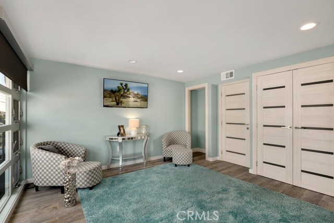
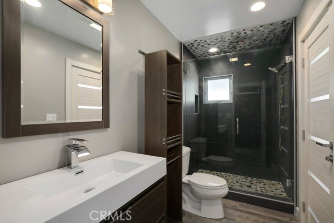
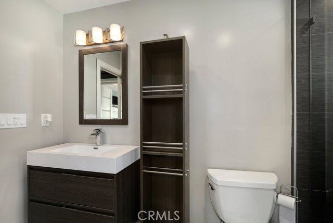
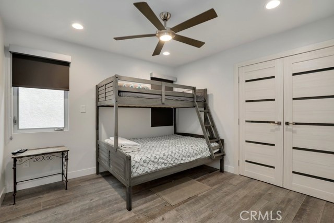
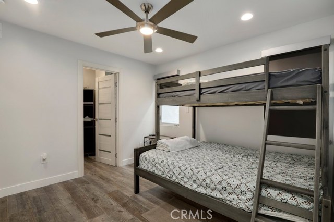
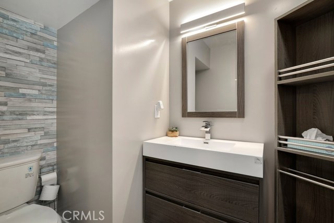
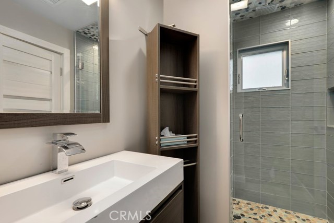
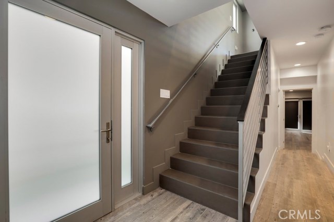
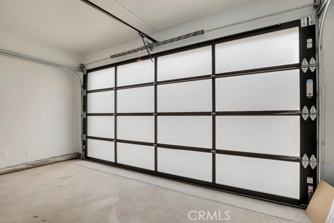
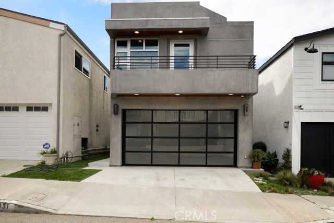
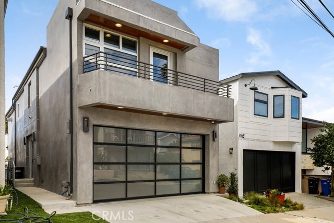
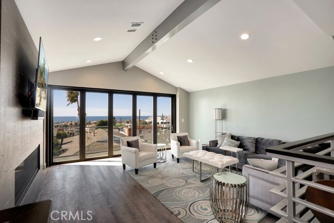
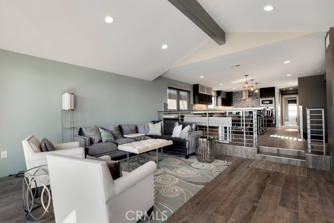
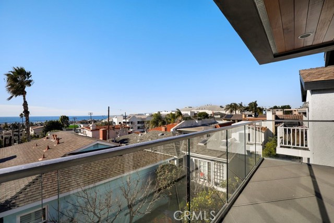
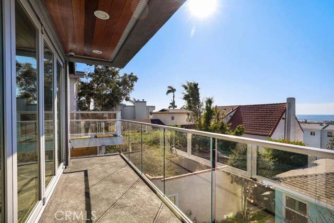
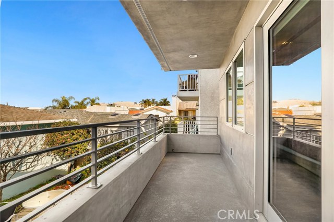
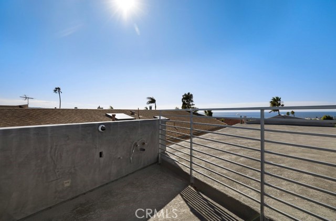
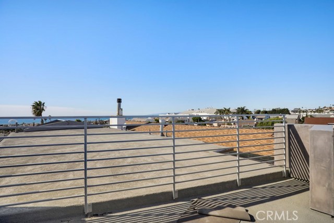
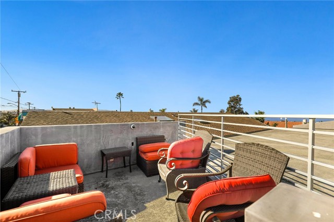
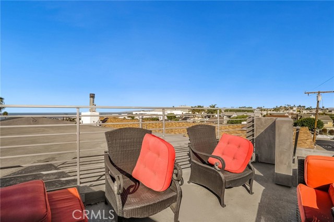
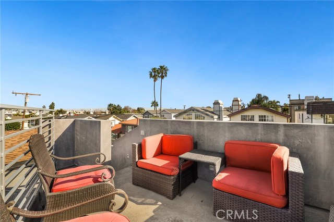
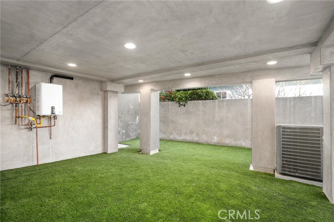
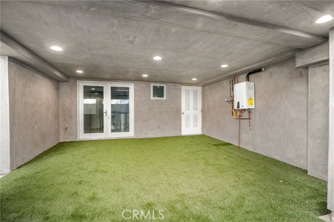
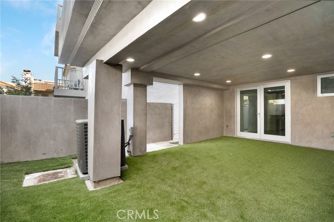
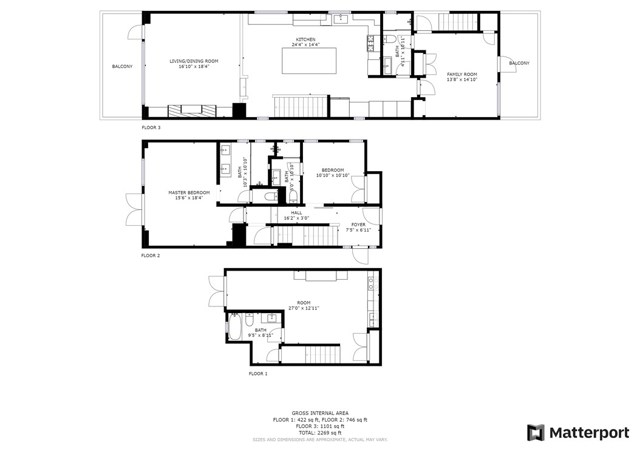
Completely remodeled, full of light, modern and stylish with spectacular ocean views in a sought-after, East Hermosa Beach neighborhood. This spacious home is full of surprises. Three spacious bedrooms and an extra ground floor apartment, plus a rooftop deck. Modern and updated curb appeal starts with a glass automatic garage door and an elegant balcony. The top, main living floor opens to the step down living room featuring floor to ceiling ocean views ceilings. The kitchen is open to the dining space and to the living room creating a wonderful space to entertain while enjoying the ocean view. The kitchen is fully updated with professional grade, stainless steel appliances, quartz counters and glass tile backsplash. Don’t forget to walk down the hall to the “third bedroom” and guest bathroom. The middle floor master suite has custom, smart window coverings, enough space for a king bed and a designer bathroom with a double vanity and walk in shower. Down the hall there is a second bedroom with a fully upgraded bathroom as well. Down another flight of stairs, you will find a third bedroom featuring a murphy bed, its own kitchen, bathroom, living space and outdoor patio. This is the perfect space for guests, extended family or even a roommate. This home has been beautifully redesigned and remodeled to delight. 3D VIRTUAL TOUR AVAILABLE!!! Copy and paste the following address to your web browser to view: https://bit.ly/3dBuCTd
- Heating System:
- Central, ENERGY STAR Qualified Equipment, Space Heater
- Cooling System
- View:
- Pier, Vincent Thomas Bridge
- Fireplace:
- Electric
- Roof Deck:
- Flat, Bitumen
- Parking:
- 8.00
- New Construction YN:
- 0
- Laundry:
- Common Area
- Sewer:
- Conventional Septic
- Room Type:
- Kitchen, Primary Suite
- Common Walls:
- No Common Walls
- Senior Community:
- 0
- List Agent Agent ID:
- PWGENOCOS
- Water Source:
- Public
- Inclusions:
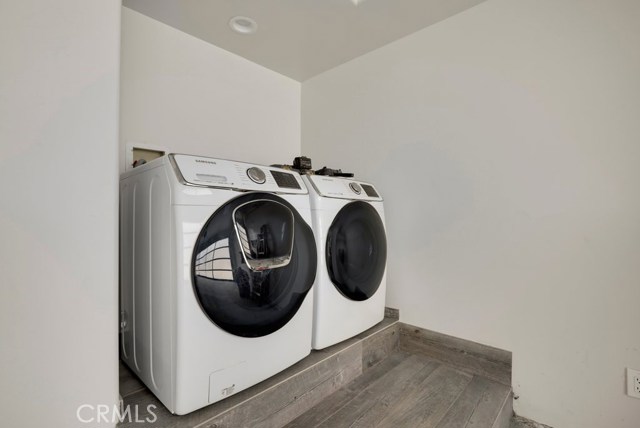
- washer, dryer
- Lot Features:
- Rectangular Lot
- Community Features:
- Sidewalks, Urban
- Flooring:
- Tile, Laminate
- Association:
- 0
- AttachedGarage :
- 1
- Main Level Bathrooms:
- 2
- Main Level Bedrooms:
- 2
- Appliances:
- Refrigerator, Disposal, Vented Exhaust Fan, Range Hood, Electric Oven, Barbecue, 6 Burner Stove, Ice Maker, Gas & Electric Range, Indoor Grill
- Interior Features:
- Stone Counters, Balcony, Cathedral Ceiling(s), Ceiling Fan(s), Beamed Ceilings, Sunken Living Room, 2 Staircases
- Street:
- Hillcrest
- Street Number:
- 2031
- Street Suffix:
- Drive
- Zip4:
- 3123
- Floor Number:
- 0
- Longitude:
- W119° 36' 25.4''
- Latitude:
- N33° 52' 13.4''
- Listing Courtesy of:
- Redfin Corporation
- TaxAnnualAmount:
- $0
- RoomKitchenFeatures:
- Remodeled Kitchen, Kitchen Open To Family Room, Pots & Pan Drawers, Self-closing Cabinet Doors, Self-closing Drawers, Quartz Counters
- RoomBathroomFeatures:
- Remodeled, Stone Counters, Upgraded, Walk-in Shower, Exhaust Fan(s), Privacy Toilet Door, Dual Shower Heads (or Multiple), Double Sinks In Primary Bath
- Garage Spaces:
- 2
- Zoning:
- HBR1*
- Lot Size Square Feet:
- 1,998 Sqft
- List Agent Last Name:
- Genoese Zerbi
- List Agent License Number:
- 01941438
- Special Listing Conditions:
- Standard
- High School:
- Redondo Union
- High School 2:
- REDUNI
- List Office ID:
- PB17914
- Middle Or Junior School:
- Adams
- List Agent First Name:
- Costanza
- Directions:
- west of Prospect
- Virtual Tour URL Unbranded:
- Click Here
- Exclusions
- High School District:
- Hermosa
- MLSAreaMajor:
- 150 - Hermosa Bch East
- Levels:
- Three Or More
- Parcel Number:
- 4184010028
- TaxAnnualAmount:
- $0
Residential Sold
2031 Hillcrest Drive, Hermosa Beach, California 90254
- Property Type :
- Residential
- Listing Type :
- Sold
- Listing ID :
- PW20026303
- List Price :
- $1,998,000
- Year Built :
- 1985
- Lot Area :
- 0.05 Sqft
- Country:
- US
- State:
- CA
- County:
- Los Angeles
- City:
- Hermosa Beach
- Zipcode:
- 90254
- Close Price :
- $1,887,500
- Bathrooms :
- 4
- Status :
- Closed
- Property Type :
- Single Family Residence
- Price Per Square Foot :
- $777
- Days on Market :
- 91
- Property Sub Type :
- Single Family Residence



