





















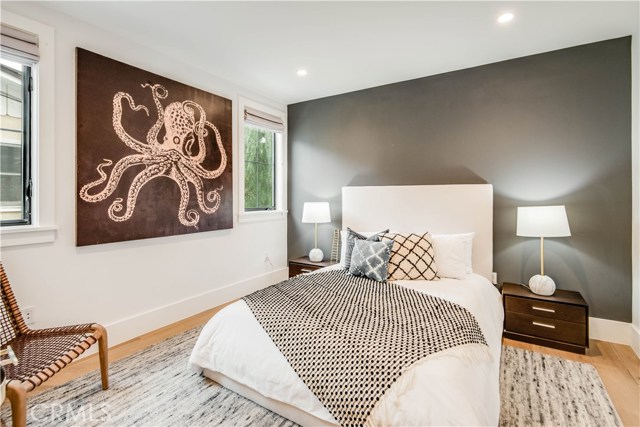







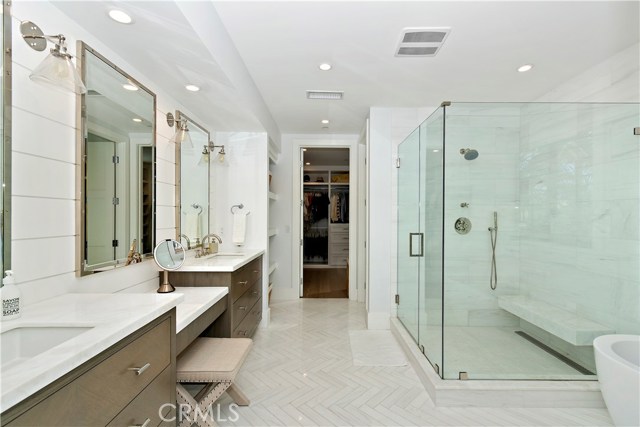








Welcome to this stunning 4-bed 3.5 bath, 3,200 sqft, Hermosa Beach townhome. Upon entry, you’ll enjoy the master bedroom, which is equipped with a fireplace, built in office area, walk-in closet, and spa-like bathroom with marble counter tops, herringbone floors, an oversized shower and soaking tub. 2 additional bedrooms and a jack & jill bath make up the main floor living area with lots of storage in hallway closets. Make your way to the top floor and you’ll enjoy a very well-designed reverse floorplan allowing your entertaining space to enjoy wonderful views and direct access to a rooftop deck which features a custom built-in gas barbeque, grilling area and breathtaking 180 degree views of the entire South Bay. The kitchen is a chef’s dream with a beautiful leathered marble countertop island, dual ovens, a built-in coffee machine, 6 burner stove and a walk-in pantry. This sleek and open floor plan living area has vaulted ceilings, fireplace, windowsill seating and a wet bar making it every entertainers dream! Open your pocket sliding glass doors to a large top-level deck that has north-facing views and allows for a seamless indoor/outdoor living & entertaining space! The lowest level has a private guest room with an en-suite bath, laundry room and the 2-car garage with a dumbwaiter. This home has wonderful natural sunlight and an ocean breeze, watch sunsets from your rooftop deck, or take a short stroll to Hermosa Pier, local shops, bars and restaurants!
- Heating System:
- Central
- Cooling System
- View:
- Peek-A-Boo, Pier, Bay, Canyon
- Fireplace:
- Electric
- Patio:
- Covered, Patio Open, Slab, Front Porch
- Parking:
- 8.00
- New Construction YN:
- 0
- Laundry:
- Dryer Included, See Remarks, Inside, No
- Sewer:
- Conventional Septic
- Room Type:
- Living Room, Walk-in Closet, Kitchen, Laundry, Great Room, Walk-in Pantry, Main Floor Bedroom, Entry, Jack & Jill, Guest/maid's Quarters, Main Floor Primary Bedroom, Primary Suite, Primary Bathroom
- Common Walls:
- 1 Common Wall
- Senior Community:
- 0
- List Agent Agent ID:
- SBZAHNAUS
- Water Source:
- Public
- Community Features:
- Sidewalks, Street Lights, Curbs, Biking
- Amenities:
- Sewer, Water, Insurance
- Flooring:
- Wood, Tile
- Association:
- 1
- AttachedGarage :
- 1
- Main Level Bathrooms:
- 2
- Main Level Bedrooms:
- 3
- Architectural Style:
- Contemporary
- Appliances:
- Microwave, Refrigerator, Disposal, Water Heater, Tankless Water Heater, Range Hood, Electric Oven, Gas Oven, 6 Burner Stove, Electric Water Heater, Propane Cooktop
- Spa:
- 0
- Interior Features:
- Built-in Features, High Ceilings, Open Floorplan, Pantry, Recessed Lighting, Stone Counters, Wet Bar, Wired For Sound, In-law Floorplan, Balcony, Copper Plumbing Full, Living Room Balcony, Living Room Deck Attached, Dumbwaiter, Home Automation System
- Street:
- 15th
- Street Number:
- 940
- Street Suffix:
- Street
- Zip4:
- 3204
- Floor Number:
- 0
- Longitude:
- W119° 36' 30.8''
- Latitude:
- N33° 51' 56.2''
- Listing Courtesy of:
- Lyon Stahl Investment Real Estate, Inc.
- TaxAnnualAmount:
- $0
- RoomKitchenFeatures:
- Kitchen Island, Stone Counters, Kitchen Open To Family Room, Walk-in Pantry, Quartz Counters
- RoomBathroomFeatures:
- Bathtub, Shower In Tub, Closet In Bathroom, Separate Tub And Shower, Stone Counters, Walk-in Shower, Shower, Exhaust Fan(s), Privacy Toilet Door, Double Sinks In Primary Bath
- Association Fee Frequency:
- Monthly
- Garage Spaces:
- 2
- Zoning:
- HBR2YY
- Lot Size Square Feet:
- 5,673 Sqft
- List Agent Last Name:
- Zahn
- List Agent License Number:
- 01936451
- Special Listing Conditions:
- Standard
- EatingArea:
- Area, Dining Room, Breakfast Counter / Bar, In Kitchen, In Living Room, In Family Room
- High School:
- South
- High School 2:
- SOUTH
- List Office ID:
- sb1310620
- Middle Or Junior School:
- Hermosa Valley
- List Agent First Name:
- Austin
- Directions:
- East of PCH on 15th Street
- Association Fee:
- $357
- High School District:
- Hermosa
- MLSAreaMajor:
- 150 - Hermosa Bch East
- Levels:
- Three Or More
- Parcel Number:
- 4185008052
- TaxAnnualAmount:
- $0
Residential Sold
940 15th Street, Hermosa Beach, California 90254
- Property Type :
- Residential
- Listing Type :
- Sold
- Listing ID :
- SB20059899
- List Price :
- $2,599,000
- Year Built :
- 2017
- Lot Area :
- 0.13 Sqft
- Country:
- US
- State:
- CA
- County:
- Los Angeles
- City:
- Hermosa Beach
- Zipcode:
- 90254
- Close Price :
- $2,650,000
- Bathrooms :
- 4
- Status :
- Closed
- Property Type :
- Townhouse
- Price Per Square Foot :
- $828
- Days on Market :
- 64
- Property Sub Type :
- Condominium



