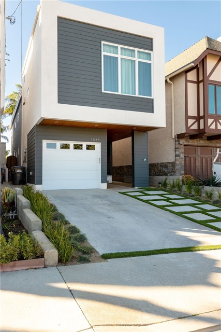
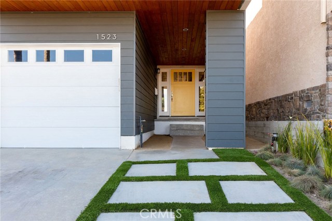
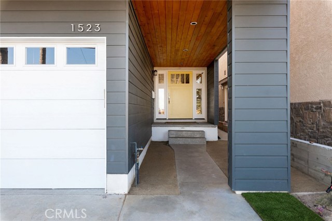
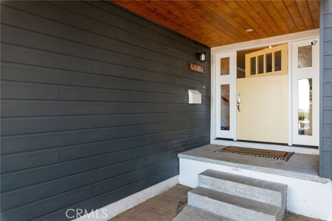
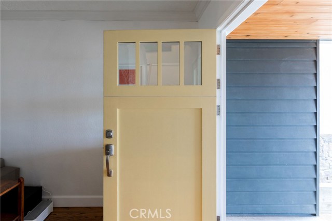
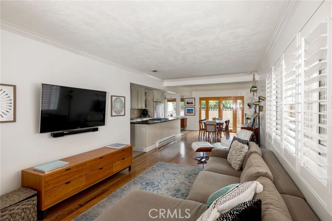
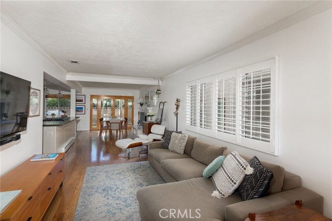
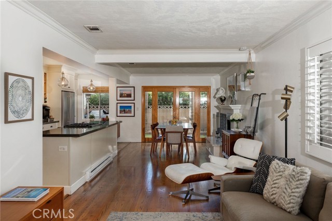
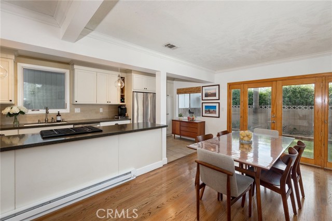
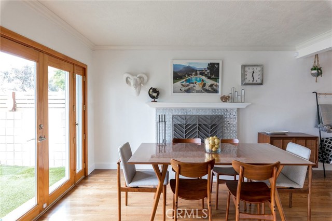
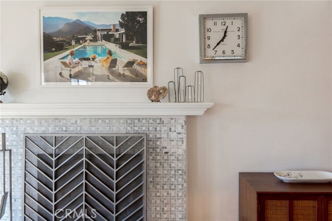
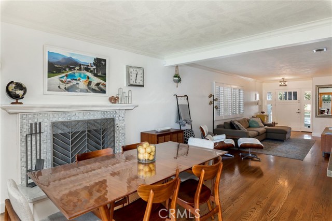
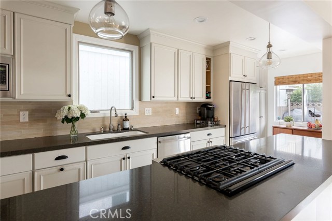
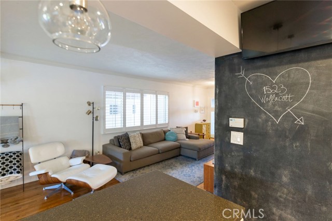
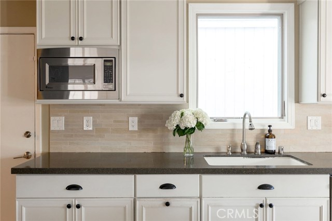
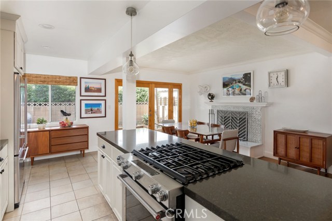
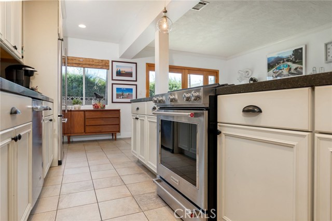
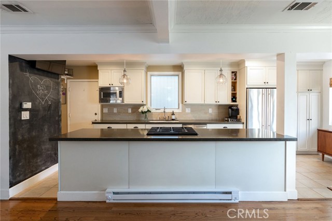
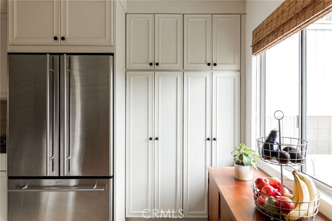
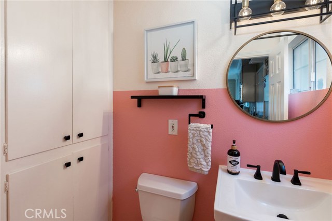
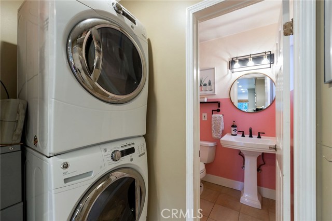
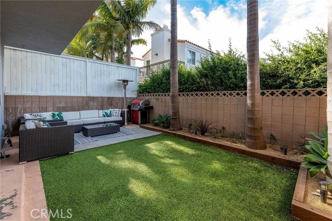
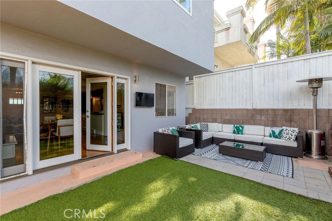
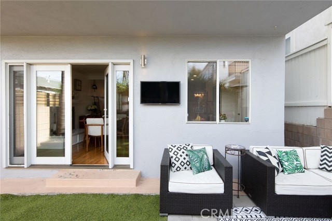
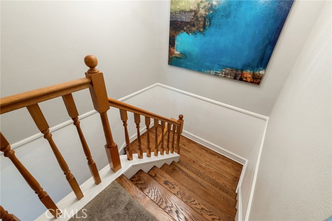
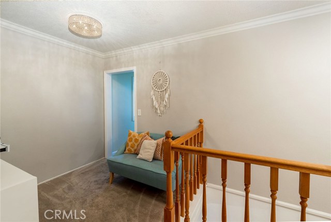
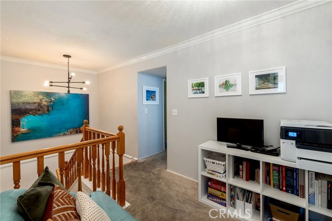
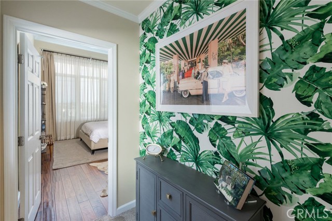
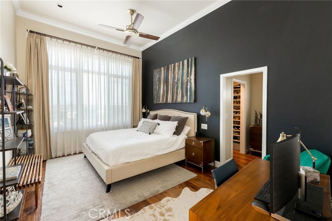
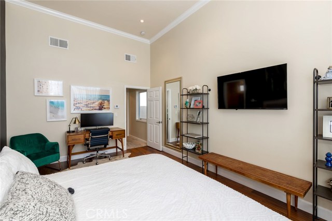
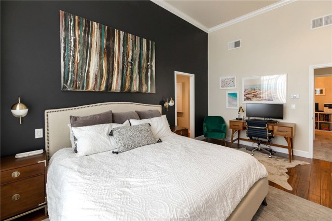
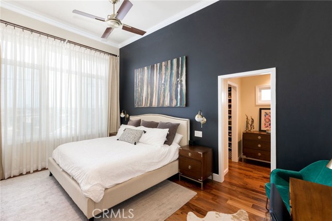
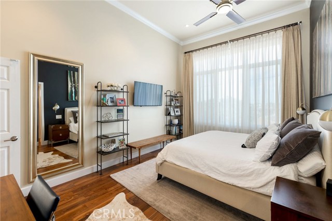
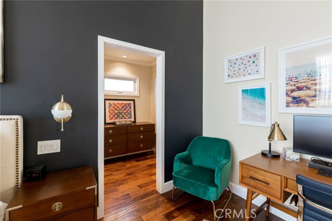
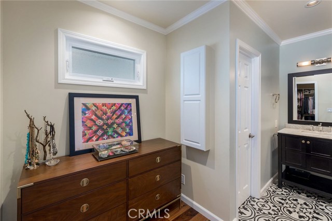
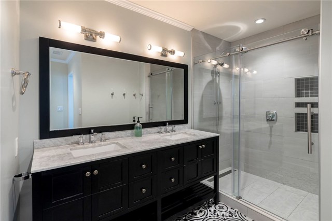
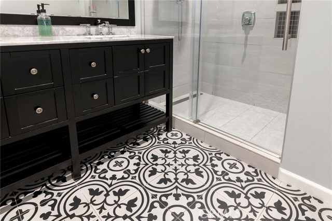
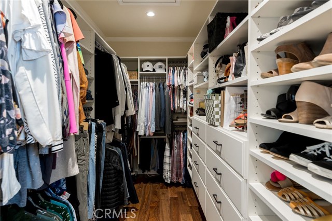
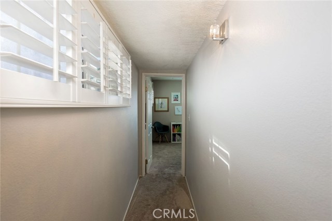
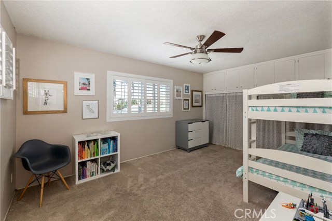
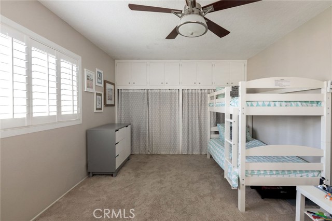
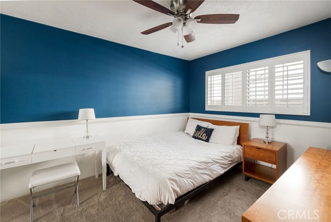
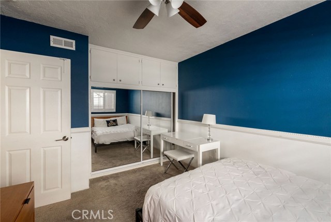
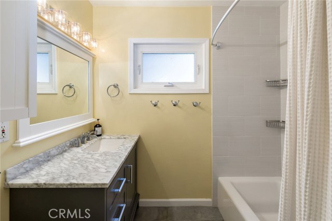
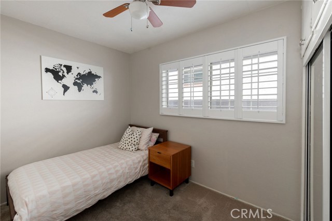
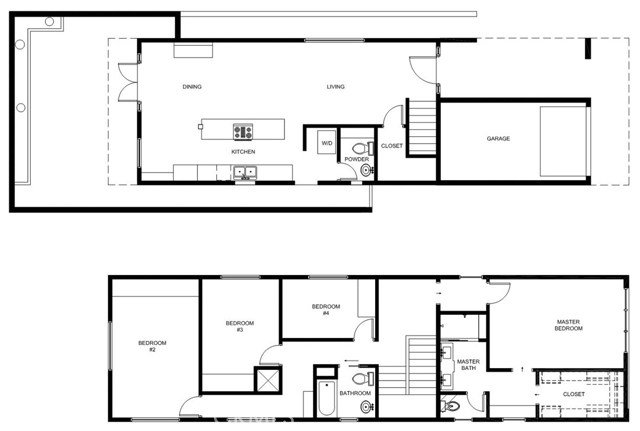
This is the gorgeous remodeled Golden Hills 4 bedroom single family home you have been waiting for! Step inside this mid-century modern home’s extra wide front door entrance to the traditional floor plan with an open concept living room with hardwood floors and a remodeled kitchen with Caesarstone countertops and plenty of cabinet storage & pantry space. The dining room area is showcased with a newly stoned marble fireplace in the dining area. Just off the dining & kitchen area are french doors opening up to a private west-facing backyard oasis featuring artificial turf & plenty of room for outdoor dining & entertaining. Head upstairs to all 4 bedrooms with a spacious landing area that can serve as a home office, tv room, or play area for the kids. The recently added on master suite is complete with extra tall 12 foot ceilings, large walk in closet plus dressing area, hardwood floors, spacious master bathroom and mountain views from the oversized dramatic windows. The master en-suite addition also has a it’s own heating and A/C unit. The 3 other bedrooms have plantation shutters for maximum privacy and share the remodeled full bathroom. Enjoy the quintessential South Bay living being located just over 1 mile from the beach and close to the Redondo Beach schools, shops, restaurants, Lazy Acres grocery store and easy access to the freeways!
- Heating System:
- Central
- Cooling System
- View:
- No, Peek-A-Boo
- Fireplace:
- Bonus Room
- Parking
- New Construction YN:
- 0
- Laundry:
- See Remarks, Stackable
- Sewer:
- Conventional Septic
- Room Type:
- All Bedrooms Up, Primary Suite, Primary Bathroom, Primary Bedroom
- Common Walls:
- No Common Walls
- Senior Community:
- 0
- List Agent Agent ID:
- STACKBRI
- Water Source:
- Public
- Lot Features:
- 0-1 Unit/acre
- Window Features:
- Plantation Shutters
- Community Features:
- Sidewalks, Curbs
- Stories:
- 2
- Flooring:
- Wood, Carpet
- Association:
- 0
- AttachedGarage :
- 1
- Main Level Bathrooms:
- 1
- Street:
- Wollacott
- Street Number:
- 1523
- Street Suffix:
- Street
- Zip4:
- 2831
- Floor Number:
- 0
- Longitude:
- W119° 36' 58.4''
- Latitude:
- N33° 52' 8.4''
- Listing Courtesy of:
- Re/Max Estate Properties
- TaxAnnualAmount:
- $0
- RoomKitchenFeatures:
- Quartz Counters
- Garage Spaces:
- 1
- Zoning:
- RBR-1A
- Lot Size Square Feet:
- 2,510 Sqft
- List Agent Last Name:
- Burford
- List Agent License Number:
- 01874928
- Special Listing Conditions:
- Standard
- EatingArea:
- Dining Room
- List Office ID:
- sb1300260
- Middle Or Junior School:
- Richardson
- List Agent First Name:
- Brittny
- Directions:
- East on Artesia, South on Wollacott
- Virtual Tour URL Unbranded:
- Click Here
- Elementary School:
- Birney
- High School District:
- Redondo Unified
- MLSAreaMajor:
- 154 - N Redondo Bch/Golden Hills
- Levels:
- Two
- Parcel Number:
- 4162008025
- TaxAnnualAmount:
- $0
Residential Sold
1523 Wollacott Street, Redondo Beach, California 90278
- Property Type :
- Residential
- Listing Type :
- Sold
- Listing ID :
- SB20025118
- List Price :
- $1,299,000
- Year Built :
- 1963
- Lot Area :
- 0.06 Sqft
- Country:
- US
- State:
- CA
- County:
- Los Angeles
- City:
- Redondo Beach
- Zipcode:
- 90278
- Close Price :
- $1,310,000
- Bathrooms :
- 3
- Bathrooms (3/4) :
- 1
- Status :
- Closed
- Property Type :
- Single Family Residence
- Price Per Square Foot :
- $657
- Days on Market :
- 7
- Property Sub Type :
- Single Family Residence



