
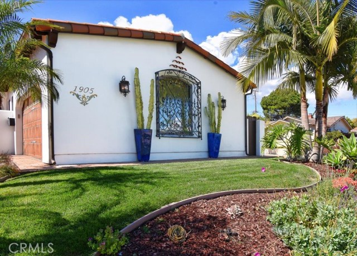
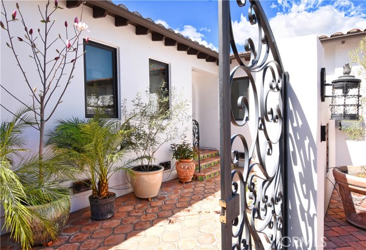
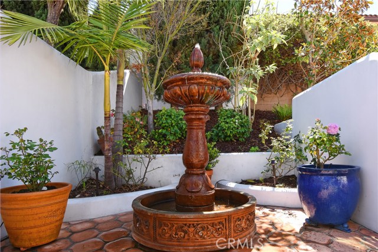
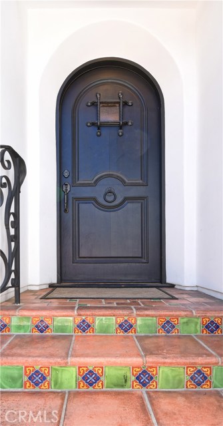
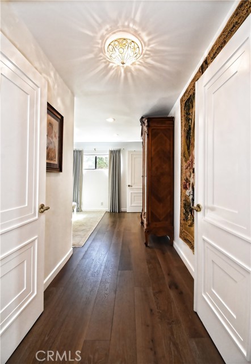
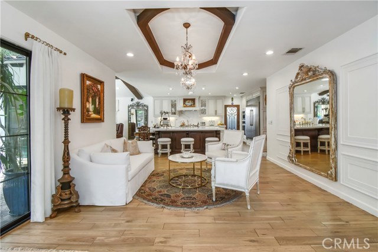
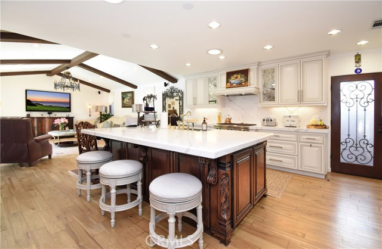
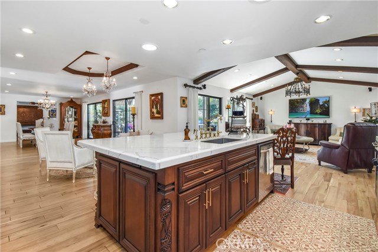
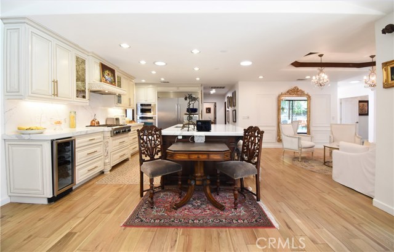
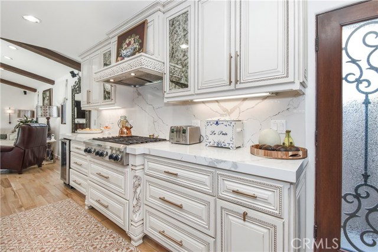
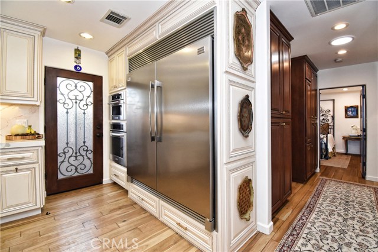
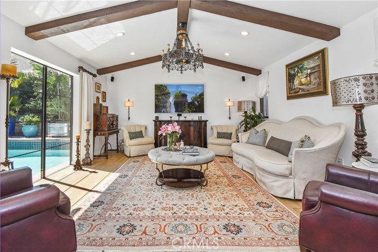
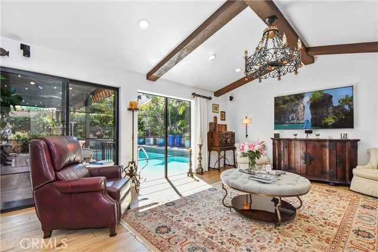
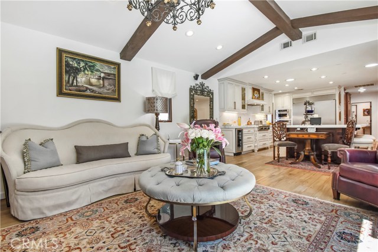
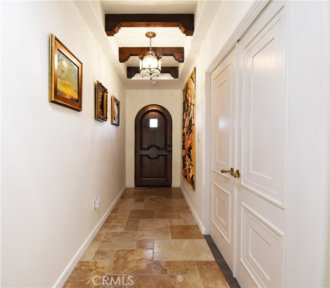
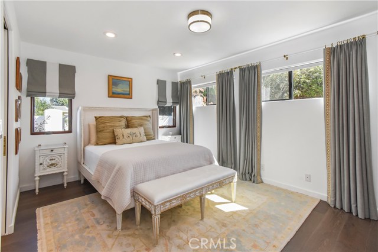
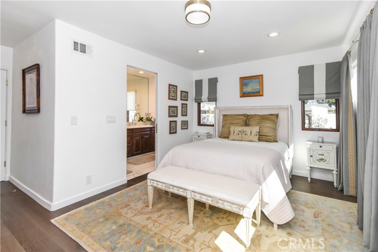
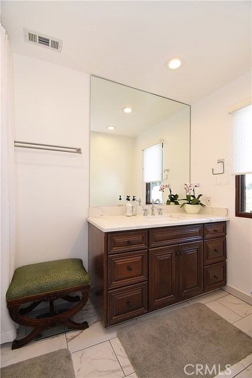
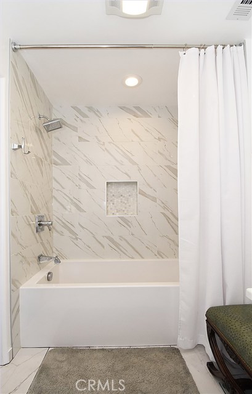
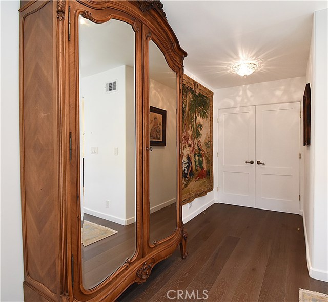
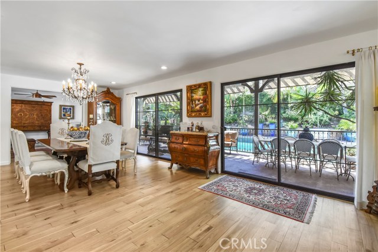
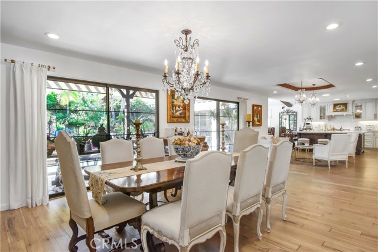
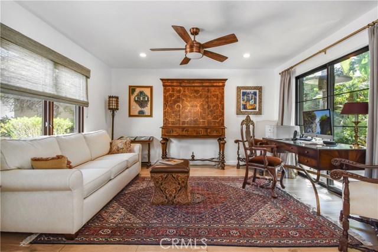
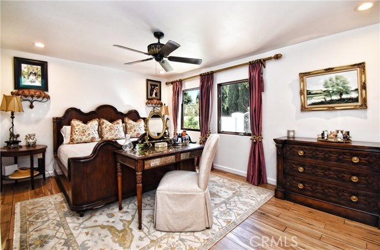
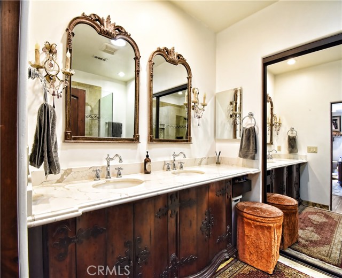
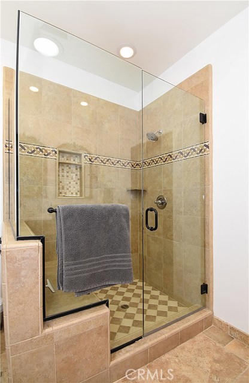
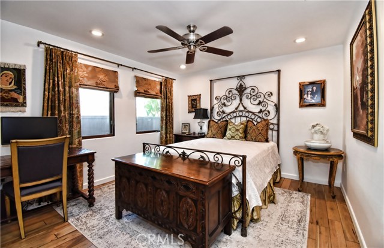
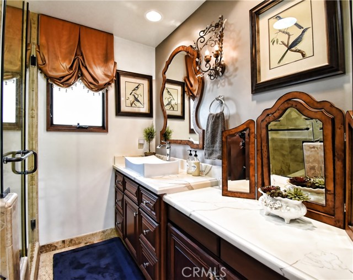
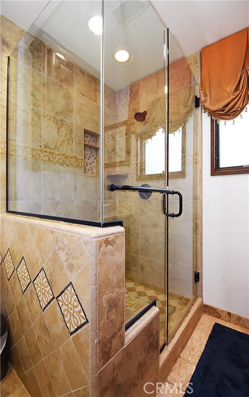
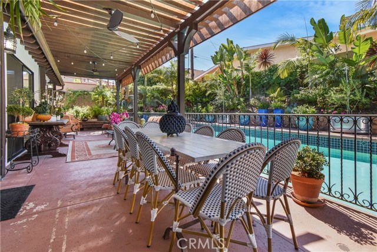
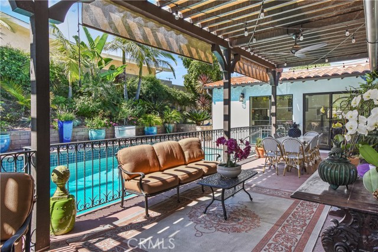
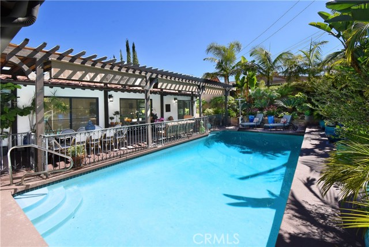
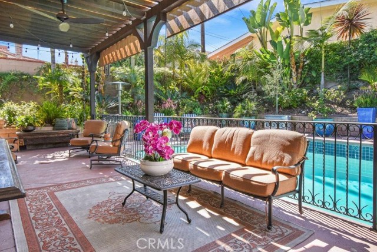
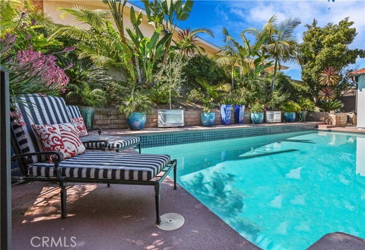
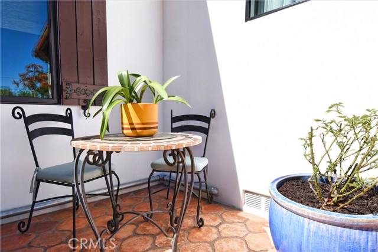
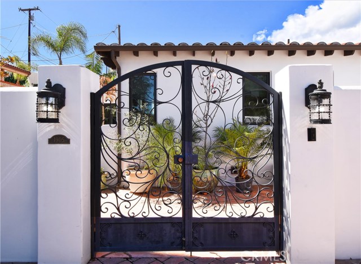
This impeccably remodeled and maintained Mediterranean-style home in the Rolling Hills Riviera neighborhood combines warmth with modern, sophisticated conveniences. As you enter through custom iron gates, past a fountain you will feel the sense of peacefulness and tranquility that surrounds this wonderful home. The inviting living space has vaulted beamed ceilings, honed travertine and solid walnut wood floors, smooth plaster walls, and recessed windows. The open floor plan allows easy movement between the formal dining area, casual sitting area and family room, all with sumptuous details like chandeliers, custom window coverings, and moldings. An abundance of natural light illuminates the custom kitchen with professional appliances which include a 6-burner cooktop, 60” wide refrigerator, and freezer. Custom glazed cabinets with brass hardware, Calacatta Lazza quartz counters and backsplash surround an oversized island with a casual seating area. Head down the hall to two bright and airy bedrooms along with 2 well-appointed bathrooms. The private master suite has a double door entry & a bathroom featuring porcelain floors, custom tile work, quartz counters and a soaking tub. Access the outdoor area through sliding doors and enjoy the lush tropical landscape under covered patio while ceilings fans create a gentle breeze. The heated pool is a draw for those looking for a quick dip. This remarkable home is a true oasis for the most discerning of buyers.
- Pool:
- Black Bottom, Lap
- Heating System:
- Central
- Cooling System
- Parking:
- 8.00
- New Construction YN:
- 0
- Laundry:
- See Remarks
- Sewer:
- Conventional Septic
- Room Type:
- Main Floor Primary Bedroom
- Common Walls:
- No Common Walls
- Senior Community:
- 0
- List Agent Agent ID:
- SCLAYCAR
- Water Source:
- Public
- Lot Features:
- Corner Lot
- Community Features:
- Hiking, Curbs
- Stories:
- 1
- Association:
- 0
- AttachedGarage :
- 1
- Main Level Bathrooms:
- 3
- Main Level Bedrooms:
- 3
- Street:
- Galerita
- Street Number:
- 1905
- Street Suffix:
- Drive
- Zip4:
- 1405
- Floor Number:
- 0
- Longitude:
- W119° 41' 11.1''
- Latitude:
- N33° 45' 47.2''
- Listing Courtesy of:
- Vista Sotheby’s International Realty
- TaxAnnualAmount:
- $0
- Garage Spaces:
- 2
- Zoning:
- RPRS-4*
- Lot Size Square Feet:
- 9,103 Sqft
- List Agent Last Name:
- Corbalis
- List Agent License Number:
- 00850678
- Special Listing Conditions:
- Standard
- High School:
- Redondo Union
- High School 2:
- REDUNI
- List Office ID:
- S5267
- Middle Or Junior School:
- Adams
- List Agent First Name:
- Cari
- Directions:
- Off Western and Westmont
- High School District:
- Palos Verdes Peninsula Unified
- MLSAreaMajor:
- 177 - Eastview/RPV
- Levels:
- One
- Parcel Number:
- 7550003039
- TaxAnnualAmount:
- $0
Residential Sold
1905 Galerita Drive, Rancho Palos Verdes, California 90275
- Property Type :
- Residential
- Listing Type :
- Sold
- Listing ID :
- SB20050594
- List Price :
- $1,199,000
- Year Built :
- 1958
- Lot Area :
- 0.21 Sqft
- Country:
- US
- State:
- CA
- County:
- Los Angeles
- City:
- Rancho Palos Verdes
- Zipcode:
- 90275
- Close Price :
- $1,203,250
- Bathrooms :
- 3
- Status :
- Closed
- Property Type :
- Single Family Residence
- Price Per Square Foot :
- $515
- Days on Market :
- 5
- Property Sub Type :
- Single Family Residence



