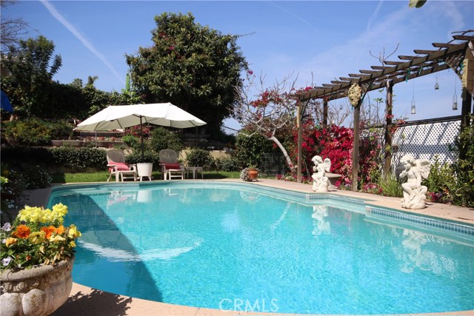
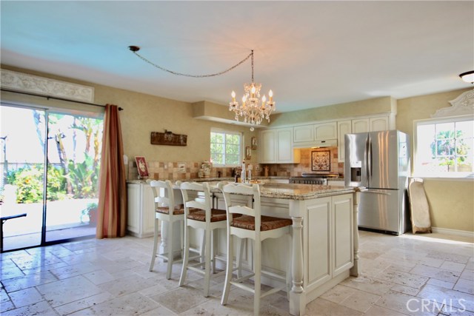
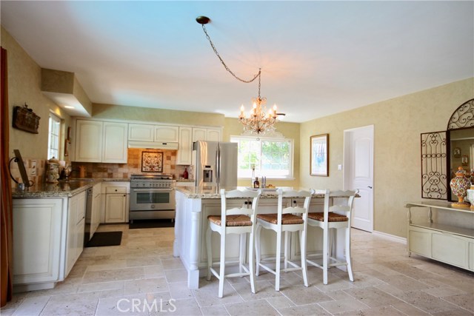
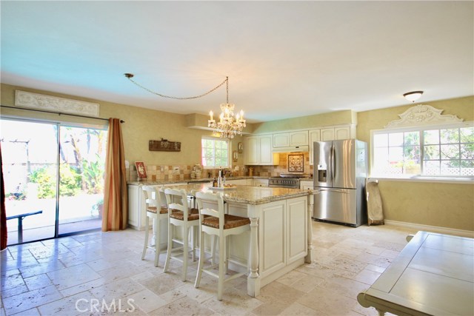
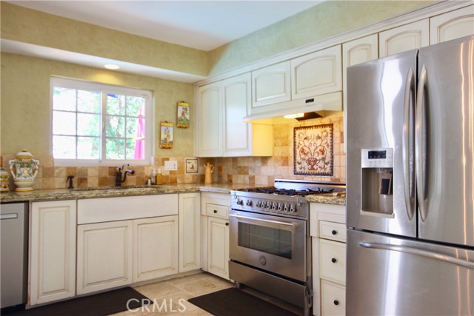
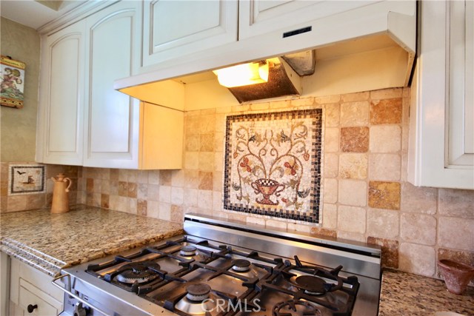
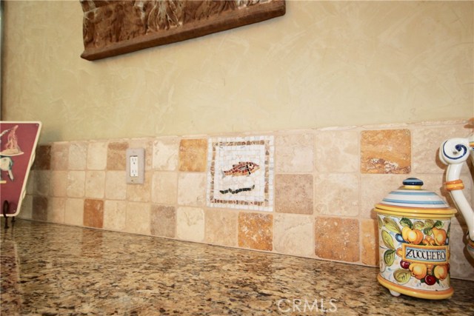
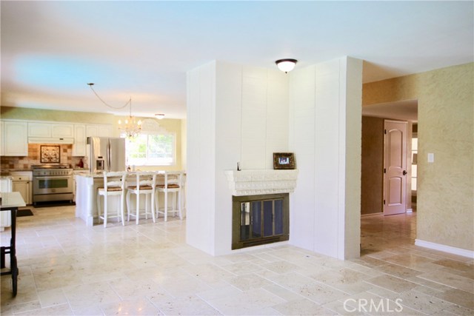
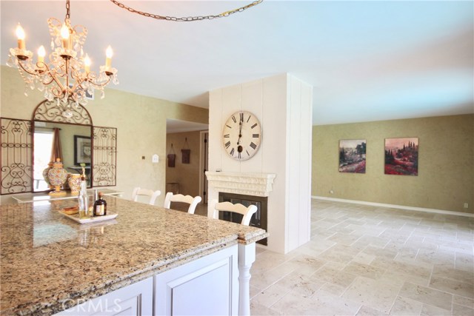
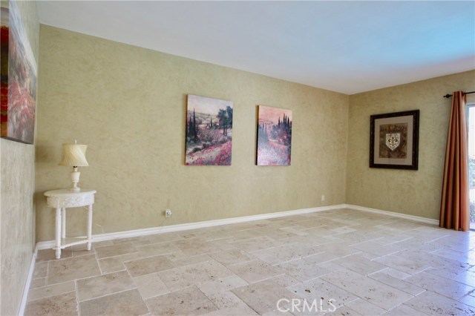
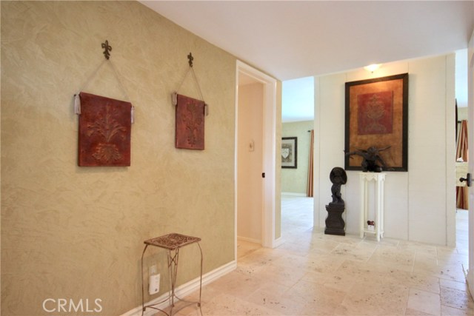
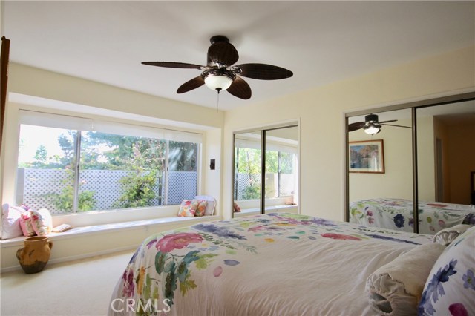
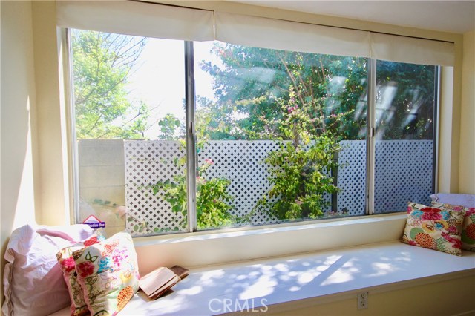
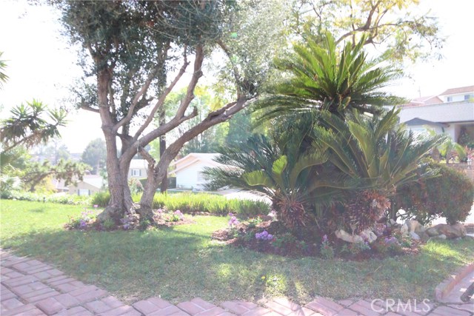
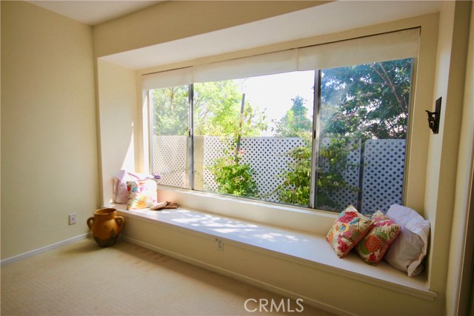
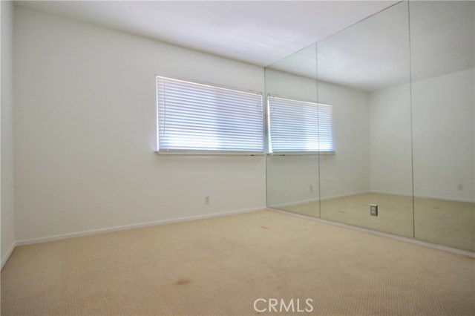
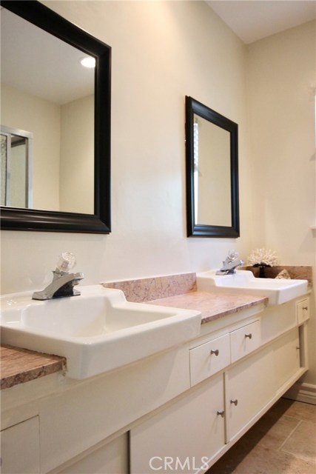
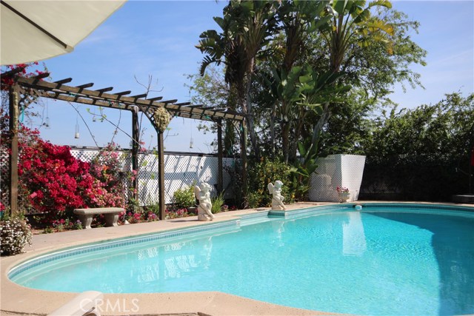
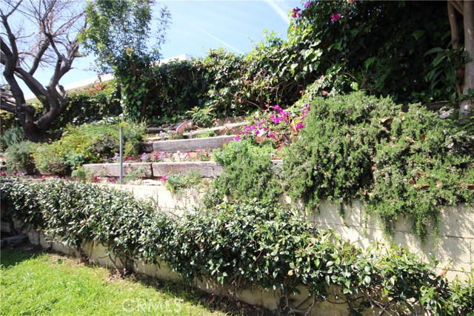
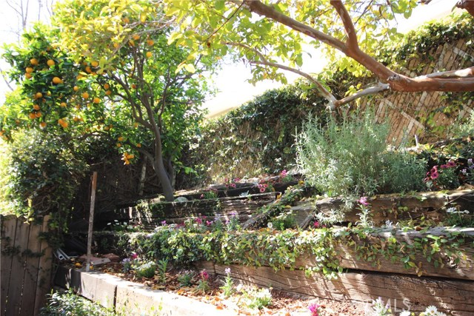
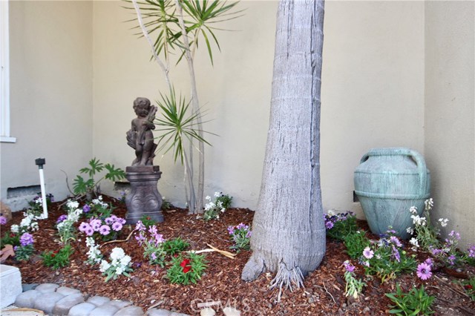
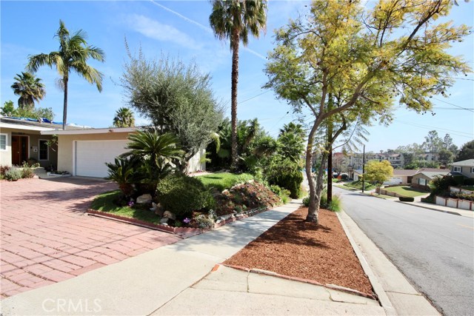
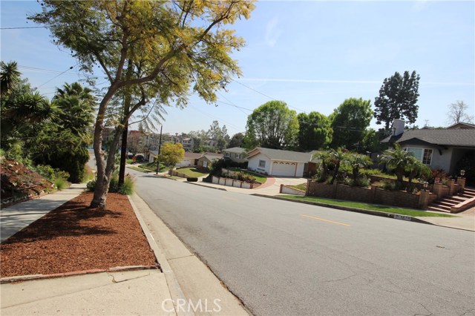
Relax and enjoy entertaining in this tranquil open floorplan home with amazing, remodeled chef’s kitchen, gorgeous tumbled unfilled Travertine floors and Venetian plastered walls, reminiscent of what you’d find in an Italian Villa. The kitchen features granite counters, and stainless steel appliances including a high end Bertazzoni 6 burner range. Enjoy dining on the spacious and custom granite island. Also included is a double sided fireplace facing the kitchen and living/family room to keep you cozy. Sliding glass doors from the kitchen, living room and one bedroom lead you to the sparkling pool. Plenty of space to have your morning coffee or dine al fresco. Enjoy the distant views of grassy hills and the harbor. Add to all this four bright bedrooms, three baths, mature fig and orange trees, and flowers by the dozens and you won’t want to leave. Spacious oversized parking area and 2 car garage. Close to schools, parks, shopping, movie theatre, easy access to the freeway, public transportation, and churches. Minutes to Cabrillo Beach. Also nearby are two golf courses, Terranea and more. The HOA is voluntary and there is no charge for the same.
- Pool:
- Community, Lap
- Heating System
- View:
- Ocean, Peek-A-Boo, White Water, Pasture
- Fireplace:
- Living Room, Outside
- Patio:
- Front Porch
- Parking:
- 8.00
- New Construction YN:
- 0
- Utilities:
- Cable Available, Underground Utilities, Water Connected
- Laundry:
- Dryer Included, See Remarks, Inside
- Parking:
- Uncovered, No, Guarded
- Sewer:
- Sewer Paid
- Room Type:
- Living Room, Kitchen, Laundry, All Bedrooms Down
- Common Walls:
- No Common Walls
- Senior Community:
- 0
- List Agent Agent ID:
- SDURACLA
- Water Source:
- Public
- Inclusions
- Lot Features:
- Front Yard, Park Nearby, 0-1 Unit/acre, Sprinkler System, Landscaped, Level With Street, Yard, Paved, Sprinklers On Side, Lawn, Near Public Transit, Garden, Sprinklers Timer, Patio Home, Sprinklers In Front
- Community Features:
- Sidewalks
- Stories:
- 1
- Amenities:
- Other
- Flooring:
- Stone, Carpet
- Association:
- 1
- AttachedGarage :
- 1
- Main Level Bathrooms:
- 3
- Main Level Bedrooms:
- 4
- Architectural Style:
- Ranch
- Appliances:
- Microwave, Water Heater
- Interior Features:
- Ceiling Fan(s), Granite Counters
- Street:
- Avenida Aprenda
- Street Number:
- 1835
- Zip4:
- 1213
- Floor Number:
- 0
- Longitude:
- W119° 41' 18.1''
- Latitude:
- N33° 46' 2.9''
- Listing Courtesy of:
- The Duran Reed Firm, Inc.
- TaxAnnualAmount:
- $0
- RoomKitchenFeatures:
- Kitchen Island, Kitchen Open To Family Room, Granite Counters
- RoomBathroomFeatures:
- Bathtub, Shower In Tub, Double Sinks In Bath(s), Stone Counters, Walk-in Shower, Exhaust Fan(s), Double Sinks In Primary Bath
- Garage Spaces:
- 2
- Zoning:
- RPRS-4*
- Lot Size Square Feet:
- 9,081 Sqft
- List Agent Last Name:
- Duran-Reed
- List Agent License Number:
- 01396050
- Special Listing Conditions:
- Notice Of Default
- EatingArea:
- Area, Breakfast Counter / Bar, In Kitchen
- List Office ID:
- S9131
- Middle Or Junior School:
- Adams
- List Agent First Name:
- Clara
- Directions:
- Western to Avenida Aprenda
- Exclusions:
- Security Cameras & System, Pergola, Water Fountain
- High School District:
- Palos Verdes / LAUSD – inquire
- MLSAreaMajor:
- 177 - Eastview/RPV
- Levels:
- One
- Parcel Number:
- 7552012012
- TaxAnnualAmount:
- $0
Residential Sold
1835 Avenida Aprenda, Rancho Palos Verdes, California 90275
- Property Type :
- Residential
- Listing Type :
- Sold
- Listing ID :
- SB20049275
- List Price :
- $925,000
- Year Built :
- 1960
- Lot Area :
- 0.21 Sqft
- Country:
- US
- State:
- CA
- County:
- Los Angeles
- City:
- Rancho Palos Verdes
- Zipcode:
- 90275
- Close Price :
- $899,000
- Bathrooms :
- 3
- Bathrooms (3/4) :
- 1
- Status :
- Closed
- Property Type :
- Single Family Residence
- Price Per Square Foot :
- $473
- Days on Market :
- 0
- Property Sub Type :
- Single Family Residence



