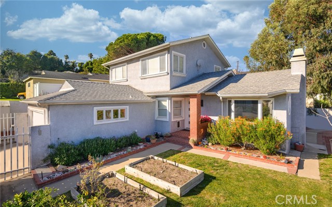
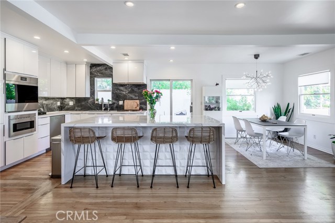
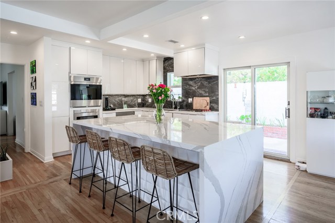
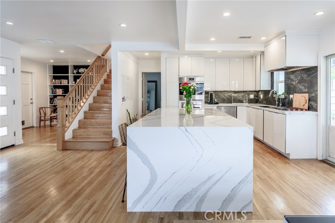
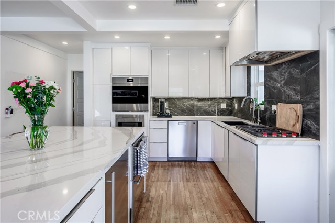
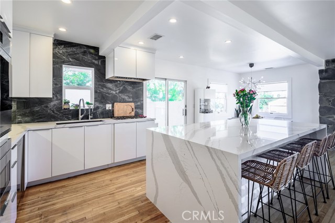
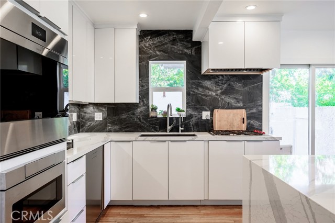
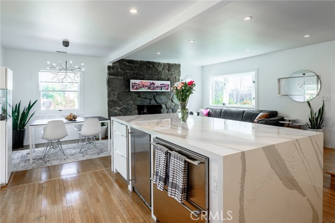
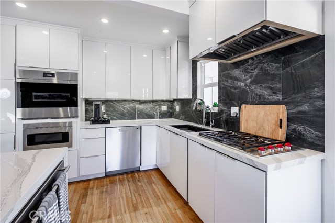
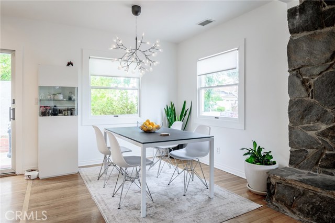
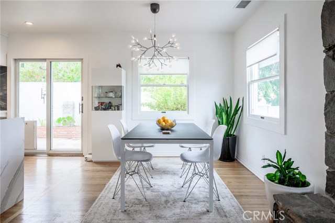
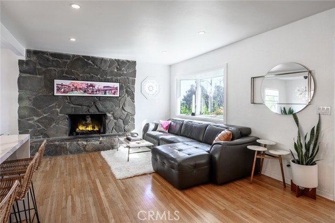
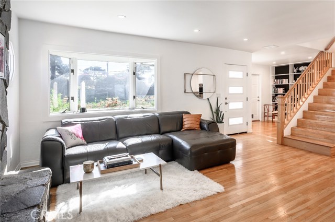
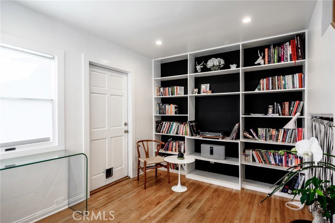
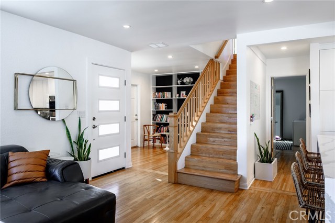
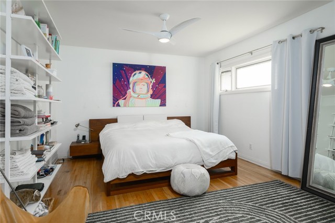
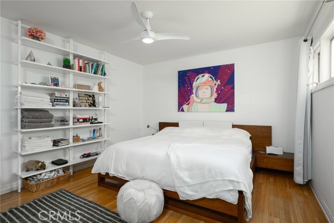
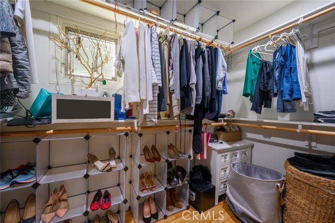
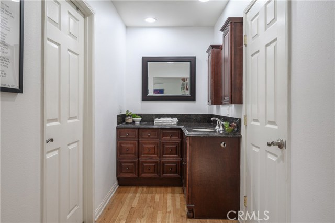
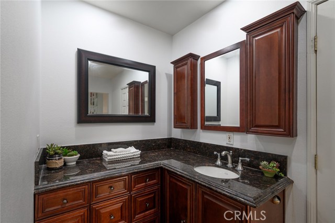
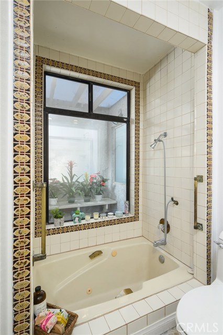
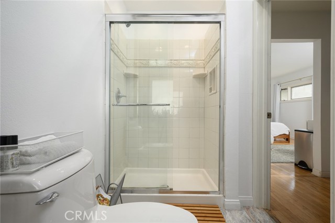
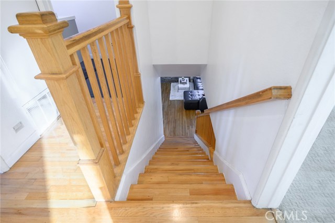
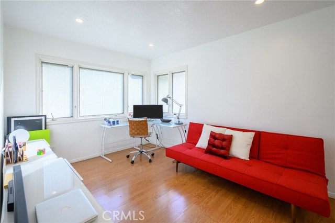
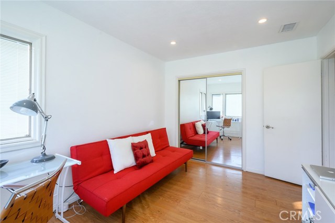
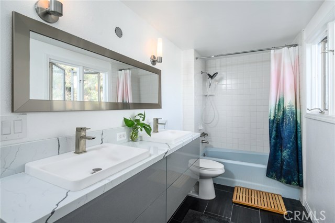
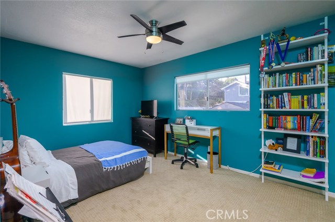
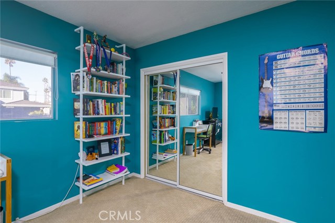
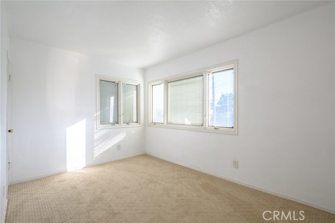

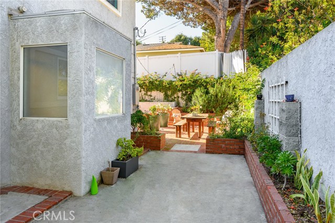
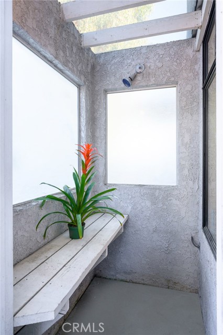
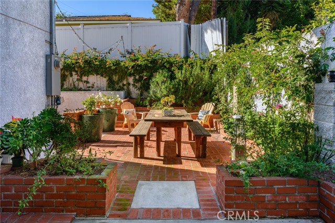
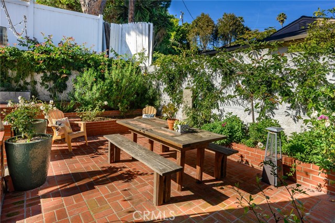
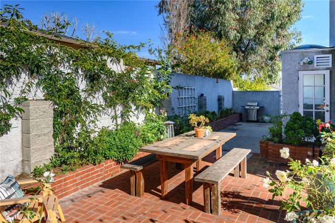
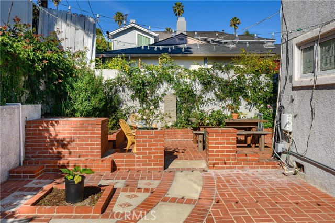
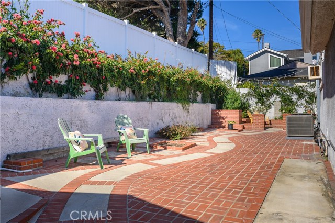
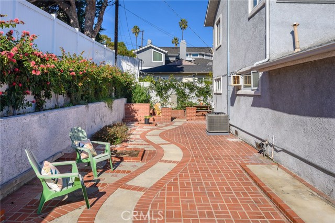
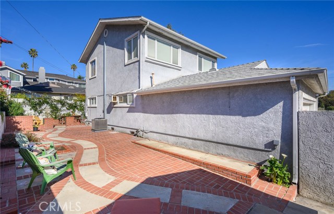
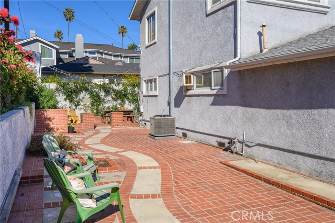
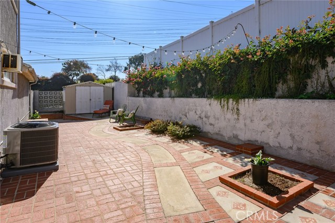
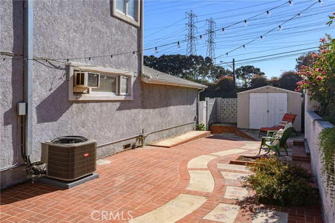
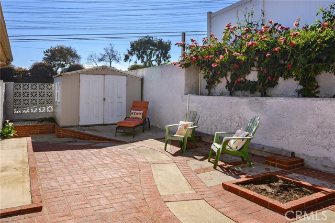
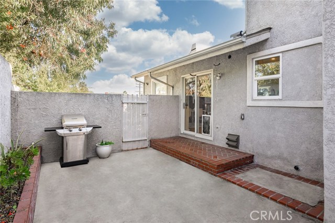
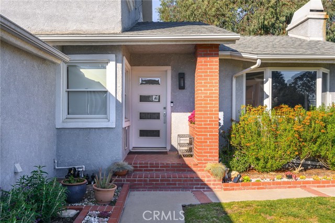
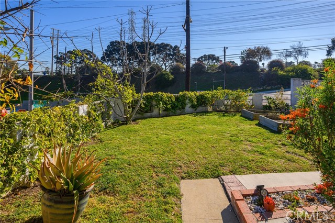
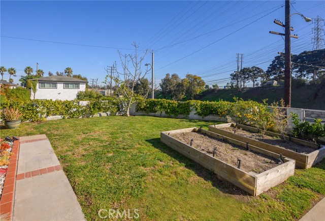
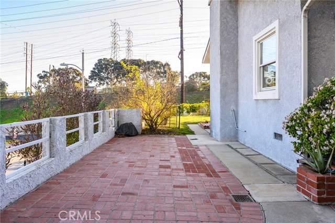
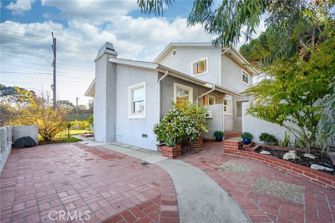
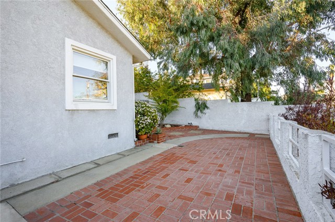
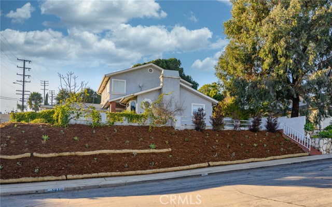
Beach life made easy! Ocean fun is less than 2-miles away. This attractive single family home is perched on a large corner lot with a park view and a nicely maintained front yard with fruit trees. Fully remodeled kitchen with Corian countertops and a center island with new appliances are on the lower level; including a dining area, den, living room with a bay window and big fireplace. Also on lower level is the master bedroom with a large walk-in closet and updated master bathroom with connected garden room. The upper level includes three bedrooms and a large full bathroom. Other amenities include solid wood floors on entire lower level and stairs, double pane windows with concealed Magic Blinds and ceiling fans. Exterior amenities include spacious rear and side patio areas with inlaid brick and cement work for low maintenance. Home is surrounded by large shade trees and Dominguez Park includes two baseball diamonds, two dog parks, two children parks with play structures and city historical museums. This home is perfect for a family with children and pets. Seeing is believing!
- Heating System:
- Central
- Cooling System
- View:
- Hills
- Fireplace:
- Two Way, Outside, Guest House
- Patio:
- Patio, Wrap Around
- Roof Deck:
- Fire Retardant
- Parking:
- 8.00
- Electric:
- 220 Volts
- New Construction YN:
- 0
- Laundry:
- Common Area
- Parking:
- Assigned, No, Direct Garage Access, Driveway, Private, Paved, Side by Side
- Sewer:
- Conventional Septic
- Room Type:
- Family Room, Living Room, Kitchen, Main Floor Primary Bedroom
- Common Walls:
- No Common Walls
- Senior Community:
- 0
- List Agent Agent ID:
- sbbillbro
- Water Source:
- Public
- Lot Features:
- Corner Lot
- Window Features:
- Blinds
- Community Features:
- Sidewalks, Street Lights, Park, Dog Park
- Stories:
- 2
- Accessibility Features:
- No Interior Steps
- Flooring:
- Wood, Carpet
- Association:
- 0
- AttachedGarage :
- 1
- Main Level Bathrooms:
- 1
- Main Level Bedrooms:
- 1
- Entry Location:
- ground level with steps
- Architectural Style:
- Traditional
- Appliances:
- Vented Exhaust Fan, Range Hood, Electric Oven, 6 Burner Stove
- Spa:
- 0
- Interior Features:
- Recessed Lighting, Ceiling Fan(s), Corian Counters
- Street:
- Green Lane
- Street Number:
- 501
- Floor Number:
- 0
- Longitude:
- W119° 37' 22.4''
- Latitude:
- N33° 51' 30.6''
- Listing Courtesy of:
- Strand Hill Christies International Real Estate
- TaxAnnualAmount:
- $0
- RoomKitchenFeatures:
- Remodeled Kitchen, Corian Counters
- RoomBathroomFeatures:
- Bathtub, Double Sinks In Bath(s), Walk-in Shower, Jetted Tub
- Garage Spaces:
- 2
- Lot Size Square Feet:
- 7,031 Sqft
- List Agent Last Name:
- Billings
- List Agent License Number:
- 01997704
- Special Listing Conditions:
- Standard
- EatingArea:
- Breakfast Counter / Bar, In Family Room
- High School:
- Redondo Union
- High School 2:
- REDUNI
- List Office ID:
- sb1310590
- Middle Or Junior School:
- Adams
- List Agent First Name:
- Brook
- Directions:
- Corner of Green Lane and 190th
- High School District:
- Redondo Unified
- MLSAreaMajor:
- 154 - N Redondo Bch/Golden Hills
- Levels:
- Two
- TaxAnnualAmount:
- $0
Residential Sold
501 Green Lane, Redondo Beach, California 90278
- Property Type :
- Residential
- Listing Type :
- Sold
- Listing ID :
- SB20035611
- List Price :
- $1,175,000
- Year Built :
- 1955
- Lot Area :
- 0.16 Sqft
- Country:
- US
- State:
- CA
- County:
- Los Angeles
- City:
- Redondo Beach
- Zipcode:
- 90278
- Close Price :
- $1,175,000
- Bathrooms :
- 2
- Status :
- Closed
- Property Type :
- Single Family Residence
- Price Per Square Foot :
- $648
- Days on Market :
- 8
- Property Sub Type :
- Single Family Residence



