

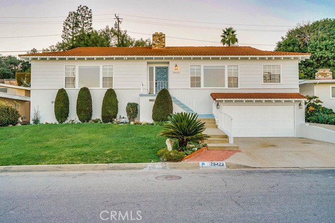

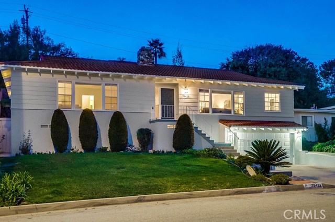
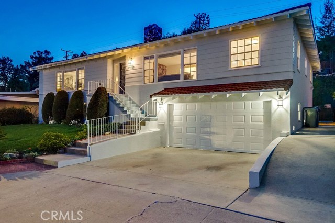
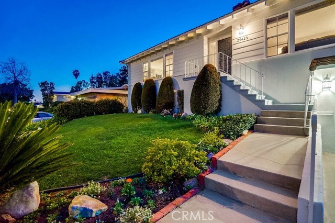
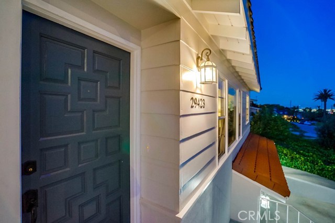
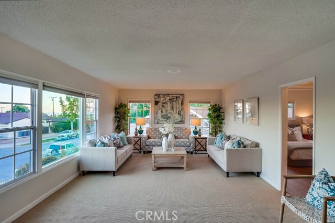
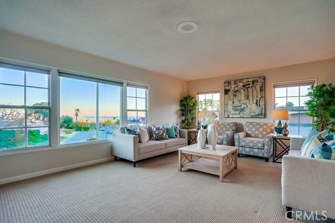
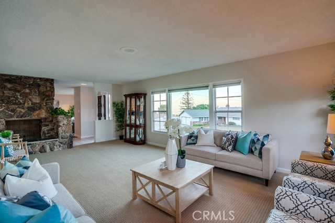
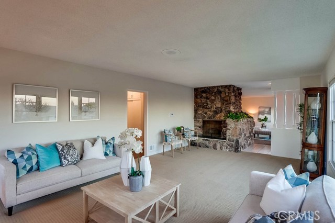
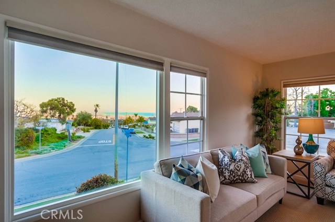
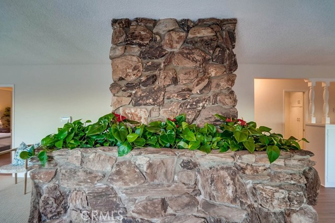
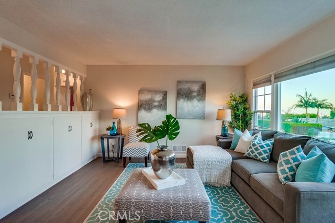
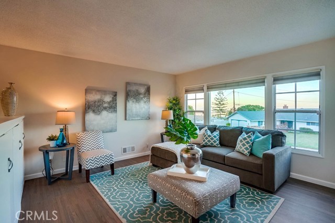
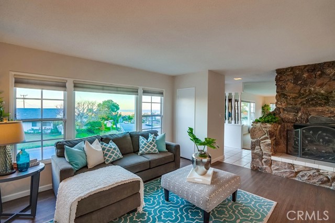
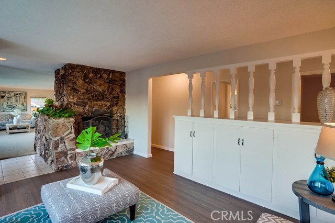
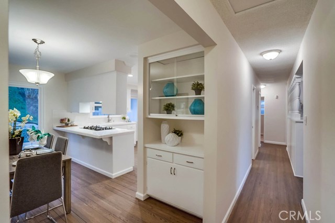
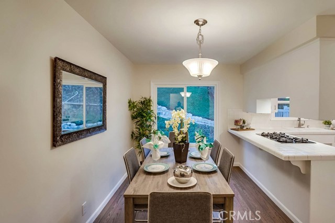
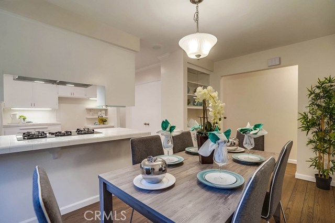
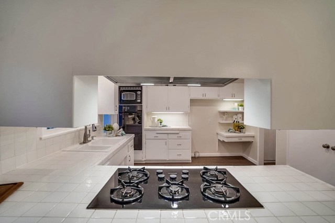
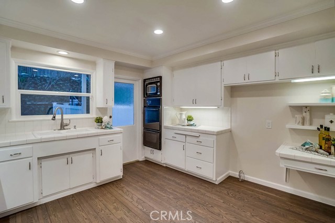
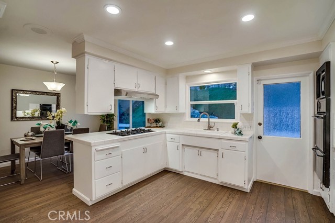
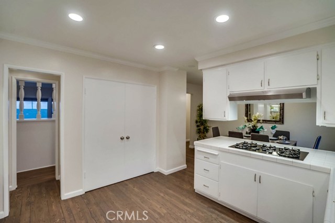
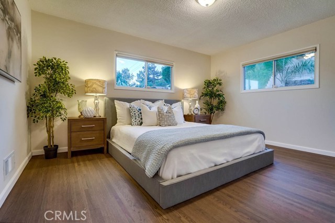
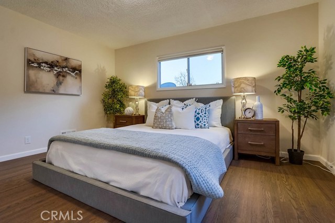
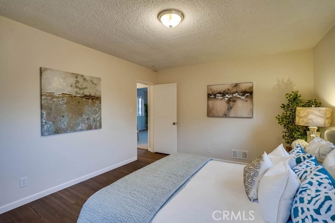
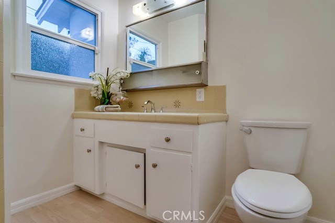
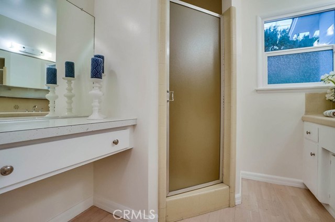
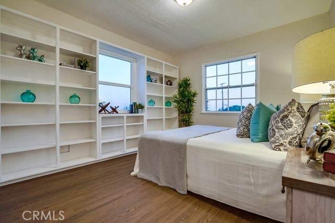
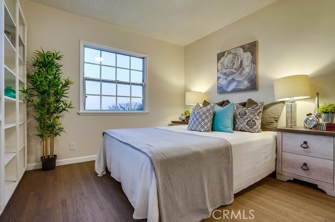
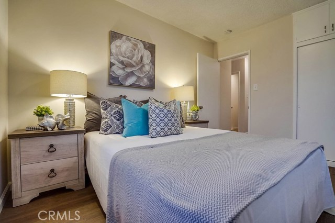
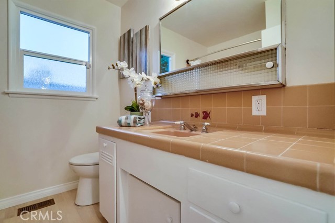
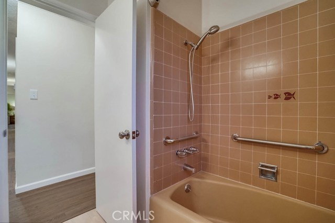
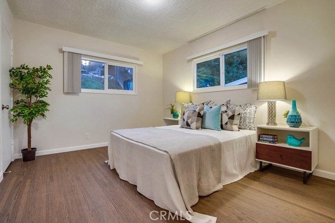
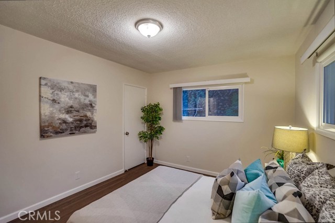
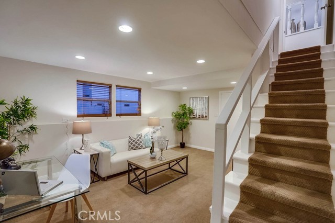
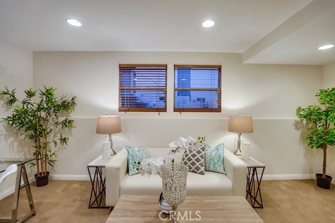
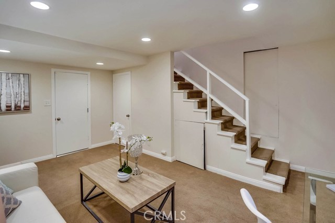
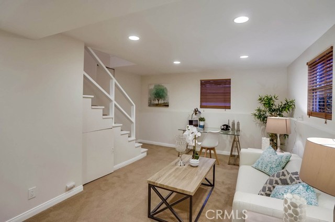
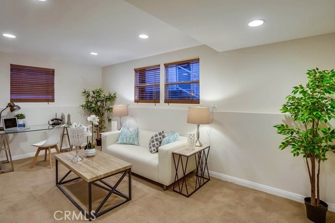
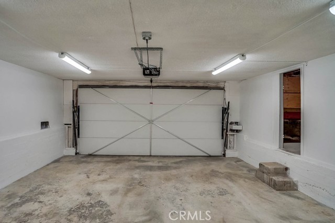
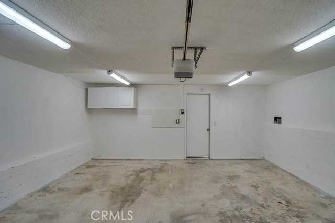
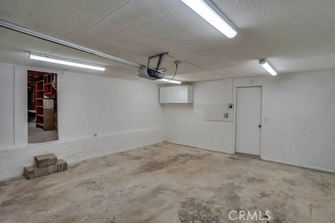
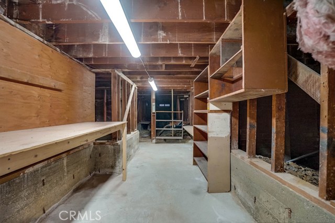
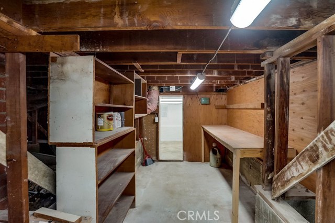
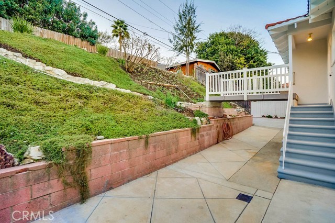
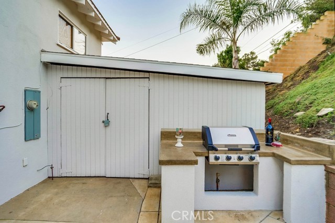
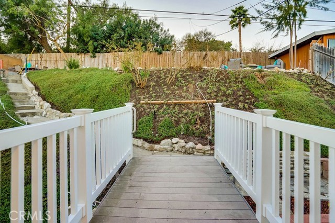
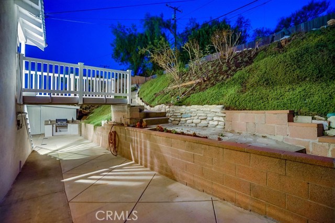
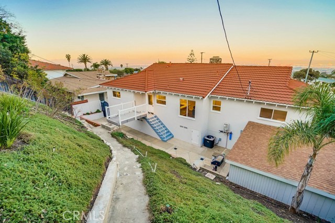
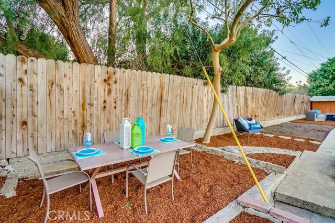
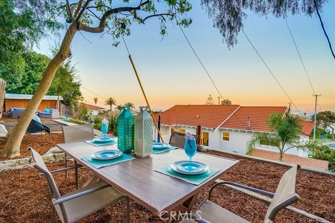
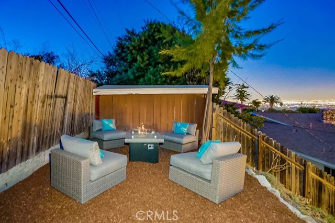
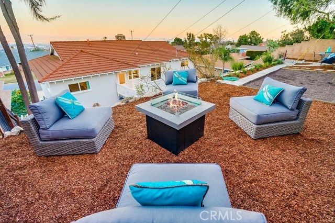
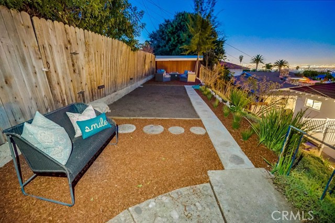
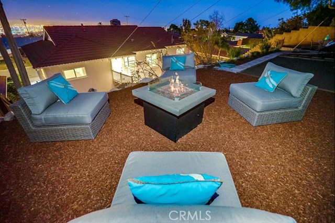
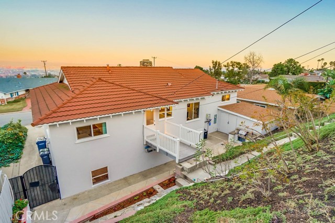
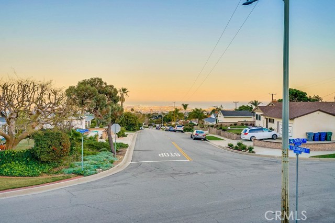
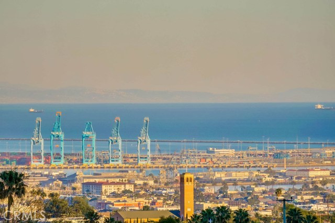
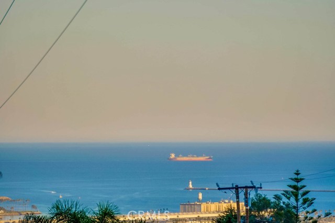
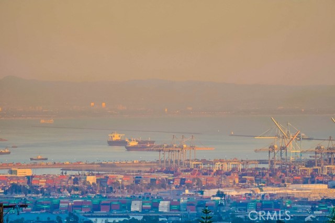
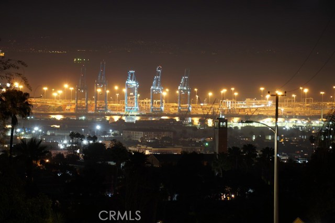
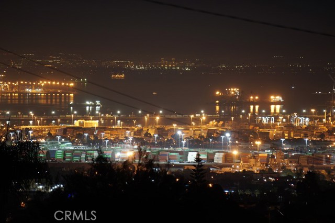
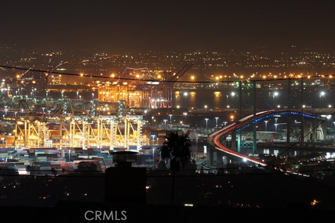
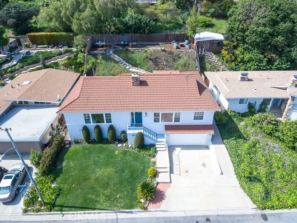
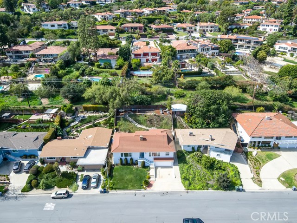
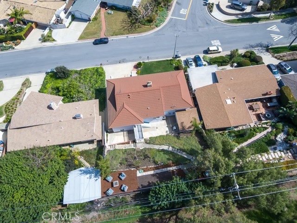
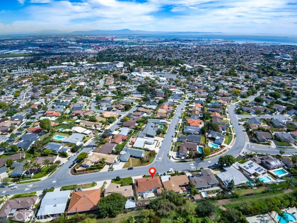
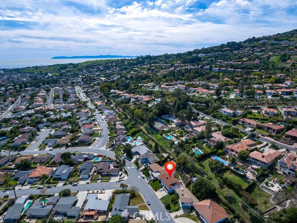
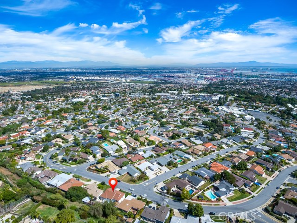
SELLER WANTS ACTION! $100K PRICE ADJUSTMENT ON 5/14/20. First time this home has been on the market since it was built in 1959. Original owners hand-picked this elevated lot because of the breathtaking views it offers & kept it wonderfully maintained for the last 60 years. The large formal living room features a natural stone fireplace & a huge picture window to enjoy the views that stretch from the city, through the harbor, past Angel’s Gate. Cozy den also features a natural stone fireplace & magnificent views. The original hardwood floors have been refinished in a warm expresso color & are complimented by the freshly painted walls & tons of natural sunlight. The bathrooms maintain their mid-century charm & the white kitchen with tile counters offers a formal dining space & laundry closet. Bedrooms are spacious & with a little tweak a wonderful master suite can be part of this home’s design. Stairway takes you down to an office/4th bedroom, 2 car garage with direct access & a large unfinished basement area that could be turned into a workshop, wine cellar or whatever you might envision. Huge crawl space is also walkable & makes for easy working on plumbing and electrical. Terraced rear yard features a lower patio with built-in BBQ & a large storage shed. Meander up the walkway or over a bridge to the top tier that features those incredible views & a level area that offers an outdoor dining space, sitting area & room for your vegetable garden. Much more, don’t miss it!
- Heating System:
- Central, High Efficiency
- Cooling System
- View:
- Ocean, No, Pier, Water, Mountain(s), Pasture, Pond
- Fireplace:
- Living Room, Two Way, Outside, Propane
- Patio:
- Concrete, Front Porch
- Roof Deck:
- Bitumen
- Parking:
- 8.00
- New Construction YN:
- 0
- Laundry:
- Stackable, In Closet
- Parking:
- Garage - Two Door, Assigned, Driveway, Private
- Sewer:
- Conventional Septic
- Room Type:
- Family Room, Living Room, Office, Kitchen, Utility Room, Basement, Wine Cellar
- Common Walls:
- No Common Walls
- Senior Community:
- 0
- List Agent Agent ID:
- SKRILGAR
- Water Source:
- Public
- Lot Features:
- Back Yard, Front Yard, Sprinkler System, Landscaped, Sprinklers Timer
- Community Features:
- Sidewalks, Street Lights, Fishing
- Stories:
- 2
- Flooring:
- Wood, Carpet
- Association:
- 0
- AttachedGarage :
- 1
- Main Level Bathrooms:
- 2
- Main Level Bedrooms:
- 3
- Foundation Details:
- Brick/Mortar
- Architectural Style:
- Ranch
- Appliances:
- Dishwasher, Gas Oven, Double Oven
- Spa:
- 0
- Interior Features:
- Recessed Lighting, Tile Counters, Ceramic Counters
- Street:
- Enrose
- Street Number:
- 29423
- Street Suffix:
- Avenue
- Zip4:
- 1104
- Floor Number:
- 0
- Longitude:
- W119° 40' 54.2''
- Latitude:
- N33° 45' 0.9''
- Street Dir Prefix:
- N
- Listing Courtesy of:
- Compass
- TaxAnnualAmount:
- $0
- RoomKitchenFeatures:
- Tile Counters
- RoomBathroomFeatures:
- Tile Counters
- Garage Spaces:
- 2
- Zoning:
- RPRS-4*
- Lot Size Square Feet:
- 6,490 Sqft
- List Agent Last Name:
- Krill
- List Agent License Number:
- 01086159
- Special Listing Conditions:
- Standard, Trust
- EatingArea:
- Area, In Kitchen
- High School:
- Redondo Union
- High School 2:
- REDUNI
- List Office ID:
- SB1350760
- Middle Or Junior School:
- Adams
- List Agent First Name:
- Gary
- DirectionFaces:
- East
- Directions:
- Western Ave to Crestwood St and go all theway to the top of the hill
- Virtual Tour URL Unbranded:
- Click Here
- Lot Size Dimensions:
- 68x96
- High School District:
- Palos Verdes Peninsula Unified
- MLSAreaMajor:
- 177 - Eastview/RPV
- Levels:
- Two
- Parcel Number:
- 7557013019
- TaxAnnualAmount:
- $0
Residential Sold
29423 Enrose Avenue, Rancho Palos Verdes, California 90275
- Property Type :
- Residential
- Listing Type :
- Sold
- Listing ID :
- SB20027067
- List Price :
- $999,000
- Year Built :
- 1959
- Lot Area :
- 0.15 Sqft
- Country:
- US
- State:
- CA
- County:
- Los Angeles
- City:
- Rancho Palos Verdes
- Zipcode:
- 90275
- Close Price :
- $999,000
- Bathrooms :
- 2
- Bathrooms (3/4) :
- 1
- Status :
- Closed
- Property Type :
- Single Family Residence
- Price Per Square Foot :
- $453
- Days on Market :
- 86
- Property Sub Type :
- Single Family Residence


