
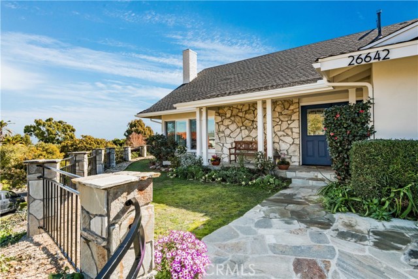
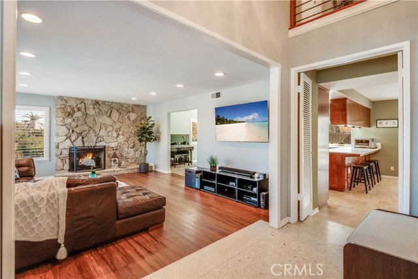
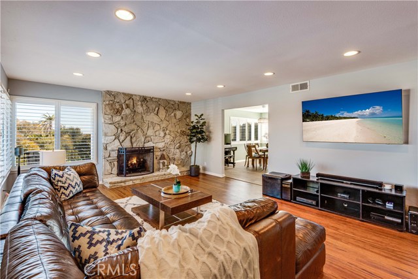
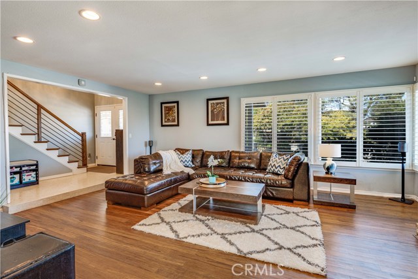
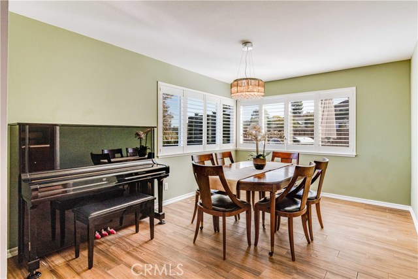
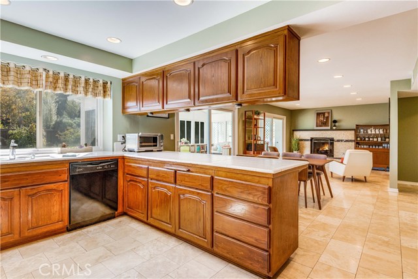
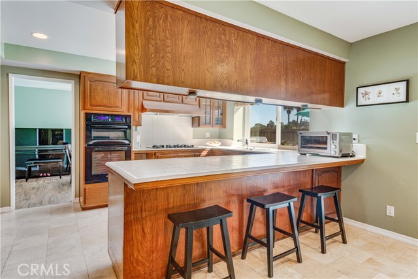
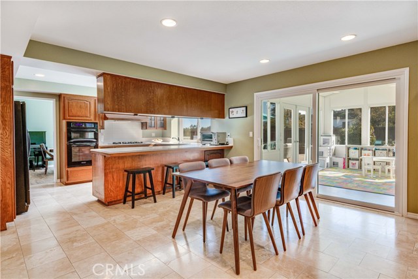
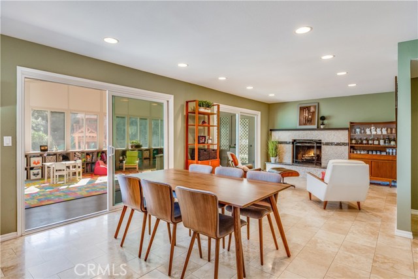
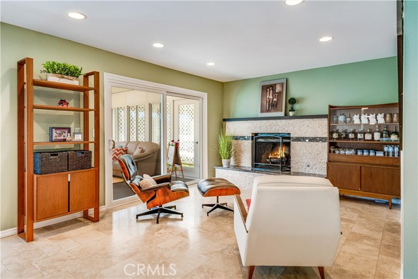
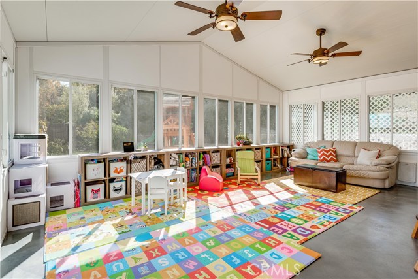
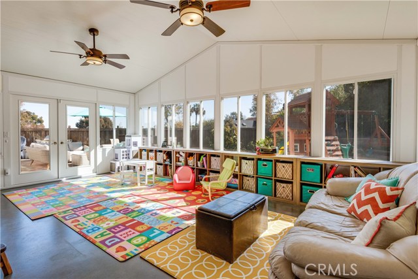
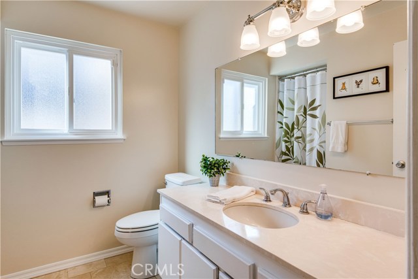
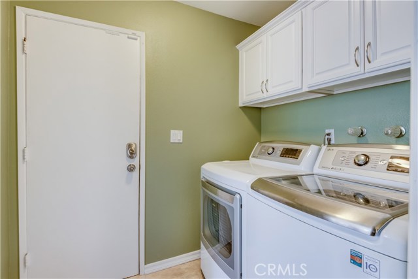
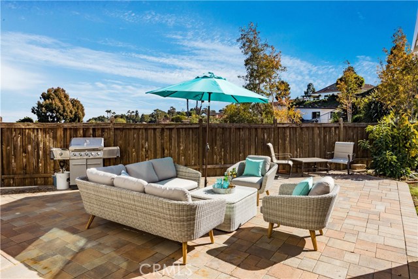
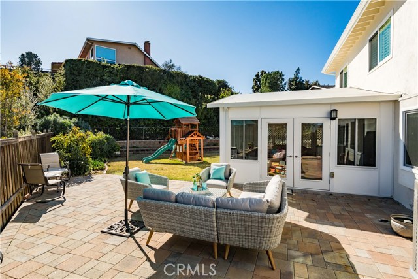
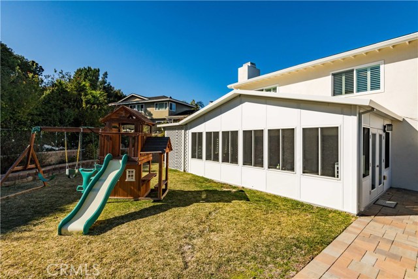
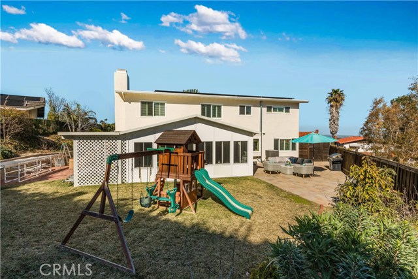
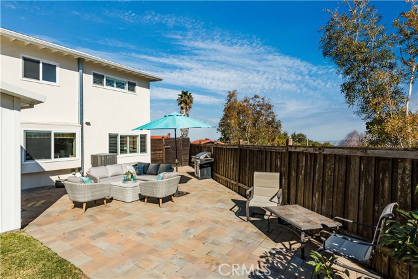
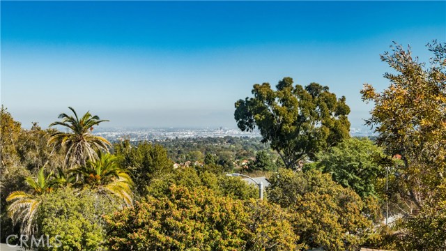
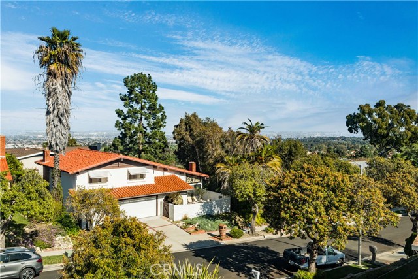
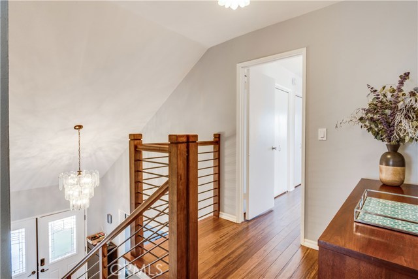
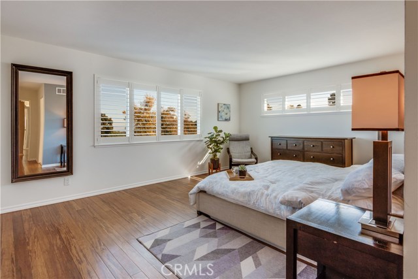
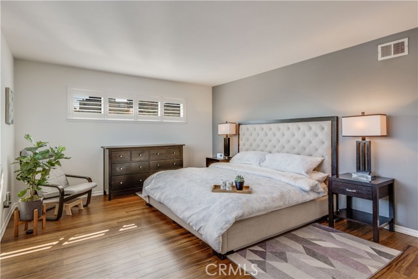
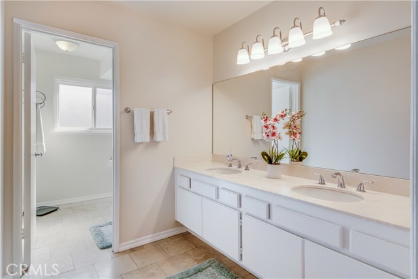
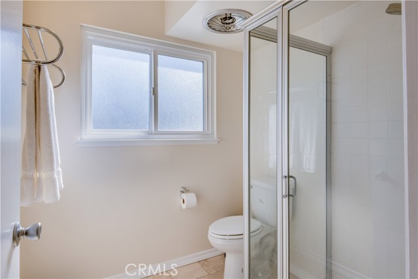
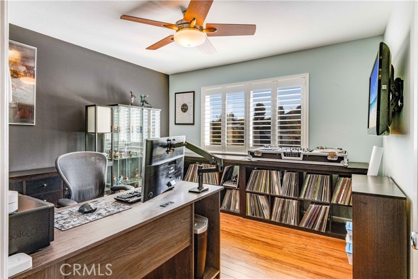
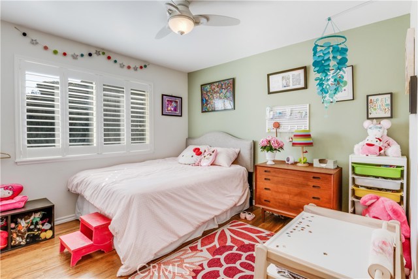
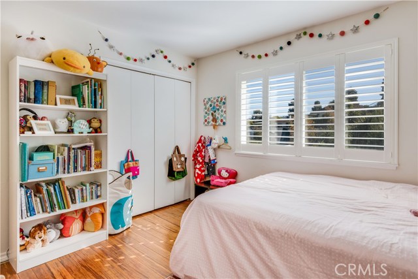
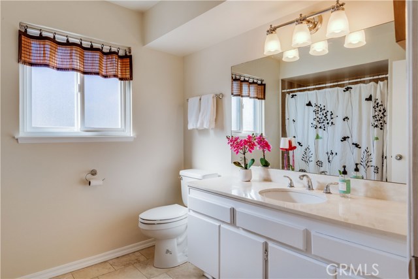
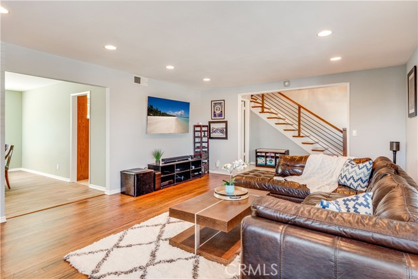
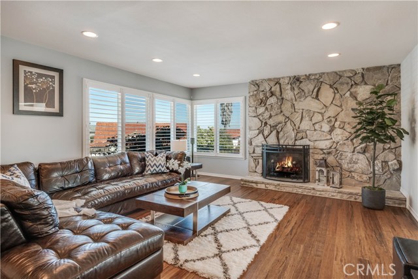


LOVELY PALOS VERDES HOME perched on a hill on a quiet cul-de-sac street in the desirable Blackhorse community is move-in ready with many updates, yet still holds opportunities for you to bring your own style. With easy on/off The Hill access, it is conveniently located near prime shopping, restaurants, and top-ranked PVPUSD schools. The first floor features a welcoming entry, generous living room with PV stone fireplace, formal dining room adjacent to the kitchen, casual dining area/family room with fireplace and built-in desk, laundry area, ¾ bathroom, and direct access to the 2-car garage. Additionally, a light-filled bonus 345sf permitted enclosed patio (not included in overall SQFT) gives extra space to entertain. The airy backyard is perfect for hosting BBQs on the patio, with a nice grassy area, separate side patio, as well as partial city/mountain views. All bedrooms are upstairs, along with a huge linen closet and full bathroom. The spacious master suite boasts views, ¾ bathroom, and a finished bonus area behind the closet could be used for extra storage, craft room, or conversion to walk-in closet – lots of possibilities. Upgrades throughout include Milgard dual pane windows and doors, A/C, Nest thermostat, wide plantation shutters, staircase and railing, bamboo and tile flooring, Tesla Powerwall, leased SolarCity solar panels (through 2034), and fresh exterior paint, all waiting for you!
- Heating System:
- Central, High Efficiency, Space Heater
- Cooling System:
- Gas
- Fence:
- Privacy, Wrought Iron, Chain Link, Fair Condition
- View:
- Ocean, No, Peek-A-Boo, Bay
- Fireplace:
- Outside, Electric
- Security:
- Fire and smoke detection system, Card/code access, Carbon monoxide detector(s), Security lights, Smoke Detector(s)
- Patio:
- Slab, Front Porch, Terrace, Porch, Rear Porch
- Roof Deck:
- Tile, Fire Retardant
- Parking:
- 8.00
- Electric:
- Electricity - On Property, 220 Volts In Laundry, Photovoltaics Third-party Owned
- New Construction YN:
- 0
- Utilities:
- Phone Available, Cable Available, Underground Utilities, Water Connected, Natural Gas Available, Phone Connected, Cable Connected
- Laundry:
- Washer Included, See Remarks, Inside, Washer Hookup, Laundry Chute
- Parking:
- Assigned, Uncovered, No, Side by Side, Driveway - Combination
- Sewer:
- Conventional Septic
- Room Type:
- Family Room, Living Room, Kitchen, All Bedrooms Up, Attic, Sun, Bonus Room, Foyer, Primary Suite
- Common Walls:
- No Common Walls
- Senior Community:
- 0
- List Agent Agent ID:
- PVMILLCAR
- Water Source:
- Public
- Inclusions:
- Washer, free-standing range
- Lot Features:
- Back Yard, Front Yard, Lot 10000-19999 Sqft, Landscaped, Yard, Sprinklers On Side, Lawn, Garden, Sprinklers Timer, Sprinklers In Front, Sprinklers In Rear, Up Slope From Street, Steep Slope
- Window Features:
- Double Pane Windows, Plantation Shutters, Screens, Energy Star Qualified Windows, Solar Tinted Windows
- Community Features:
- Sidewalks, Street Lights, Curbs
- Stories:
- 2
- Flooring:
- Tile, Concrete, Bamboo
- Association:
- 0
- AttachedGarage :
- 1
- Main Level Bathrooms:
- 1
- Property Condition:
- Updated/remodeled, Additions/alterations, Building Permit
- Foundation Details:
- Slab
- Exterior Features:
- Rain Gutters
- Architectural Style:
- Traditional
- Appliances:
- Microwave, Vented Exhaust Fan, Range Hood, Electric Cooktop, Barbecue, Built-In Range, 6 Burner Stove, Convection Oven
- Spa:
- 0
- Interior Features:
- Built-in Features, Recessed Lighting, Two Story Ceilings, Ceiling Fan(s), Copper Plumbing Full, Storage, Unfurnished, Tile Counters
- Street:
- Honey Creek
- Street Number:
- 26642
- Street Suffix:
- Road
- Zip4:
- 2462
- Floor Number:
- 0
- Longitude:
- W119° 38' 3''
- Latitude:
- N33° 46' 53.7''
- Listing Courtesy of:
- Berkshire Hathaway HomeService
- TaxAnnualAmount:
- $0
- RoomKitchenFeatures:
- Kitchen Open To Family Room, Tile Counters
- RoomBathroomFeatures:
- Bathtub, Shower In Tub, Low Flow Toilet(s), Walk-in Shower, Shower, Double Sinks In Primary Bath
- Garage Spaces:
- 2
- Zoning:
- RPRS10000*
- Lot Size Square Feet:
- 10,284 Sqft
- List Agent Last Name:
- Miller
- List Agent License Number:
- 02030640
- Special Listing Conditions:
- Standard
- EatingArea:
- Area, Dining Room, Breakfast Counter / Bar
- High School 2:
- TORRAN
- List Office ID:
- V7804
- Middle Or Junior School:
- Hermosa
- List Agent First Name:
- Carrie
- DirectionFaces:
- North
- Directions:
- From Hawthorne, take Blackhorse, Left on Honey Creek
- Exclusions:
- and all fabric window curtains.
- Elementary School:
- Soleado
- High School District:
- Palos Verdes Peninsula Unified
- MLSAreaMajor:
- 175 - Peninsula Center
- Levels:
- Two
- Parcel Number:
- 7575003058
- TaxAnnualAmount:
- $0
Residential Sold
26642 Honey Creek Road, Rancho Palos Verdes, California 90275
- Property Type :
- Residential
- Listing Type :
- Sold
- Listing ID :
- PV20034862
- List Price :
- $1,275,000
- Year Built :
- 1965
- Lot Area :
- 0.24 Sqft
- Country:
- US
- State:
- CA
- County:
- Los Angeles
- City:
- Rancho Palos Verdes
- Zipcode:
- 90275
- Close Price :
- $1,400,000
- Bathrooms :
- 3
- Bathrooms (3/4) :
- 2
- Status :
- Closed
- Property Type :
- Single Family Residence
- Price Per Square Foot :
- $623
- Days on Market :
- 8
- Property Sub Type :
- Single Family Residence



