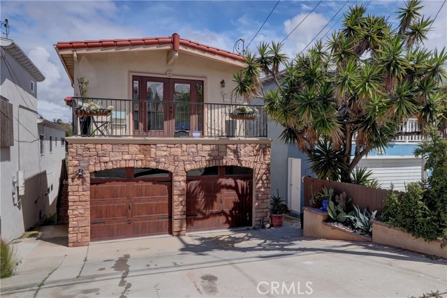
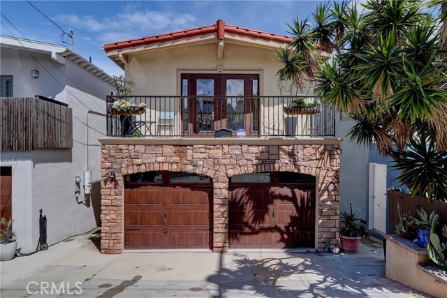
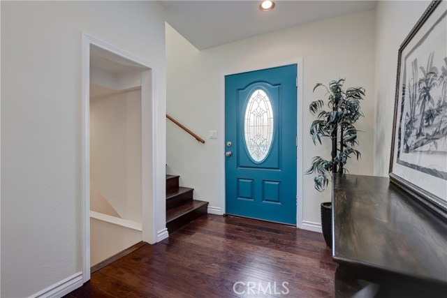
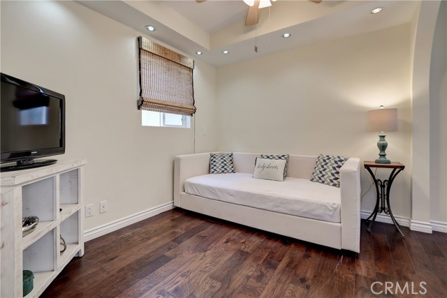
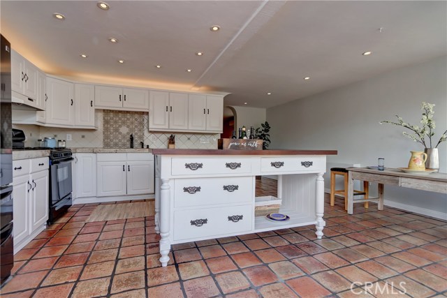
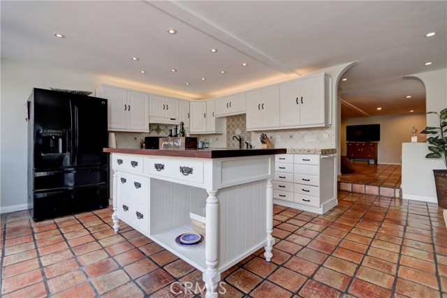
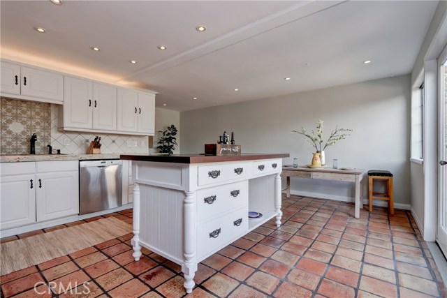
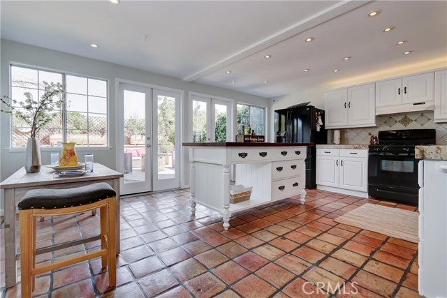
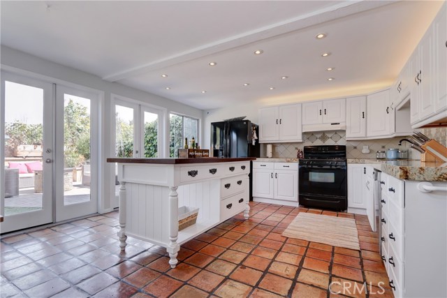
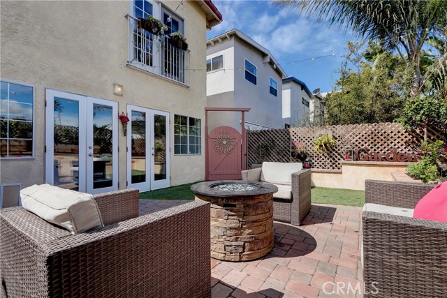
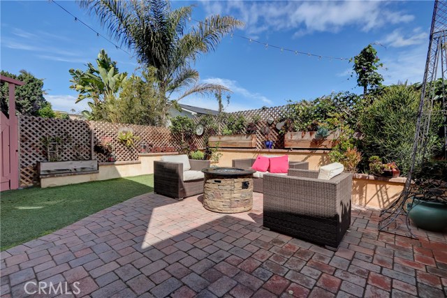
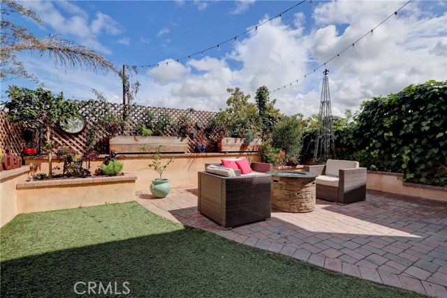
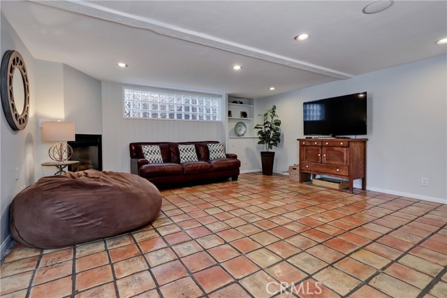
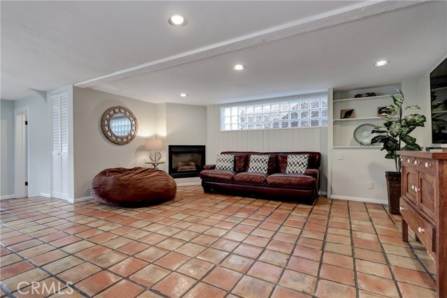
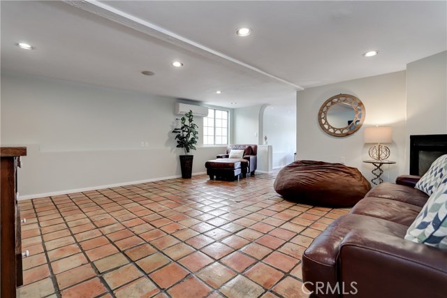
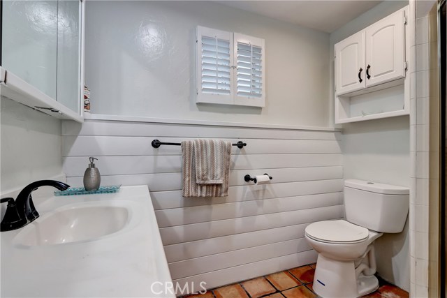
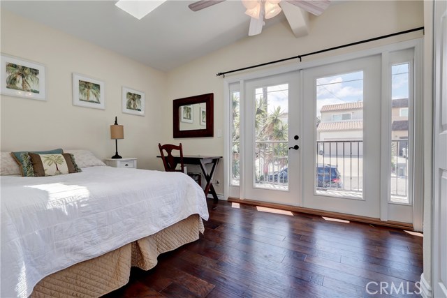
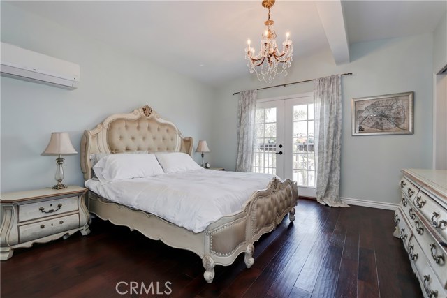
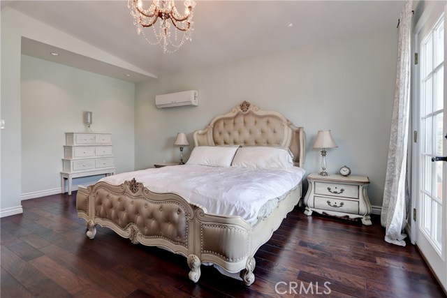
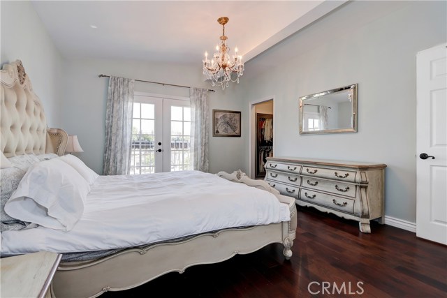
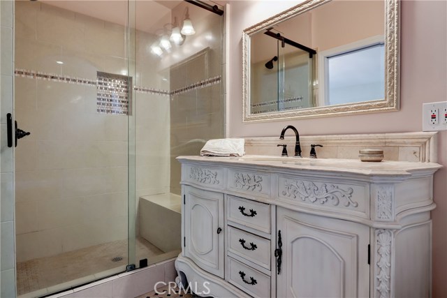
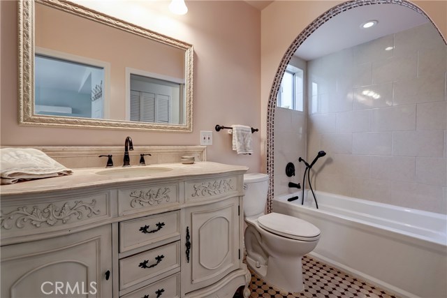
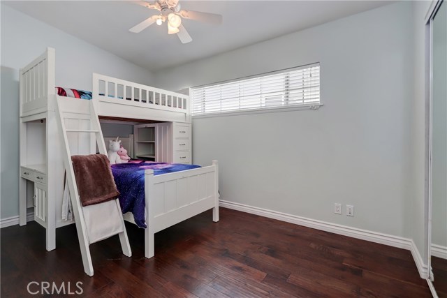
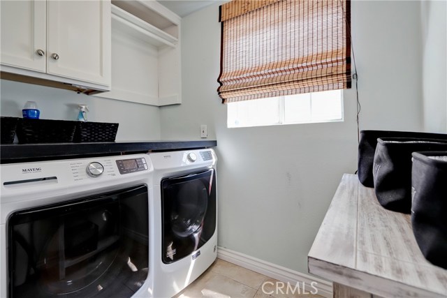
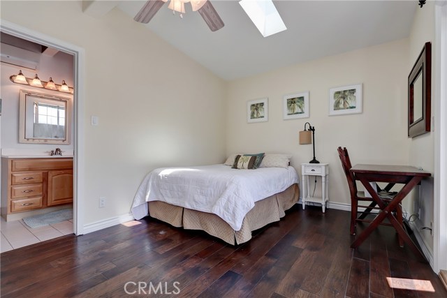
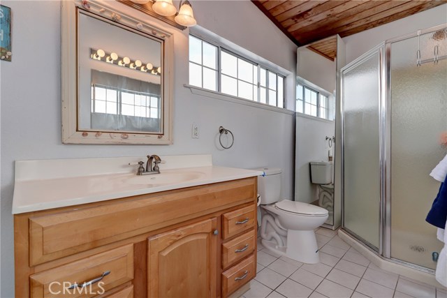
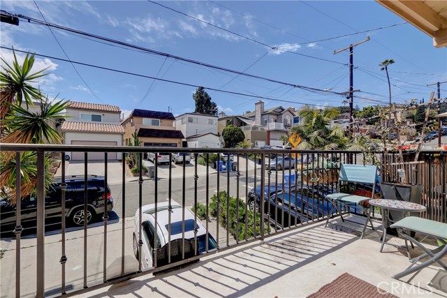
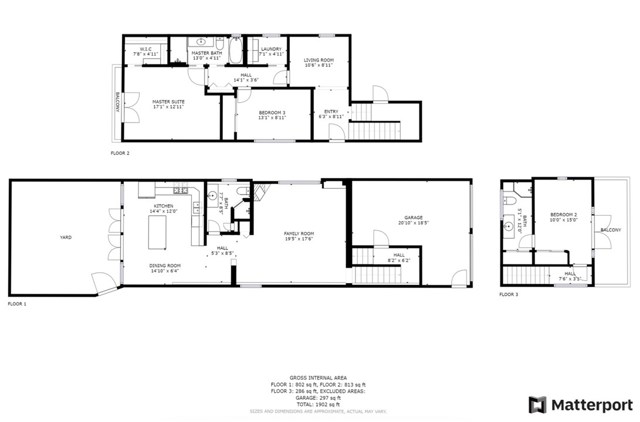
This very unique home in the acclaimed Jefferson School area near the Hermosa Beach border of Redondo Beach offers a comfortable floor plan with the living area on the same level as the yard, providing great family/entertainment options missing from most homes in the area. The yard is extremely spacious as well, with a patio and pristine turf, lined with raised planters. The living room is highlighted by Saltillo tiled floor, a corner fireplace, built in bookcase, and a tongue and groove paneled accent wall. The kitchen has a wonderful French country feel with double sets of French doors opening into the secluded yard. There is an abundance of cabinetry in the kitchen and beautiful gleaming square edged granite counters. This is truly the hub of this home which is perfectly suited to a fluid outdoor lifestyle. The 3/4 bath on this level also has the stylish beach horizontal painted wood. Beautiful hillside overviews abound from the very Euro-feeling balconette in the grand master bedroom on the second level. The master bath has a separate tub and shower and there is a large second bedroom on this entry level with easy access to the bath. A laundry room is conveniently located next to the bedrooms. There is a cozy sitting area near the entry door that enhances the foyer and adds another cuddly spot for the kids to relax. On the third level is a bedroom/bath suite with a balcony overlooking the quiet street. Great curb appeal is created with the arched stone garage surround.
- Heating System:
- ENERGY STAR Qualified Equipment, Propane
- Cooling System:
- Gas
- Fence:
- Wrought Iron, Fair Condition
- View:
- Peek-A-Boo, Hills
- Fireplace:
- Two Way, Outside, Guest House
- Security:
- Carbon monoxide detector(s), Smoke Detector(s)
- Patio:
- Concrete, See Remarks, Deck, Patio
- Roof Deck:
- Tile
- Parking:
- 2.00
- Electric:
- Standard
- New Construction YN:
- 0
- Utilities:
- Phone Available, Cable Available, Electricity Connected, Underground Utilities, Water Connected, Natural Gas Available
- Laundry:
- Washer Included, Dryer Included, Inside, In Kitchen
- Parking:
- Garage - Two Door, Assigned, No, Direct Garage Access, Private, Side by Side, Pull-through
- Sewer:
- Conventional Septic
- Room Type:
- Living Room, Walk-in Closet, Kitchen, Laundry, See Remarks, Entry, Foyer, Primary Suite, Primary Bathroom, Two Primaries
- Common Walls:
- No Common Walls
- Senior Community:
- 0
- List Agent Agent ID:
- SGEILGRE
- Water Source:
- Public
- Lot Features:
- Yard
- Community Features:
- Sidewalks, Curbs
- Stories:
- 3
- Flooring:
- Wood, Tile, See Remarks
- Association:
- 0
- AttachedGarage :
- 1
- Main Level Bathrooms:
- 1
- Entry Location:
- 3/3
- Foundation Details:
- Slab, Concrete Perimeter
- Appliances:
- Vented Exhaust Fan, Free-Standing Range, Electric Oven, Electric Cooktop
- Spa:
- 0
- Interior Features:
- Built-in Features, Recessed Lighting, In-law Floorplan, Balcony, Ceiling Fan(s), Granite Counters
- Street:
- Van Horne
- Street Number:
- 1627
- Street Suffix:
- Lane
- Zip4:
- 4735
- Floor Number:
- 0
- Longitude:
- W119° 36' 58.2''
- Latitude:
- N33° 51' 29.7''
- Street Dir Suffix:
- S
- Listing Courtesy of:
- RE/MAX Estate Properties
- TaxAnnualAmount:
- $0
- RoomKitchenFeatures:
- Remodeled Kitchen, Granite Counters
- RoomBathroomFeatures:
- Bathtub, Remodeled, Separate Tub And Shower, Shower
- Garage Spaces:
- 1
- Zoning:
- RBR-1A
- Lot Size Square Feet:
- 2,502 Sqft
- List Agent Last Name:
- Geilman
- List Agent License Number:
- 01788567
- Special Listing Conditions:
- Standard
- EatingArea:
- Area, Family Kitchen, See Remarks, Country Kitchen
- High School:
- Union
- High School 2:
- REDOND
- List Office ID:
- S5225
- Middle Or Junior School:
- Adams
- List Agent First Name:
- Greg
- DirectionFaces:
- South
- Directions:
- Cross Streets: Prospect Ave & Van Horne Lane
- Virtual Tour URL Unbranded:
- Click Here
- Elementary School:
- Jefferson
- High School District:
- Redondo Unified
- MLSAreaMajor:
- 154 - N Redondo Bch/Golden Hills
- Levels:
- Three Or More
- Parcel Number:
- 4160019018
- TaxAnnualAmount:
- $0
Residential Sold
1627 Van Horne Lane, Redondo Beach, California 90278
- Property Type :
- Residential
- Listing Type :
- Sold
- Listing ID :
- SB20069859
- List Price :
- $1,069,000
- Year Built :
- 1961
- Lot Area :
- 0.06 Sqft
- Country:
- US
- State:
- CA
- County:
- Los Angeles
- City:
- Redondo Beach
- Zipcode:
- 90278
- Close Price :
- $1,060,000
- Bathrooms :
- 3
- Bathrooms (3/4) :
- 2
- Status :
- Closed
- Property Type :
- Single Family Residence
- Price Per Square Foot :
- $575
- Days on Market :
- 22
- Property Sub Type :
- Single Family Residence



