


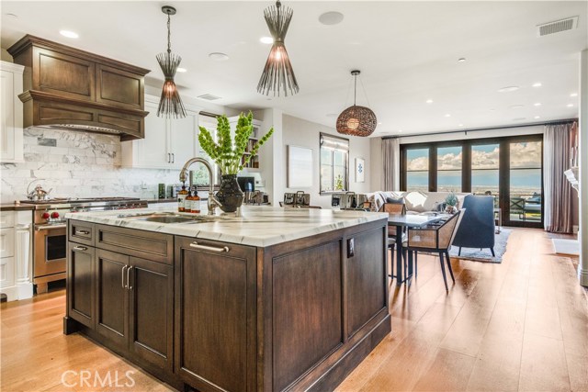
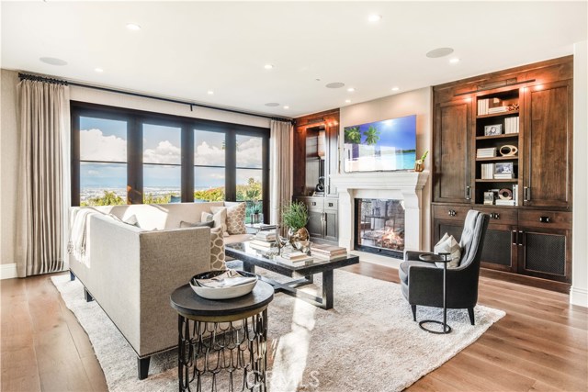
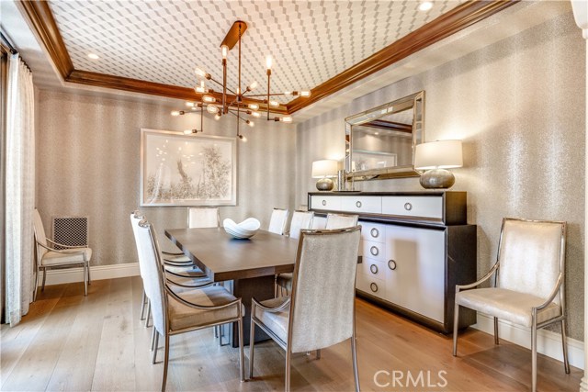

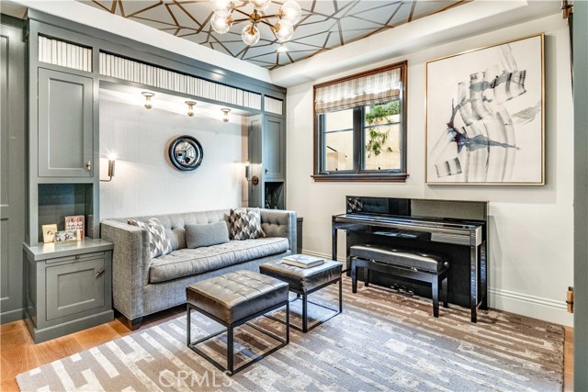

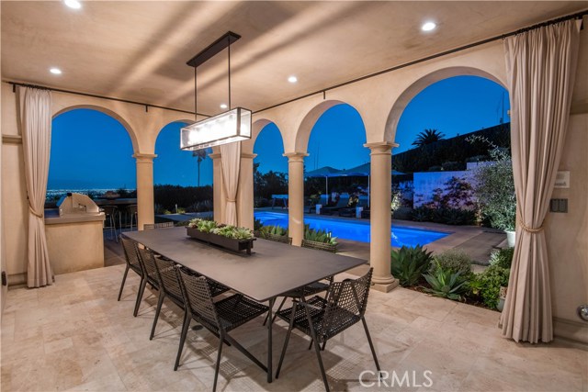


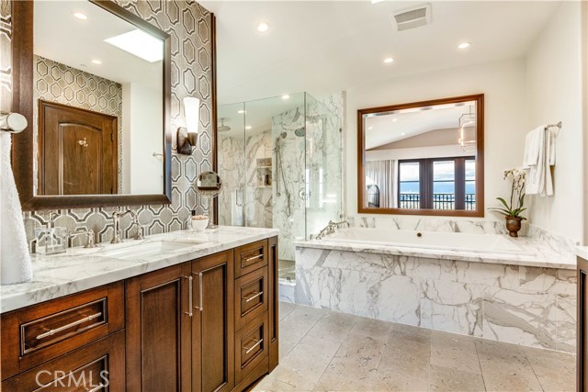
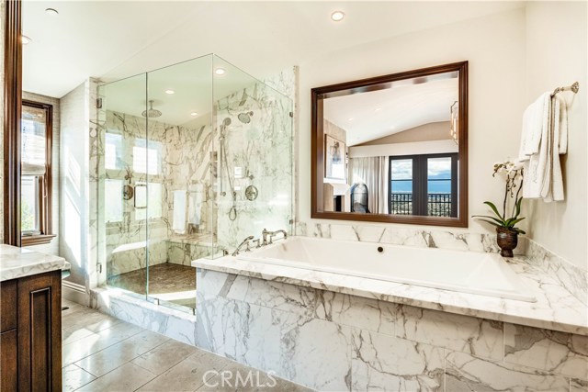
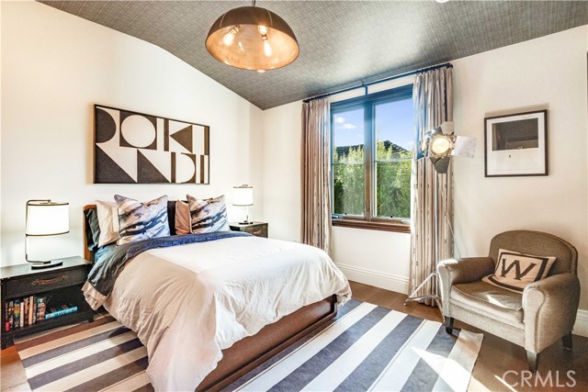
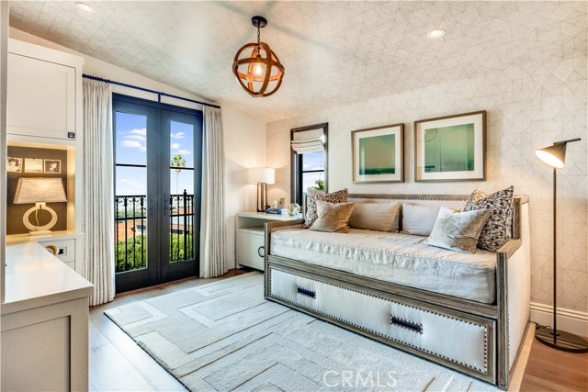
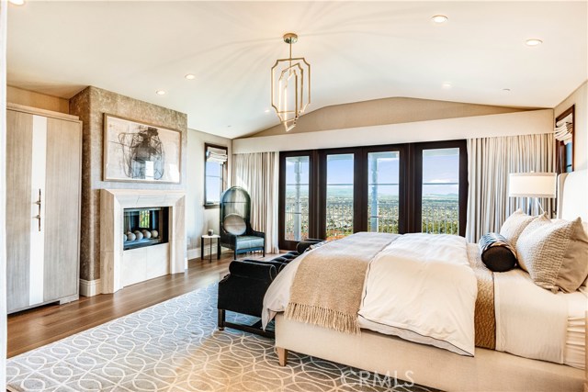

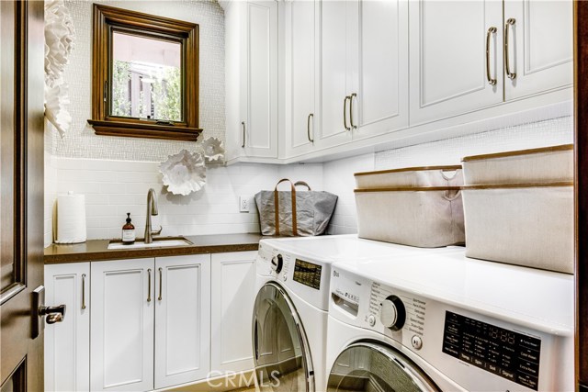
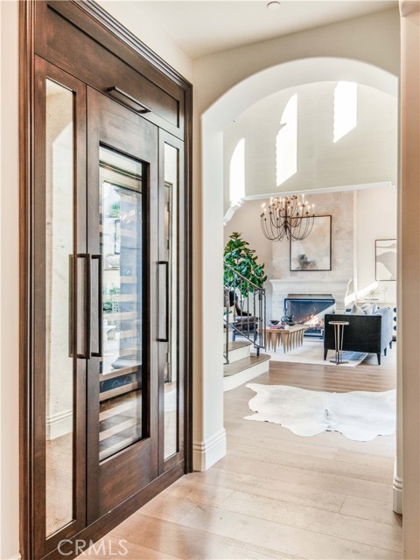
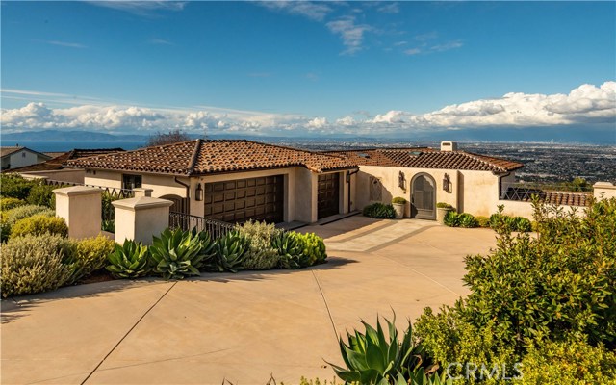

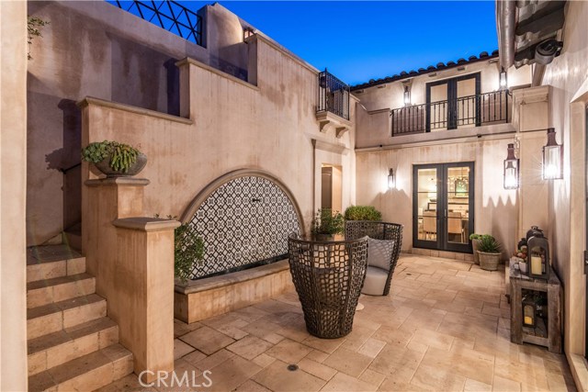
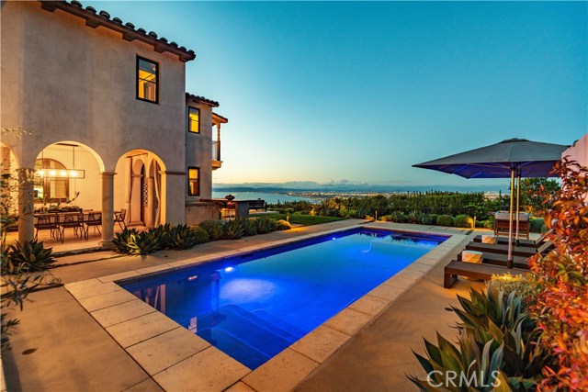
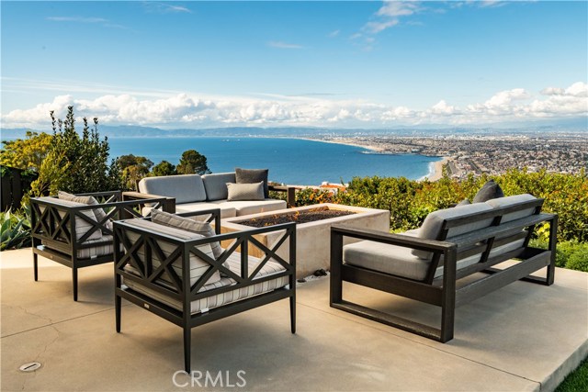


You’ll initially be drawn to the panoramic, ocean, coastline and city lights views, but you’ll quickly discover that this incredible home, completed in 2015 has so much more to offer. Measuring over 4,300 square feet of exceptional living space, this 5 bedroom 4 & 1/2 bath home is finished with amazing attention to detail and design throughout. An enchanting courtyard welcomes you. Once inside, you are greeted by the stylish living room with soaring ceilings and a masonry fireplace. The formal dining room is flanked by a 102 bottle, Sub-Zero wine cabinet with dual zones for red and white wine. The gourmet kitchen opens to a large family room with fireplace and custom cabinetry. The bedroom level is highlighted by a stunning master suite with luxurious bathroom, walk-in closet and spectacular views. The indoor / outdoor lifestyle is truly encouraged through walls of “Nana-style” French doors that lead to the saltwater pool & spa, built-in BBQ, fire pit, covered dining alcove and lush landscaping. Some of the other features include a 3-car garage with custom storage, upgraded elevator, air conditioning, built-in speakers, and security system with cameras. This is the epitome of the Palos Verdes lifestyle… open spaces, privacy and natural beauty!
- Pool:
- Black Bottom, Lap
- Heating System:
- Central
- Cooling System
- View:
- Ocean, Pier, Bay, Canyon, Trees/Woods, Vincent Thomas Bridge, Bridge(s)
- Fireplace:
- Gas, Outside, Electric
- Patio:
- Brick
- Parking:
- 2.00
- New Construction YN:
- 0
- Laundry:
- Dryer Included
- Sewer:
- Conventional Septic
- Room Type:
- Family Room, Living Room, Kitchen, Laundry, Great Room, Main Floor Bedroom, Entry, Guest/maid's Quarters, Primary Suite
- Common Walls:
- No Common Walls
- Senior Community:
- 0
- List Agent Agent ID:
- VADLACHR
- Water Source:
- Public
- Lot Features:
- Back Yard, Lot 10000-19999 Sqft
- Community Features:
- Golf, Hiking, Horse Trails, Stable(s)
- Association:
- 0
- AttachedGarage :
- 1
- Main Level Bathrooms:
- 2
- Main Level Bedrooms:
- 1
- Spa Construction:
- Permits, Community
- Spa:
- 1
- Interior Features:
- High Ceilings, Cathedral Ceiling(s), Elevator
- Street:
- Via Acalones
- Street Number:
- 2317
- Zip4:
- 1648
- Floor Number:
- 0
- Longitude:
- W119° 36' 37''
- Latitude:
- N33° 47' 34''
- Listing Courtesy of:
- Vista Sotheby's International Realty
- TaxAnnualAmount:
- $0
- Garage Spaces:
- 3
- Zoning:
- PVR1YY
- Lot Size Square Feet:
- 12,546 Sqft
- List Agent Last Name:
- Adlam
- List Agent License Number:
- 00967574
- Special Listing Conditions:
- Standard
- High School:
- Redondo Union
- High School 2:
- REDUNI
- List Office ID:
- V8107
- Middle Or Junior School:
- Adams
- List Agent First Name:
- Chris
- Directions:
- Granvia Altamira to Via Acalones
- Virtual Tour URL Unbranded:
- Click Here
- Exclusions:
- Pergola, Water Fountain
- High School District:
- Palos Verdes Peninsula Unified
- MLSAreaMajor:
- 162 - Monte Malaga
- Levels:
- Two
- Parcel Number:
- 7545010017
- TaxAnnualAmount:
- $0
Residential Sold
2317 Via Acalones, Palos Verdes Estates, California 90274
- Property Type :
- Residential
- Listing Type :
- Sold
- Listing ID :
- PV20070914
- List Price :
- $5,250,000
- Year Built :
- 2015
- Lot Area :
- 0.29 Sqft
- Country:
- US
- State:
- CA
- County:
- Los Angeles
- City:
- Palos Verdes Estates
- Zipcode:
- 90274
- Close Price :
- $5,011,562
- Bathrooms :
- 5
- Status :
- Closed
- Property Type :
- Single Family Residence
- Price Per Square Foot :
- $1,161
- Days on Market :
- 187
- Property Sub Type :
- Single Family Residence



