





























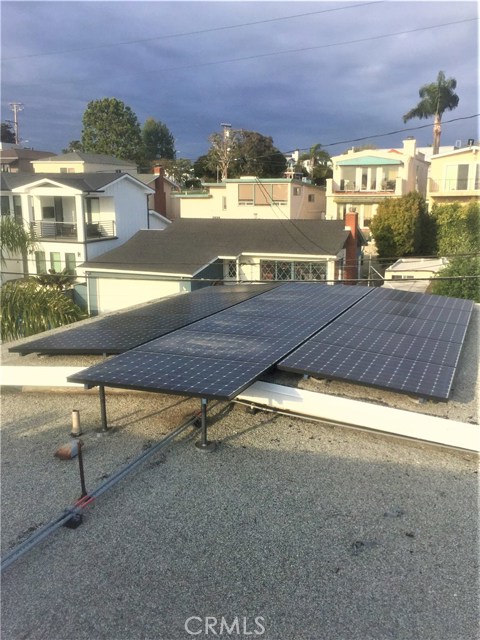




New Listing On The Market. This Property was On Waiver For a Few Weeks So Days On market Is Not Accurate – Just Came Out. This Large Custom Remodeled Home, located in The Hermosa Hill Section is appointed with the Finest Materials and Finishes, offering the Elegant California Coastal Lifestyle with thoughtful Stylish Design and Quality. The Residence, which is located on an Over-Sized West Facing, Wider Lot, has Two Levels, Two View Decks Including a Huge Roof-Top Deck with Glass Wind Break Paneling, Jacuzzi and Amazing Unblockable Panoramic Palos Verdes to Malibu Ocean and Sunset Views. The home which is Fully Air Conditioned, has Solar Panels Reducing Energy Costs and The Solar System also powers a Tesla Power Wall, which can Power the home during any outages – This is a very Expensive System which few homes have. The solar system is seller owned, not leased. The property is Well Located on a Highly Desirable Family Street with Friendly Neighbors, Kids, Barbeques and Block Parties. This Home which is Perfect for a Growing Family is One Block from an Elementary School and Close to Downtown Hermosa Beach, Near Restaurants, Shopping, The Oceanfront, Jogging Trails and Entertainment for Active Adults. It ‘s also in proximity to several Shopping Malls, Movie Theaters, Freeways, the Airport and the Beach Bike Path, Running for Many Miles, Stretching over Seven Beach Cities and Two Marinas. Easy to See Anytime
Unbranded Virtual Tour Link: https://www.planomatic.com/mls346029
- Heating System:
- Central
- Cooling System
- Fence
- View:
- Ocean, Pier, Bay, Canyon, Water, Mountain(s), Courtyard, Pasture, Vincent Thomas Bridge, Valley
- Security:
- Carbon monoxide detector(s), Security system, Smoke Detector(s)
- Patio:
- Covered, Brick, See Remarks
- Parking:
- 26.00
- New Construction YN:
- 0
- Utilities:
- Phone Available, Sewer Not Available
- Laundry:
- See Remarks
- Parking:
- Uncovered, No, Driveway, Private, Auto Driveway Gate, Side by Side
- Sewer:
- Conventional Septic
- Room Type:

- Family Room, Living Room, Separate Family Room, Walk-in Closet, Kitchen, Walk-in Pantry, All Bedrooms Down, See Remarks, Primary Suite, Primary Bathroom, Primary Bedroom
- Common Walls:
- No Common Walls
- Senior Community:
- 0
- List Agent Agent ID:
- SCOLEJON
- Water Source:
- Public
- Lot Features:
- Sprinkler System, Level With Street, Rectangular Lot, Level, Yard
- Window Features:
- Double Pane Windows, Blinds, Custom Covering, Shutters, Bay Window(s)
- Community Features:
- Street Lights, Suburban
- Stories:
- 2
- Flooring:
- Wood, See Remarks
- Association:
- 0
- AttachedGarage :
- 1
- Main Level Bathrooms:
- 1
- Spa Construction:
- In Ground, Above Ground, See Remarks
- Property Condition:
- Updated/remodeled
- Architectural Style:
- Contemporary
- Appliances:
- Microwave, Refrigerator, Tankless Water Heater, Vented Exhaust Fan, Range Hood, Electric Cooktop, Built-In Range, Convection Oven
- Spa:
- 1
- Interior Features:
- High Ceilings, Open Floorplan, Pantry, Wired For Sound, Granite Counters, Living Room Balcony
- Street:
- Hillcrest
- Street Number:
- 1829
- Street Suffix:
- Drive
- Zip4:
- 3119
- Floor Number:
- 0
- Longitude:
- W119° 36' 27.1''
- Latitude:
- N33° 52' 7.9''
- Listing Courtesy of:
- Real Estate West, Inc.
- TaxAnnualAmount:
- $0
- RoomKitchenFeatures:
- Remodeled Kitchen, Kitchen Open To Family Room, Pots & Pan Drawers, Self-closing Cabinet Doors, Self-closing Drawers, Granite Counters, Walk-in Pantry
- RoomBathroomFeatures:

- Bathtub, Shower In Tub, Remodeled, Walk-in Shower, Shower, Granite Counters, Jetted Tub, Double Sinks In Primary Bath
- Garage Spaces:
- 2
- Zoning:
- HBR1*
- Lot Size Square Feet:
- 2,547 Sqft
- List Agent Last Name:
- Coleman
- List Agent License Number:
- 00808758
- Special Listing Conditions:
- Standard
- EatingArea:
- Dining Room, Breakfast Counter / Bar, In Family Room, See Remarks
- High School:
- Redondo Union
- High School 2:
- REDUNI
- List Office ID:
- S5243
- Middle Or Junior School:
- Adams
- List Agent First Name:
- Jonathan
- DirectionFaces:
- East
- Directions:
- Propsect Ave to 18th St. West 1 block to Hillcrest Dr. and make a right.
- Virtual Tour URL Unbranded:
- Click Here
- Elementary School:
- Hermosa View
- High School District:
- South Bay Union
- MLSAreaMajor:
- 150 - Hermosa Bch East
- Levels:
- Three Or More
- Parcel Number:
- 4184011027
- TaxAnnualAmount:
- $0
Residential Sold
1829 Hillcrest Drive, Hermosa Beach, California 90254
- Property Type :
- Residential
- Listing Type :
- Sold
- Listing ID :
- SB20070712
- List Price :
- $1,899,000
- Year Built :
- 1972
- Lot Area :
- 0.06 Sqft
- Country:
- US
- State:
- CA
- County:
- Los Angeles
- City:
- Hermosa Beach
- Zipcode:
- 90254
- Close Price :
- $1,810,000
- Bathrooms :
- 3
- Status :
- Closed
- Property Type :
- Single Family Residence
- Price Per Square Foot :
- $801
- Days on Market :
- 54
- Property Sub Type :
- Single Family Residence



