

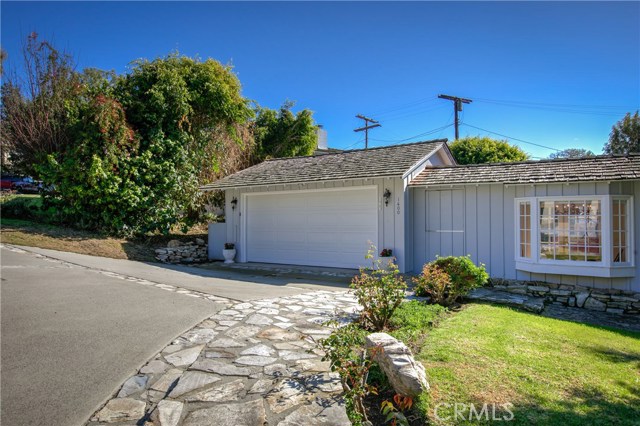


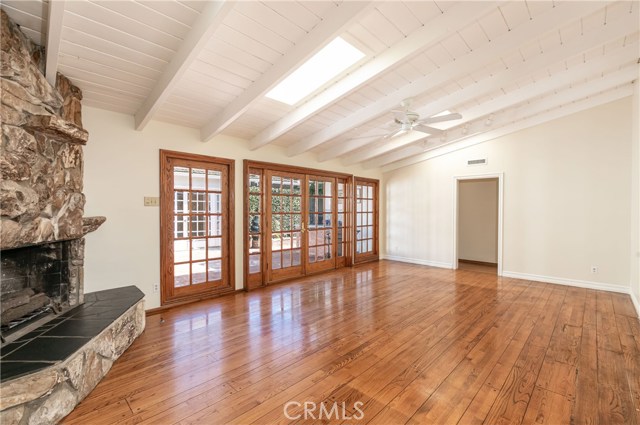
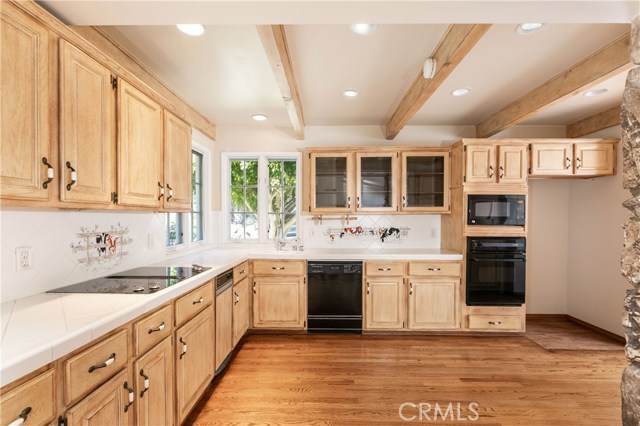


















This desirable property abounds with character and charm from the moment you drive down a beautiful tree-lined street and approach its prime location on a sizable corner lot in sought-after Lunada Bay! A warm and welcoming entry greets you as you walk through the front door and flows into a spacious formal dining room boasting built-in cabinetry and an inviting bay window with seat. A lovely living room with high ceilings and a fireplace leads via French doors to a delightful brick-paved courtyard ideal for relaxing and entertaining. An appealing kitchen opens onto a light-filled breakfast room that looks out onto picturesque landscaping adorned with mature trees. A bath off the hallway features a large soaking tub easily accessible to the master. Topping it all off is a separate suite with a bath and pleasing courtyard views that can be used as a home office, guestroom or teen retreat. All this and close to gorgeous coastline views!
- Heating System:
- High Efficiency, Space Heater
- Fence:
- Wrought Iron
- View:
- Mountain(s), None
- Fireplace:
- Outside, Guest House
- Patio:
- Patio, Slab
- Roof Deck:
- Fire Retardant, Mixed
- Parking:
- 8.00
- New Construction YN:
- 0
- Utilities:
- Natural Gas Not Available, Natural Gas Connected, Water Connected
- Laundry:
- Inside, In Closet
- Parking:
- Assigned, Driveway Up Slope From Street
- Sewer:
- Conventional Septic
- Room Type:
- Formal Entry, Living Room, Kitchen, Entry, Primary Suite, Primary Bathroom, Primary Bedroom
- Common Walls:
- No Common Walls
- Senior Community:
- 0
- List Agent Agent ID:
- SLEECEC
- Water Source:
- Public
- Lot Features:
- Front Yard
- Window Features:
- Bay Window(s), Skylight(s)
- Community Features:
- Hiking
- Flooring:
- Wood
- Association:
- 0
- AttachedGarage :
- 1
- Main Level Bathrooms:
- 3
- Main Level Bedrooms:
- 3
- Foundation Details:
- Brick/Mortar
- Architectural Style:
- Cottage, See Remarks
- Appliances:
- Microwave, Refrigerator, Dishwasher, Range Hood, Oven
- Spa:
- 0
- Interior Features:
- Crown Molding, High Ceilings, Beamed Ceilings
- Street:
- Via Machado
- Street Number:
- 1600
- Floor Number:
- 0
- Longitude:
- W119° 35' 29''
- Latitude:
- N33° 47' 2.9''
- Listing Courtesy of:
- RE/MAX Estate Properties
- TaxAnnualAmount:
- $0
- RoomKitchenFeatures:
- Remodeled Kitchen
- RoomBathroomFeatures:
- Bathtub, Shower, Soaking Tub
- Garage Spaces:
- 2
- Lot Size Square Feet:
- 7,737 Sqft
- List Agent Last Name:
- Lee
- List Agent License Number:
- 01074358
- Special Listing Conditions:
- Trust
- EatingArea:
- Dining Room, Dining Ell, Country Kitchen
- High School:
- Redondo Union
- High School 2:
- REDUNI
- List Office ID:
- S5251
- Middle Or Junior School:
- Adams
- List Agent First Name:
- Cecily
- Directions:
- Espinosa Circle
- Exclusions:
- fireplace heater
- High School District:
- Palos Verdes Peninsula Unified
- MLSAreaMajor:
- 160 - Lunada Bay/Margate
- Levels:
- One
- Parcel Number:
- 7541032001
- TaxAnnualAmount:
- $0
Residential Sold
1600 Via Machado, Palos Verdes Estates, California 90274
- Property Type :
- Residential
- Listing Type :
- Sold
- Listing ID :
- SB20027636
- List Price :
- $1,349,000
- Year Built :
- 1955
- Lot Area :
- 0.18 Sqft
- Country:
- US
- State:
- CA
- County:
- Los Angeles
- City:
- Palos Verdes Estates
- Zipcode:
- 90274
- Close Price :
- $1,250,000
- Bathrooms :
- 3
- Bathrooms (3/4) :
- 3
- Status :
- Closed
- Property Type :
- Single Family Residence
- Price Per Square Foot :
- $690
- Days on Market :
- 67
- Property Sub Type :
- Single Family Residence



