
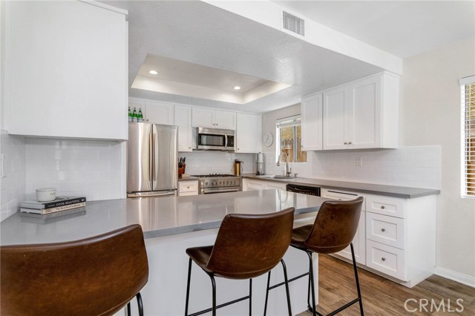
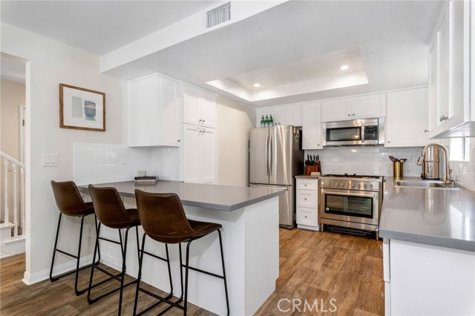
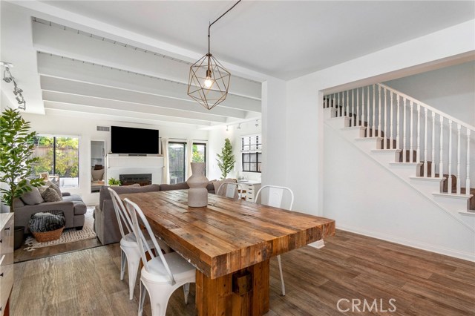
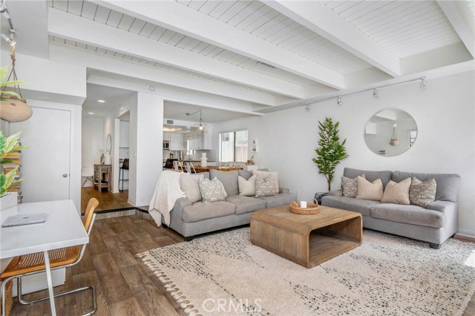
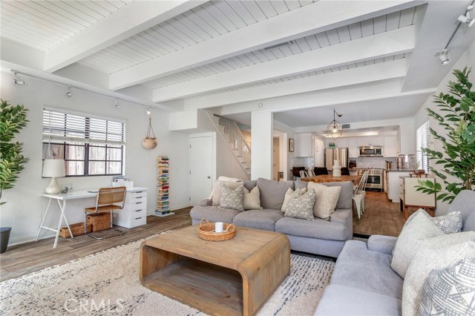
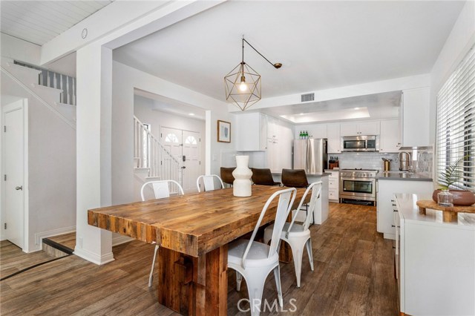
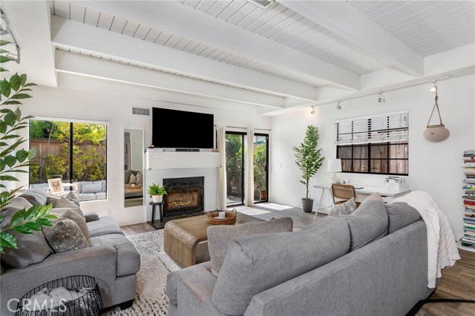
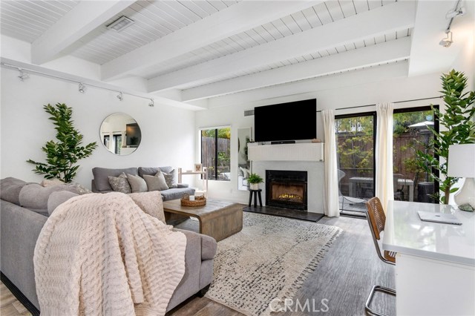
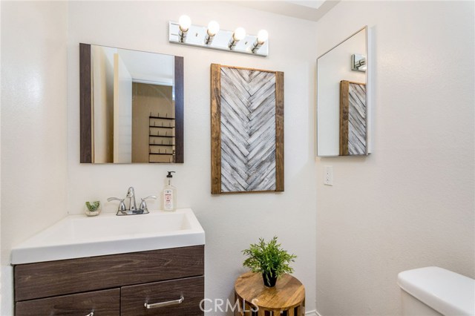
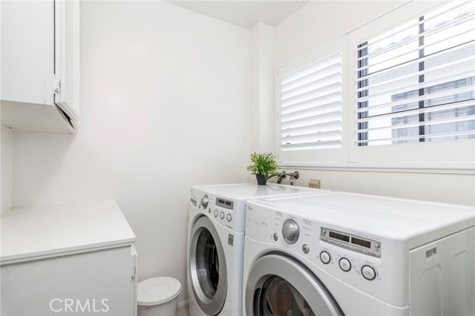
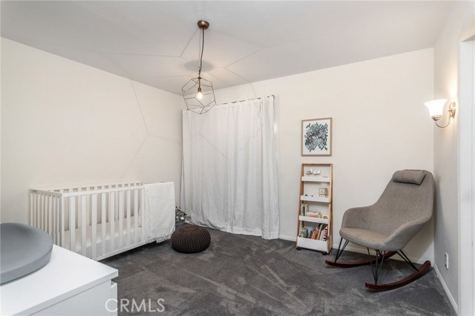
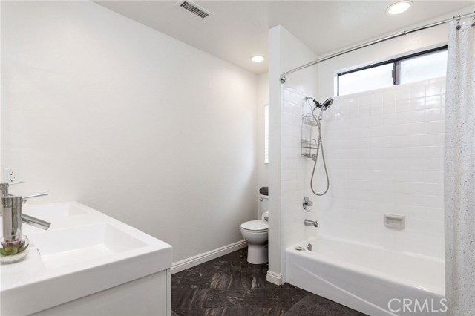
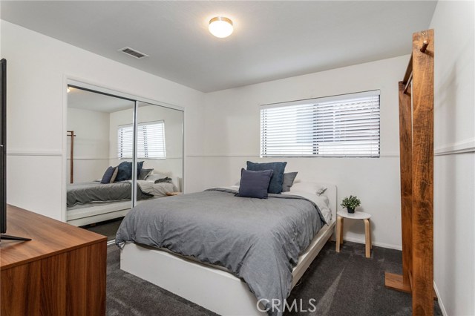
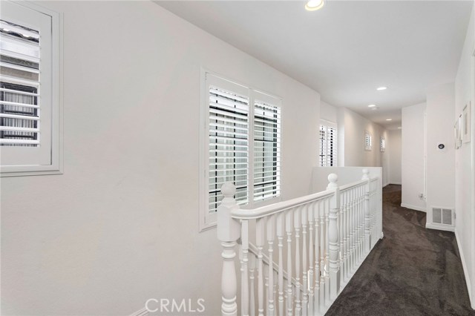
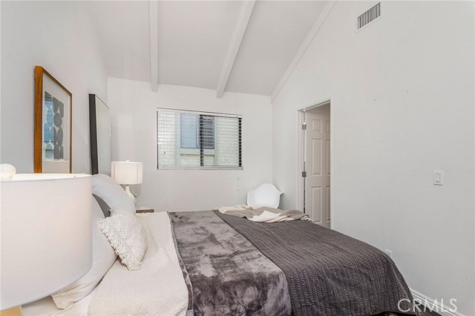
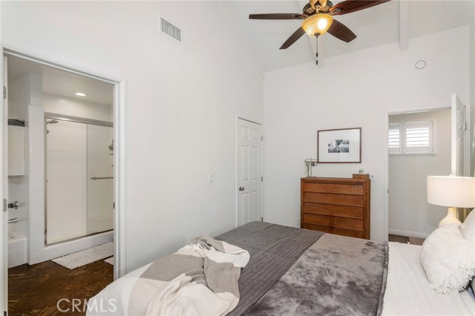
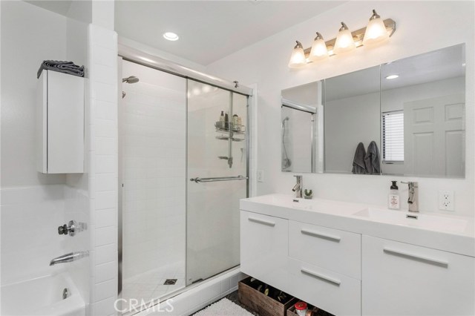
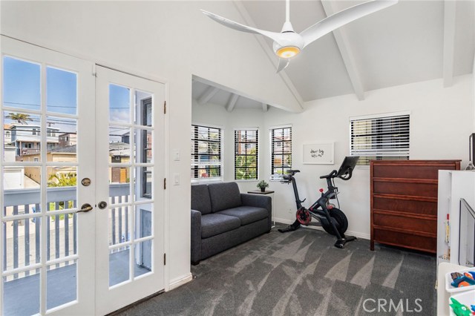
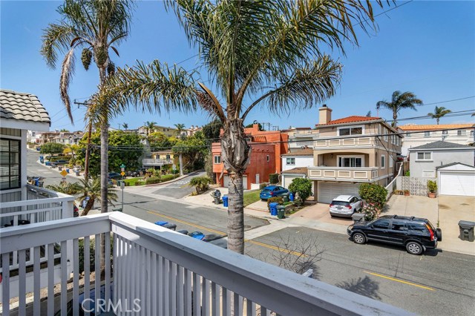
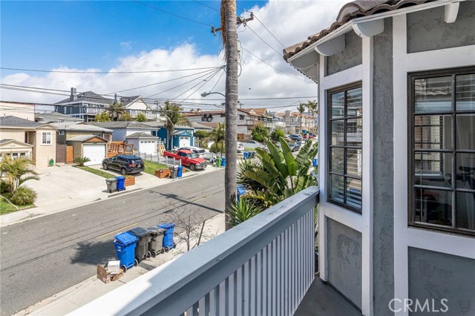
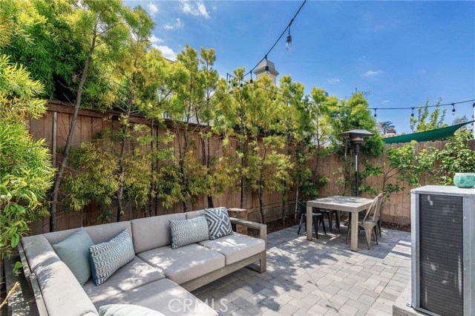
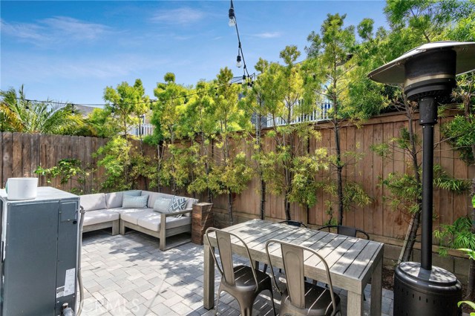
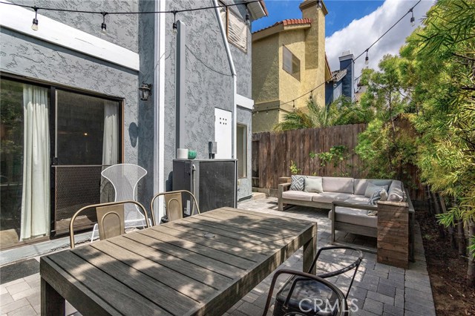
Feast your eyes upon this updated tall skinny home with a traditional floor plan perfect for a growing family. The entry-level is a wide-open floor plan including the kitchen, dining room, living room, as well as a half bathroom. The living room flows smoothly into a beautiful private backyard perfect for enjoyment on a warm California day or night. All 4 bedrooms are located upstairs allowing for all entertaining activity to be in one place with living quarters on their own level. Not to be remised is an oversized epoxy garage providing plenty of storage space to accompany two large vehicles. The property is located on a rare flat section of the Golden Hills allowing for children and adults to play on this dead-end street. The master bedroom has vaulted ceilings accompanied by a walk-in closet and ensuite bathroom with a separated tub and shower. Central AIR CONDITIONING and heating are flowing throughout the home giving you the perfect temperature for any weather. Located in Jefferson Elementry school district this location is an easy walk to school or the beach.
- Heating System:
- Central
- Cooling System
- Fence:
- Wrought Iron
- View:
- No
- Fireplace:
- Outside
- Patio:
- Porch
- Roof Deck:
- Fire Retardant
- Parking:
- 26.00
- Electric:
- 220 Volts In Garage
- New Construction YN:
- 0
- Laundry:
- Dryer Included, Individual Room
- Sewer:
- Conventional Septic
- Room Type:
- Living Room, Office, Walk-in Closet, Kitchen, Laundry, All Bedrooms Up, Attic, Utility Room, Primary Bathroom, Primary Bedroom
- Common Walls:
- No Common Walls
- Senior Community:
- 0
- List Agent Agent ID:
- SBCALDTYL
- Water Source:
- Public
- Lot Features:
- 0-1 Unit/acre, Level With Street
- Community Features:
- Sidewalks, Suburban, Park, Dog Park, Biking
- Stories:
- 2
- Flooring:
- Carpet, Vinyl
- Association:
- 0
- AttachedGarage :
- 1
- Main Level Bathrooms:
- 1
- Property Condition:
- Turnkey, Updated/remodeled
- Appliances:
- Water Heater, Vented Exhaust Fan, Free-Standing Range, Range Hood, Electric Oven, Electric Cooktop, Indoor Grill
- Interior Features:
- High Ceilings, Open Floorplan, Pantry, Balcony, Cathedral Ceiling(s), Ceiling Fan(s), Beamed Ceilings, Track Lighting, Sunken Living Room, Partially Furnished
- Street:
- Haynes
- Street Number:
- 1630
- Street Suffix:
- Lane
- Zip4:
- 4719
- Floor Number:
- 0
- Longitude:
- W119° 36' 57.3''
- Latitude:
- N33° 51' 42.6''
- Listing Courtesy of:
- Lyon Stahl Investment Real Estate, Inc.
- TaxAnnualAmount:
- $0
- RoomBathroomFeatures:
- Bathtub, Shower In Tub, Double Sinks In Bath(s), Shower, Double Sinks In Primary Bath
- Garage Spaces:
- 2
- Zoning:
- RBR-1A
- Lot Size Square Feet:
- 2,501 Sqft
- List Agent Last Name:
- Caldwell
- List Agent License Number:
- 02049089
- Special Listing Conditions:
- Standard
- EatingArea:
- Dining Room, Breakfast Counter / Bar
- High School:
- Union
- High School 2:
- REDOND
- List Office ID:
- sb1310620
- Middle Or Junior School:
- Richardson
- List Agent First Name:
- Tyler
- Directions:
- South on Harper from Aviation until it dead ends at Haynes.
- Elementary School:
- Jefferson
- High School District:
- Redondo Unified
- MLSAreaMajor:
- 154 - N Redondo Bch/Golden Hills
- Levels:
- Two
- Parcel Number:
- 4160014115
- TaxAnnualAmount:
- $0
Residential Sold
1630 Haynes Lane, Redondo Beach, California 90278
- Property Type :
- Residential
- Listing Type :
- Sold
- Listing ID :
- SB20070161
- List Price :
- $1,299,000
- Year Built :
- 1983
- Lot Area :
- 0.06 Sqft
- Country:
- US
- State:
- CA
- County:
- Los Angeles
- City:
- Redondo Beach
- Zipcode:
- 90278
- Close Price :
- $1,250,000
- Bathrooms :
- 3
- Status :
- Closed
- Property Type :
- Single Family Residence
- Price Per Square Foot :
- $645
- Days on Market :
- 8
- Property Sub Type :
- Single Family Residence



