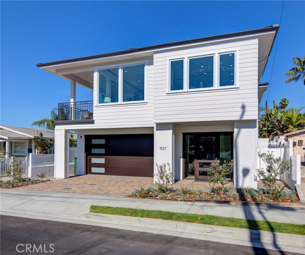
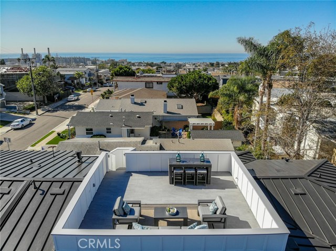
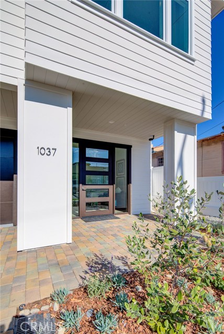
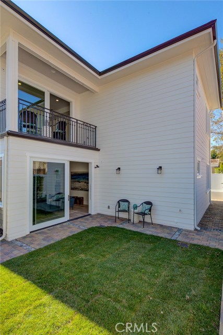
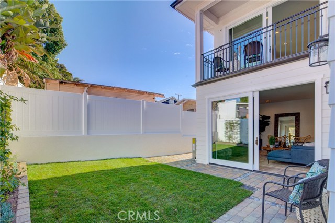

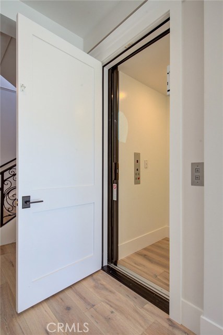
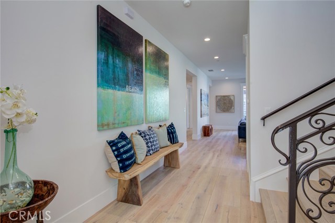
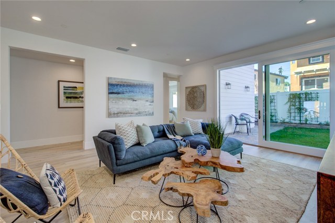
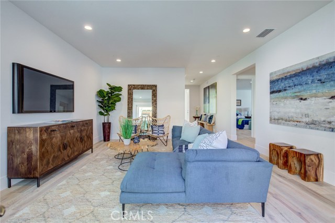
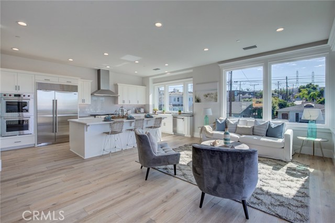
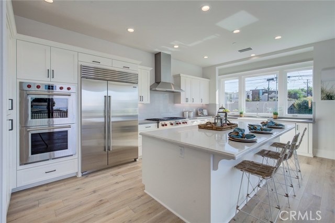
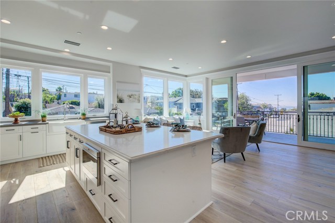
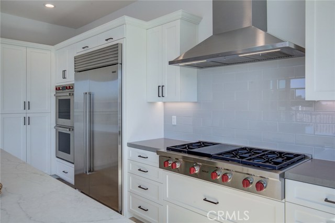

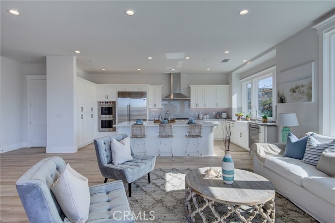
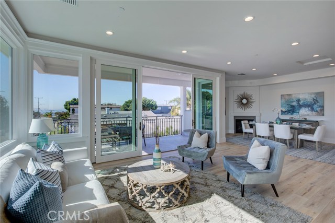
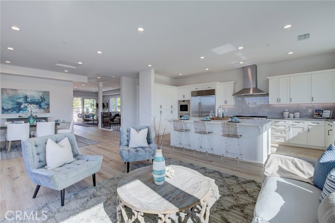
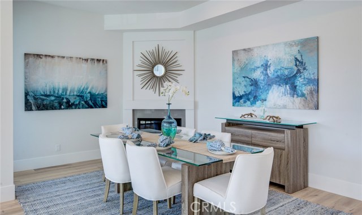
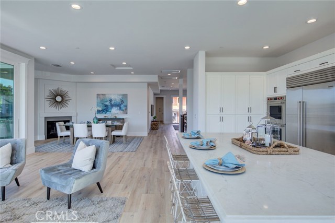
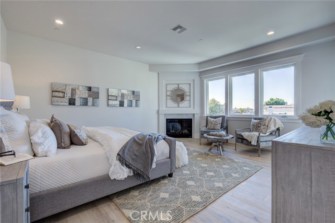
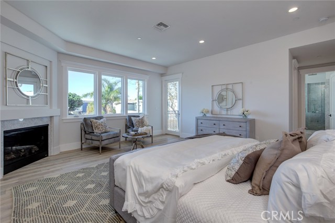
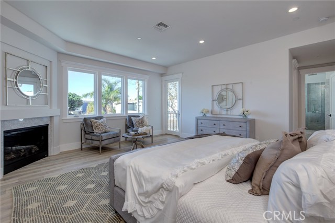
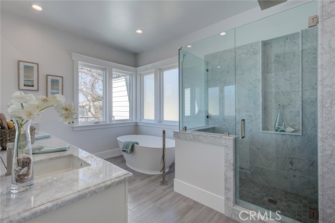
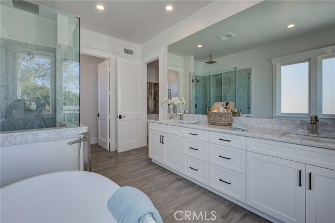
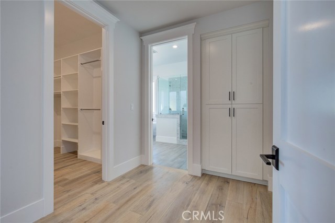
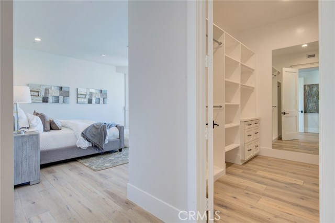
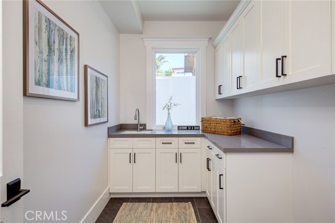
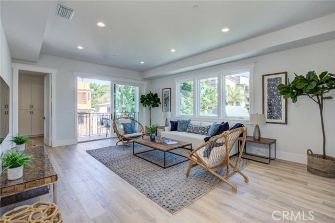
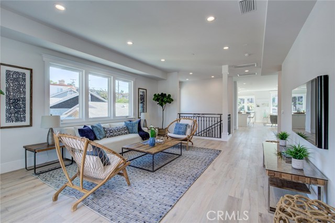
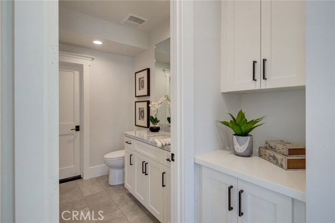
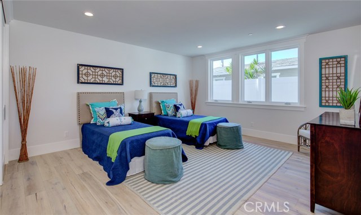
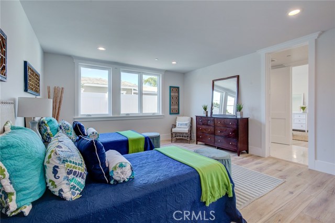
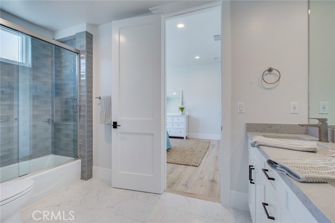
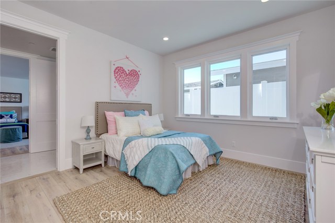
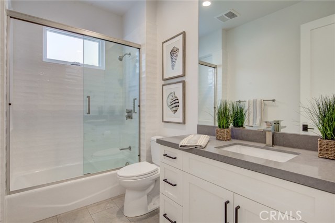
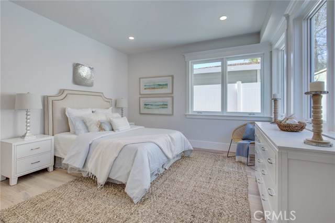
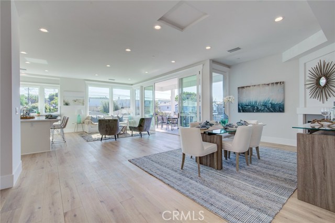
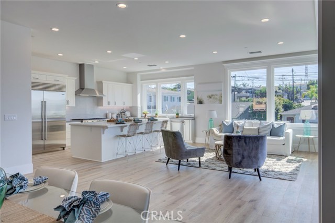
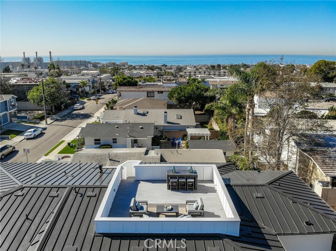
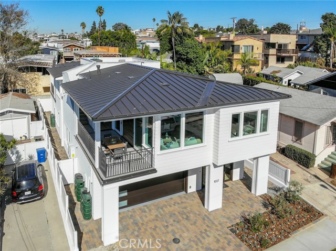
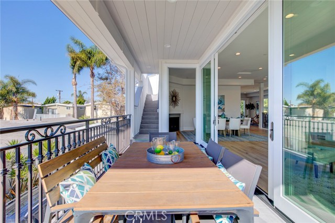
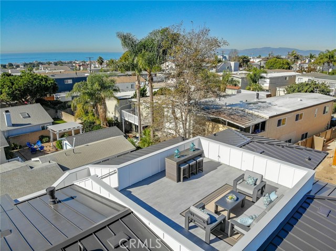
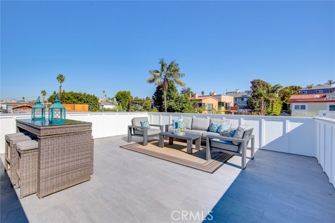
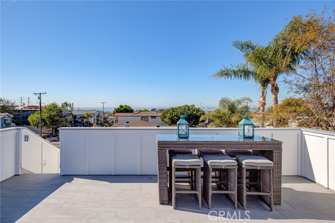
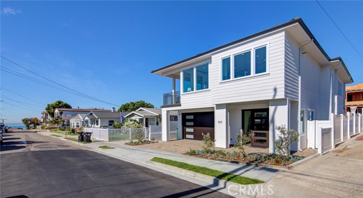
Coastal contemporary new construction on a quiet ocean view street with private backyard. Boasting modern coastal details including wire brushed European oak floors, 10 ft ceilings, and huge natural light windows. Enter through the grand wood and glass pivot door into a bright entry way leading to a convenient 2 stop elevator. A Jack and Jill bath separates two of three bedrooms located on the main level with the third containing its own en suite bath. Finishing off the main level is the laundry room and living area leading out to the discreet backyard area. Upstairs, a radiant open concept floor plan situates around an over-sized quartz kitchen island. Wifi equipped Wolf and Sub Zero appliances, farmhouse sink, and double oven are just a few of the many amenities of this gourmet kitchen. Gather outside on the ocean view deck or head to the rooftop deck to view the sunset. A more intimate living area with balcony overlooking the backyard is located off the master. Master includes fireplace, ocean view balcony and an extensive custom walk-in closet. The en suite master bath consists of a soaking tub, rain shower, and dual sink vanity drenched in Carrara marble. Further amenities include a 2-car epoxy floor garage, dual Nest air and heating, Hansgrohe fixtures throughout, 9 ft tall Sierra Pacific doors, recessed LED lighting, and dual tankless water heaters. Located within walking distance to parks, multiple dining options, and award-winning Hermosa Valley school district.
- Heating System:
- Central
- Cooling System
- View:
- Peek-A-Boo, Pier, Bay, Hills
- Fireplace:
- Outside
- Security:
- Smoke Detector(s)
- Patio:
- Covered, Brick, Patio Open, Deck
- Parking:
- 8.00
- New Construction YN:
- 1
- Laundry:
- Community, Washer Included, Dryer Included, Inside
- Parking:
- Garage - Two Door, No, Driveway
- Sewer:
- Conventional Septic
- Room Type:
- Family Room, Formal Entry, Living Room, Separate Family Room, Walk-in Closet, Kitchen, Laundry, Main Floor Bedroom, Multi-level Bedroom, Jack & Jill, Primary Suite, Primary Bathroom, Primary Bedroom
- Common Walls:
- No Common Walls
- Senior Community:
- 0
- List Agent Agent ID:
- SCASKDAV
- Water Source:
- Public
- Lot Features:
- Back Yard, Landscaped, Yard, Lawn
- Community Features:
- Sidewalks, Suburban
- Stories:
- 2
- Flooring:
- Wood
- Association:
- 0
- AttachedGarage :
- 1
- Main Level Bathrooms:
- 2
- Main Level Bedrooms:
- 3
- Exterior Features:
- Lighting, Rain Gutters
- Architectural Style:
- Contemporary
- Appliances:
- Microwave, Refrigerator, Disposal, Water Heater, Tankless Water Heater, Range Hood, Electric Oven, Gas Oven, Electric Cooktop, Barbecue, Double Oven, Electric Water Heater
- Interior Features:
- High Ceilings, Open Floorplan, Recessed Lighting, Balcony, Living Room Balcony, Living Room Deck Attached, Storage, Unfurnished, Elevator
- Street:
- 2nd
- Street Number:
- 1037
- Street Suffix:
- Street
- Zip4:
- 5334
- Floor Number:
- 0
- Longitude:
- W119° 36' 44.2''
- Latitude:
- N33° 51' 26.6''
- Listing Courtesy of:
- Strand Hill Christies International Real Estate
- TaxAnnualAmount:
- $0
- RoomKitchenFeatures:
- Kitchen Island, Kitchen Open To Family Room, Quartz Counters
- RoomBathroomFeatures:
- Bathtub, Shower In Tub, Double Sinks In Bath(s), Separate Tub And Shower, Stone Counters, Walk-in Shower, Privacy Toilet Door, Soaking Tub, Linen Closet/storage, Hollywood Bathroom (jack&jill), Double Sinks In Primary Bath
- Garage Spaces:
- 2
- Zoning:
- HBR1YY
- Lot Size Square Feet:
- 4,263 Sqft
- List Agent Last Name:
- Caskey
- List Agent License Number:
- 01198999
- Special Listing Conditions:
- Standard
- EatingArea:
- Area, In Kitchen
- High School:
- South
- High School 2:
- SOUTH
- List Office ID:
- SB1327490
- Middle Or Junior School:
- Hermosa Valley
- List Agent First Name:
- David
- Directions:
- Cross Streets: Prospect Ave and 2nd Street
- Virtual Tour URL Unbranded:
- Click Here
- Elementary School:
- Hermosa View
- High School District:
- Hermosa
- MLSAreaMajor:
- 150 - Hermosa Bch East
- Levels:
- Two
- Parcel Number:
- 4186024026
- TaxAnnualAmount:
- $0
Residential Sold
1037 2nd Street, Hermosa Beach, California 90254
- Property Type :
- Residential
- Listing Type :
- Sold
- Listing ID :
- SB19264836
- List Price :
- $3,099,000
- Year Built :
- 2019
- Lot Area :
- 0.10 Sqft
- Country:
- US
- State:
- CA
- County:
- Los Angeles
- City:
- Hermosa Beach
- Zipcode:
- 90254
- Close Price :
- $2,750,000
- Bathrooms :
- 4
- Status :
- Closed
- Property Type :
- Single Family Residence
- Price Per Square Foot :
- $696
- Days on Market :
- 188
- Property Sub Type :
- Single Family Residence



