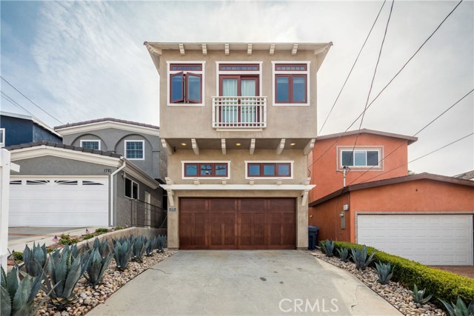
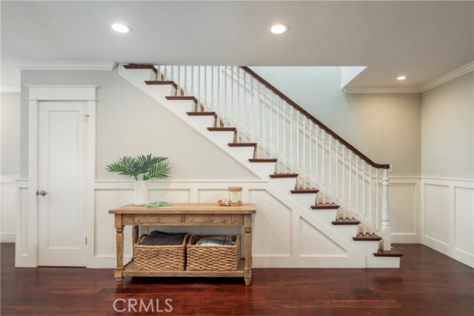
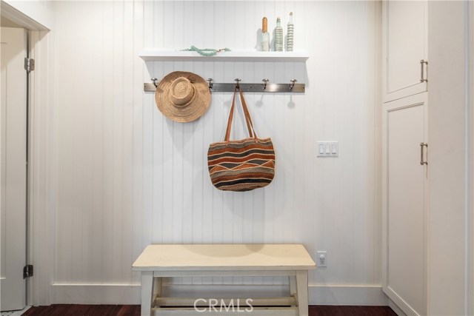
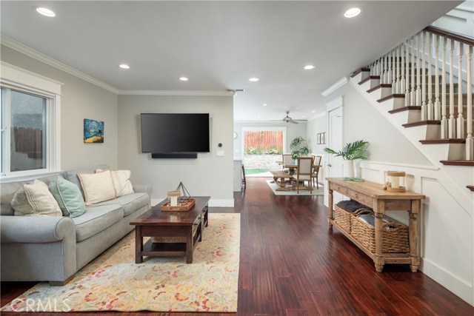
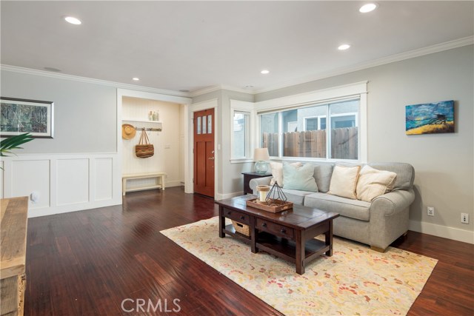
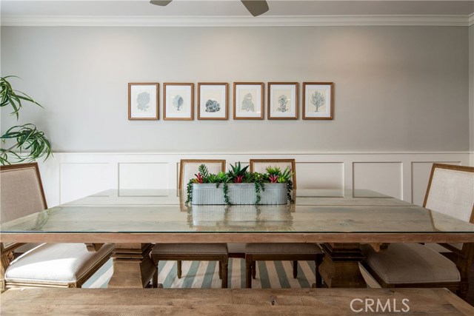
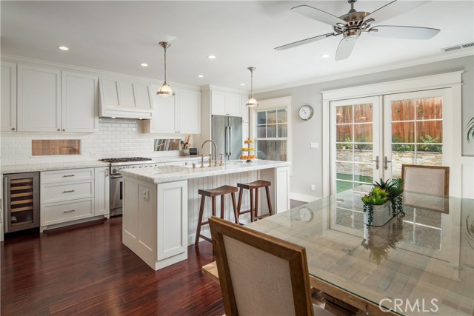
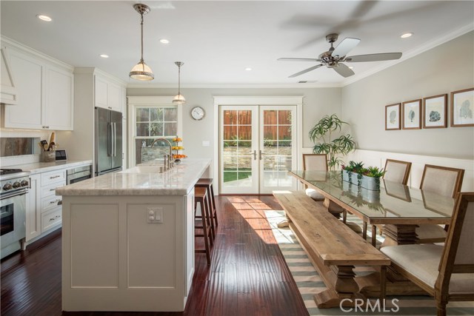
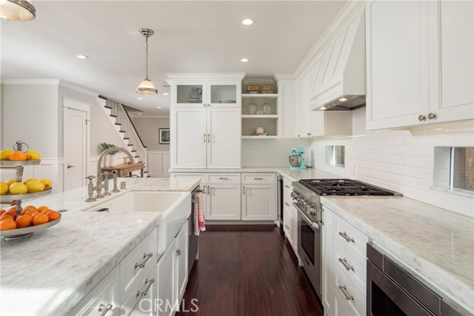
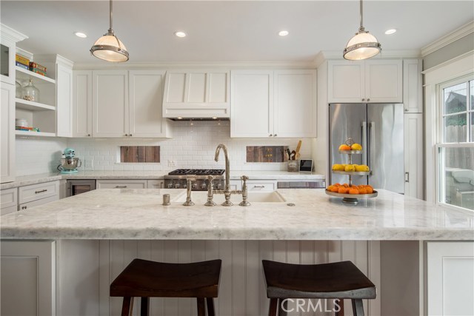
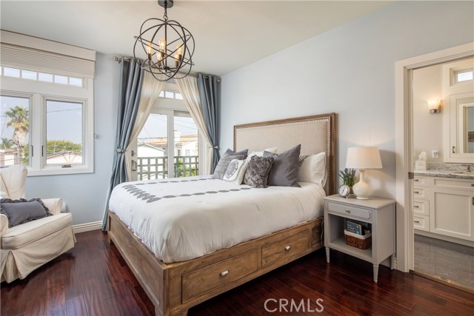
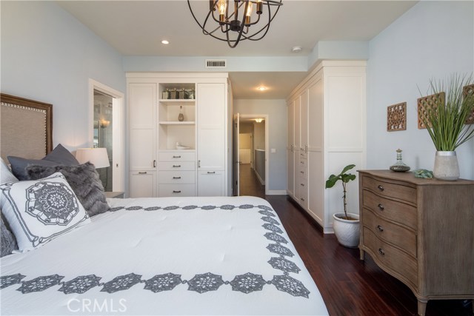
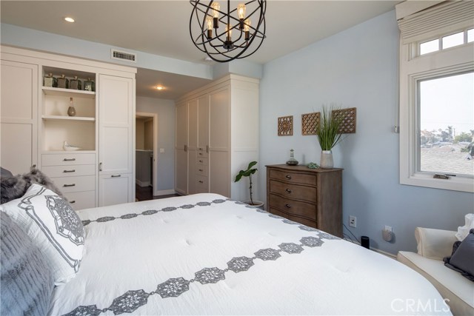
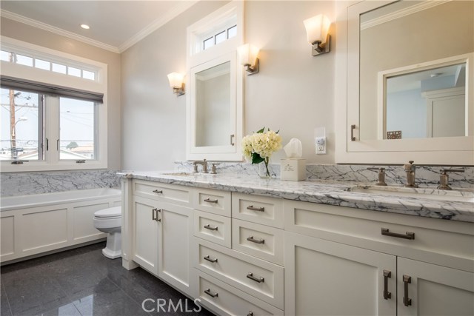
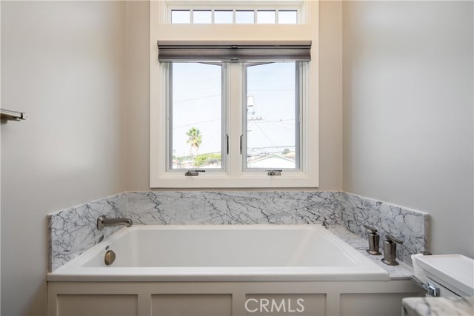
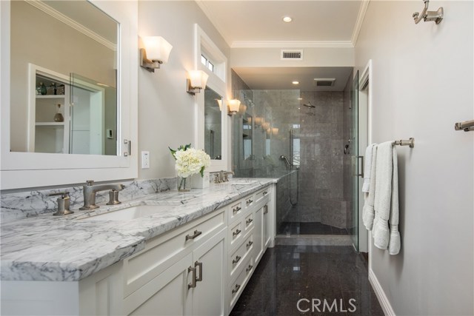
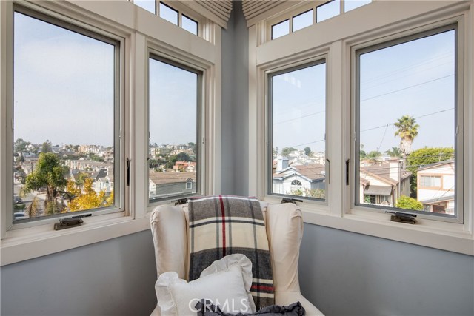
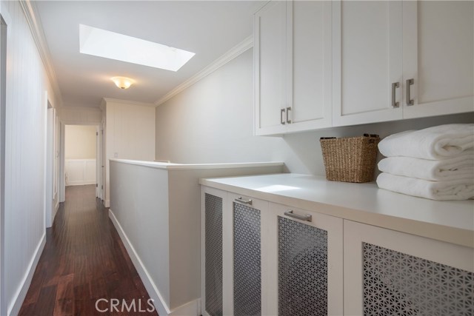
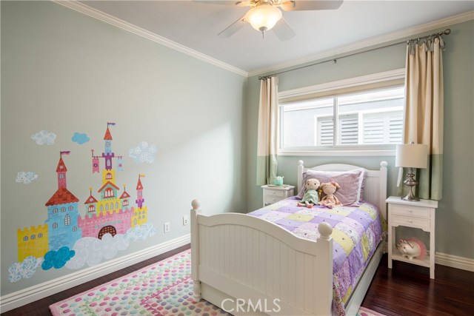
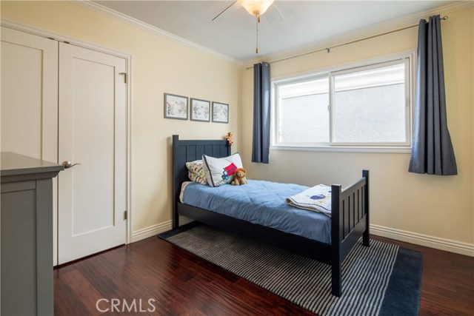
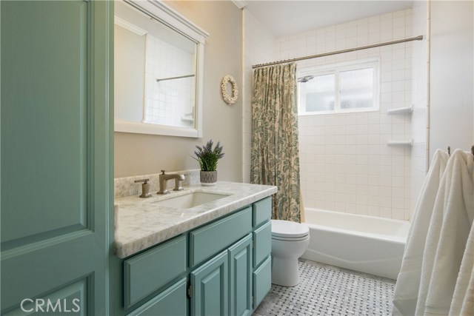
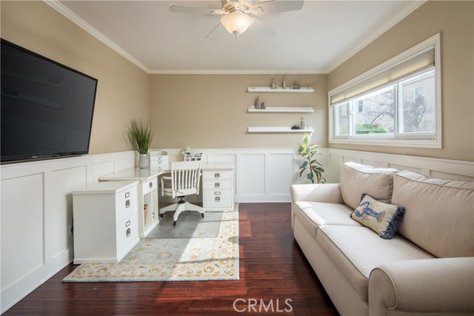
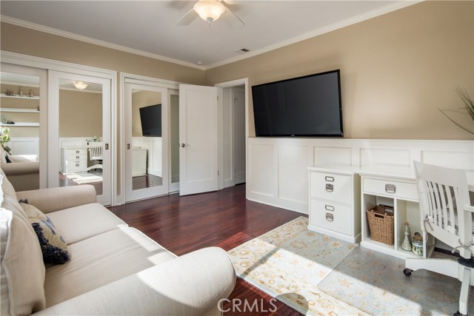
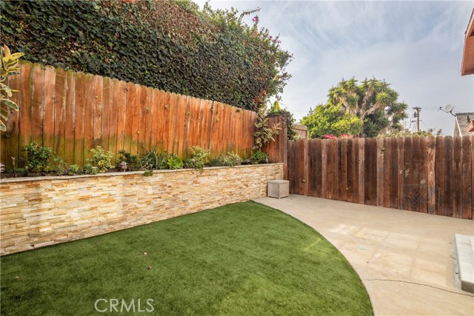
The moment you step through the door to this Coastal Plantation-inspired Golden Hills charmer, you’ll understand this is not your ordinary home. The open-concept floor plan effortlessly blends living, dining and outdoor spaces making entertaining and everyday living a breeze. White Quartzite countertops create a dazzling centerpiece in the updated kitchen complete with stainless steel appliances, a hidden coffee station and bar, a large island with seating, glistening ceramic farmhouse sink and an adjacent dining area perfect for holiday get-togethers and everyday family dining. Embrace the California lifestyle with easy access to your secluded, low maintenance backyard. As you prepare to unwind from your day, the serenity of the master suite embraces you with radiant heated bathroom floors, abundant space for your wardrobe with built-in cabinetry throughout, Cararra marble countertops, spa tub and step in, glass enclosed shower perfect for easing in or out of your day. With three additional bedrooms and laundry on the same floor as the master suite, you will feel connected to your family. All bathrooms have been tastefully updated appealing to the most discerning buyer with Carrara marble flooring, stone countertops and wainscoting touches. Tankless water heater, two car attached garage with two additional parking spots in driveway complete this home that sits less the one block from Jefferson Elementary School.
- Heating System:
- Central
- View:
- Peek-A-Boo
- Patio:
- Concrete
- Parking:
- 26.00
- New Construction YN:
- 0
- Laundry:
- See Remarks, In Kitchen, In Closet
- Parking:
- Uncovered, No, Driveway, Side by Side
- Sewer:
- Conventional Septic
- Room Type:
- Family Room, Kitchen, All Bedrooms Up, Primary Suite
- Common Walls:
- No Common Walls
- Senior Community:
- 0
- List Agent Agent ID:
- sbsaypsar
- Water Source:
- Public
- Lot Features:
- Back Yard, Landscaped, Yard
- Community Features:
- Street Lights, Curbs
- Stories:
- 2
- Flooring:
- Stone, Wood
- Association:
- 0
- AttachedGarage :
- 1
- Main Level Bathrooms:
- 1
- Property Condition:
- Turnkey, Updated/remodeled
- Appliances:
- Microwave, Refrigerator, Range Hood, Electric Oven, Gas Oven, Double Oven, 6 Burner Stove
- Interior Features:
- Crown Molding, Open Floorplan, Stone Counters, Ceiling Fan(s), Chair Railings
- Street:
- Morgan
- Street Number:
- 1708
- Street Suffix:
- Lane
- Zip4:
- 4725
- Floor Number:
- 0
- Longitude:
- W119° 37' 2''
- Latitude:
- N33° 51' 40.2''
- Listing Courtesy of:
- Vista Sotheby's International Realty
- TaxAnnualAmount:
- $0
- RoomKitchenFeatures:
- Kitchen Island, Remodeled Kitchen, Stone Counters
- RoomBathroomFeatures:
- Bathtub, Remodeled, Separate Tub And Shower, Stone Counters, Walk-in Shower, Shower, Double Sinks In Primary Bath
- Garage Spaces:
- 2
- Zoning:
- RBR-1A
- Lot Size Square Feet:
- 2,502 Sqft
- List Agent Last Name:
- Saypack
- List Agent License Number:
- 01993214
- Special Listing Conditions:
- Standard
- EatingArea:
- Area, In Kitchen, See Remarks
- High School:
- Redondo Union
- High School 2:
- REDUNI
- List Office ID:
- S5276
- Middle Or Junior School:
- Adams
- List Agent First Name:
- Sarah
- Directions:
- South on Harkness, West onto Morgan Lane.
- Elementary School:
- Jefferson
- High School District:
- Redondo Unified
- MLSAreaMajor:
- 154 - N Redondo Bch/Golden Hills
- Levels:
- Two
- Parcel Number:
- 4160012012
- TaxAnnualAmount:
- $0
Residential Sold
1708 Morgan Lane, Redondo Beach, California 90278
- Property Type :
- Residential
- Listing Type :
- Sold
- Listing ID :
- SB19262877
- List Price :
- $1,278,000
- Year Built :
- 1967
- Lot Area :
- 0.06 Sqft
- Country:
- US
- State:
- CA
- County:
- Los Angeles
- City:
- Redondo Beach
- Zipcode:
- 90278
- Close Price :
- $1,315,000
- Bathrooms :
- 3
- Status :
- Closed
- Property Type :
- Single Family Residence
- Price Per Square Foot :
- $706
- Days on Market :
- 7
- Property Sub Type :
- Single Family Residence



