
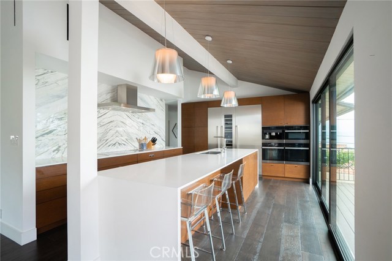
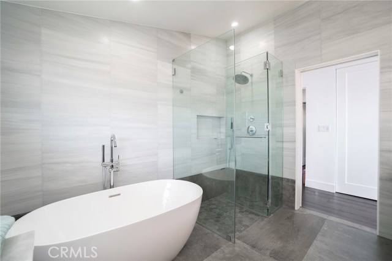
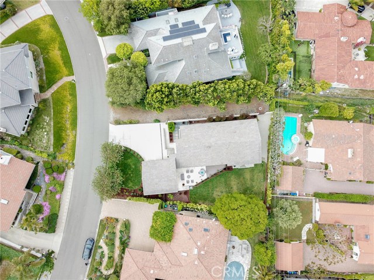
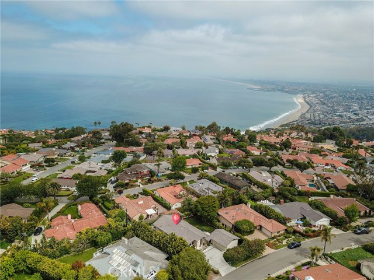
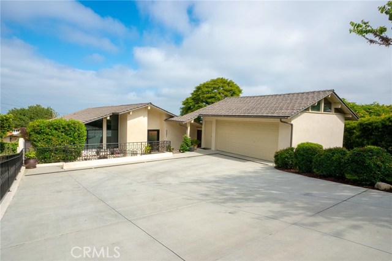
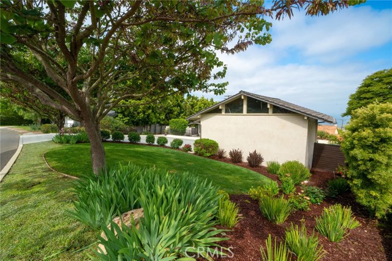
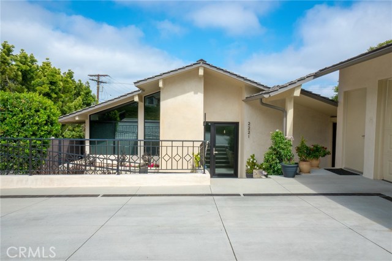
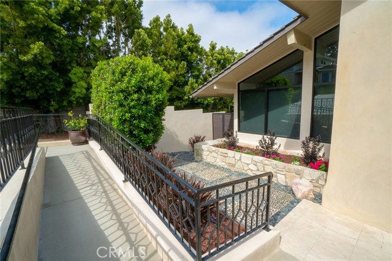
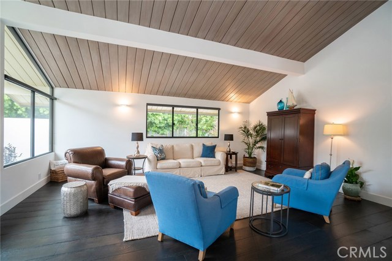
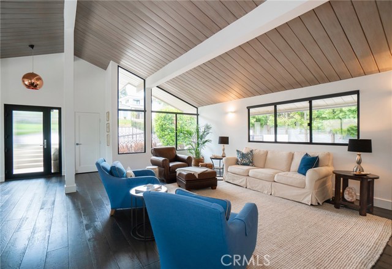
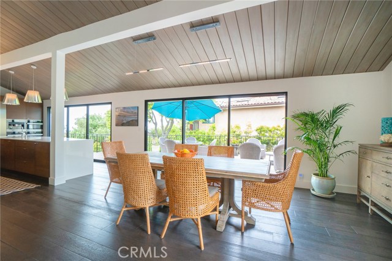
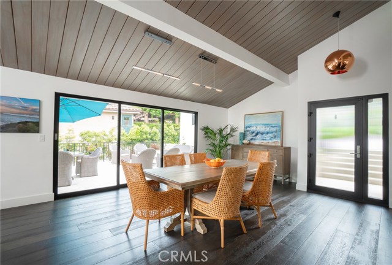
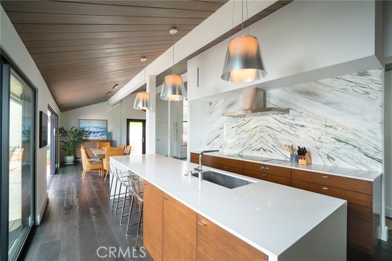
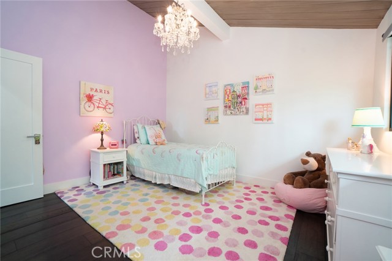
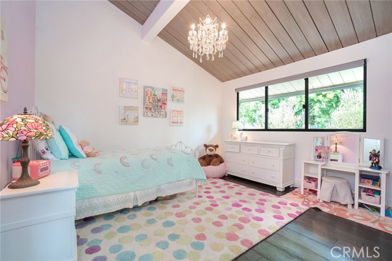
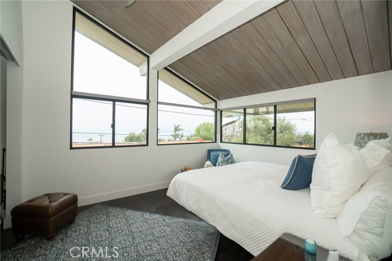
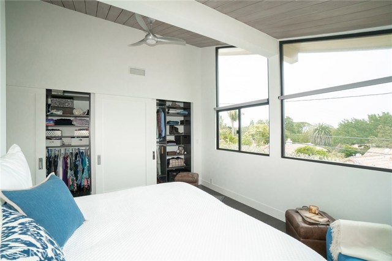
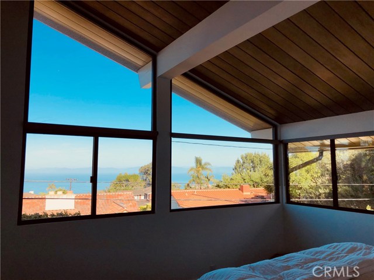
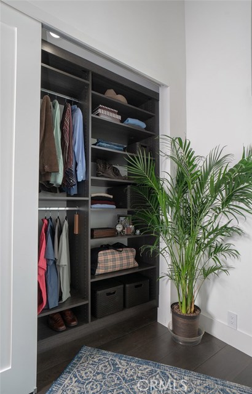
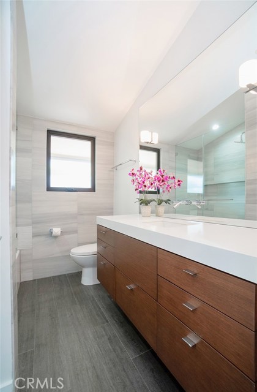
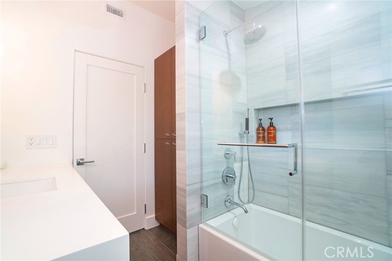
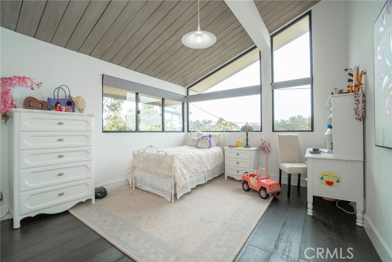
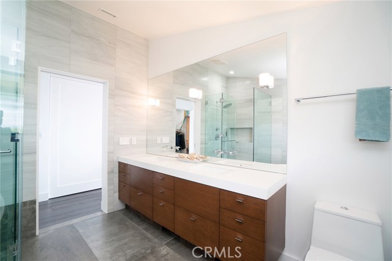
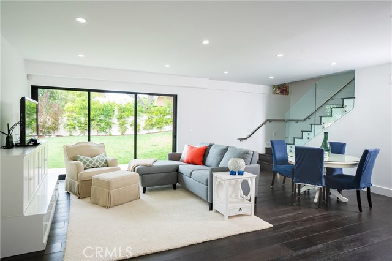
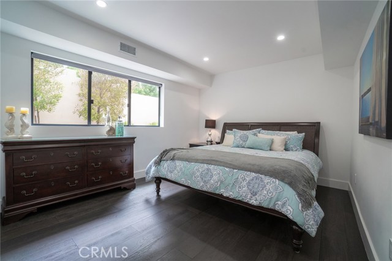
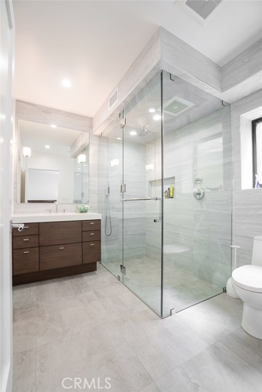
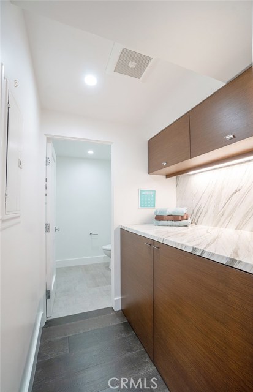
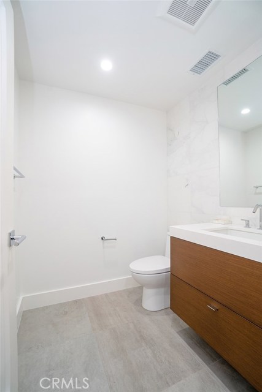
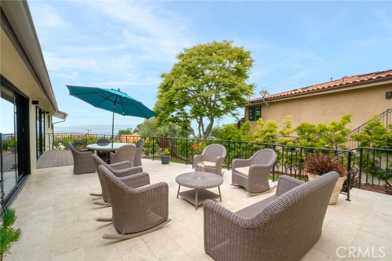
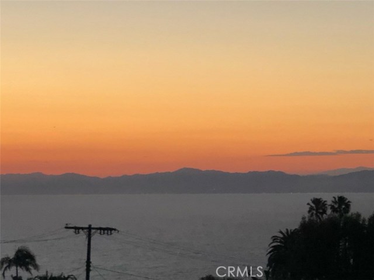
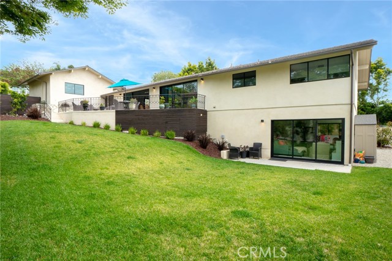
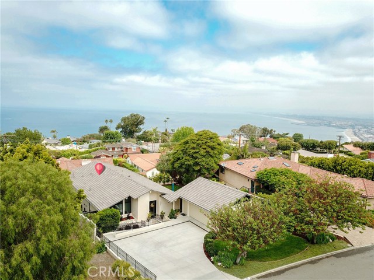
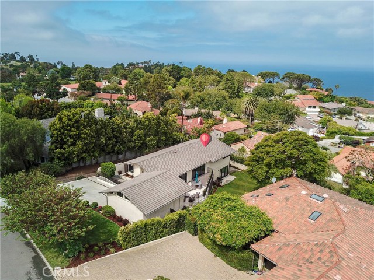
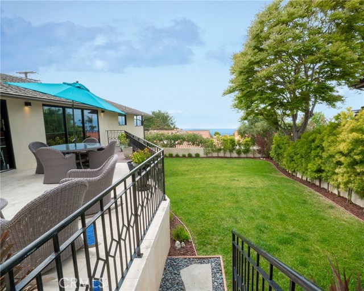
Welcome home to this 2017 custom built contemporary masterpiece. This 4 bedroom 3.5 bathroom home has all the bells and whistles of indoor outdoor living, ocean views, quiet treelined street, in one of PVE’s most prestigious areas. Cherry trees welcome you as you park into a pristine garage that boast ocean views. The beautiful glass modern door opens to high redwood vaulted ceiling which set the stage for an incredible open living space with an abundance of natural light. Wide plank french oak wood floors throughout this 2,854 soft home. Fleetwood doors that completely open to an incredible deck where you can sit and watch the ocean. This gourmet kitchen is a dream. Cabinets made of rift cut oak and walnut, marble/cesar stone thoughout. Kitchen appliance include a Gaggenau cooktop with teppanyaki grill, Miele built-in convection ovens, microwave, dishwasher and coffee maker. Built-in Thermador refrigerator, freezer, and wine fridge. Three bedrooms on the top floor, two having ocean views and all with custom closets. The master bath is a contemporary dream with a soaking tub and extra large shower. Down the stairs you find another family room with fleetwood doors that opens to an enormous private yard. This level has the fourth bedroom with its own en suite bath. Laundry room is also located on this level. Entire home has water filtration system, 2 HVAC units, tankless water heater and wired for TV and internet. Don’t miss this opportunity, it won’t last.
- Heating System:
- Central
- Cooling System:
- Gas, Humidity Control
- Fence:
- Wood, Wrought Iron
- View:
- Pier
- Security:
- Carbon monoxide detector(s), Smoke Detector(s)
- Patio:
- Covered, Roof Top, Terrace
- Parking:
- 8.00
- New Construction YN:
- 0
- Utilities:
- Natural Gas Not Available, Natural Gas Connected, Sewer Connected, Electricity Connected, Water Available, Cable Not Available
- Laundry:
- See Remarks
- Parking:
- Garage - Two Door, Garage, No, Driveway, Private, Side by Side
- Sewer:
- Conventional Septic
- Room Type:
- Family Room, Living Room, Separate Family Room, Walk-in Closet, Kitchen, Laundry, Great Room, Main Floor Bedroom, Bonus Room, Basement, Guest/maid's Quarters, Main Floor Primary Bedroom, Primary Suite, Primary Bathroom, Primary Bedroom, Two Primaries
- Common Walls:
- No Common Walls
- Senior Community:
- 0
- List Agent Agent ID:
- PVBALZJOS
- Water Source:
- Public
- Lot Features:
- Back Yard, Front Yard, Park Nearby, Landscaped, Lot 6500-9999, Level With Street, Rectangular Lot, Lawn, Gentle Sloping
- Window Features:
- Energy Star Qualified Windows, Roller Shields
- Community Features:
- Suburban
- Stories:
- 1
- Accessibility Features:
- None
- Flooring:
- Stone, Wood
- Association:
- 0
- AttachedGarage :
- 0
- Main Level Bathrooms:
- 2
- Main Level Bedrooms:
- 3
- Property Condition:
- Turnkey
- Foundation Details:
- Raised, Brick/Mortar
- Exterior Features:
- Rain Gutters
- Architectural Style:
- Contemporary
- Appliances:
- Refrigerator, Disposal, Water Heater, Tankless Water Heater, Range Hood, Electric Oven, Gas Oven, Barbecue, 6 Burner Stove, Gas & Electric Range, Water Softener, Electric Water Heater, Oven, Propane Cooktop
- Interior Features:
- Built-in Features, High Ceilings, Open Floorplan, Recessed Lighting, Stone Counters, Wired For Data, In-law Floorplan, Balcony, Cathedral Ceiling(s), Ceiling Fan(s), Granite Counters, Beamed Ceilings, Copper Plumbing Full, Storage
- Street:
- Via La Brea
- Street Number:
- 2221
- Zip4:
- 1656
- Floor Number:
- 0
- Longitude:
- W119° 36' 26.3''
- Latitude:
- N33° 47' 29.4''
- Listing Courtesy of:
- Keller Williams Palos Verdes
- TaxAnnualAmount:
- $0
- RoomKitchenFeatures:
- Kitchen Island, Stone Counters
- RoomBathroomFeatures:
- Bathtub, Shower In Tub, Separate Tub And Shower, Stone Counters, Walk-in Shower, Shower, Exhaust Fan(s), Soaking Tub, Dual Shower Heads (or Multiple), Double Sinks In Primary Bath
- Garage Spaces:
- 2
- Zoning:
- PVR1YY
- Lot Size Square Feet:
- 9,701 Sqft
- List Agent Last Name:
- Balzano
- List Agent License Number:
- 01480321
- Special Listing Conditions:
- Standard
- EatingArea:
- Breakfast Counter / Bar, Separated
- High School:
- Redondo Union
- High School 2:
- REDUNI
- List Office ID:
- V8040
- Middle Or Junior School:
- Valley
- List Agent First Name:
- Josephine
- DirectionFaces:
- West
- Directions:
- Hawthorne Blvd to Montemalaga Dr to Via Acalones to Via La Brea
- Virtual Tour URL Unbranded:
- Click Here
- Exclusions:
- Staging Items.
- Elementary School:
- Monte Malaga
- High School District:
- Palos Verdes Peninsula Unified
- MLSAreaMajor:
- 162 - Monte Malaga
- Levels:
- One
- Parcel Number:
- 7545009011
- TaxAnnualAmount:
- $0
Residential Sold
2221 Via La Brea, Palos Verdes Estates, California 90274
- Property Type :
- Residential
- Listing Type :
- Sold
- Listing ID :
- PV19262224
- List Price :
- $2,399,999
- Year Built :
- 2017
- Lot Area :
- 0.22 Sqft
- Country:
- US
- State:
- CA
- County:
- Los Angeles
- City:
- Palos Verdes Estates
- Zipcode:
- 90274
- Close Price :
- $2,215,000
- Bathrooms :
- 4
- Bathrooms (3/4) :
- 1
- Status :
- Closed
- Property Type :
- Single Family Residence
- Price Per Square Foot :
- $773
- Days on Market :
- 31
- Property Sub Type :
- Single Family Residence



