
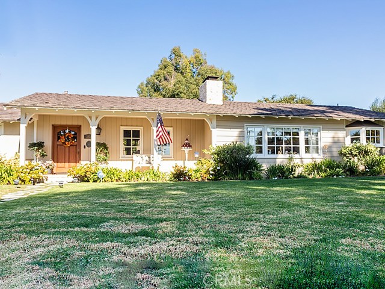
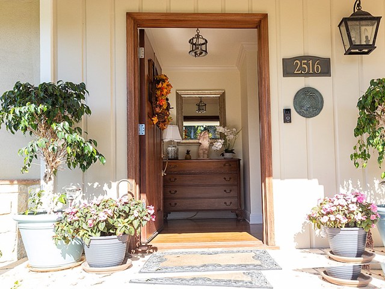
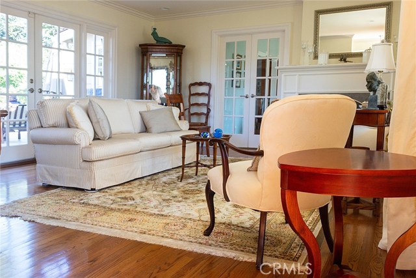
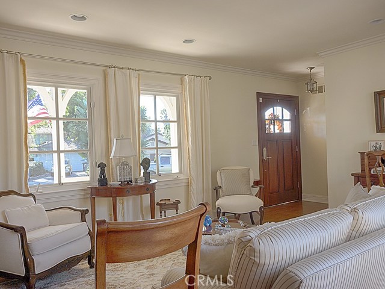
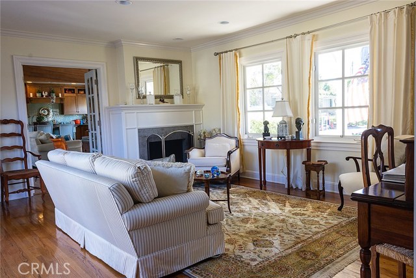
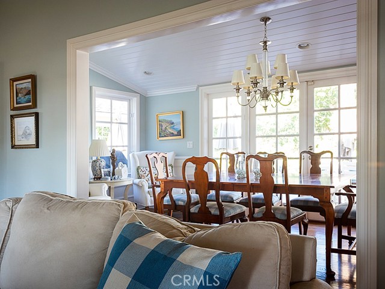
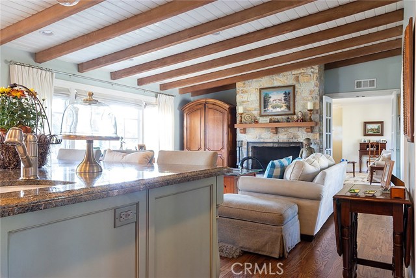
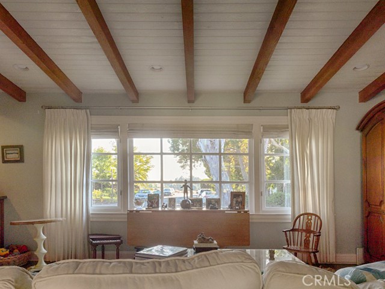
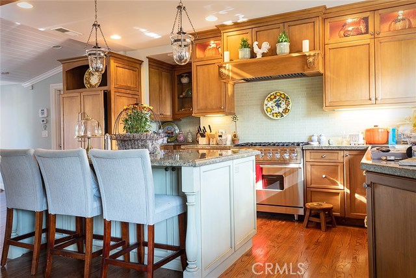
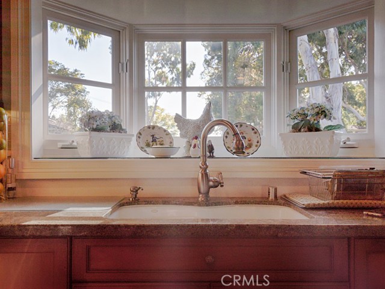
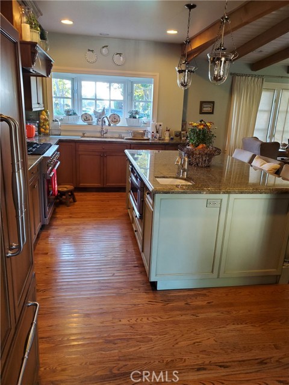
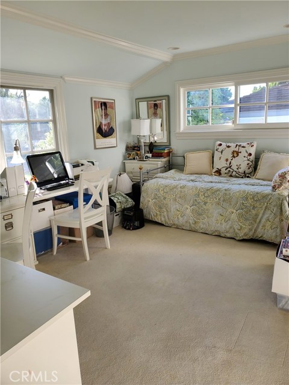
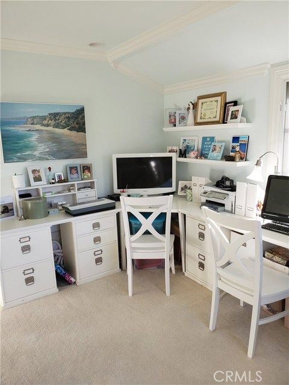
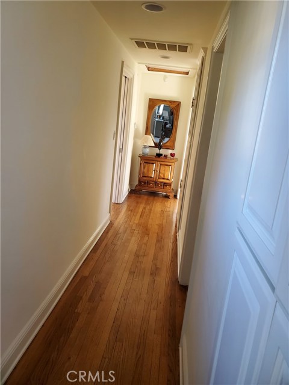
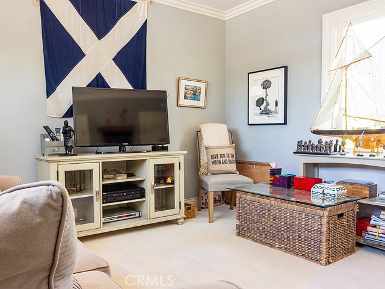
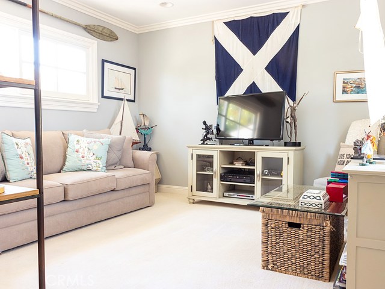
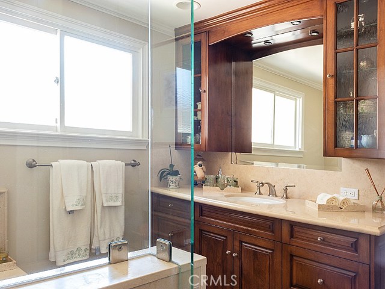
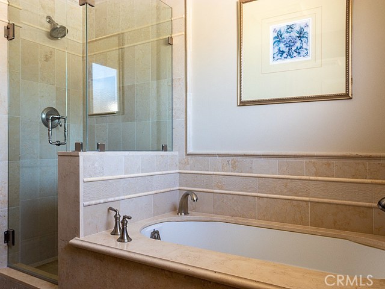
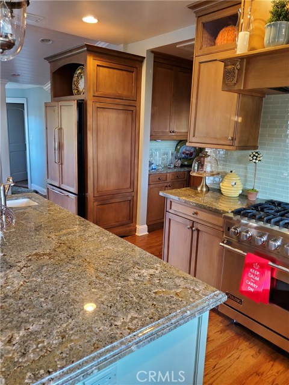
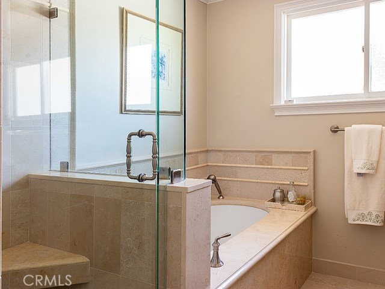
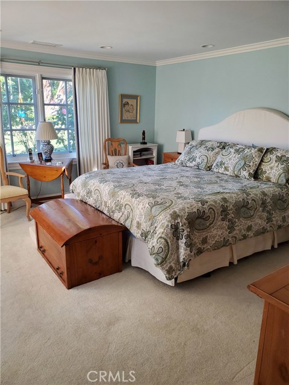
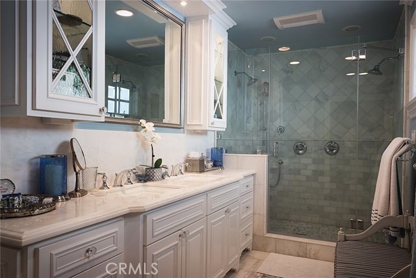
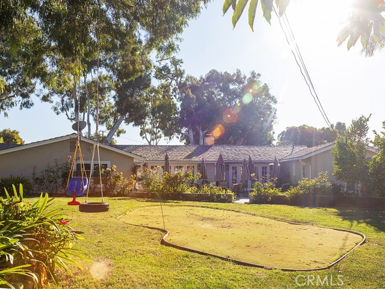
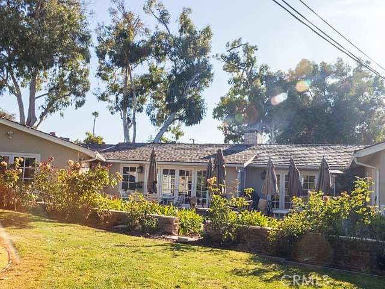
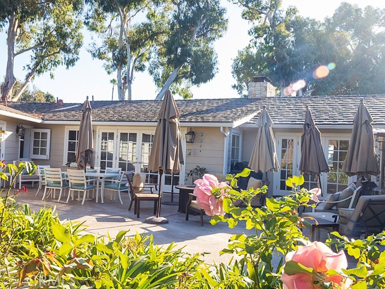
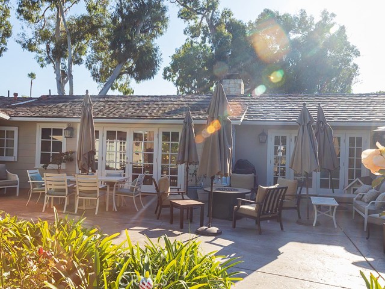
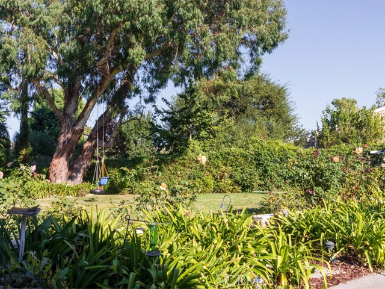
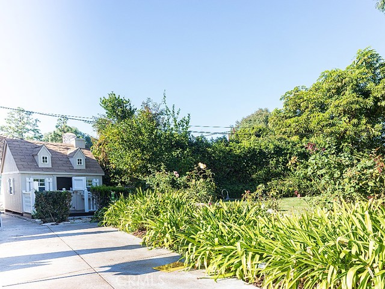
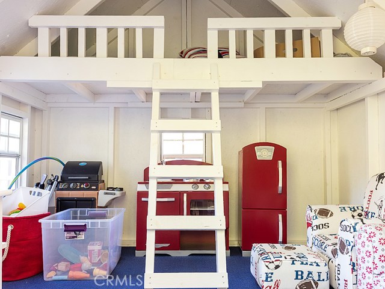
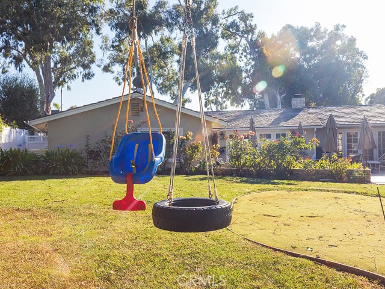
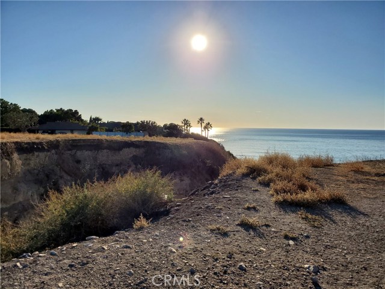
Bright, Open and Turn Key, this single level home is in lower Lunada Bay walking distance to ocean bluffs and Lunada Bay Elementary School. The home is located on a beautiful 1/4 acre flat lot. This elegantly remodeled home is an entertainers dream with hardwood flooring, french doors in the living, dining and master bedroom leading to the huge patio and backyard. The master bedroom features french doors, a large walk in closet and exquisitely remodeled master bath with a double shower. Chef’s kitchen with Butler’s Pantry, Viking Range, and an island with lots of storage separating the kitchen and family room. Both the living room and family room have cozy fireplaces to snuggle with a good book or to enjoy with friends and family. The backyard features impressive eucalyptus trees, meyer lemon tree, a children’s playhouse and putting green on the lawn. The two car garage has lots of storage, work space and a half bath. This home has too many features to list…A MUST SEE!!
- Heating System:
- Central
- Fence:
- Electric
- View:
- Peek-A-Boo, Harbor
- Fireplace:
- Outside, Electric
- Patio:
- Deck, Wrap Around, Front Porch
- Parking:
- 8.00
- New Construction YN:
- 0
- Laundry:
- Dryer Included, See Remarks
- Parking:
- Garage - Two Door, Assigned, No, Driveway, RV Access/Parking, Driveway - Brick, Asphalt
- Sewer:
- Conventional Septic
- Room Type:
- Family Room, Living Room, Separate Family Room, Walk-in Closet, Kitchen, Laundry, Workshop, Walk-in Pantry, All Bedrooms Down, Entry, Art Studio, Main Floor Primary Bedroom, Primary Bathroom
- Common Walls:
- No Common Walls
- Senior Community:
- 0
- List Agent Agent ID:
- PHERSMAR
- Water Source:
- Public
- Inclusions:
- Washer, sauna equipment and pool equipment
- Lot Features:
- Front Yard, Sprinkler System, Landscaped, Irregular Lot, Level With Street, Level, Yard, Lawn, Garden, Sprinklers Timer, Sprinklers In Front, Sprinklers In Rear
- Window Features:
- Double Pane Windows, Bay Window(s)
- Community Features:
- Street Lights, Suburban, Park
- Stories:
- 1
- Flooring:
- Stone, Wood, Carpet
- Association:
- 0
- AttachedGarage :
- 1
- Main Level Bathrooms:
- 3
- Main Level Bedrooms:
- 3
- Property Condition:
- Updated/remodeled
- Architectural Style:
- Contemporary
- Appliances:
- Microwave, Vented Exhaust Fan, Free-Standing Range, Range Hood, Electric Oven, 6 Burner Stove, Gas & Electric Range
- Spa:
- 0
- Interior Features:
- Built-in Features, High Ceilings, Open Floorplan, Pantry, Recessed Lighting, Cathedral Ceiling(s), Ceiling Fan(s), Granite Counters, Beamed Ceilings, Copper Plumbing Full, Storage, Pull Down Stairs To Attic
- Street:
- Chelsea
- Street Number:
- 2516
- Street Suffix:
- Road
- Zip4:
- 4311
- Floor Number:
- 0
- Longitude:
- W119° 34' 54.1''
- Latitude:
- N33° 46' 14''
- Listing Courtesy of:
- RE/MAX College Park Realty
- TaxAnnualAmount:
- $0
- RoomKitchenFeatures:
- Kitchen Island, Remodeled Kitchen, Kitchen Open To Family Room, Granite Counters, Walk-in Pantry, Built-in Trash/recycling, Butler's Pantry
- RoomBathroomFeatures:
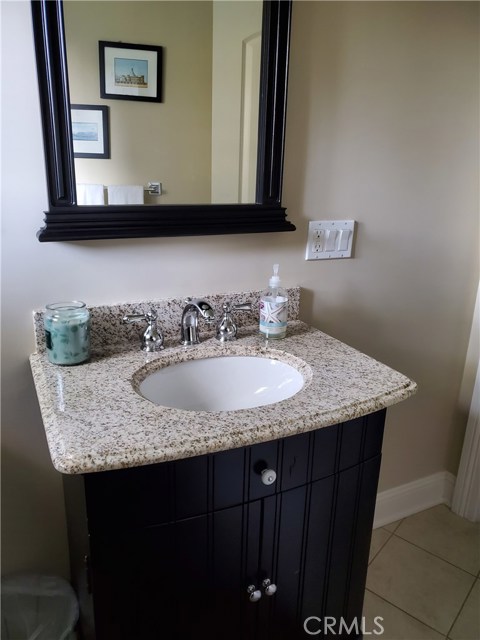
- Bathtub, Remodeled, Stone Counters, Shower, Exhaust Fan(s), Dual Shower Heads (or Multiple), Linen Closet/storage, Double Sinks In Primary Bath
- Garage Spaces:
- 2
- Zoning:
- PVR1YY
- Lot Size Square Feet:
- 11,078 Sqft
- List Agent Last Name:
- Hersh
- List Agent License Number:
- 01770471
- Special Listing Conditions:
- Notice Of Default
- EatingArea:
- Dining Room, Breakfast Counter / Bar
- High School:
- Redondo Union
- High School 2:
- REDUNI
- List Office ID:
- G545
- Middle Or Junior School:
- Adams
- List Agent First Name:
- Margie
- Directions:
- Palos Verdes Drive W to Avenida Mirola right on Chelsea
- High School District:
- Palos Verdes Peninsula Unified
- MLSAreaMajor:
- 160 - Lunada Bay/Margate
- Levels:
- One
- Parcel Number:
- 7542018015
- TaxAnnualAmount:
- $0
Residential Sold
2516 Chelsea Road, Palos Verdes Estates, California 90274
- Property Type :
- Residential
- Listing Type :
- Sold
- Listing ID :
- PW19254453
- List Price :
- $1,725,000
- Year Built :
- 1955
- Lot Area :
- 0.25 Sqft
- Country:
- US
- State:
- CA
- County:
- Los Angeles
- City:
- Palos Verdes Estates
- Zipcode:
- 90274
- Close Price :
- $1,786,175
- Bathrooms :
- 3
- Status :
- Closed
- Property Type :
- Single Family Residence
- Price Per Square Foot :
- $784
- Days on Market :
- 3
- Property Sub Type :
- Single Family Residence



