
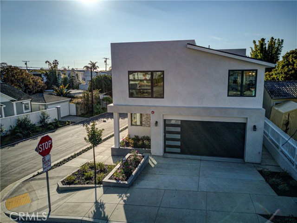
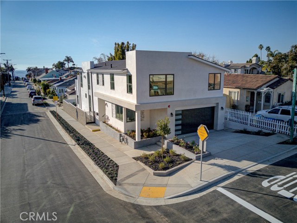
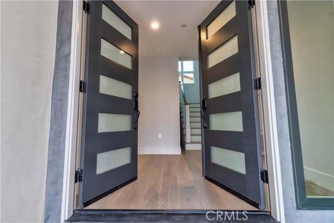
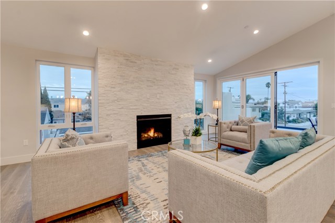
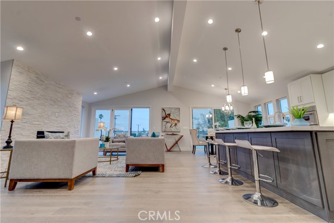
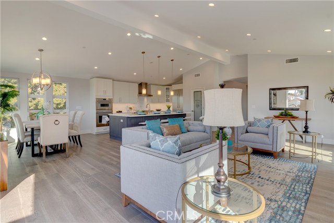
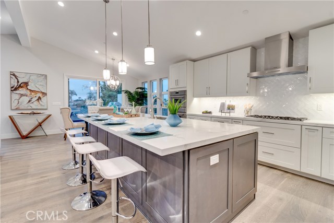
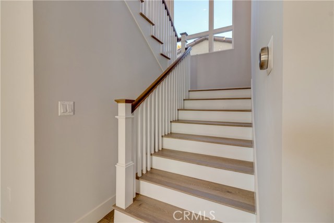
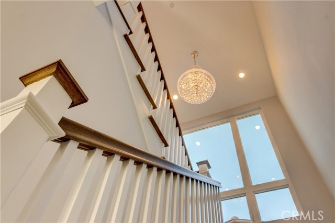
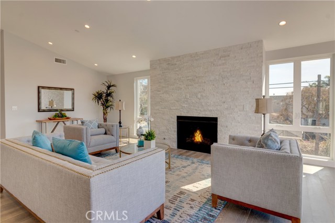
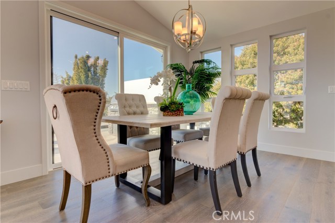
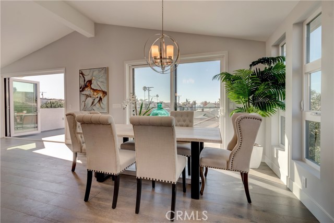
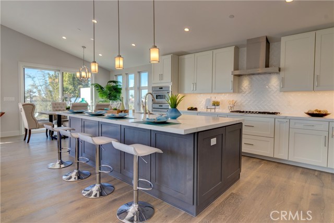
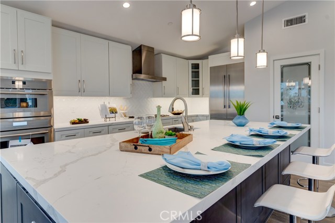
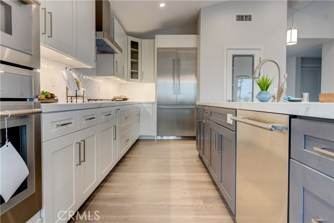
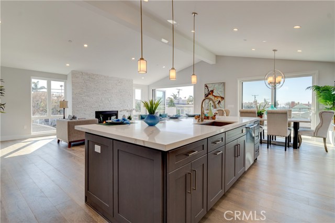
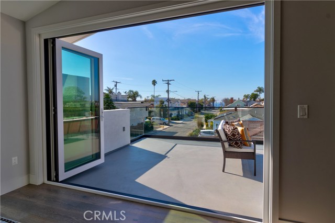
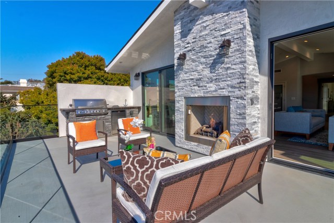
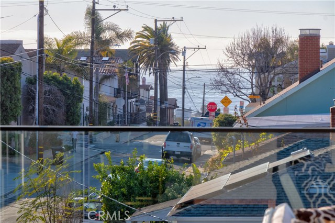
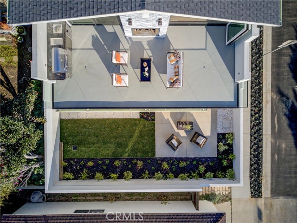
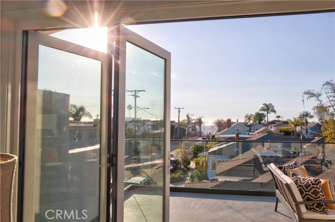
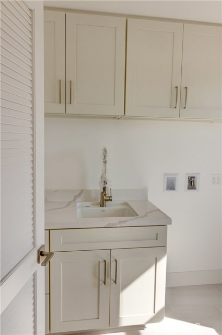
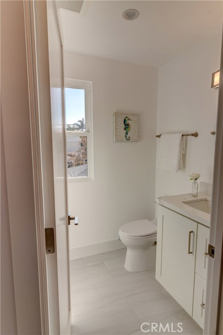
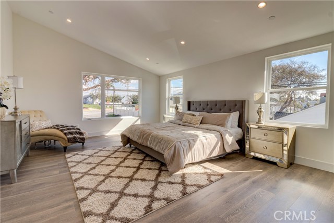
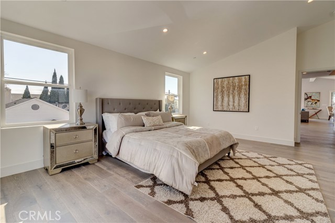
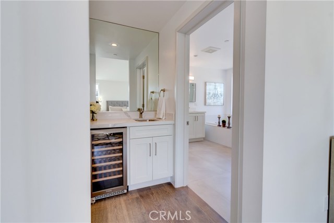
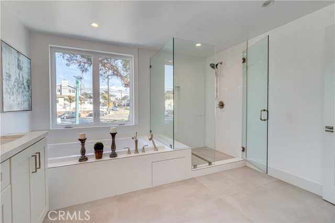
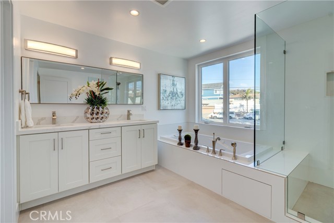
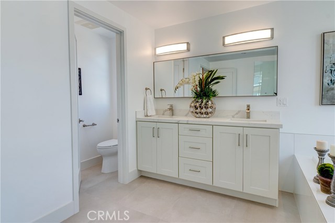
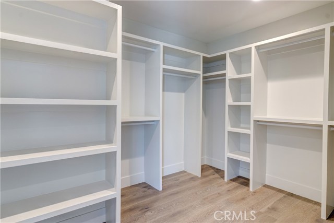
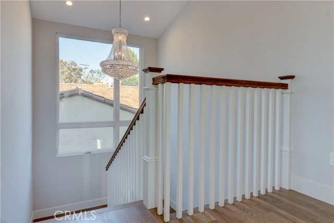
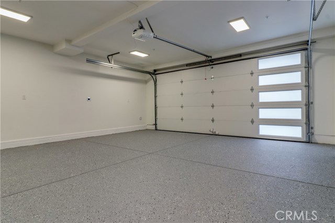

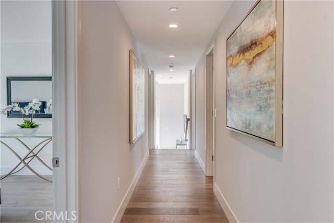
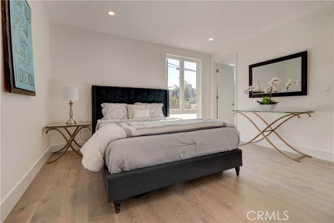
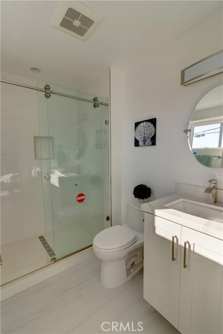
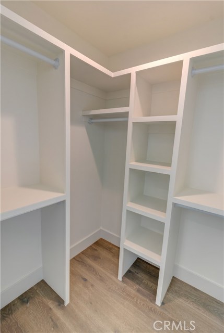
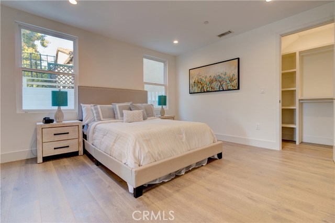
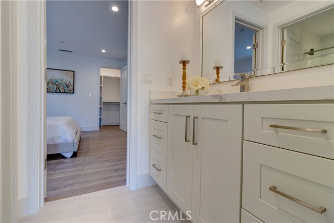
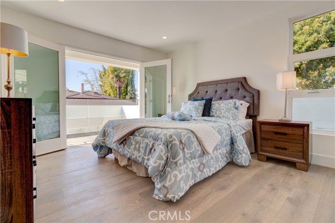
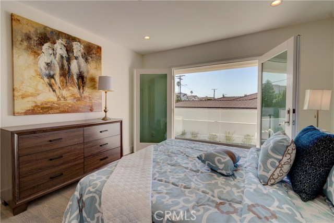
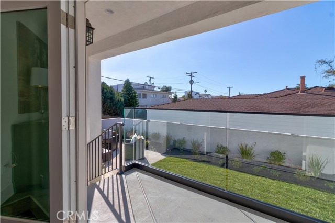
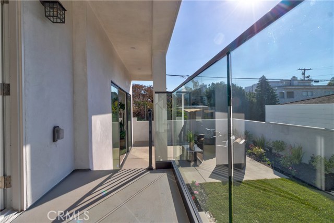
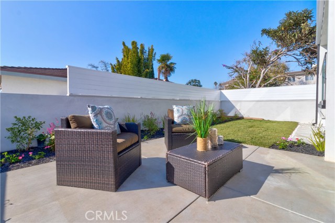
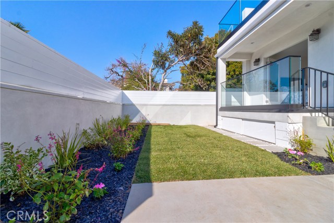
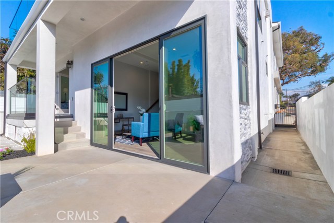
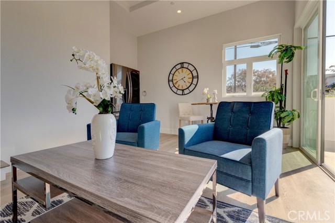
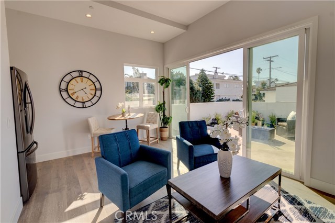
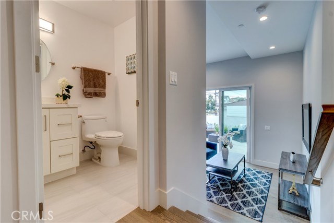
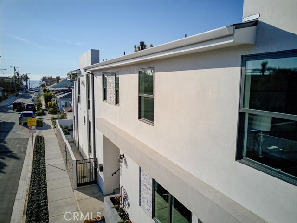
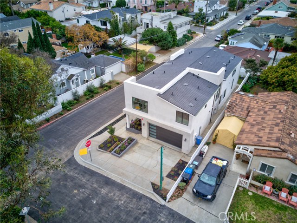
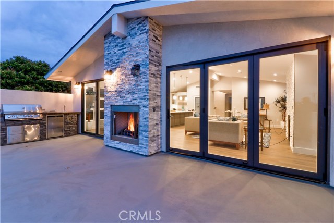
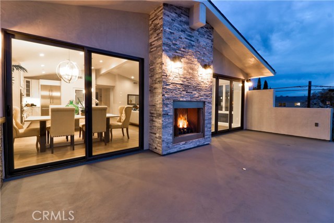
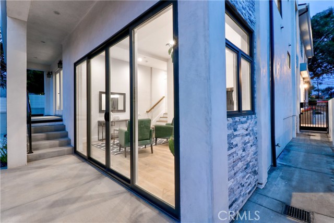
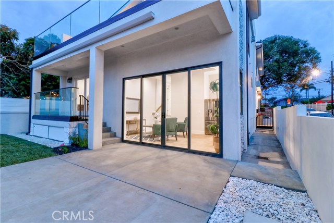
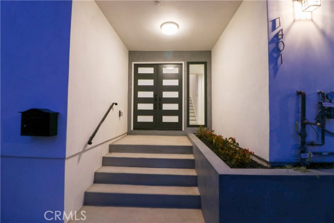
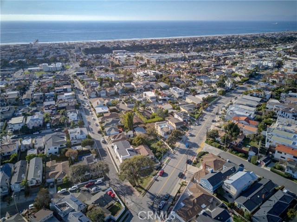
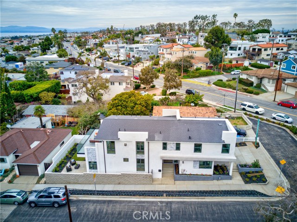
New construction, BUILT 2020! Amazing 2 story 3,079 sqft. 4 bedroom, 3 full bathroom, 2-1/2 bathrooms, Bonus Family Room and Office; contemporary! Single family home minutes away from the beach. Located in a cul de sac, this home has a beautiful backyard and ocean views! The home is bright and spacious, complimented by custom windows, high ceilings, recessed lighting and engineered hardwood floor. Spectacular living room with an elegant fireplace accented with white stone back splash. From the great room you have access to the balcony which exudes the ocean view, custom grill where you can host a romantic evening or a wholesome event. The kitchen/dinning area feature an open concept with Thermador appliances, quartz counter tops and an island ideal for any homeowner. One of three ways to access the beautiful backyard (which also has an ocean view) is through the family room on the first floor. The family room provides a full-sized refrigerator, wet bar and lounging area. The wet bar is a common theme as it is also found in the massive master bedroom. The master bedroom provides you with more than ample space, high ceilings, natural light, a walk-in closet, and a master bathroom with jetted tub and separate stand up shower. All three bedrooms downstairs are spacious and have large closets, 2 of the 3 bedrooms are connected by a Jack and Jill bath. The home is walking distance to the beach, local parks and award-winning elementary middle and high schools all with 10/10 ratings.
- Heating System:
- Central, Space Heater
- Cooling System:
- Gas
- Fence:
- Wood, Wrought Iron, Electric
- View:
- Ocean, Pier
- Fireplace:
- Kitchen
- Patio:
- Covered, Brick, Concrete, Wrap Around
- Roof Deck:
- Fire Retardant
- Parking:
- 8.00
- Electric:
- Electricity - On Property, 220 Volts In Kitchen, 220 Volts In Garage
- New Construction YN:
- 1
- Utilities:
- Phone Available, Cable Available, Electricity Connected, Underground Utilities, Water Connected, Water Available, Phone Connected
- Laundry:
- See Remarks, No, Individual Room
- Parking:
- No, Direct Garage Access, Driveway, Driveway Up Slope From Street
- Sewer:
- Conventional Septic
- Room Type:
- Office, Separate Family Room, Walk-in Closet, Main Floor Primary Bedroom, Primary Bathroom, Primary Bedroom
- Common Walls:
- No Common Walls
- Senior Community:
- 0
- List Agent Agent ID:
- SSUTAJAM
- Water Source:
- Public
- Lot Features:
- Back Yard, Cul-de-sac, Park Nearby, 0-1 Unit/acre, Sprinkler System, Landscaped, Sprinklers Drip System, Corner Lot, Garden, Sprinklers Timer
- Window Features:
- Double Pane Windows, Screens, Energy Star Qualified Windows
- Community Features:
- Sidewalks, Street Lights, Suburban, Curbs, Storm Drains
- Stories:
- 2
- Flooring:
- Wood, Tile
- Association:
- 0
- AttachedGarage :
- 1
- Main Level Bathrooms:
- 2
- Main Level Bedrooms:
- 1
- Property Condition:
- Turnkey
- Foundation Details:
- Slab
- Exterior Features:
- Lighting, Rain Gutters
- Architectural Style:
- Contemporary
- Appliances:
- Microwave, Disposal, Dishwasher, Gas Water Heater, Range Hood, Electric Oven, Gas Oven, Trash Compactor, Barbecue, Built-In Range, Water Softener, Recirculated Exhaust Fan
- Spa:
- 0
- Interior Features:
- High Ceilings, Open Floorplan, Pantry, Recessed Lighting, Stone Counters, Wet Bar, Balcony, Beamed Ceilings, Copper Plumbing Full, Living Room Balcony, Living Room Deck Attached, 2 Staircases, Block Walls
- Street:
- Corona
- Street Number:
- 1401
- Street Suffix:
- Street
- Zip4:
- 4037
- Floor Number:
- 0
- Longitude:
- W119° 36' 39.3''
- Latitude:
- N33° 51' 56.6''
- Listing Courtesy of:
- South Bay Executive Realty, Inc.
- TaxAnnualAmount:
- $0
- RoomKitchenFeatures:
- Kitchen Island, Kitchen Open To Family Room, Self-closing Cabinet Doors, Self-closing Drawers, Quartz Counters
- RoomBathroomFeatures:
- Bathtub, Shower In Tub, Separate Tub And Shower, Low Flow Toilet(s), Exhaust Fan(s), Low Flow Shower, Quartz Counters, Hollywood Bathroom (jack&jill), Jetted Tub, Double Sinks In Primary Bath
- Garage Spaces:
- 2
- Zoning:
- HBR1YY
- Lot Size Square Feet:
- 3,960 Sqft
- List Agent Last Name:
- Sutachan
- List Agent License Number:
- 01886915
- Special Listing Conditions:
- Standard
- EatingArea:
- Area
- High School:
- South
- High School 2:
- SOUTH
- List Office ID:
- S1285070
- Middle Or Junior School:
- Hermosa Valley
- List Agent First Name:
- Jaime
- Directions:
- Prospect and Corona Just North of Prospect and Aviation
- Elementary School:
- Hermosa View
- High School District:
- Hermosa
- MLSAreaMajor:
- 150 - Hermosa Bch East
- Levels:
- Two
- Parcel Number:
- 4185010015
- TaxAnnualAmount:
- $0
Residential Sold
1401 Corona Street, Hermosa Beach, California 90254
- Property Type :
- Residential
- Listing Type :
- Sold
- Listing ID :
- SB20015755
- List Price :
- $2,739,999
- Year Built :
- 2020
- Lot Area :
- 0.09 Sqft
- Country:
- US
- State:
- CA
- County:
- Los Angeles
- City:
- Hermosa Beach
- Zipcode:
- 90254
- Close Price :
- $2,645,000
- Bathrooms :
- 5
- Status :
- Closed
- Property Type :
- Single Family Residence
- Price Per Square Foot :
- $859
- Days on Market :
- 27
- Property Sub Type :
- Single Family Residence



