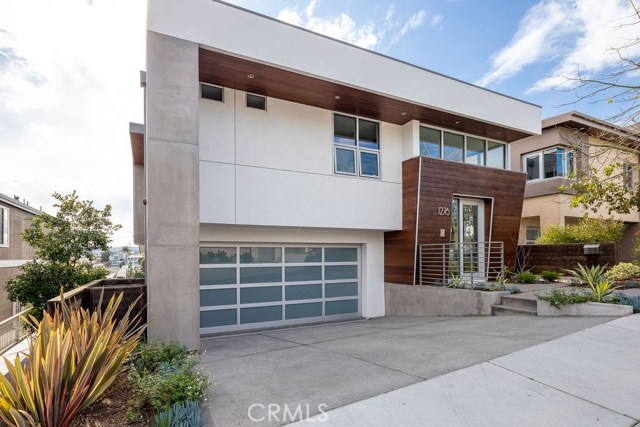


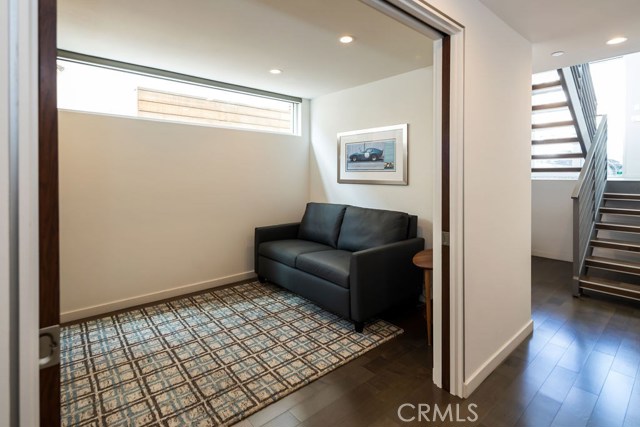


Check out the Virtual Tours! Welcome home to your newer construction contemporary masterpiece in the Hermosa Hills. Sleek glass, metal lines & warm wood greet you as you enter the grand foyer with 20 foot ceiling. Ascend to the epitome of coastal elegance with the entire top floor of bright, open living space flanked by sliding glass walls for quintessential indoor-outdoor living. Bask in the sunshine, cool ocean breeze & unobstructed sweeping open sky views south to Palos Verdes from this hilltop orientation. Both the dining & living room areas flow out to the massive deck with an outdoor fireplace to highlight your entertaining or relaxing paradise. Back inside, the ample living room is warmed by a stately stone fireplace. Create mealtime magic from your sophisticated kitchen anchored by a massive center island, boasting chic cabinetry, walk-in pantry, state-of-the-art appliances including double refrigerator & freezer. The middle level features a flexible office, your luxurious Master suite boasting a walk-in closet & lavish bathroom, 2 additional bedrooms that share an ample full hall bathroom, plus a convenient laundry room. Offering an additional space to gather, the family room on the lower level opens to the generous backyard featuring faux turf & a patio. There is also a private 4th bedroom & bathroom perfect for your guests. Close, but not too close, to award-wining schools, restaurants & parks. Do not miss your chance to call this spectacular property home!
- Heating System:
- Central
- View:
- Peek-A-Boo, Bay, White Water
- Fireplace:
- Outside
- Patio:
- Covered, Concrete
- Parking:
- 8.00
- New Construction YN:
- 0
- Laundry:
- Dryer Included
- Sewer:
- Conventional Septic
- Room Type:
- Office, Separate Family Room, Walk-in Closet, Great Room, Walk-in Pantry, Entry, Bonus Room, Primary Suite
- Common Walls:
- No Common Walls
- Senior Community:
- 0
- List Agent Agent ID:
- SGONSGAB
- Water Source:
- Public
- Lot Features:
- Back Yard
- Community Features:
- Suburban
- Flooring:
- Wood
- Association:
- 0
- AttachedGarage :
- 1
- Main Level Bathrooms:
- 2
- Main Level Bedrooms:
- 3
- Architectural Style:
- Contemporary
- Street:
- 9th
- Street Number:
- 1276
- Street Suffix:
- Street
- Zip4:
- 4335
- Floor Number:
- 0
- Longitude:
- W119° 36' 52.1''
- Latitude:
- N33° 51' 45.2''
- Listing Courtesy of:
- Re/Max Estate Properties
- TaxAnnualAmount:
- $0
- Garage Spaces:
- 2
- Zoning:
- HBR1YY
- Lot Size Square Feet:
- 4,249 Sqft
- List Agent Last Name:
- Herendeen
- List Agent License Number:
- 01325858
- Special Listing Conditions:
- Standard
- High School:
- South
- High School 2:
- SOUTH
- List Office ID:
- sb1300260
- Middle Or Junior School:
- Hermosa Valley
- List Agent First Name:
- Gabrielle
- Directions:
- Prospect to 9th Street
- Virtual Tour URL Unbranded:
- Click Here
- Elementary School:
- Hermosa View
- High School District:
- Hermosa
- MLSAreaMajor:
- 150 - Hermosa Bch East
- Levels:
- Three Or More
- Parcel Number:
- 4161030032
- TaxAnnualAmount:
- $0
Residential Sold
1276 9th Street, Hermosa Beach, California 90254
- Property Type :
- Residential
- Listing Type :
- Sold
- Listing ID :
- SB20015596
- List Price :
- $2,349,000
- Year Built :
- 2013
- Lot Area :
- 0.10 Sqft
- Country:
- US
- State:
- CA
- County:
- Los Angeles
- City:
- Hermosa Beach
- Zipcode:
- 90254
- Close Price :
- $2,100,000
- Bathrooms :
- 4
- Status :
- Closed
- Property Type :
- Single Family Residence
- Price Per Square Foot :
- $565
- Days on Market :
- 78
- Property Sub Type :
- Single Family Residence



