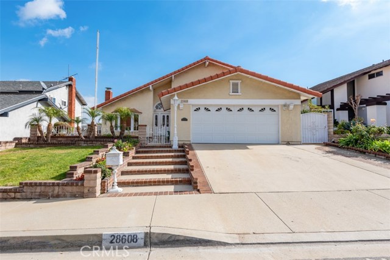
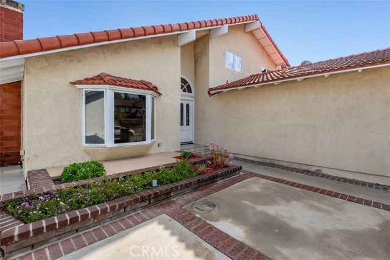
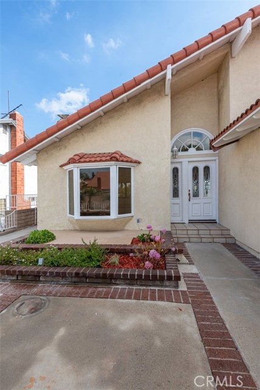
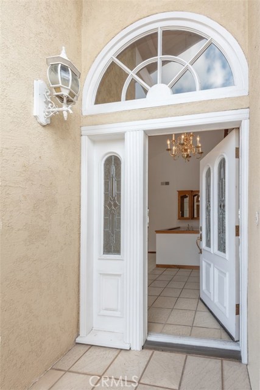
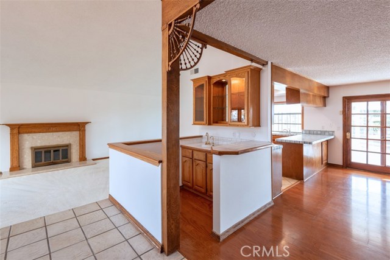
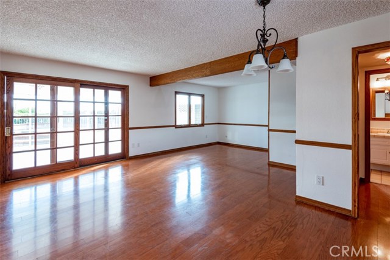
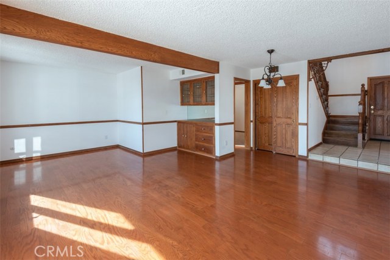
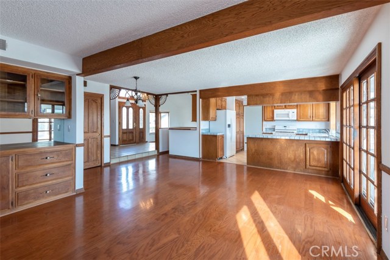
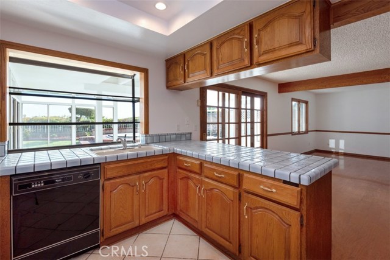
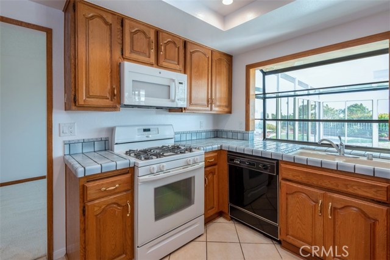
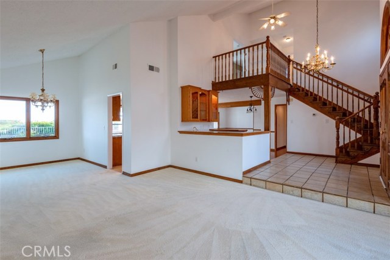
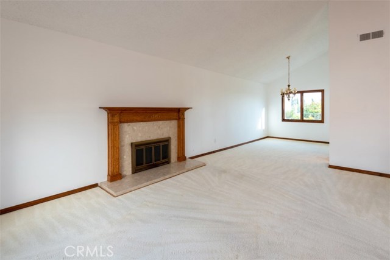
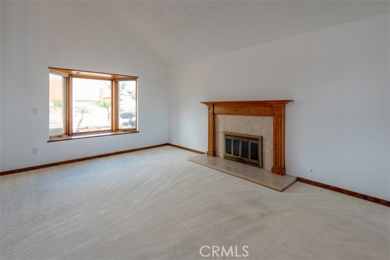
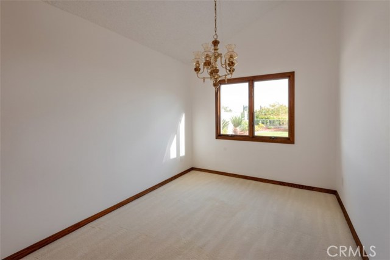
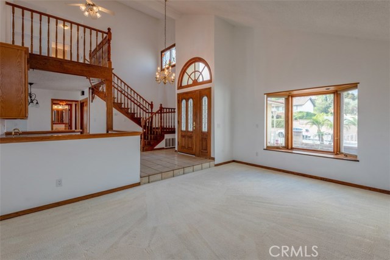
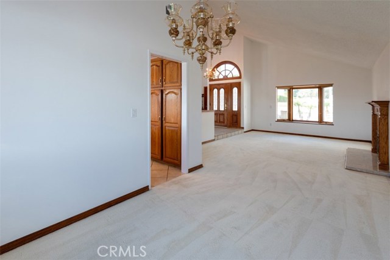
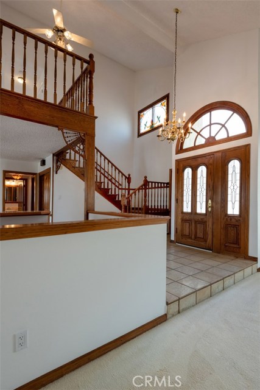
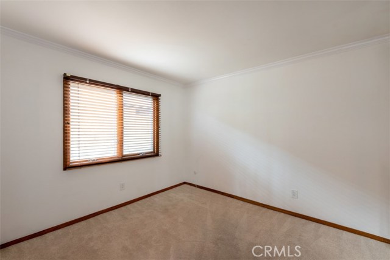
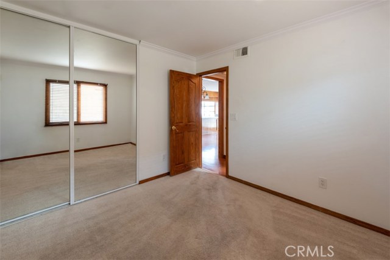
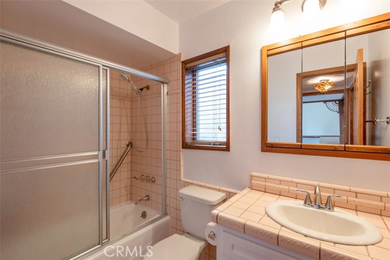
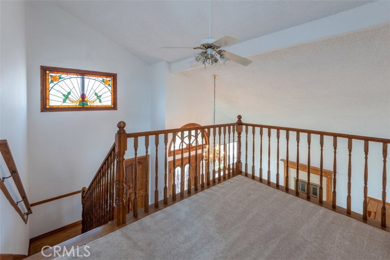
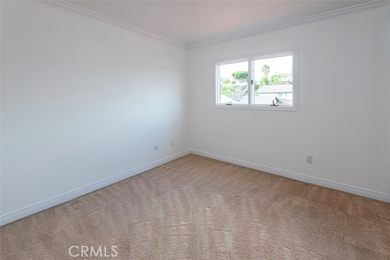
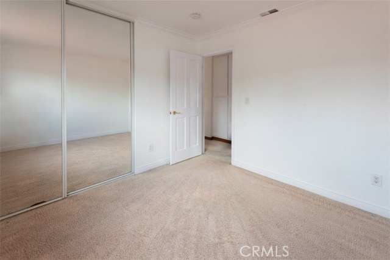
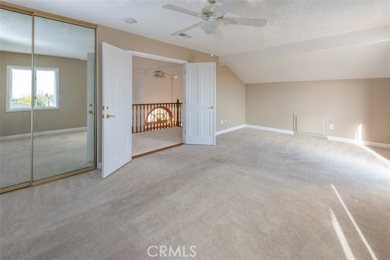
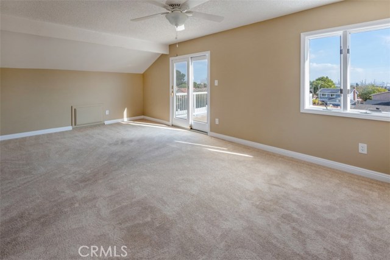
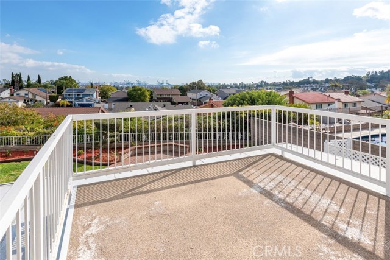
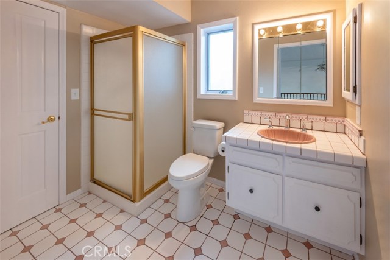
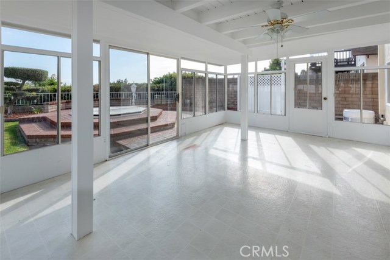
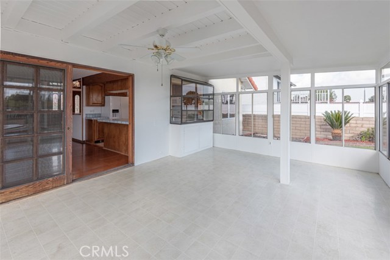
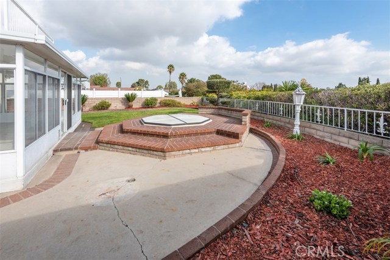
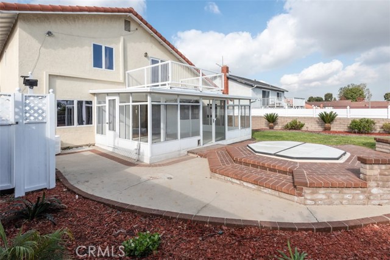
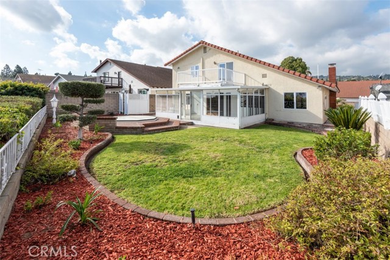
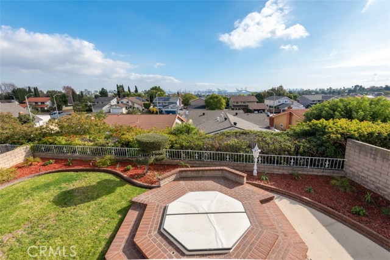
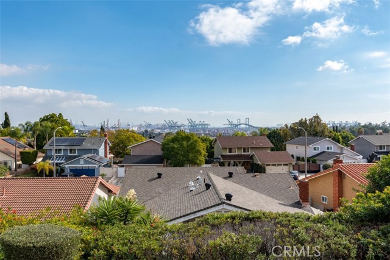
NEW PRICE! Find luck where preparation & opportunity meet – PV Schools, Harbor View, 2100 sq ft and more. This contemporary style home checks a lot of boxes. Located in a choice residential enclave of Rancho Palos Verdes, it is perfectly poised on a quiet street with expansive views overlooking the Harbor and Vincent Thomas Bridge. An enclosed front yard and inviting entryway extend a warm welcome to a home built for entertaining. Flooded with abundant natural light, the high ceilings and fabulous layout has all the right spaces. The open floor plan offers large formal living room with fireplace, wet bar and uninterrupted flow from kitchen to large family room. Spacious master suite with walk-in closet and large balcony provides a bird’s-eye of the neighborhood and beyond. Other features include oak cabinets, wood floors, new paint, fully enclosed sun room (not included in square footage), sprawling backyard and in-ground spa. Easily accessible to the essential services, stores, restaurants, transportation and the coveted option for Palos Verdes Unified School District – one of the top in the state. Home has been upgraded over the years, and while in admirable condition, this well-loved home is ready and waiting for you to make it your own.
- Heating System:
- Central
- Cooling System
- View:
- Ocean, Pasture, Lake
- Fireplace:
- Outside
- Parking:
- 8.00
- New Construction YN:
- 0
- Utilities:
- Phone Available, Underground Utilities, Water Connected
- Laundry:
- Common Area
- Sewer:
- Conventional Septic
- Room Type:
- Living Room, Walk-in Closet, Main Floor Bedroom, Sun, Primary Suite
- Common Walls:
- No Common Walls
- Senior Community:
- 0
- List Agent Agent ID:
- VMCLEMEL
- Water Source:
- Public
- Lot Features:
- Back Yard, Front Yard, Landscaped
- Community Features:
- Sidewalks, Curbs
- Stories:
- 2
- Flooring:
- Wood, Carpet
- Association:
- 0
- AttachedGarage :
- 1
- Main Level Bathrooms:
- 1
- Main Level Bedrooms:
- 1
- Spa Construction:
- Permits
- Foundation Details:
- Slab
- Architectural Style:
- Contemporary
- Spa:
- 1
- Interior Features:
- High Ceilings, Balcony
- Street:
- Mount Sawtooth
- Street Number:
- 28608
- Street Suffix:
- Drive
- Zip4:
- 1934
- Floor Number:
- 0
- Longitude:
- W119° 41' 37.1''
- Latitude:
- N33° 45' 35.1''
- Listing Courtesy of:
- RE/MAX Estate Properties
- TaxAnnualAmount:
- $0
- RoomBathroomFeatures:
- Bathtub, Shower In Tub
- Garage Spaces:
- 2
- Zoning:
- RPRS-4*
- Lot Size Square Feet:
- 5,578 Sqft
- List Agent Last Name:
- McLean
- List Agent License Number:
- 01300556
- Special Listing Conditions:
- Standard
- EatingArea:
- Dining Room, Breakfast Counter / Bar, In Living Room
- High School:
- Redondo Union
- High School 2:
- REDUNI
- List Office ID:
- V7044
- Middle Or Junior School:
- Adams
- List Agent First Name:
- Melissa
- Directions:
- Western to Toscanini. East on Toscanini to Mount Sawtooth
- High School District:
- Palos Verdes / LAUSD – inquire
- MLSAreaMajor:
- 177 - Eastview/RPV
- Levels:
- Two
- Parcel Number:
- 7444010014
- TaxAnnualAmount:
- $0
Residential Sold
28608 Mount Sawtooth Drive, Rancho Palos Verdes, California 90275
- Property Type :
- Residential
- Listing Type :
- Sold
- Listing ID :
- PV20011991
- List Price :
- $875,000
- Year Built :
- 1973
- Lot Area :
- 0.13 Sqft
- Country:
- US
- State:
- CA
- County:
- Los Angeles
- City:
- Rancho Palos Verdes
- Zipcode:
- 90275
- Close Price :
- $875,000
- Bathrooms :
- 2
- Status :
- Closed
- Property Type :
- Single Family Residence
- Price Per Square Foot :
- $417
- Days on Market :
- 18
- Property Sub Type :
- Single Family Residence



