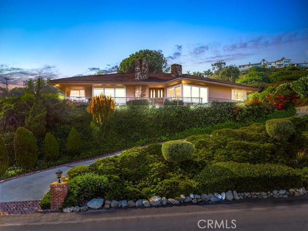
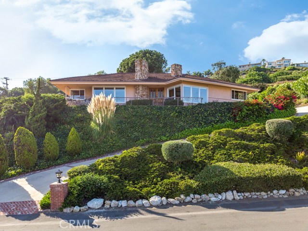
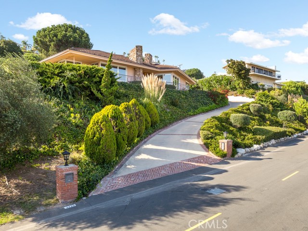
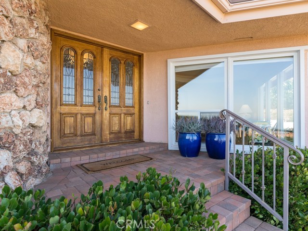
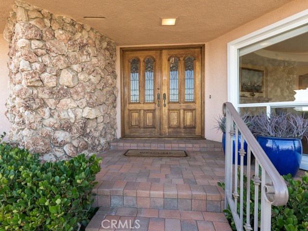
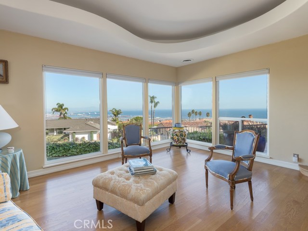
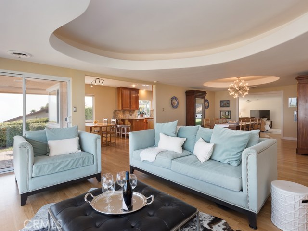
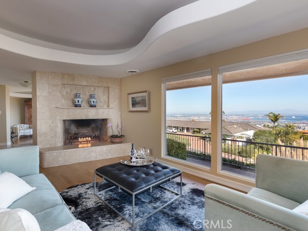
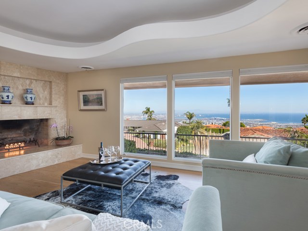
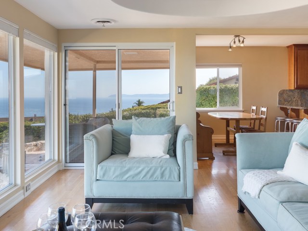
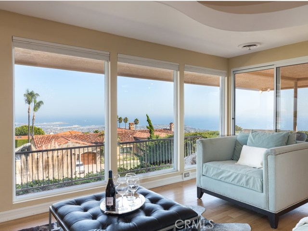
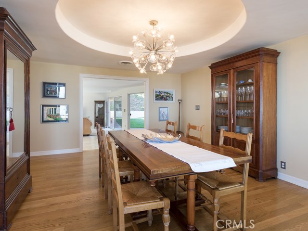
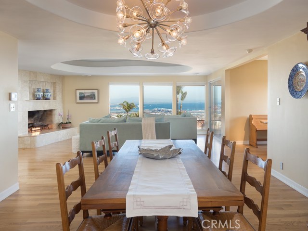
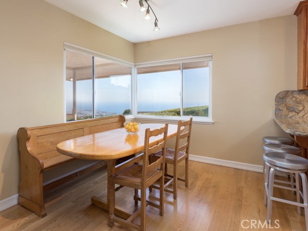
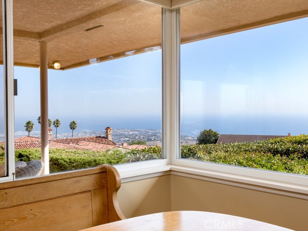
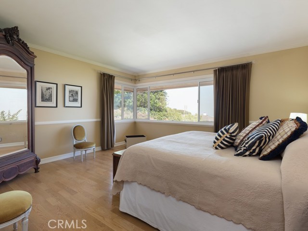
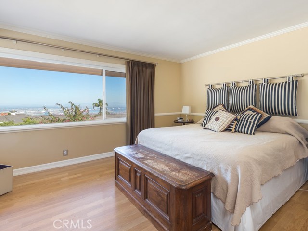

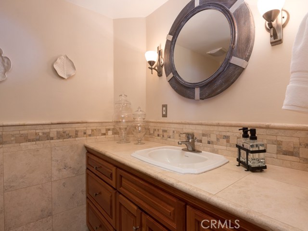
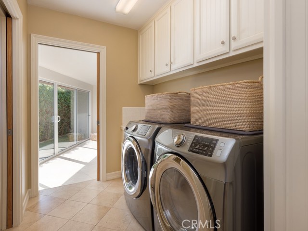
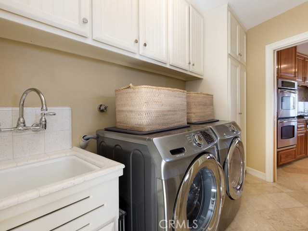
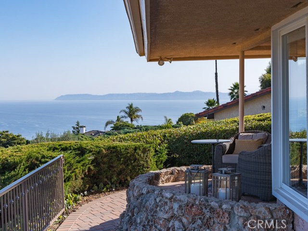
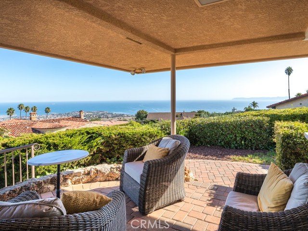
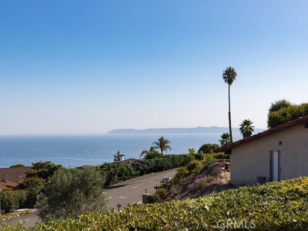
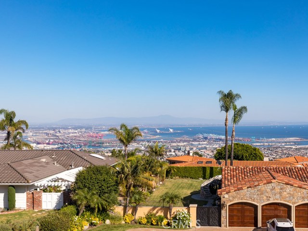
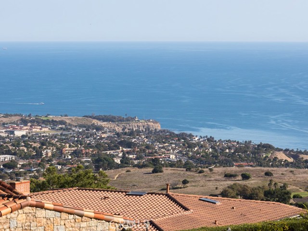
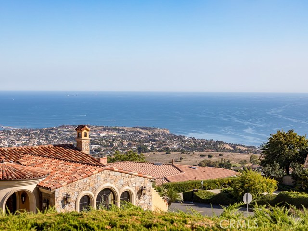
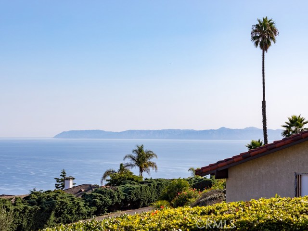
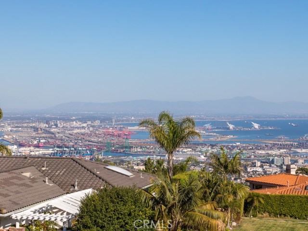
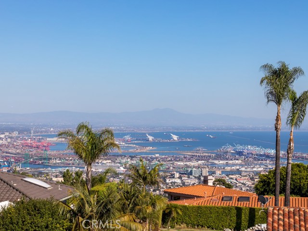
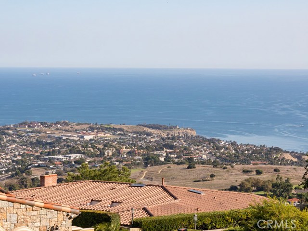
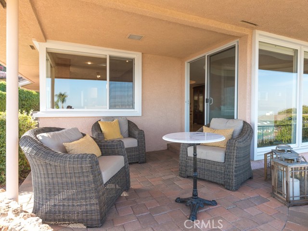
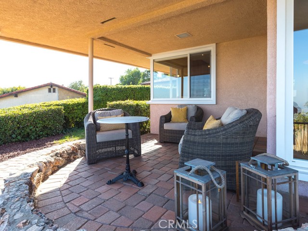
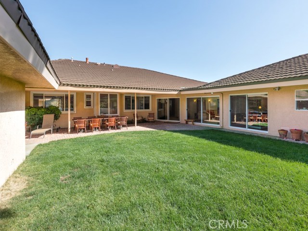
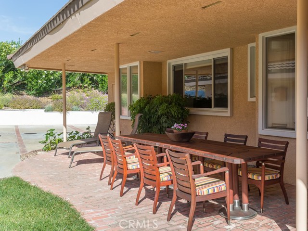
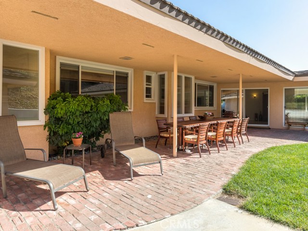
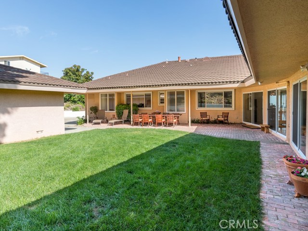
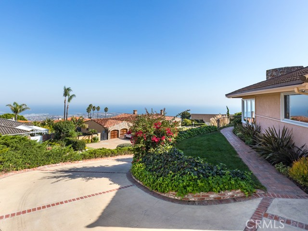
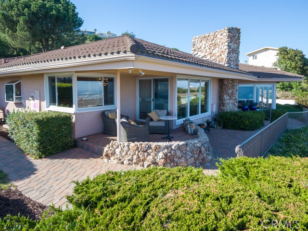
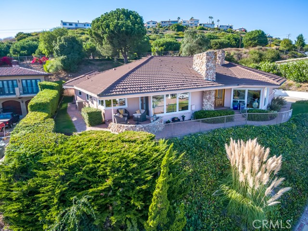
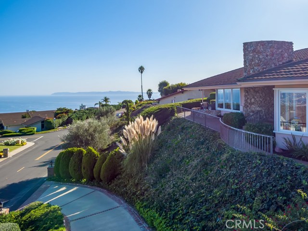
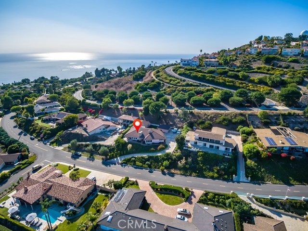
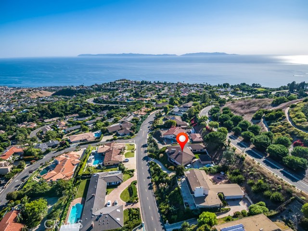
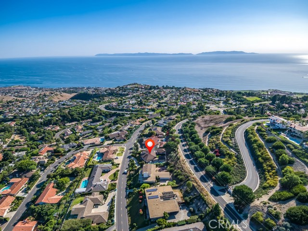
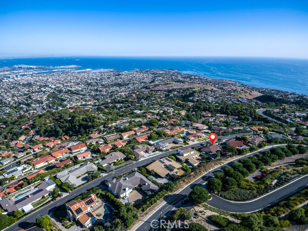
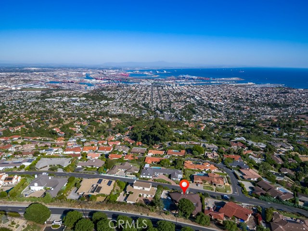
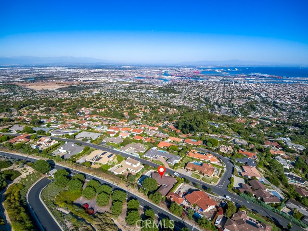
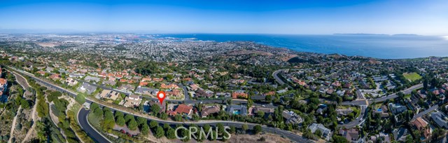
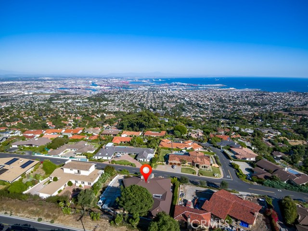
Spectacular 180° view of the harbor, ocean, Catalina Island, mountains and coastline from this unique, custom built Kirk Gillette home. The
Cul De Sac location offers a quiet retreat, perched above the street to take in all the amazing views. The spacious home has been
extensively remodeled with 3,640 square feet of living space all on ONE LEVEL with 4 bedrooms and 5 bathrooms. Unique ceilings (Kirk
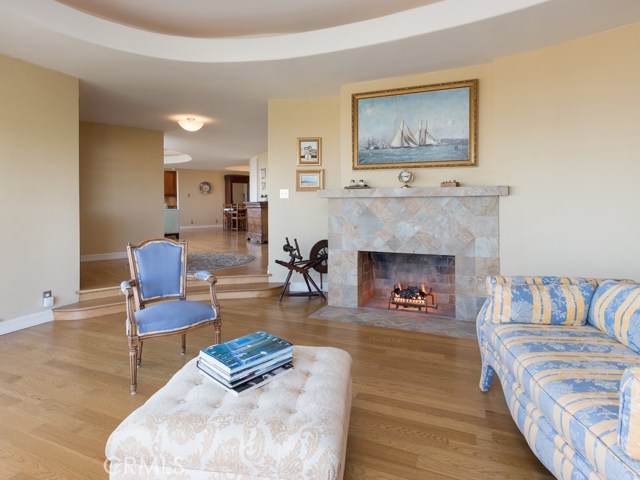
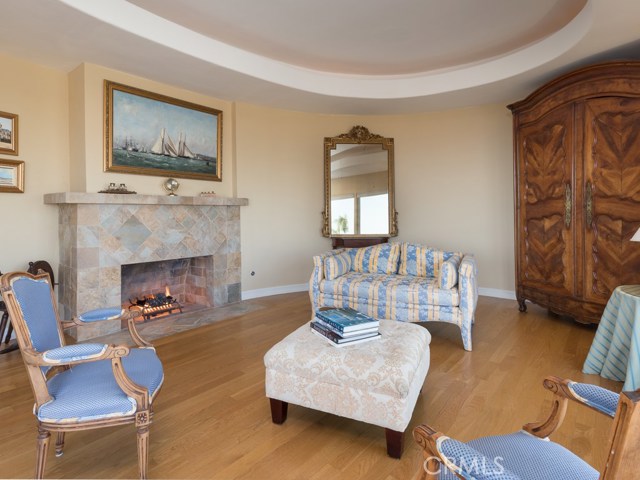
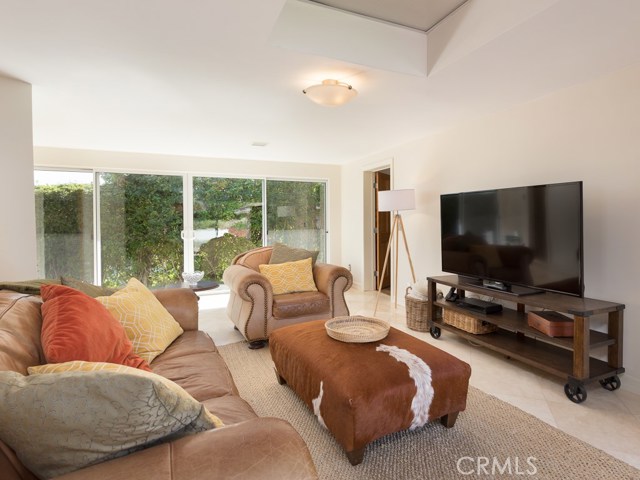
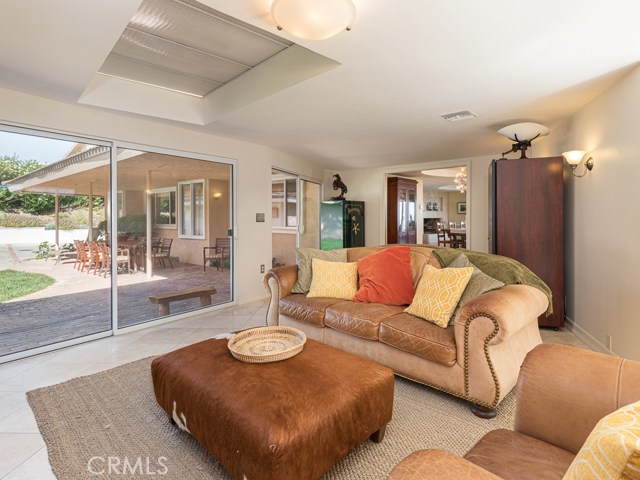
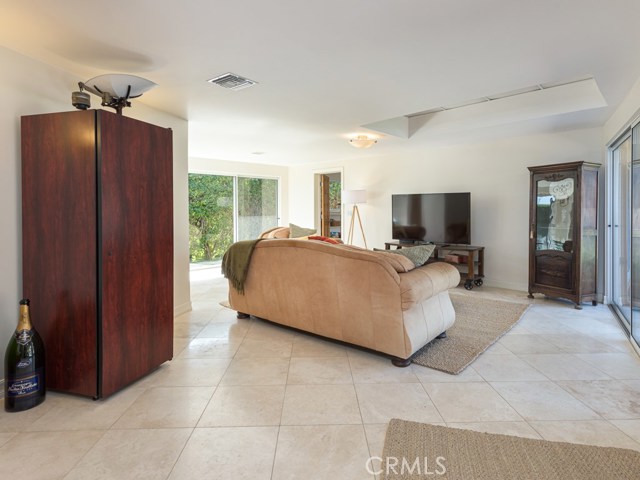
Gillette trademark) with indirect lighting in the LR & FR for clear night time enjoyment of the sparkling city and harbor lights. Gourmet
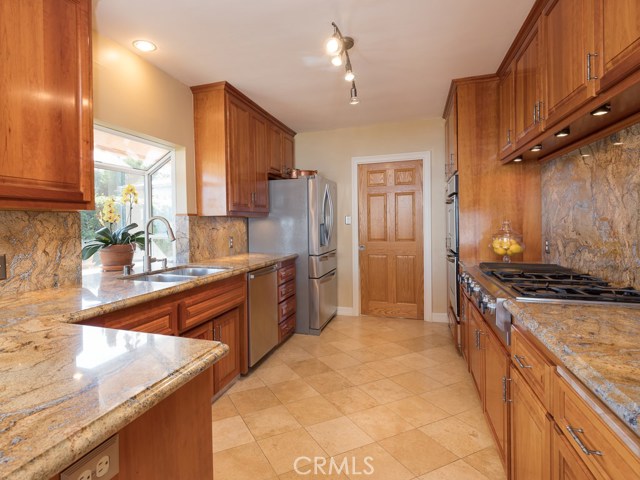
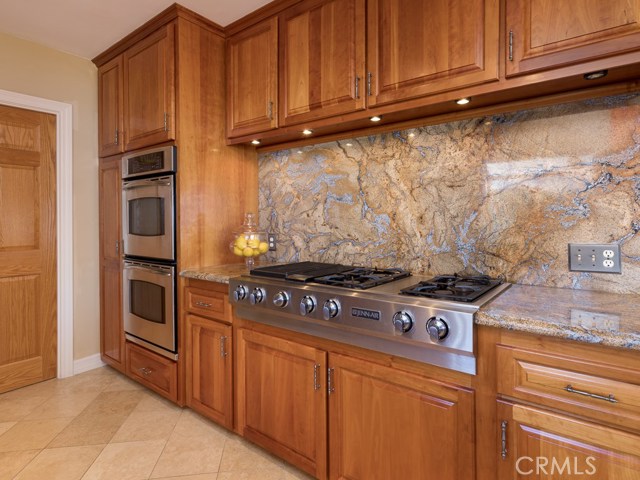
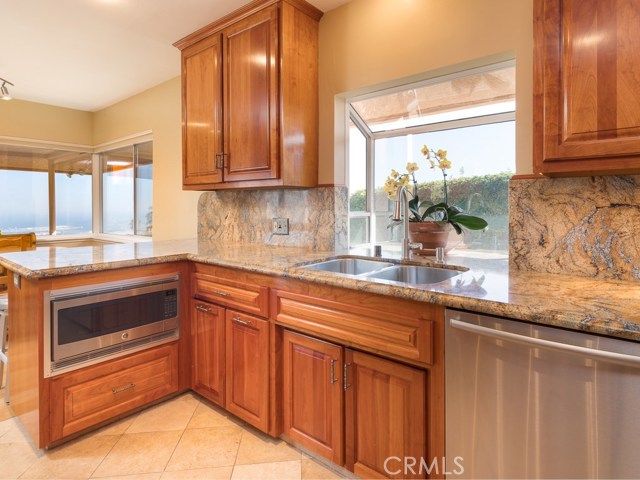
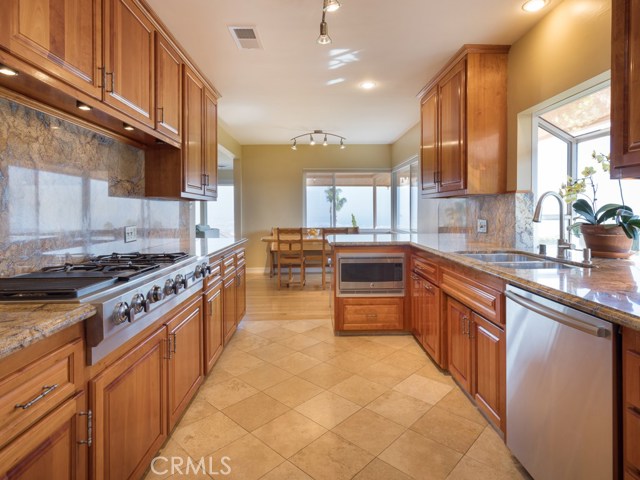
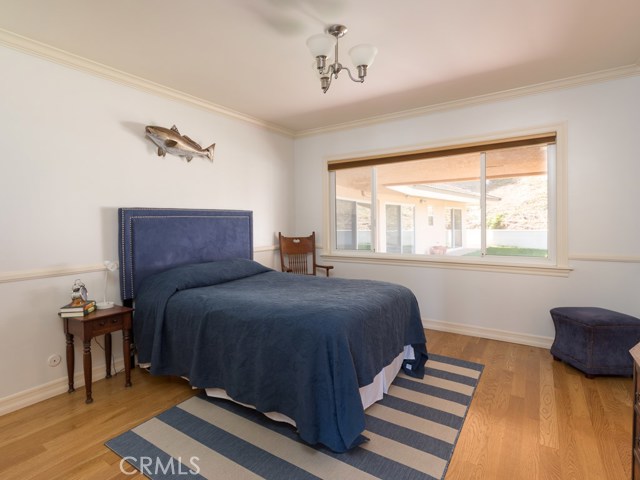
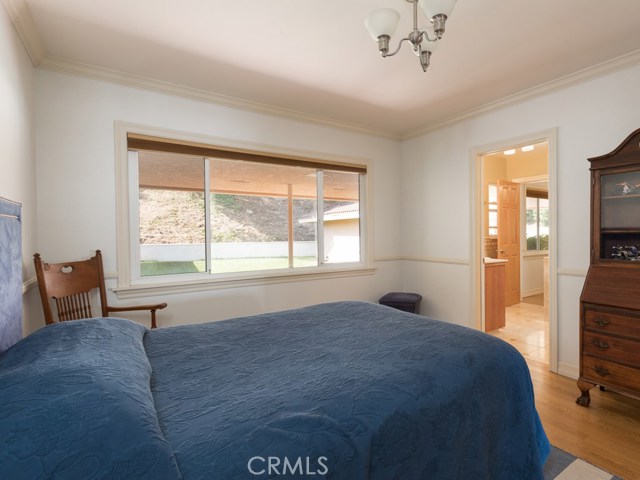
kitchen with custom solid cherry cabinets, granite countertops, travertine tile floor & garden window with view. New solid oak flooring in
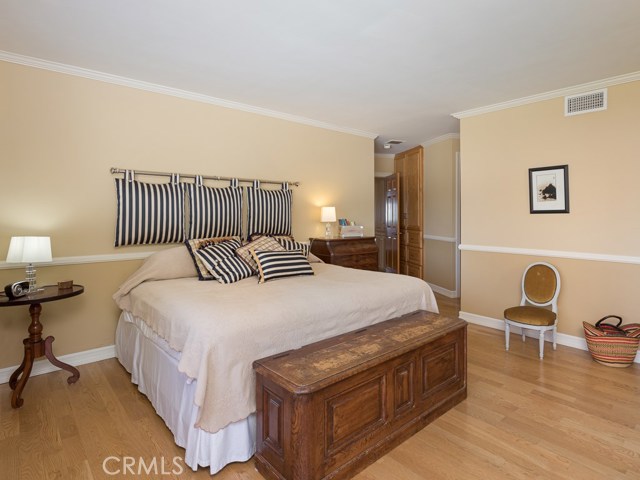
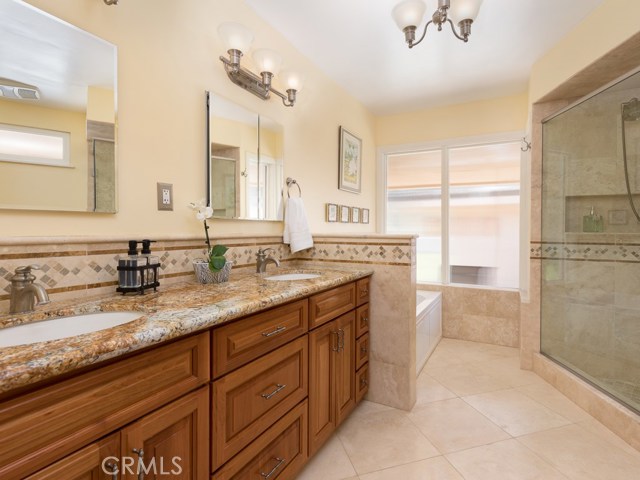
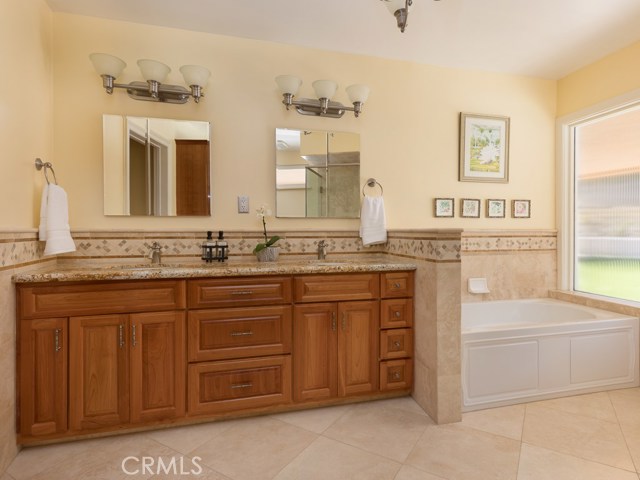
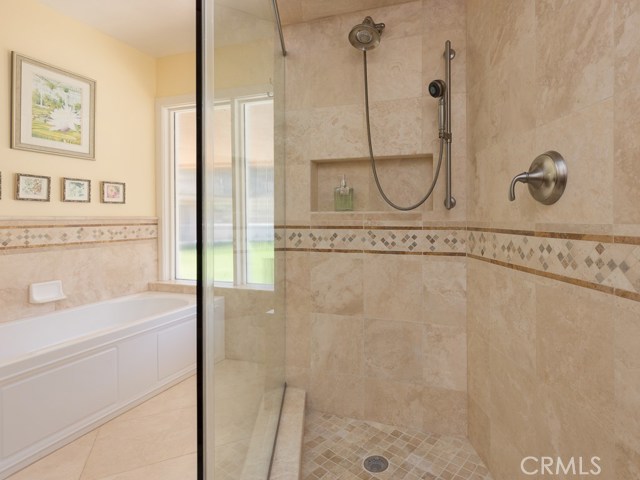
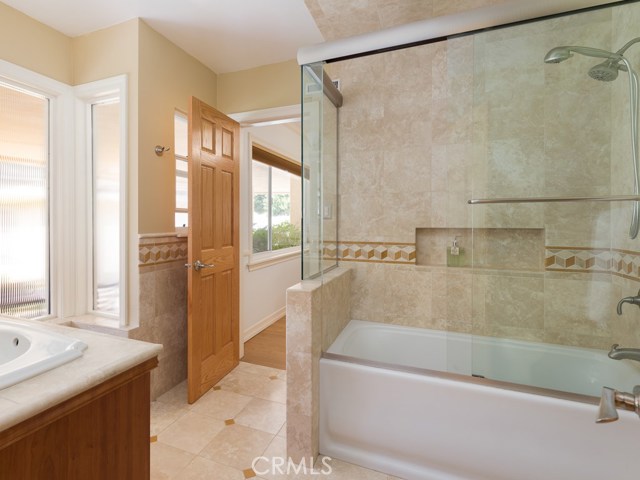
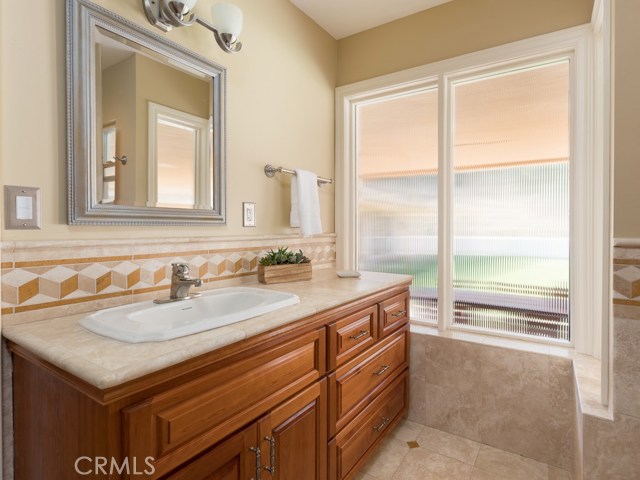
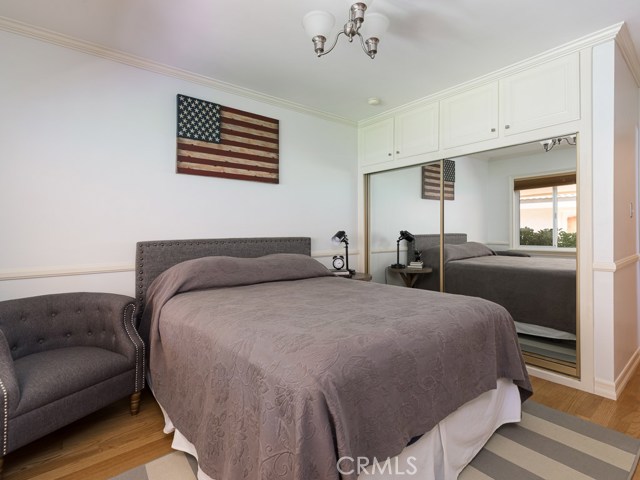
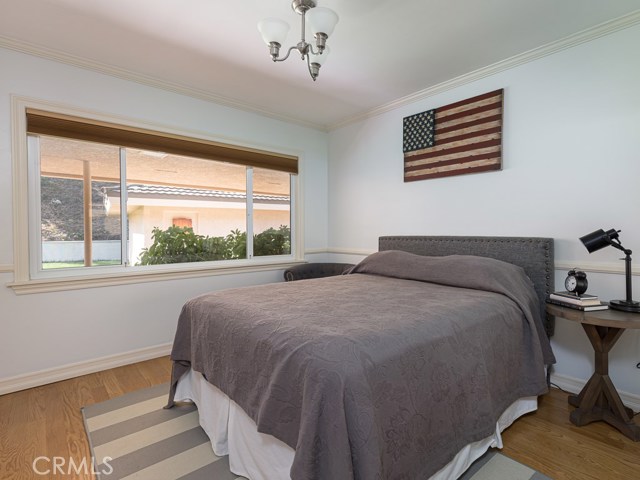
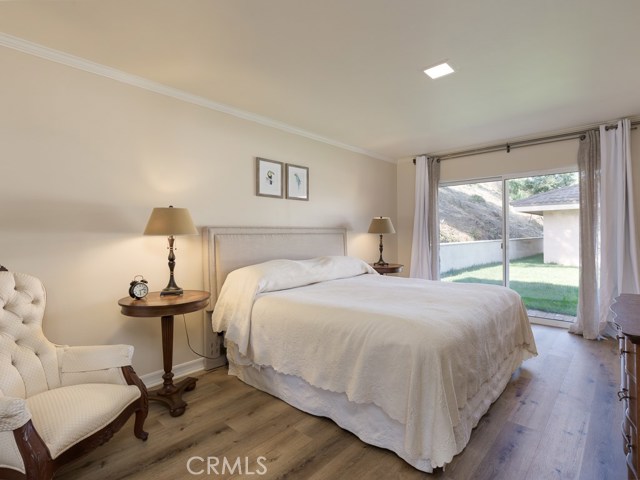
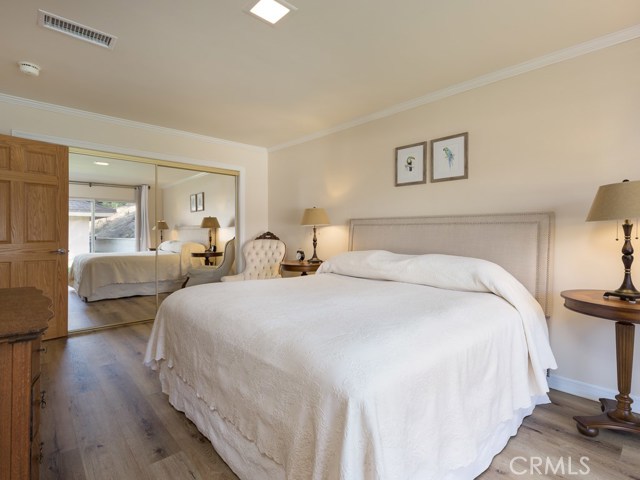
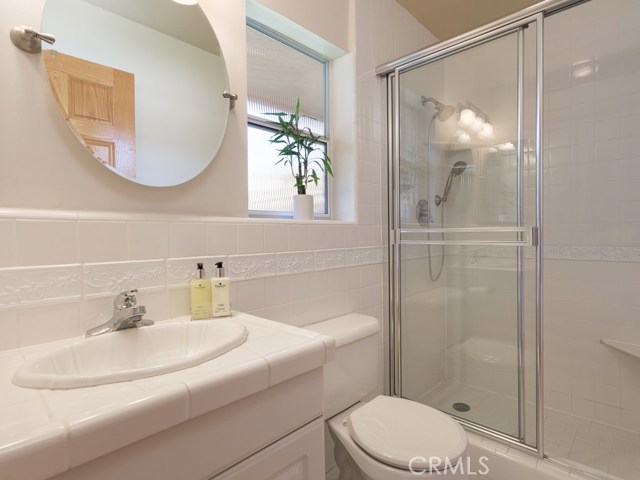
the main house and bedrooms. The master suite features built-in storage, walk-in closet, and spacious remodeled bath with spa tub and
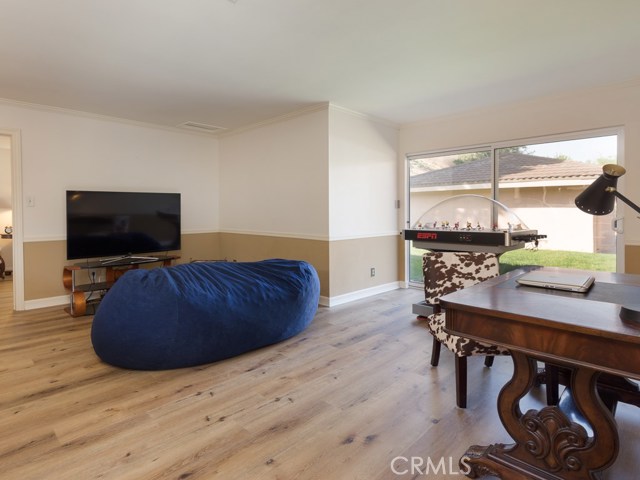
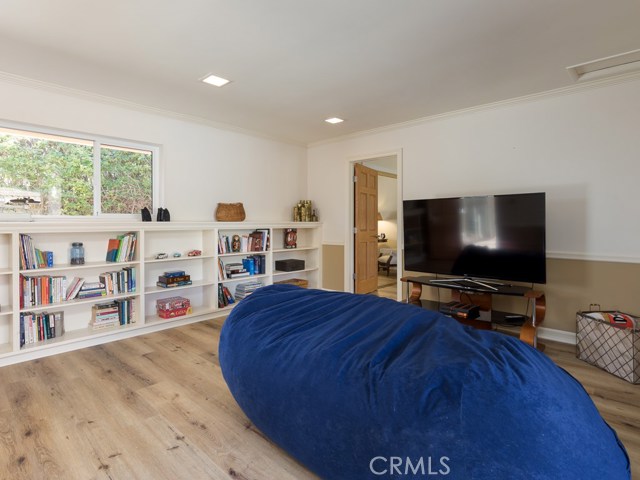
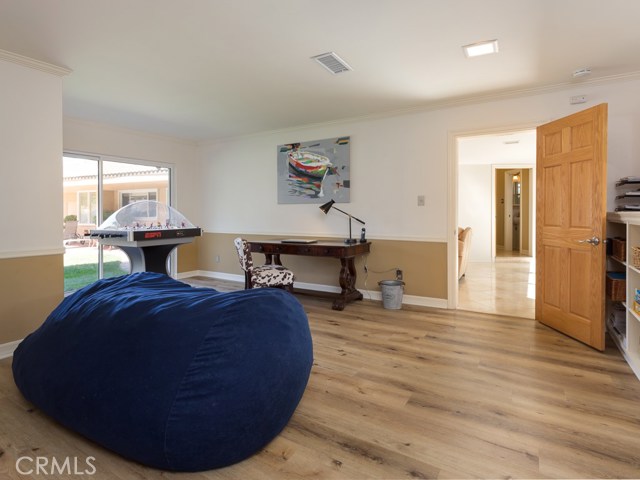
separate shower. Guest suite with its own entrance & bath and enjoys new wood flooring thru-out. Library with custom built bookshelves
has sliding glass doors that open to the patio and yard. Family room has a fireplace and sliding glass doors that open to the front patio with
spectacular views. The living room has a fireplace & spectacular view. Dual-glazed windows installed in 2012-13. Over-sized 2 car garage
wired and well-lit for workshop use. Owners have approved plans for a guest quarters. Situated on a 20,350 sq ft lot on a hill affording
privacy, mesmerizing views, and far from road noise but quick access to the 110 freeway.
- Heating System:
- Central
- View:
- Ocean, No, Peek-A-Boo, Pier, Bay, Pond
- Fireplace:
- Outside, Electric
- Parking:
- 8.00
- New Construction YN:
- 0
- Laundry:
- Dryer Included
- Sewer:
- Engineered Septic
- Room Type:
- Foyer
- Common Walls:
- No Common Walls
- Senior Community:
- 0
- List Agent Agent ID:
- VYUTRJER
- Water Source:
- Public
- Lot Features:
- Front Yard
- Community Features:
- Urban
- Stories:
- 1
- Association:
- 0
- AttachedGarage :
- 0
- Main Level Bathrooms:
- 4
- Main Level Bedrooms:
- 4
- Street:
- Starline
- Street Number:
- 3420
- Street Suffix:
- Drive
- Zip4:
- 6310
- Floor Number:
- 0
- Longitude:
- W119° 40' 6.8''
- Latitude:
- N33° 44' 35.1''
- Listing Courtesy of:
- RE/MAX Estate Properties
- TaxAnnualAmount:
- $0
- Garage Spaces:
- 2
- Zoning:
- RPRS20000*
- Lot Size Square Feet:
- 20,352 Sqft
- List Agent Last Name:
- Yutronich
- List Agent License Number:
- 01218093
- Special Listing Conditions:
- Standard
- High School:
- Redondo Union
- High School 2:
- REDUNI
- List Office ID:
- V7044
- Middle Or Junior School:
- Adams
- List Agent First Name:
- Jerry
- Directions:
- Crest and Starline
- High School District:
- Palos Verdes Peninsula Unified
- MLSAreaMajor:
- 167 - PV Dr East
- Levels:
- One
- Parcel Number:
- 7566018020
- TaxAnnualAmount:
- $0
Residential Sold
3420 Starline Drive, Rancho Palos Verdes, California 90275
- Property Type :
- Residential
- Listing Type :
- Sold
- Listing ID :
- PV20009337
- List Price :
- $1,945,000
- Year Built :
- 1960
- Lot Area :
- 0.47 Sqft
- Country:
- US
- State:
- CA
- County:
- Los Angeles
- City:
- Rancho Palos Verdes
- Zipcode:
- 90275
- Close Price :
- $1,875,000
- Bathrooms :
- 4
- Status :
- Closed
- Property Type :
- Single Family Residence
- Price Per Square Foot :
- $552
- Days on Market :
- 22
- Property Sub Type :
- Single Family Residence



