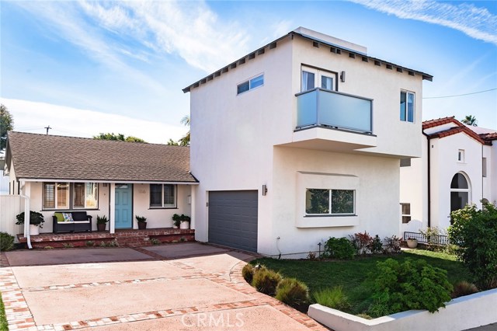
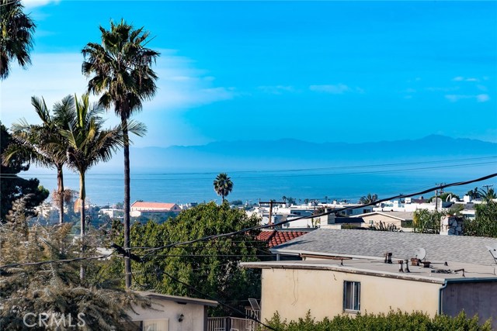
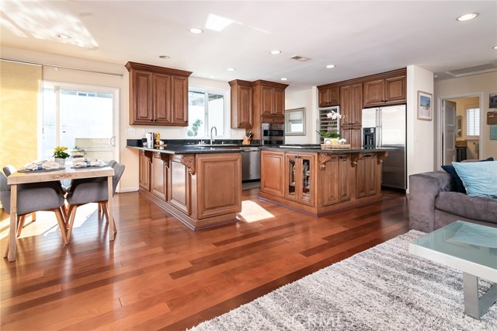
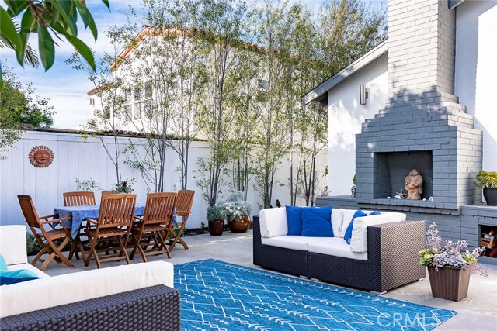
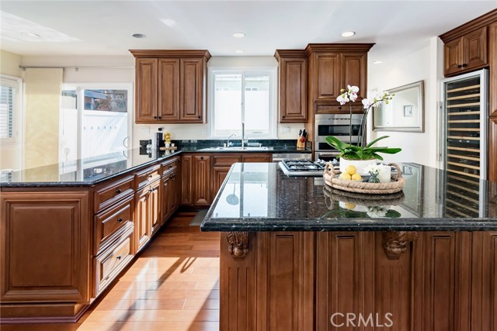
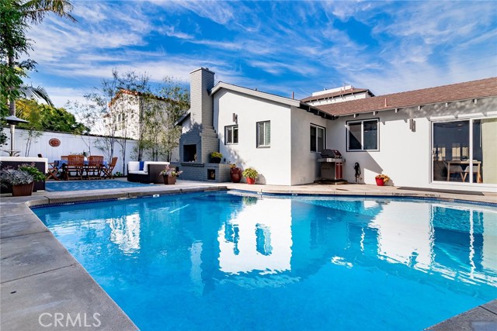
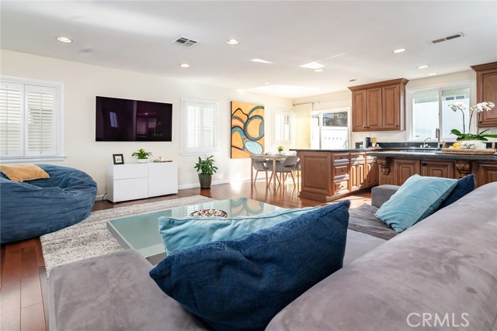
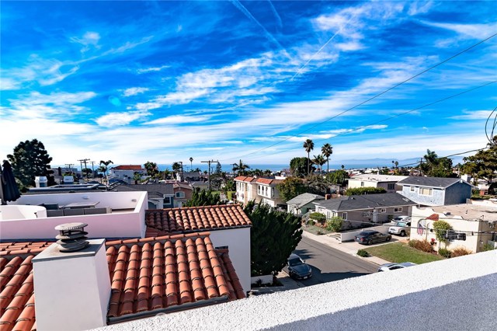
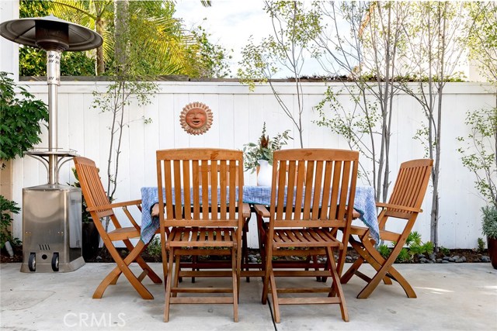
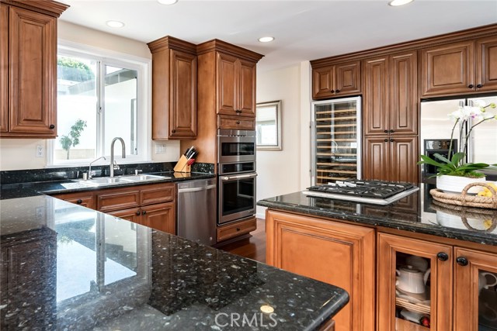
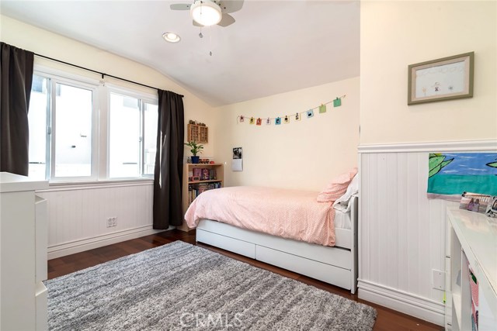
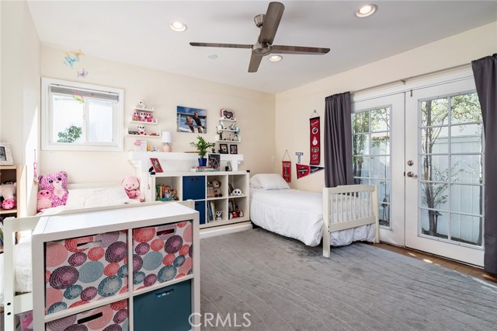
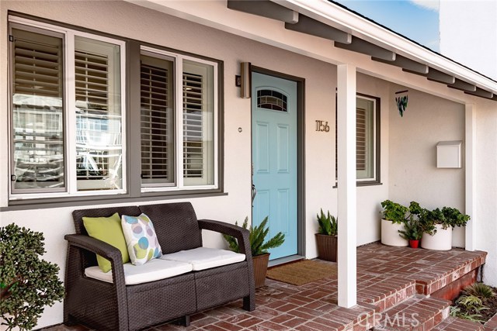
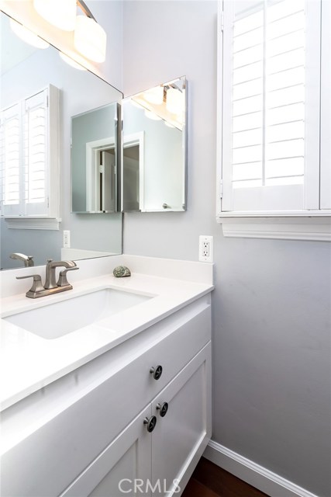
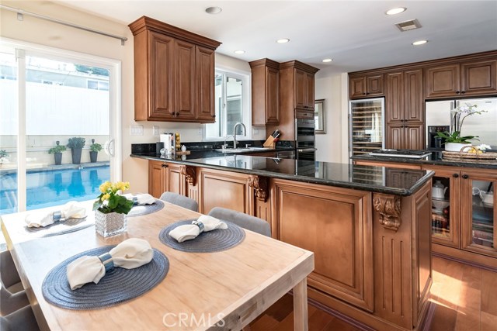
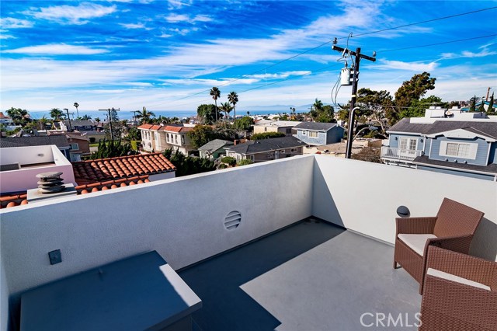
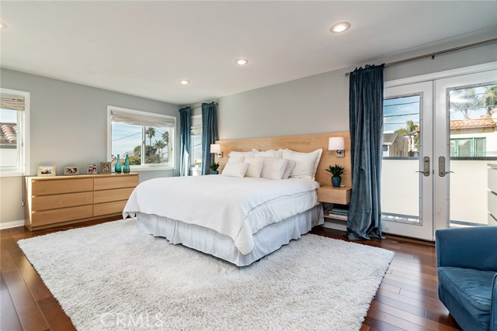
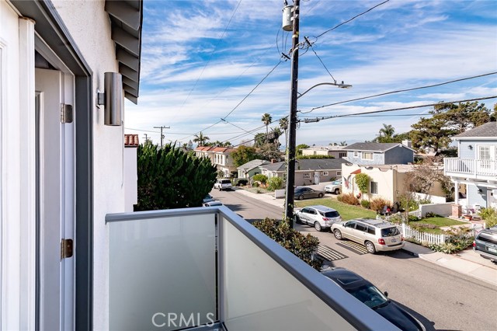
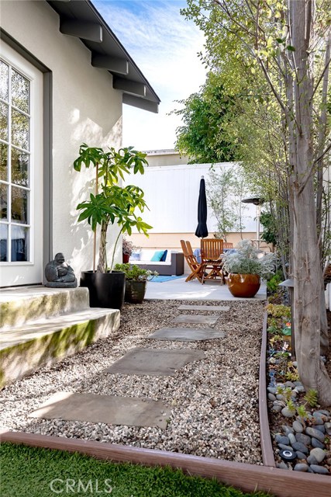
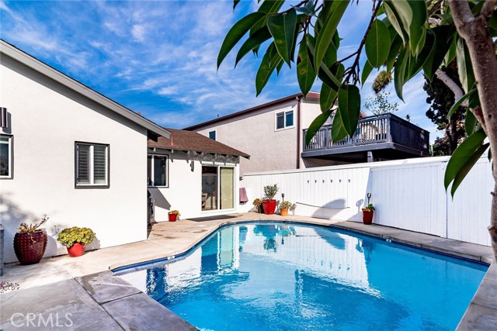
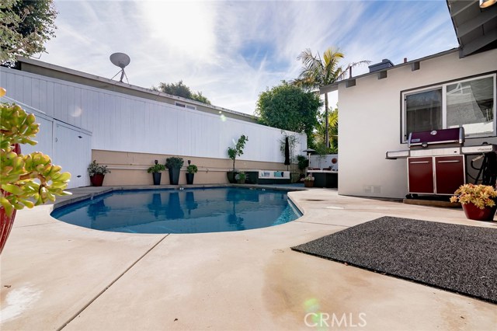
Cannonball! Quite possibly the best way to enter a pool and a perfect start to your afternoon barbeque. Converge upon the grill to sear the main course while salads and appetizers are assembled in the kitchen. Family and friends lounge poolside anxiously awaiting the feast as the kids start another game of Marco Polo. Set up a croquet match on the front lawn and place the cornhole boards in the driveway to get the competitive juices flowing. As the end of the day nears, invite your guests to join you on the roof deck and watch the sun splash into the ocean. Finish the party huddled around the outdoor fireplace for s’mores before sending everyone on their way. Return to the solitude of your home and cuddle up on the couch to settle in for the night. Your home is the ideal gathering place where close friends and family love to celebrate good times, but when the crowd clears, it is all yours.
- Pool:
- Black Bottom, Lap
- Heating System:
- Central
- Fence:
- Wrought Iron
- View:
- Pier, Courtyard
- Fireplace
- Patio:
- Covered, Patio Open
- Parking:
- 26.00
- New Construction YN:
- 0
- Laundry:
- Common Area
- Parking:
- Garage - Two Door, Driveway
- Sewer:
- Conventional Septic
- Room Type:
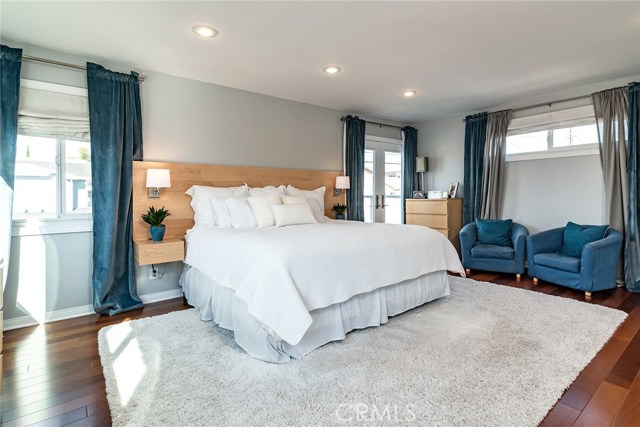
- Living Room, Walk-in Closet, Kitchen, Primary Suite
- Common Walls:
- No Common Walls
- Senior Community:
- 0
- List Agent Agent ID:
- sbmcgarob
- Water Source:
- Public
- Lot Features:
- Back Yard, Front Yard
- Community Features:
- Sidewalks
- Flooring:
- Wood, Tile
- Association:
- 0
- AttachedGarage :
- 1
- Main Level Bathrooms:
- 3
- Main Level Bedrooms:
- 3
- Appliances:
- Microwave, Tankless Water Heater, Range Hood, Electric Oven, Electric Cooktop
- Interior Features:
- Open Floorplan, Recessed Lighting
- Street:
- 9th
- Street Number:
- 1156
- Street Suffix:
- Street
- Floor Number:
- 0
- Longitude:
- W119° 36' 46.9''
- Latitude:
- N33° 51' 44.5''
- Listing Courtesy of:
- Vista Sotheby’s International Realty
- TaxAnnualAmount:
- $0
- RoomKitchenFeatures:
- Kitchen Island, Kitchen Open To Family Room
- RoomBathroomFeatures:
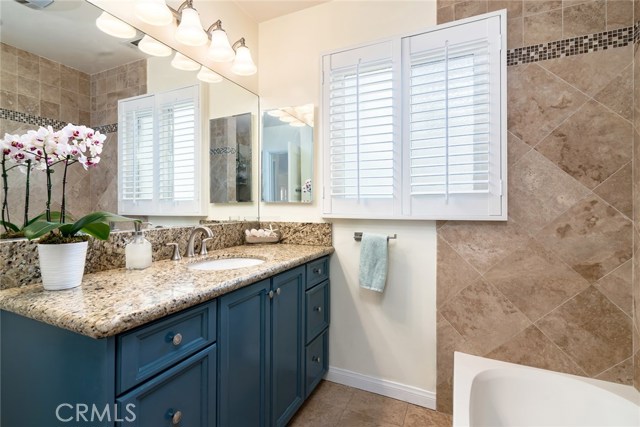
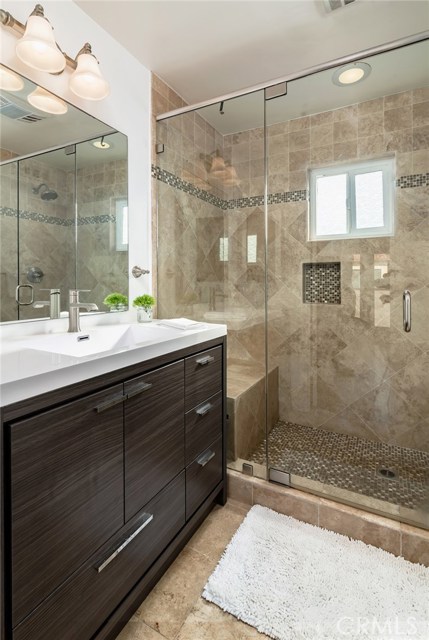
- Separate Tub And Shower, Walk-in Shower, Exhaust Fan(s)
- Garage Spaces:
- 1
- Lot Size Square Feet:
- 4,995 Sqft
- List Agent Last Name:
- McGarry
- List Agent License Number:
- 01356525
- Special Listing Conditions:
- Standard
- EatingArea:
- Dining Room, Breakfast Counter / Bar
- High School:
- South
- High School 2:
- SOUTH
- List Office ID:
- S5267
- Middle Or Junior School:
- Hermosa Valley
- List Agent First Name:
- Rob
- Directions:
- Prospect & 9th Street
- Virtual Tour URL Unbranded:
- Click Here
- Elementary School:
- Hermosa View
- High School District:
- Hermosa
- MLSAreaMajor:
- 150 - Hermosa Bch East
- Levels:
- Two
- Parcel Number:
- 4161031012
- TaxAnnualAmount:
- $0
Residential Sold
1156 9th Street, Hermosa Beach, California 90254
- Property Type :
- Residential
- Listing Type :
- Sold
- Listing ID :
- SB20005266
- List Price :
- $1,495,000
- Year Built :
- 1954
- Lot Area :
- 0.11 Sqft
- Country:
- US
- State:
- CA
- County:
- Los Angeles
- City:
- Hermosa Beach
- Zipcode:
- 90254
- Close Price :
- $1,550,000
- Bathrooms :
- 3
- Bathrooms (3/4) :
- 1
- Status :
- Closed
- Property Type :
- Single Family Residence
- Price Per Square Foot :
- $973
- Days on Market :
- 7
- Property Sub Type :
- Single Family Residence



