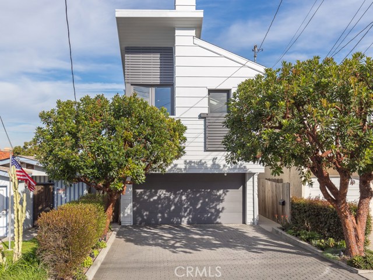
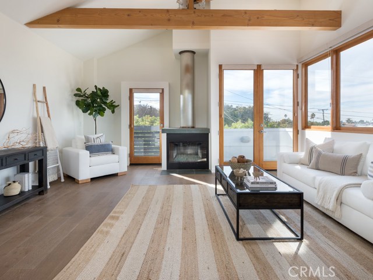
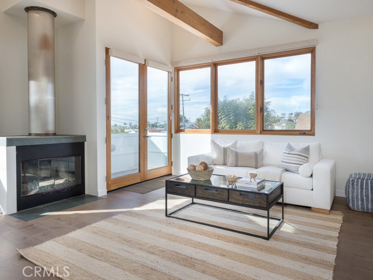
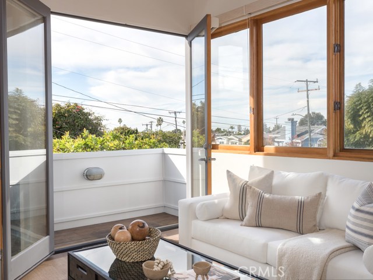
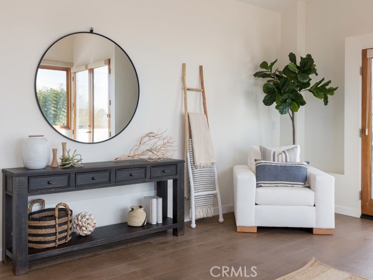
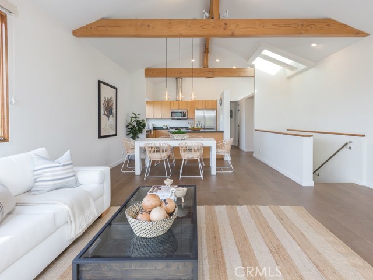
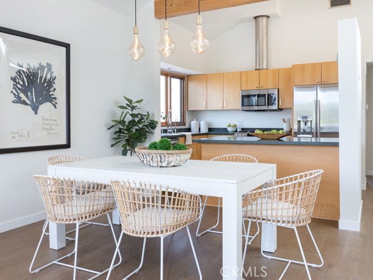
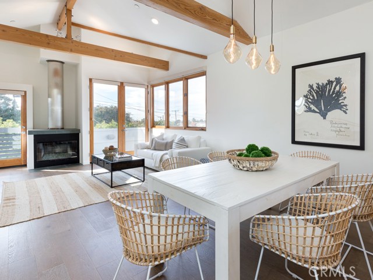
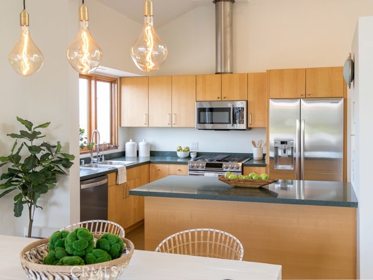
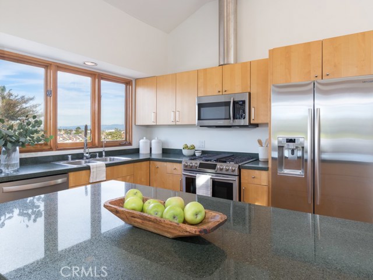
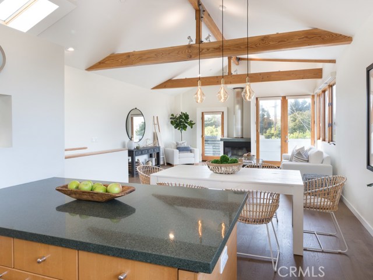
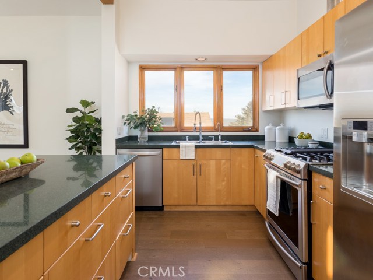
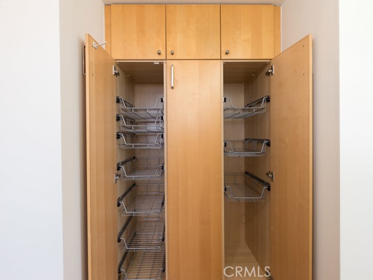
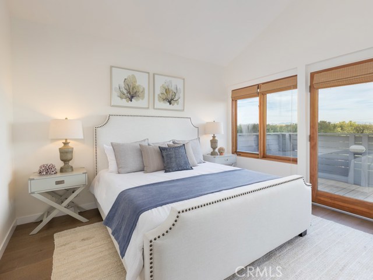
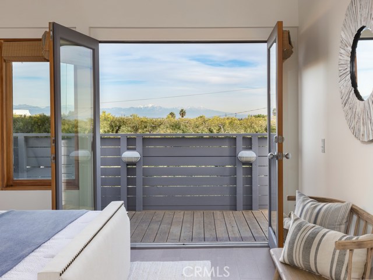
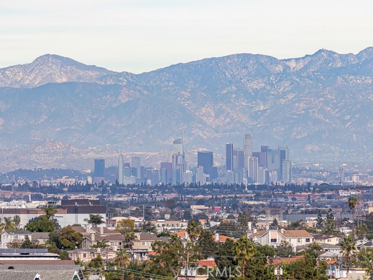
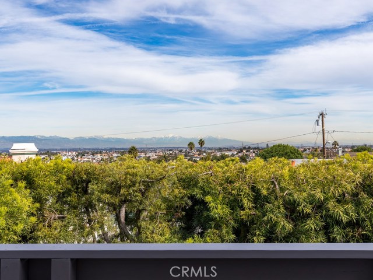
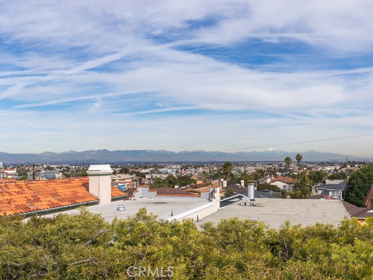
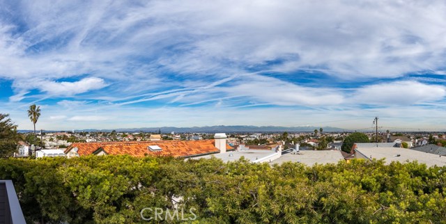
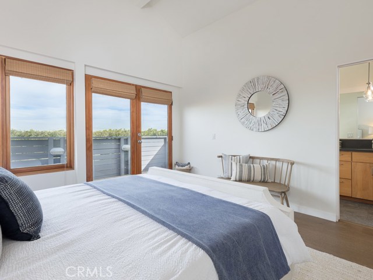
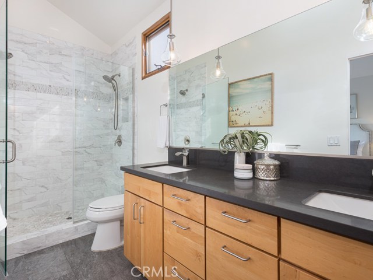
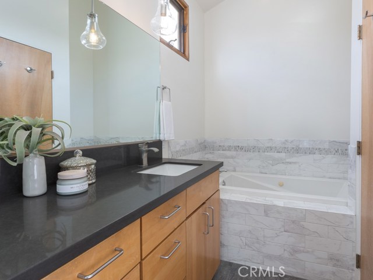
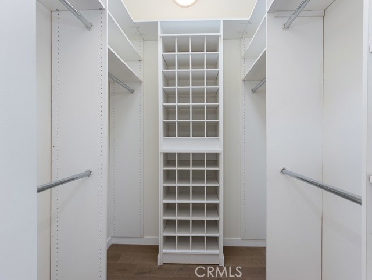
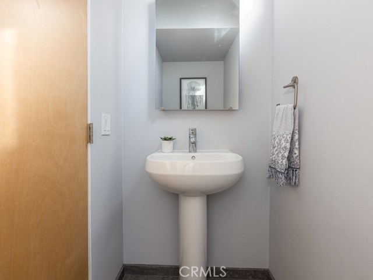
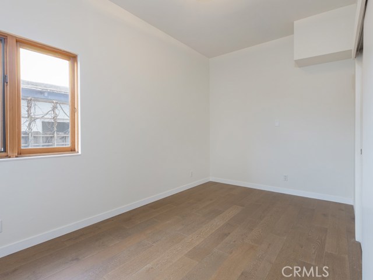
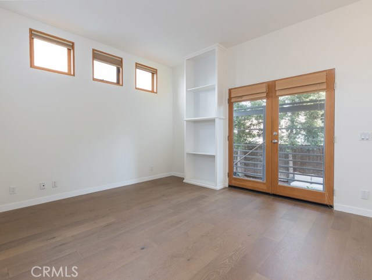
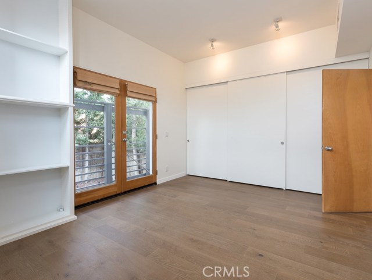
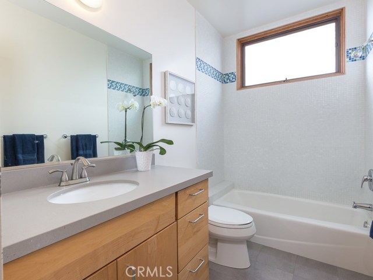
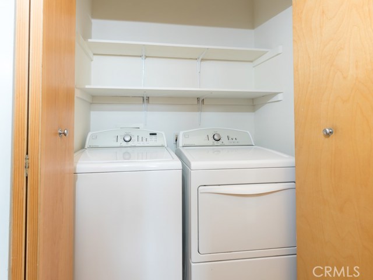
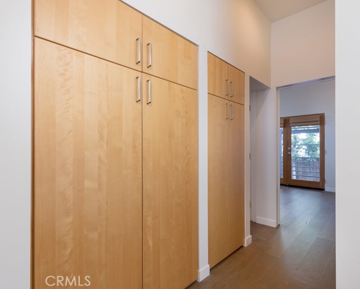
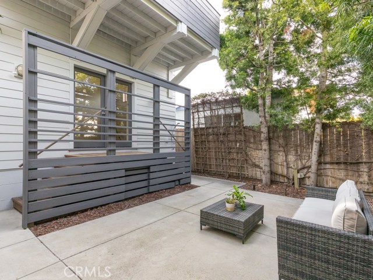
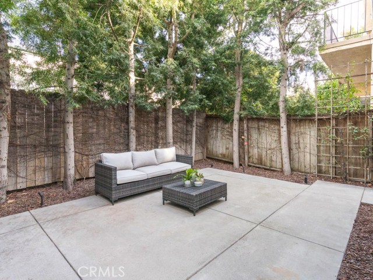
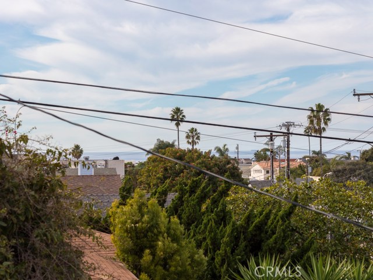
For those seeking a comfortable coastal lifestyle, this Golden Hills contemporary beach house is perched on the peak of the street just steps from Hermosa Beach. Tastefully remodeled in 2018 and recently painted inside and out, this home is updated and move-in ready. In the entry on the lower level the custom built-ins provide ample storage, in addition to a laundry closet and two large bedrooms with a shared full bath featuring Cesar stone countertops. The spacious back bedroom, which could be used as a secondary master, features wall-to-wall closets and French Doors leading to a generous sized back yard. The hardscaped yard is lined with beautiful mature trees that provide privacy and shade. The second bedroom is bright and spacious with a double door closet. Upstairs the great room boasts vaulted ceilings with exposed wood beams, flooded with natural light from many windows, doors and skylights. The living area includes a gas fireplace and French Doors that lead to a front balcony with an ocean view. The well-appointed open kitchen features travertine countertops, sleek wood cabinets, stainless steel appliances and a built-in pantry area. The private master suite offers a large walk-in closet, master bath with separate marble shower, dual vanity and jacuzzi tub. French Doors off the master lead to a large deck with incredible city and snow-capped mountain views.
- Heating System:
- Central
- View:
- Ocean, No, Catalina
- Fireplace:
- Outside
- Parking:
- 8.00
- New Construction YN:
- 0
- Laundry:
- See Remarks, In Closet
- Sewer:
- Conventional Septic
- Room Type:
- Primary Suite
- Common Walls:
- No Common Walls
- Senior Community:
- 0
- List Agent Agent ID:
- SBJACOHEA
- Water Source:
- Public
- Lot Features:
- Yard
- Community Features:
- Sidewalks, Urban
- Association:
- 0
- AttachedGarage :
- 1
- Main Level Bathrooms:
- 2
- Main Level Bedrooms:
- 1
- Appliances:
- Microwave, Range Hood, Electric Oven, Electric Cooktop, Double Oven, 6 Burner Stove, Gas & Electric Range
- Interior Features:
- Built-in Features, High Ceilings, Open Floorplan, Recessed Lighting, Balcony, Beamed Ceilings, Living Room Balcony
- Street:
- Harper Ave
- Street Number:
- 1218
- Floor Number:
- 0
- Longitude:
- W119° 36' 51.4''
- Latitude:
- N33° 51' 52.4''
- Listing Courtesy of:
- Vista Sotheby’s International Realty
- TaxAnnualAmount:
- $0
- RoomKitchenFeatures:
- Kitchen Island, Kitchen Open To Family Room
- RoomBathroomFeatures:
- Bathtub, Shower In Tub, Remodeled, Separate Tub And Shower, Stone Counters, Dual Shower Heads (or Multiple), Jetted Tub, Double Sinks In Primary Bath
- Garage Spaces:
- 2
- Lot Size Square Feet:
- 2,484 Sqft
- List Agent Last Name:
- Jacobson
- List Agent License Number:
- 01859389
- Special Listing Conditions:
- Standard
- High School:
- Redondo Union
- High School 2:
- REDUNI
- List Office ID:
- S5267
- Middle Or Junior School:
- Adams
- List Agent First Name:
- Heather
- Directions:
- From PCH take Aviation and turn right on Harper
- High School District:
- Redondo Unified
- MLSAreaMajor:
- 154 - N Redondo Bch/Golden Hills
- Levels:
- Two
- Parcel Number:
- 4161014020
- TaxAnnualAmount:
- $0
Residential Sold
1218 Harper Ave, Redondo Beach, California 90278
- Property Type :
- Residential
- Listing Type :
- Sold
- Listing ID :
- SB20004970
- List Price :
- $1,345,000
- Year Built :
- 2002
- Lot Area :
- 0.06 Sqft
- Country:
- US
- State:
- CA
- County:
- Los Angeles
- City:
- Redondo Beach
- Zipcode:
- 90278
- Close Price :
- $1,425,000
- Bathrooms :
- 3
- Status :
- Closed
- Property Type :
- Single Family Residence
- Price Per Square Foot :
- $834
- Days on Market :
- 4
- Property Sub Type :
- Single Family Residence



