
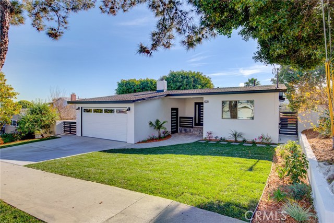
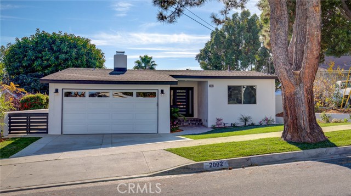
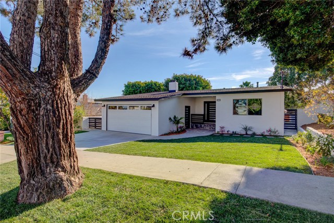
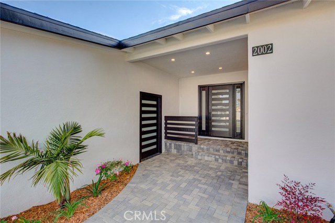
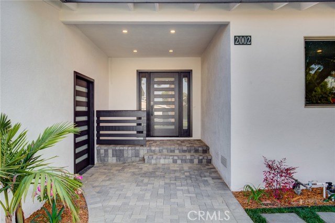
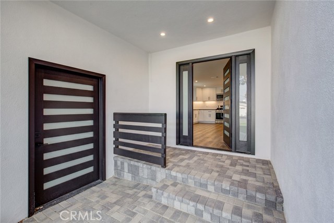
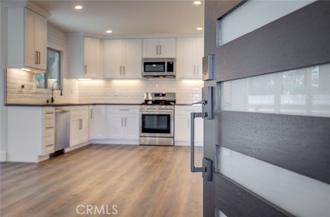
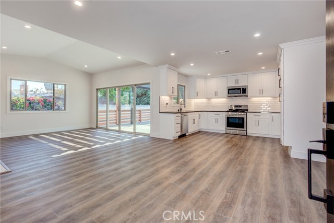
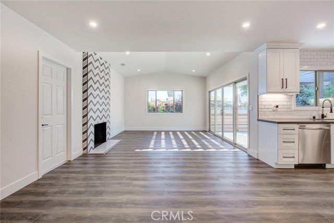
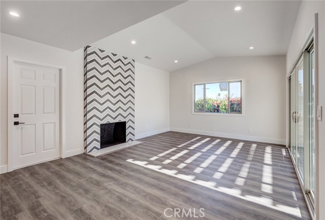
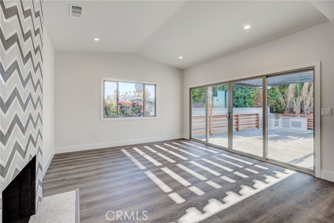
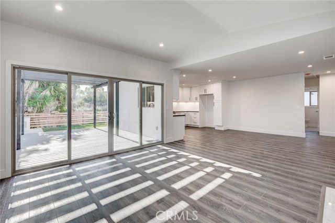
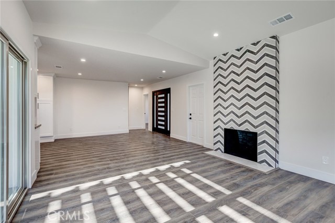
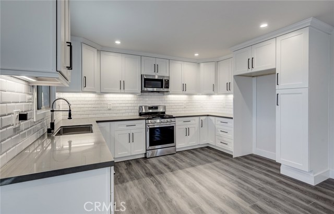
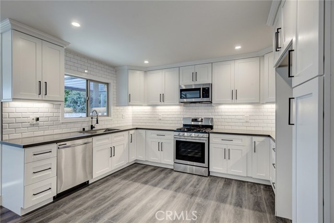
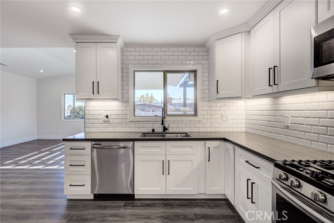
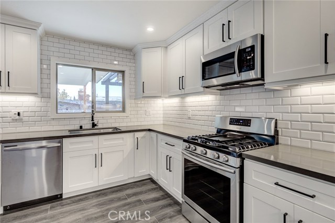
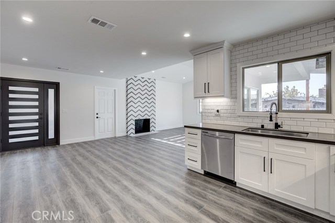
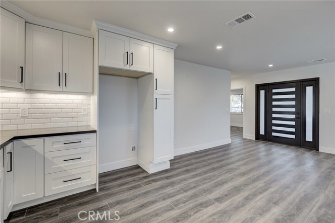
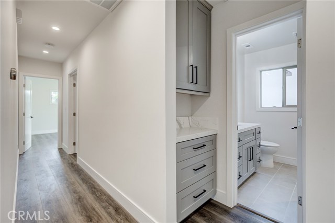
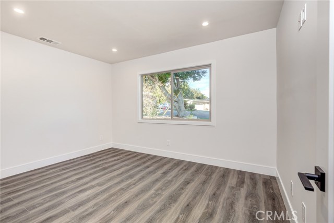
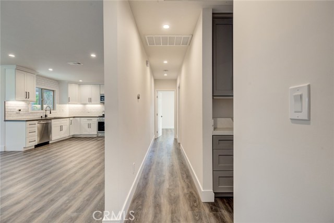
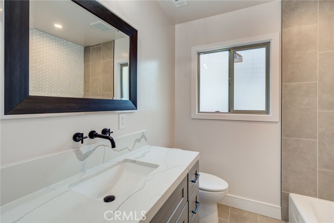
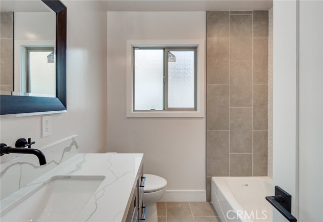
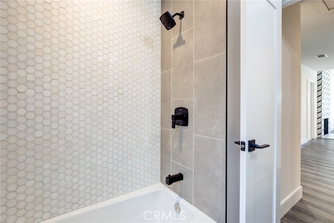
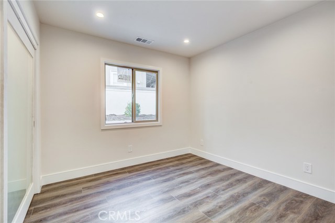
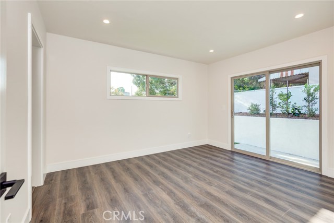
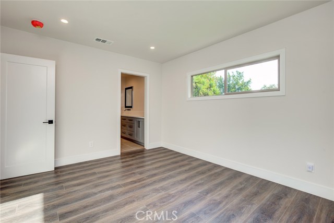
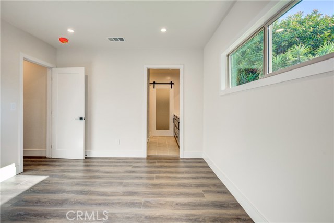
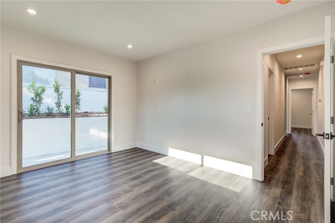
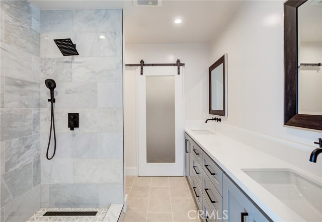
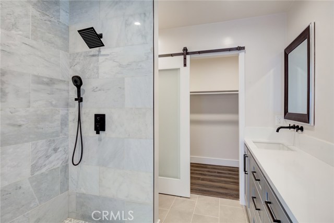
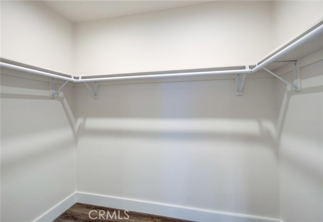
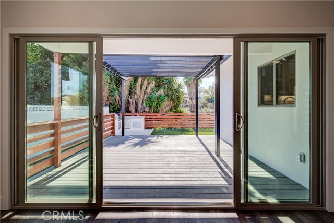
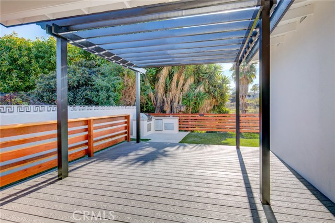
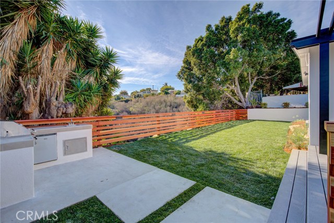
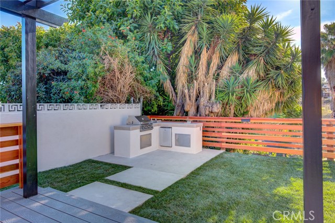
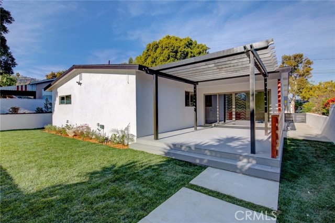
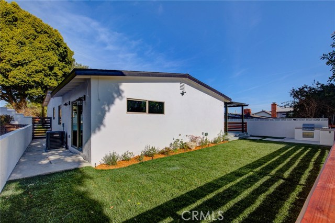
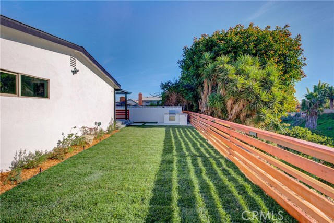
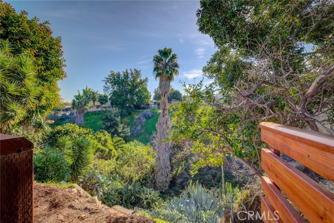
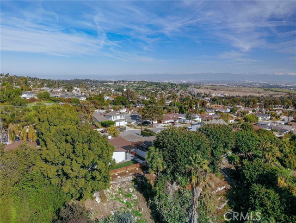
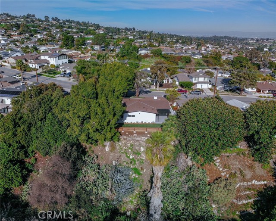
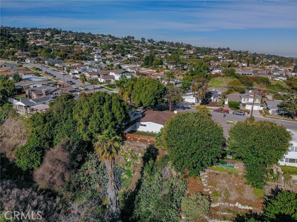
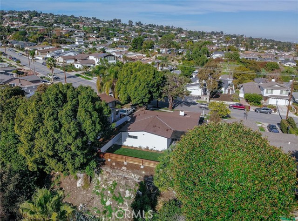
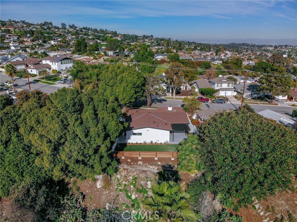
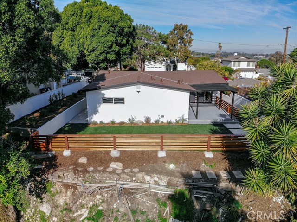
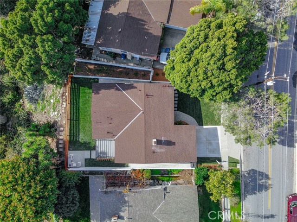
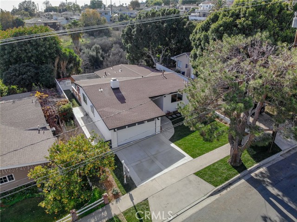
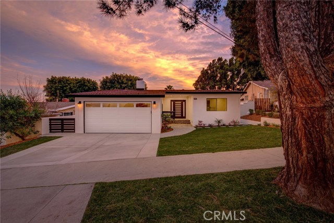
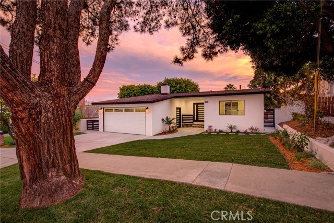
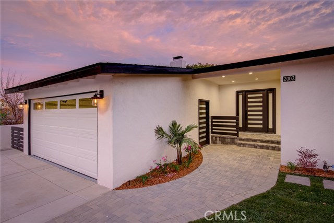
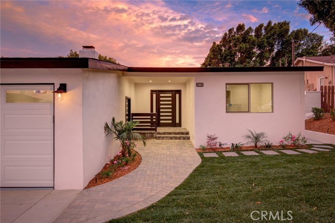
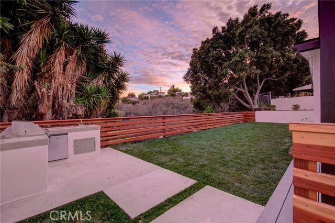
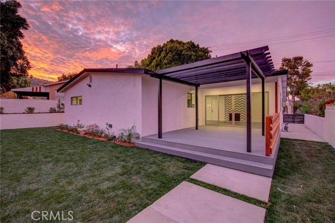
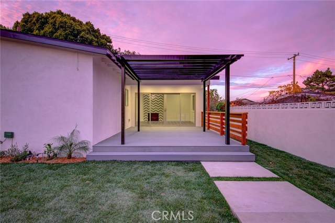
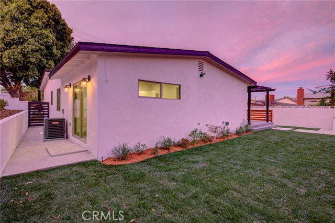
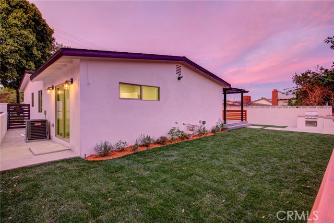
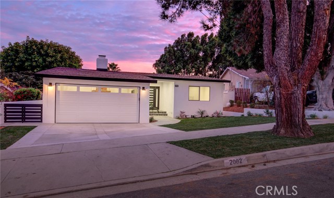
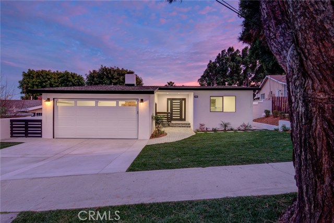
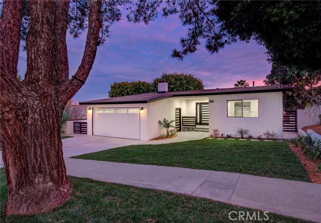
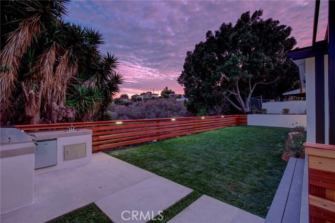
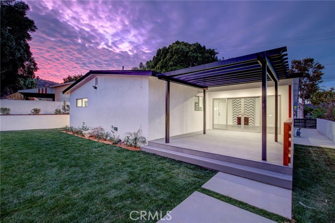
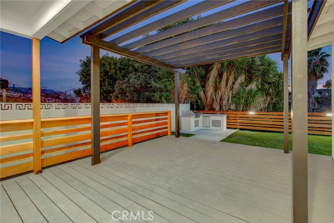
PERFECT START TO THE NEW YEAR! This home is nestled in the HIGHLY DESIRABLE Mira Costa Terrace neighborhood of Rancho Palos Verdes. This one-level open-concept home has been masterfully remodeled with modern designer materials. This stylish home features 3 bedrooms, 2 bathrooms and 1,274 sqft. of living space. As you walk in, you quickly see the high quality craftsmanship work throughout the home. For example, the beautiful flooring throughout, recessed lighting, the raised ceiling in the living room and the fireplace with high-end designer tile. The kitchen has modern white shaker cabinets, gray quarts counter tops, and beautiful white subway tile back splash with brand new appliances. The living room embodies a large sliding door that lets in plenty of natural light and extends the house to the outside deck perfect extension from the inside to outside entertainment. All bedrooms have been tastefully updated with new recessed lighting, baseboards, and sliding barn doors for the closets. Home has many upgrades including: new roof, new furnace and air conditioning, NEW EVERYTHING…! READY TO MOVE IN AND ENJOY!!! It is perfectly situated within walking distance to Trader Joes, LA Fitness, Marshalls, U.S. Post Office, and many more shops and restaurants. Close to many hiking trails, parks,..and close proximity to freeway. Certainly last but not least, this property lies within the award winning Palos Verdes Unified school district.
- Heating System:
- Central
- Cooling System
- Fence:
- Wrought Iron
- View:
- White Water, City Lights
- Fireplace:
- Outside
- Patio:
- Covered, Deck
- Parking:
- 8.00
- Electric:
- 220 Volts
- New Construction YN:
- 0
- Laundry:
- Washer Included, Inside, Common Area
- Sewer:
- Conventional Septic
- Room Type:
- Living Room, Walk-in Closet, Kitchen, All Bedrooms Down, Primary Suite, Primary Bathroom, Primary Bedroom
- Common Walls:
- No Common Walls
- Senior Community:
- 0
- List Agent Agent ID:
- SSANDNOR
- Water Source:
- Public
- Lot Features:
- Back Yard, Front Yard, Sprinkler System, Landscaped, Lawn
- Community Features:
- Sidewalks, Golf, Hiking, Dog Park, Biking, Urban
- Stories:
- 1
- Flooring:
- Laminate
- Association:
- 0
- AttachedGarage :
- 1
- Main Level Bathrooms:
- 2
- Main Level Bedrooms:
- 3
- Exterior Features:
- Barbecue Private
- Appliances:
- Microwave, Water Heater, Range Hood, Electric Cooktop, Trash Compactor
- Interior Features:
- Crown Molding, Open Floorplan, Living Room Deck Attached
- Street:
- Caddington
- Street Number:
- 2002
- Street Suffix:
- Drive
- Zip4:
- 2013
- Floor Number:
- 0
- Longitude:
- W119° 41' 5.6''
- Latitude:
- N33° 45' 14.3''
- Listing Courtesy of:
- Class A Realty Inc.
- TaxAnnualAmount:
- $0
- RoomKitchenFeatures:
- Remodeled Kitchen, Kitchen Open To Family Room, Quartz Counters
- RoomBathroomFeatures:
- Bathtub, Closet In Bathroom, Double Sinks In Bath(s), Remodeled, Upgraded, Walk-in Shower, Shower, Exhaust Fan(s), Quartz Counters, Linen Closet/storage, Double Sinks In Primary Bath
- Garage Spaces:
- 2
- Zoning:
- RPRS-4*
- Lot Size Square Feet:
- 21,322 Sqft
- List Agent Last Name:
- Sandoval
- List Agent License Number:
- 01883487
- Special Listing Conditions:
- Standard
- High School:
- Redondo Union
- High School 2:
- REDUNI
- List Office ID:
- sb1296440
- Middle Or Junior School:
- Adams
- List Agent First Name:
- Noriel
- Directions:
- From Western Ave go up on Caddington Dr.
- High School District:
- Palos Verdes / LAUSD – inquire
- MLSAreaMajor:
- 177 - Eastview/RPV
- Levels:
- One
- Parcel Number:
- 7550017003
- TaxAnnualAmount:
- $0
Residential Sold
2002 Caddington Drive, Rancho Palos Verdes, California 90275
- Property Type :
- Residential
- Listing Type :
- Sold
- Listing ID :
- SB19286357
- List Price :
- $899,999
- Year Built :
- 1956
- Lot Area :
- 0.49 Sqft
- Country:
- US
- State:
- CA
- County:
- Los Angeles
- City:
- Rancho Palos Verdes
- Zipcode:
- 90275
- Close Price :
- $925,000
- Bathrooms :
- 2
- Status :
- Closed
- Property Type :
- Single Family Residence
- Price Per Square Foot :
- $726
- Days on Market :
- 5
- Property Sub Type :
- Single Family Residence


