
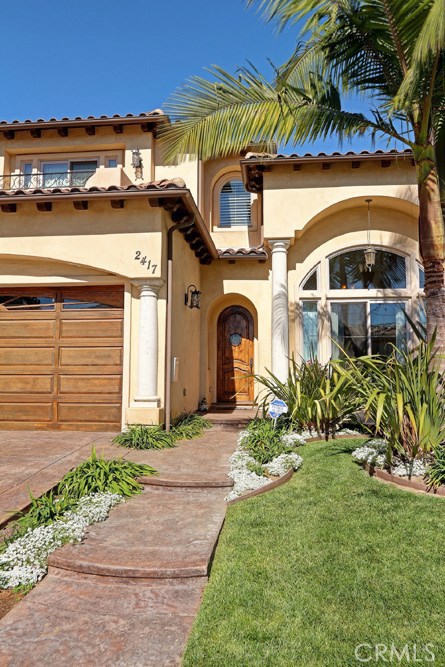
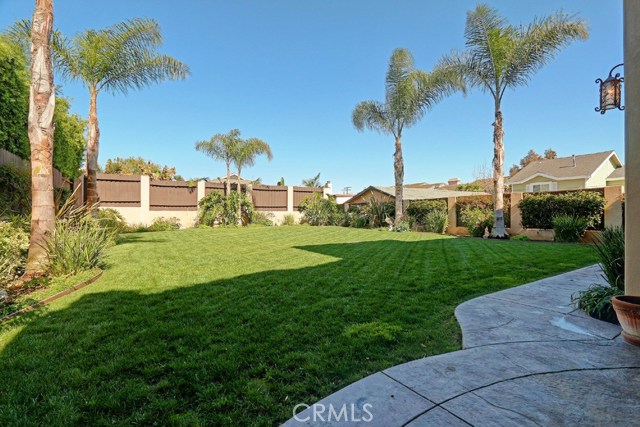
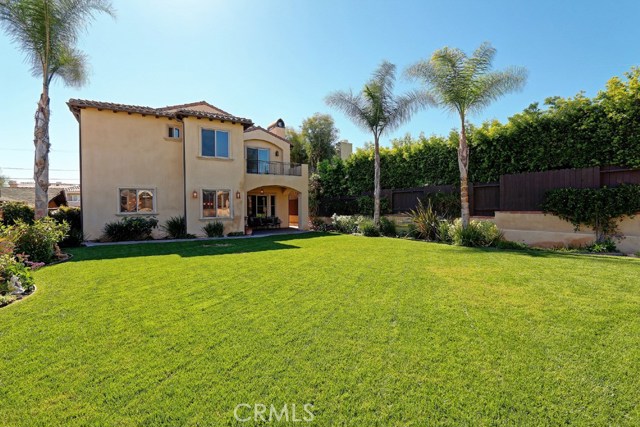
This spectacular two-story Spanish-style home has it all starting with its beautiful entry to its sunny open floor plan. You’ll love the two-story living room with its arched windows, fireplace and travertine floors. The spacious family room opens to the lovely kitchen with a center island, granite counters, alder cabinetry and Viking appliances. The formal dining and breakfast nook provide additional space for entertaining. Enjoy plenty of outdoor activities for all in the huge, private rear yard. The downstairs bedroom and bath would be perfect for a home office or guest room. Upstairs you’ll find four large bedrooms and three baths including the master suite complete with fireplace, private deck, luxurious bath and walk-in closet. The remaining three bedrooms include a sunny guest suite also with its own deck. You’ll find high quality finish materials throughout including hardwood floors, eight-foot interior doors, shutters and custom window coverings, crown moldings, interesting ceiling details and arched doorways. This home is a keeper! Schedule your preview appointment today.
- Heating System:
- High Efficiency, Space Heater
- Fence
- View:
- Peek-A-Boo
- Fireplace:
- Outside, Electric, Guest House
- Security:
- Security system, Fire Sprinkler System
- Patio:
- Brick, Wrap Around
- Roof Deck:
- Shingle
- Parking:
- 8.00
- New Construction YN:
- 0
- Utilities:
- Phone Available
- Laundry:
- Dryer Included
- Parking:
- Garage - Two Door, Assigned, No
- Sewer:
- Conventional Septic
- Room Type:
- Family Room, Formal Entry, Living Room, Separate Family Room, Main Floor Bedroom, Primary Suite
- Common Walls:
- No Common Walls
- Senior Community:
- 0
- List Agent Agent ID:
- SHARTDEN
- Water Source:
- Public
- Lot Features:
- Landscaped, Level With Street, Paved, Lawn, Sprinklers Timer, Sprinklers In Front, Sprinklers In Rear
- Window Features:
- Double Pane Windows, Shutters, Skylight(s)
- Community Features:
- Sidewalks, Street Lights, Suburban, Curbs
- Stories:
- 2
- Flooring:
- Stone, Wood, Carpet
- Association:
- 0
- AttachedGarage :
- 1
- Main Level Bathrooms:
- 1
- Main Level Bedrooms:
- 1
- Entry Location:
- First Level
- Spa Construction:
- Bath
- Property Condition:
- Turnkey
- Foundation Details:
- Slab
- Architectural Style:
- Spanish
- Appliances:
- Microwave, Refrigerator, Disposal, Electric Oven, Warming Drawer
- Spa:
- 1
- Interior Features:
- Coffered Ceiling(s), Crown Molding, High Ceilings, Open Floorplan, Recessed Lighting, Balcony, Cathedral Ceiling(s), Granite Counters, Copper Plumbing Full, Block Walls
- Street:
- Hill
- Street Number:
- 2417
- Street Suffix:
- Lane
- Zip4:
- 5113
- Floor Number:
- 0
- Longitude:
- W119° 38' 1.6''
- Latitude:
- N33° 51' 47.2''
- Listing Courtesy of:
- Re/Max Estate Properties
- TaxAnnualAmount:
- $0
- RoomKitchenFeatures:
- Kitchen Island, Kitchen Open To Family Room
- Garage Spaces:
- 2
- Lot Size Square Feet:
- 7,501 Sqft
- List Agent Last Name:
- Hartley
- List Agent License Number:
- 00836047
- Special Listing Conditions:
- Standard
- EatingArea:
- Dining Room, Breakfast Nook
- High School:
- Redondo Union
- High School 2:
- REDUNI
- List Office ID:
- S4164
- Middle Or Junior School:
- Adams
- List Agent First Name:
- Dennis
- DirectionFaces:
- North
- Directions:
- Cross Streets: Hill and High
- High School District:
- Redondo Unified
- MLSAreaMajor:
- 153 - N Redondo Bch/El Nido
- Levels:
- Two
- Parcel Number:
- 4158006021
- TaxAnnualAmount:
- $0
Residential Sold
2417 Hill Lane, Redondo Beach, California 90278
- Property Type :
- Residential
- Listing Type :
- Sold
- Listing ID :
- SB19241100
- List Price :
- $1,899,000
- Year Built :
- 2007
- Lot Area :
- 0.17 Sqft
- Country:
- US
- State:
- CA
- County:
- Los Angeles
- City:
- Redondo Beach
- Zipcode:
- 90278
- Close Price :
- $1,899,000
- Bathrooms :
- 4
- Status :
- Closed
- Property Type :
- Single Family Residence
- Price Per Square Foot :
- $544
- Days on Market :
- 0
- Property Sub Type :
- Single Family Residence



