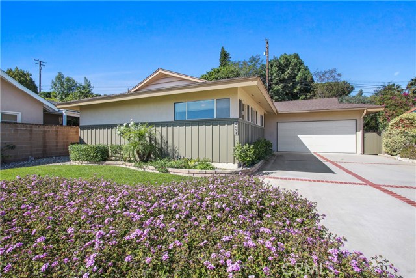
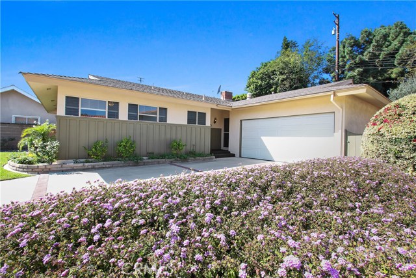
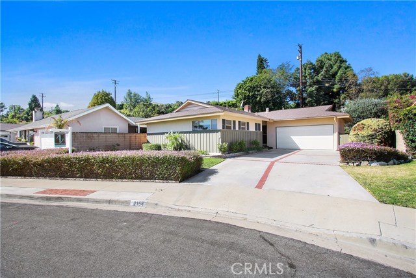
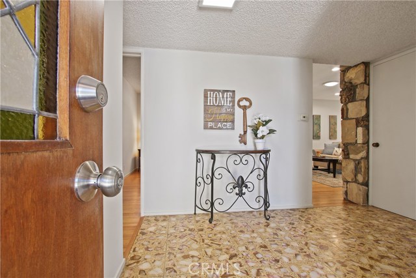
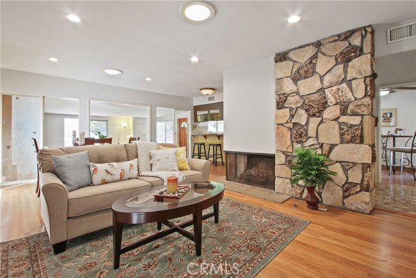
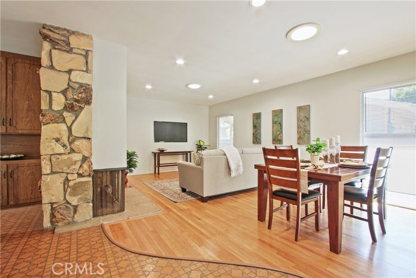
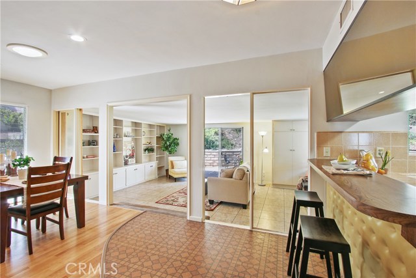
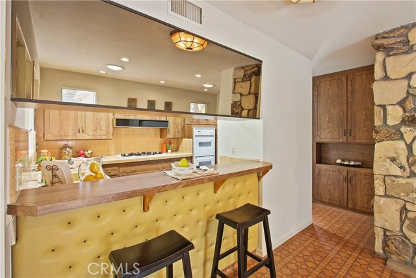
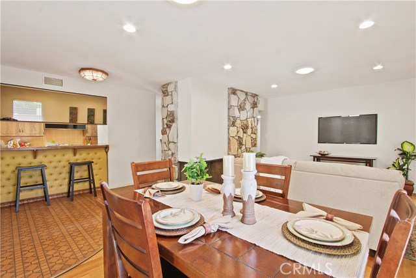
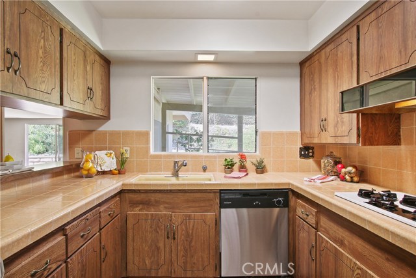
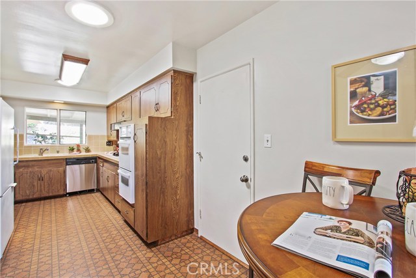
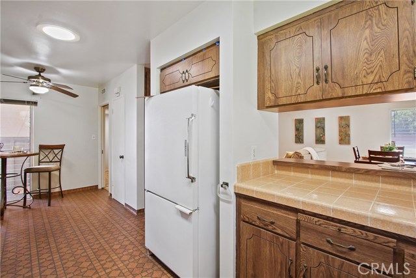
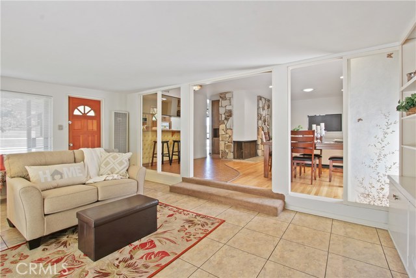
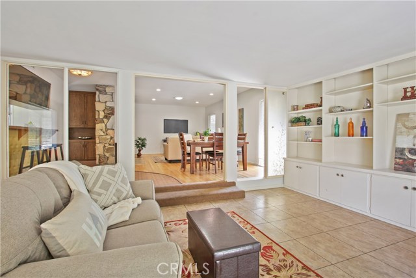
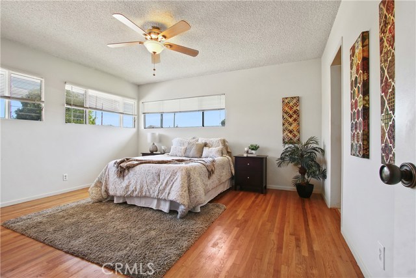
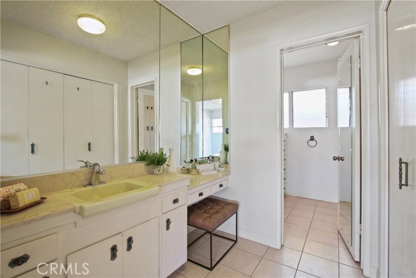
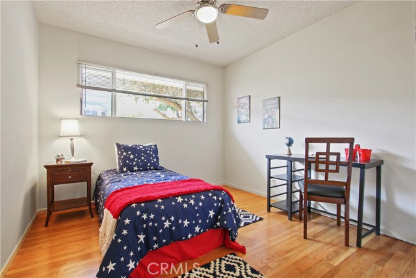
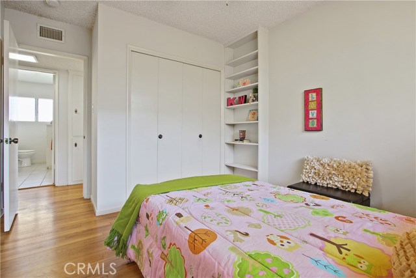
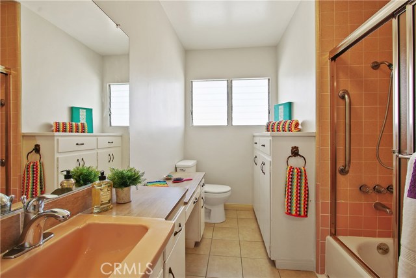
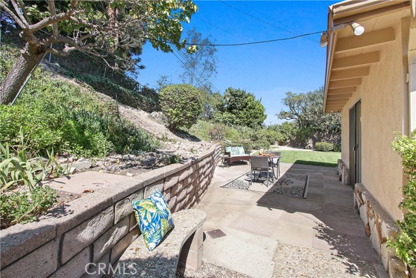
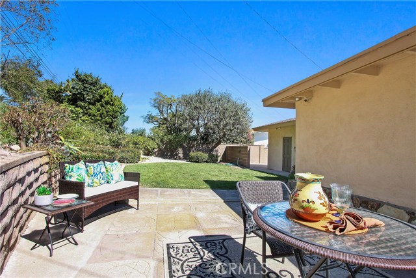
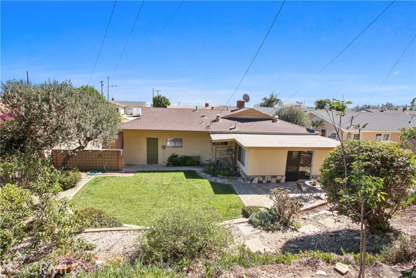
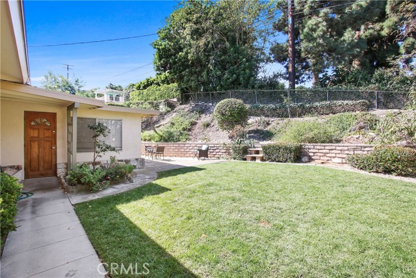
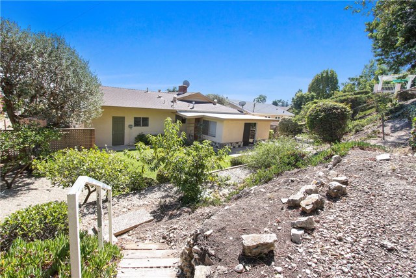
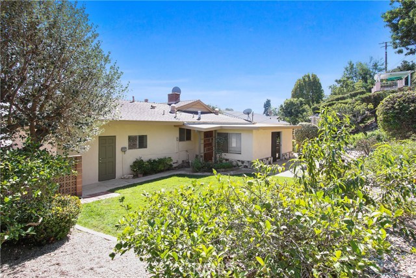
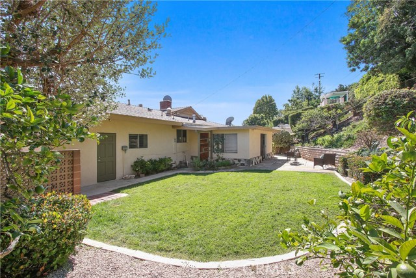
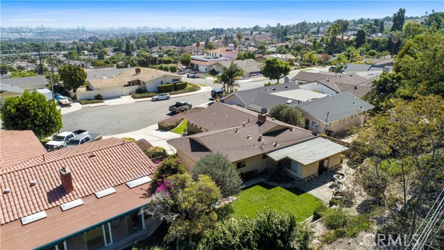
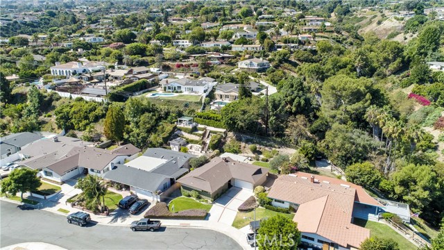
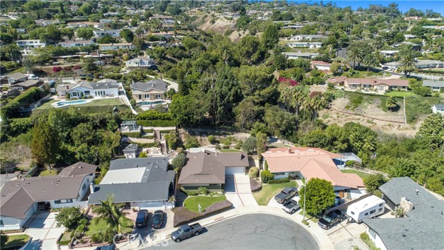
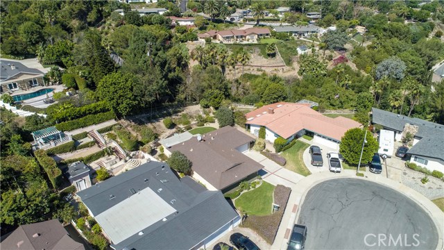
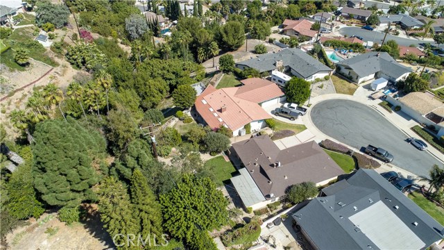
First time on the market in almost 60 years! This Eastview home is tucked away on a quiet cul-de-sac street and has been lovingly maintained over the years. Although much is original it is ready for you to move in! Walk through the front door into a formal entry hall. Newer interior paint, and recently refinished original oak floors create a clean and inviting space. There’s a good-sized living/dining room area with recessed lighting, solatubes and a PV stone fireplace. A step down family room was added later (not part of the square footage). The kitchen is well laid out with a cute breakfast nook area. The large master bedroom has an en-suite bath with a dressing area, built-in dresser and stall shower. The two additional bedrooms have good sized closets, and a full bath is close by. Both bathrooms have adorable vintage features. There’s lots of storage space throughout the house. The home has central heat and ceiling fans have been installed in all bedrooms. A direct access two car garage has lots of built-in storage and a work bench for your weekend projects. If you like the outdoors, this home sits on an 8868 square foot lot with lots of room for pets or play. A large patio area offers a great space to entertain or dine al-fresco. Fruit trees include fig and persimmon among others. If you’ve been looking for an entry level home that offers the option of Palos Verdes schools, this is the one for you!
- Heating System:
- Central
- Cooling System
- Fireplace:
- Outside, Guest House
- Patio:
- Deck
- Parking:
- 26.00
- New Construction YN:
- 0
- Laundry:
- Washer Included, Common Area
- Parking:
- Garage - Two Door, Assigned, No, Direct Garage Access, Driveway, Side by Side
- Sewer:
- Conventional Septic
- Room Type:
- Formal Entry, Living Room, Kitchen, All Bedrooms Down, Bonus Room, Dressing Area, Main Floor Primary Bedroom, Primary Suite
- Common Walls:
- No Common Walls
- Senior Community:
- 0
- List Agent Agent ID:
- VANDEKAR
- Water Source:
- Public
- Lot Features:
- Front Yard, Cul-de-sac, 0-1 Unit/acre, Level With Street, Lawn
- Window Features:
- Jalousies/louvered
- Community Features:
- Sidewalks, Street Lights, Curbs
- Stories:
- 1
- Flooring:
- Wood, Tile, Vinyl
- Association:
- 0
- AttachedGarage :
- 1
- Main Level Bathrooms:
- 2
- Main Level Bedrooms:
- 3
- Foundation Details:
- Brick/Mortar
- Architectural Style:
- Ranch
- Appliances:
- Microwave, Electric Oven, Double Oven, 6 Burner Stove
- Spa:
- 0
- Interior Features:
- Recessed Lighting, Tile Counters
- Street:
- Santa Rena
- Street Number:
- 2154
- Street Suffix:
- Drive
- Floor Number:
- 0
- Longitude:
- W119° 40' 55.1''
- Latitude:
- N33° 45' 43.8''
- Listing Courtesy of:
- Keller Williams Realty
- TaxAnnualAmount:
- $0
- RoomKitchenFeatures:
- Tile Counters
- RoomBathroomFeatures:
- Shower In Tub, Closet In Bathroom, Shower, Tile Counters
- Garage Spaces:
- 2
- Zoning:
- RPRS-4*
- Lot Size Square Feet:
- 8,868 Sqft
- List Agent Last Name:
- Anderson
- List Agent License Number:
- 01224307
- Special Listing Conditions:
- Trust
- High School:
- Torrance
- High School 2:
- UNION
- List Office ID:
- v8460
- Middle Or Junior School:
- Vista
- List Agent First Name:
- Karen
- DirectionFaces:
- North
- Directions:
- West of Western, between Toscanini & Delasonde
- Elementary School:
- Dapplegray
- High School District:
- Palos Verdes / LAUSD – inquire
- MLSAreaMajor:
- 177 - Eastview/RPV
- Levels:
- One
- Parcel Number:
- 7550004002
- TaxAnnualAmount:
- $0
Residential Sold
2154 Santa Rena Drive, Rancho Palos Verdes, California 90275
- Property Type :
- Residential
- Listing Type :
- Sold
- Listing ID :
- PV19237927
- List Price :
- $879,900
- Year Built :
- 1958
- Lot Area :
- 0.20 Sqft
- Country:
- US
- State:
- CA
- County:
- Los Angeles
- City:
- Rancho Palos Verdes
- Zipcode:
- 90275
- Close Price :
- $860,000
- Bathrooms :
- 2
- Bathrooms (3/4) :
- 1
- Status :
- Closed
- Property Type :
- Single Family Residence
- Price Per Square Foot :
- $581
- Days on Market :
- 30
- Property Sub Type :
- Single Family Residence



