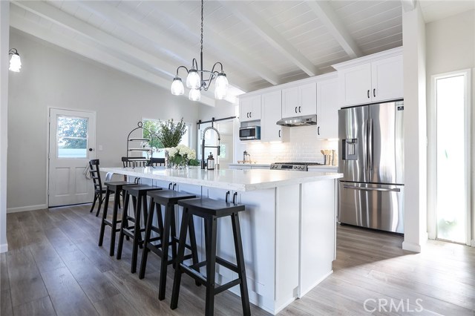
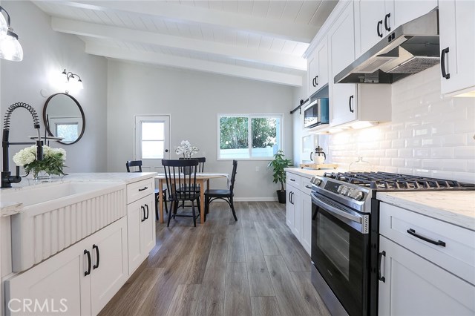
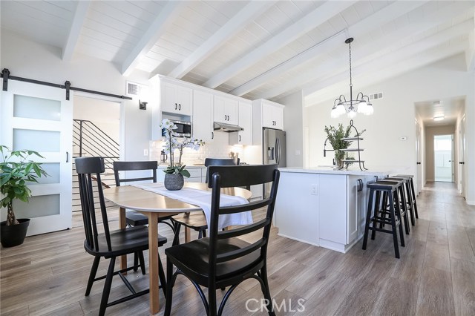
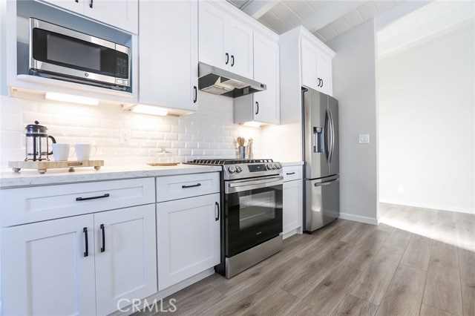
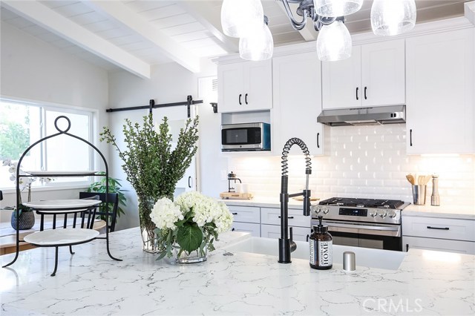
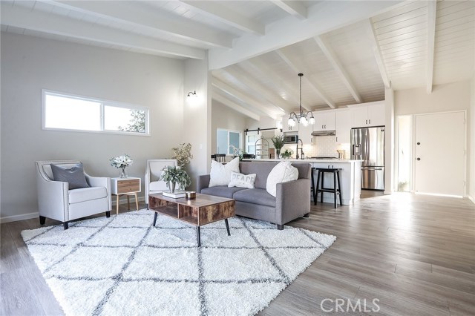
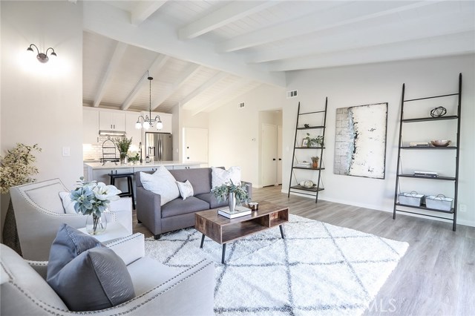
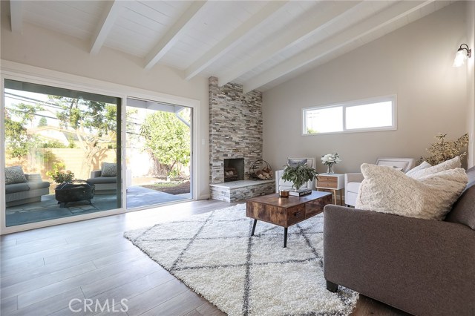
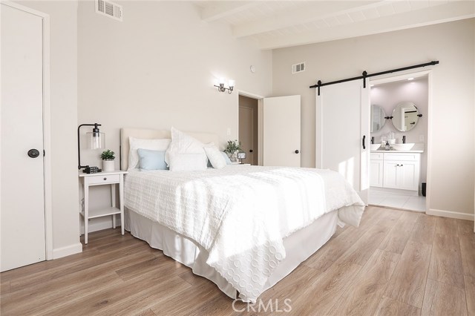
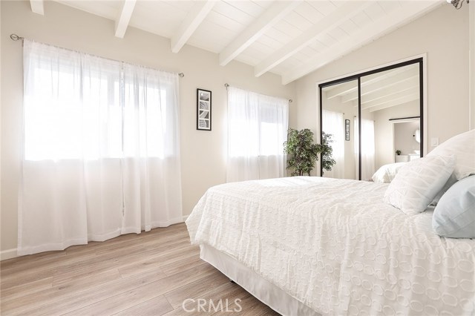
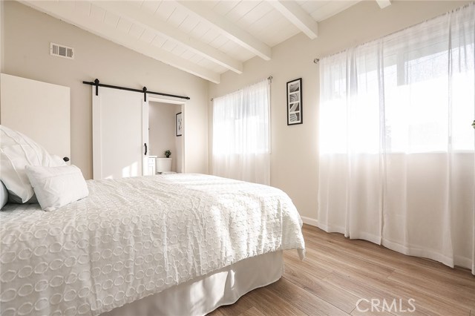
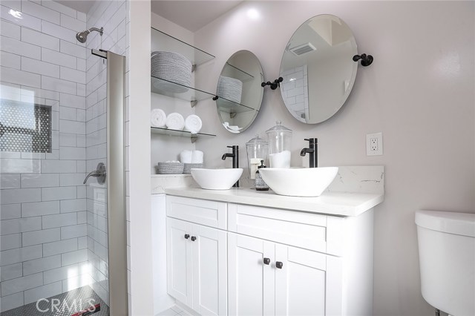
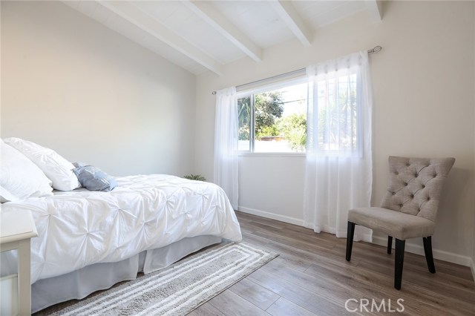
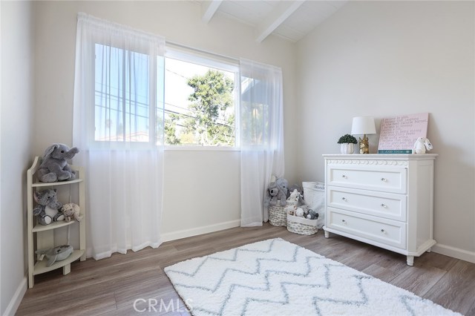
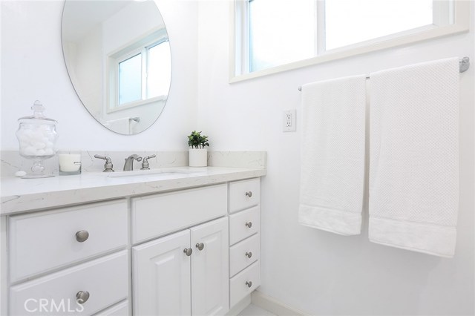
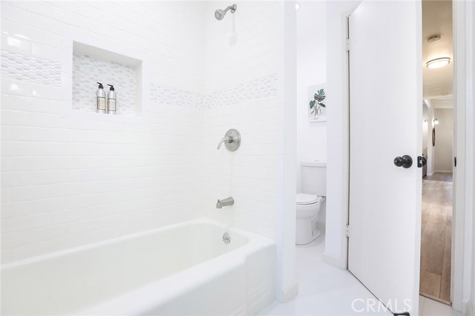
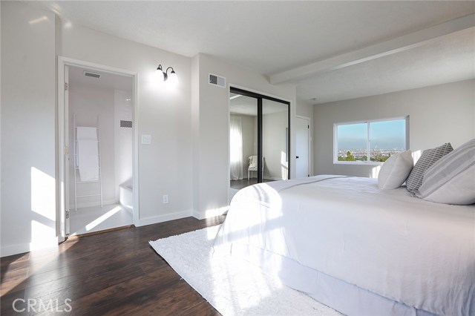
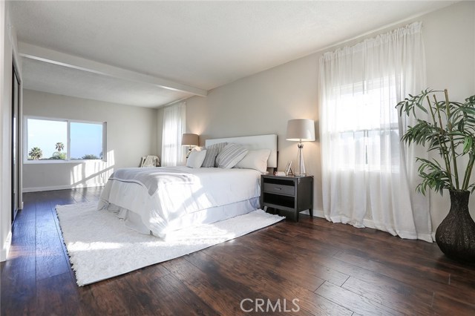
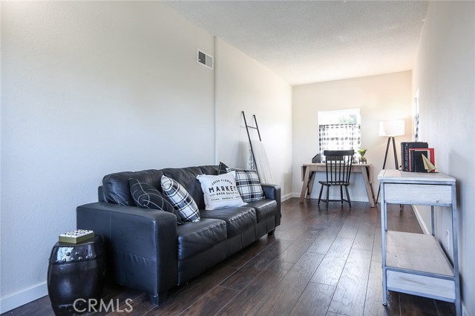
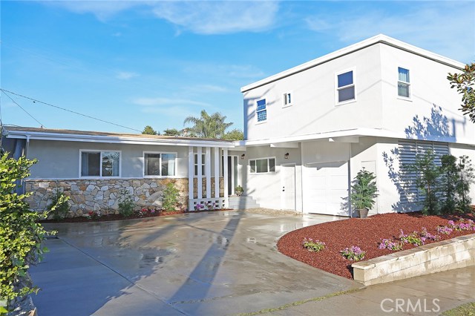
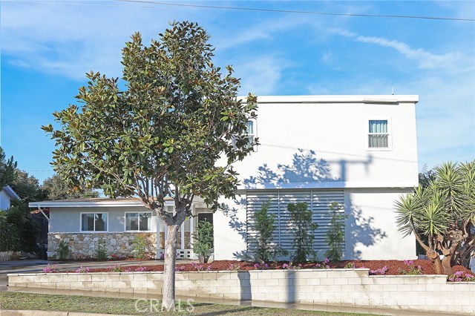
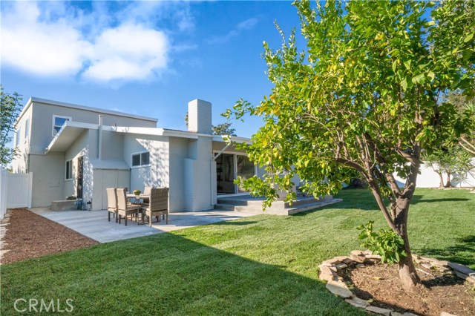
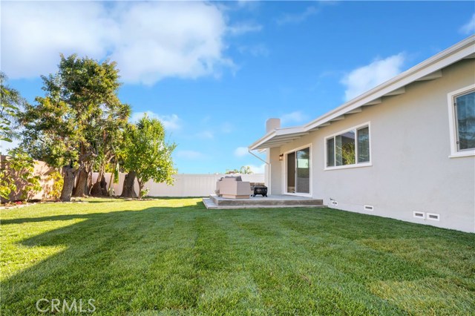
Welcome home for the holidays. If you are looking for a combination of contemporary finishes and detailed design look no further. This meticulous spacious turnkey home is waiting for you. As you walk through the front door you enter a completely open concept floor plan with vaulted ceilings throughout. The custom kitchen displays white shaker cabinetry, stylish backsplash, farmhouse sink and an oversized island which overlooks the living room with fireplace and dining area. The main level includes master suite with private bathroom and custom built closet, two bedrooms and a full guest bathroom. Behind the farmhouse door in the kitchen reveals a rare “mudroom” which features custom built cabinetry, built in desk and additional pantry storage for kitchen. Upstairs there is a secondary master suite with the most gorgeous city views and a separate game room/office space. Lastly, the backyard has a wrap around patio for seamless indoor outdoor entertaining and a large flat grassy yard with city views. This home is conveniently located near shopping, grocery stores, the freeway and is in the award wining Palos Verdes School District. Don’t miss out on this opportunity. This will be gone in the blink of an eye.
- Heating System:
- High Efficiency
- Cooling System
- View:
- Ocean, Pasture
- Fireplace:
- Outside
- Parking
- New Construction YN:
- 0
- Laundry:
- Dryer Included, See Remarks, Inside
- Sewer:
- Conventional Septic
- Room Type:
- Living Room, Walk-in Closet, Kitchen, Laundry, Main Floor Bedroom, Multi-level Bedroom, Game Room, Main Floor Primary Bedroom, Two Primaries
- Common Walls:
- No Common Walls
- Senior Community:
- 0
- List Agent Agent ID:
- SWALLSHO
- Water Source:
- Public
- Lot Features:
- Back Yard, Front Yard, Landscaped, Yard, Lawn
- Community Features:
- Sidewalks
- Stories:
- 2
- Association:
- 0
- AttachedGarage :
- 1
- Main Level Bathrooms:
- 2
- Main Level Bedrooms:
- 3
- Appliances:
- Microwave, Vented Exhaust Fan, Range Hood, Electric Oven
- Interior Features:
- Built-in Features, High Ceilings, In-law Floorplan, Beamed Ceilings, Living Room Deck Attached
- Street:
- Macarthur
- Street Number:
- 1905
- Street Suffix:
- Street
- Zip4:
- 1110
- Floor Number:
- 0
- Longitude:
- W119° 41' 18.8''
- Latitude:
- N33° 45' 6.5''
- Street Dir Prefix:
- W
- Listing Courtesy of:
- RE/MAX Estate Properties
- TaxAnnualAmount:
- $0
- RoomKitchenFeatures:
- Kitchen Island, Remodeled Kitchen, Kitchen Open To Family Room, Quartz Counters
- RoomBathroomFeatures:
- Remodeled, Walk-in Shower, Quartz Counters, Linen Closet/storage, Double Sinks In Primary Bath
- Garage Spaces:
- 1
- Zoning:
- RPRS-4*
- Lot Size Square Feet:
- 7,704 Sqft
- List Agent Last Name:
- Russo
- List Agent License Number:
- 01844282
- Special Listing Conditions:
- Standard
- EatingArea:
- Area, Breakfast Counter / Bar, In Kitchen
- High School 2:
- TORRAN
- List Office ID:
- SB1290910
- Middle Or Junior School:
- Vista
- List Agent First Name:
- Shona
- Directions:
- Crestwood to Macarthur
- Elementary School:
- Dapplegray
- High School District:
- Palos Verdes / LAUSD – inquire
- MLSAreaMajor:
- 177 - Eastview/RPV
- Levels:
- Two
- Parcel Number:
- 7557028003
- TaxAnnualAmount:
- $0
Residential Sold
1905 Macarthur Street, Rancho Palos Verdes, California 90275
- Property Type :
- Residential
- Listing Type :
- Sold
- Listing ID :
- SB19281165
- List Price :
- $1,069,000
- Year Built :
- 1955
- Lot Area :
- 0.18 Sqft
- Country:
- US
- State:
- CA
- County:
- Los Angeles
- City:
- Rancho Palos Verdes
- Zipcode:
- 90275
- Close Price :
- $1,075,000
- Bathrooms :
- 3
- Status :
- Closed
- Property Type :
- Single Family Residence
- Price Per Square Foot :
- $456
- Days on Market :
- 7
- Property Sub Type :
- Single Family Residence



